1,286

Lofts for Sale in Las Vegas, NV

Section Image Section Image
  • /44

    $468,990

    New Construction
    • 3 Beds
    • 2.5 Baths
    • 1,965 Sq Ft

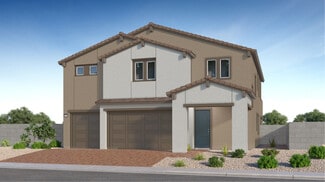
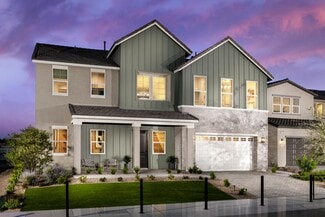
    Residence 1965 Plan at Skyeview at Skye Canyon - Sierra at Skyeview, Las Vegas, NV 89161

    Residence 1965 at Sierra at Skyeview offers stylish two-story living in a unique cluster home design where each residence shares a private drive with neighboring homes, creating a low maintenance lifestyle. On the main floor, enjoy an open-concept layout that seamlessly connects the great room, nook area, and kitchen, complete with a large center island and walk-in pantry. A private den provides

    Century Communities Builder
    8544 Vanhoy Creek St Unit 37318807, Las Vegas, NV 89161
  • /37

    $976,990

    New Construction
    • 5 Beds
    • 4.5 Baths
    • 4,270 Sq Ft

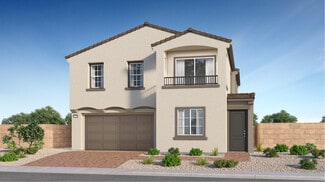
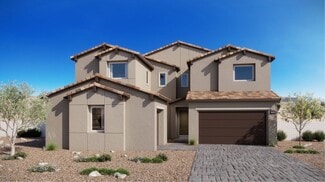
    Justin NextGen Plan at The Henry - Two Stories, Las Vegas, NV 89113

    This two-story Next Gen home features a private suite on the first floor, complete with a separate entrance, living area, kitchenette, bedroom and bathroom to encourage seamless independent living. The main area of the home is host to an inviting open-concept floorplan shared between the kitchen, living and dining areas. Four bedrooms on the second floor surround a versatile loft, including the

    Lennar Builder
    0 Tenaya and Ford Unit 36037298, Las Vegas, NV 89113
  • /60

    $8,500,000

    • 5 Beds
    • 7 Baths
    • 7,610 Sq Ft

    94 Hawk Ridge Dr, Las Vegas, NV 89135

    Experience refined desert luxury in this extraordinary custom estate, tucked within the coveted gated enclave of Red Hawk, behind the prestigious guard gates of The Ridges in Summerlin. Recently reimagined with meticulous attention to detail, this 7,610 SF masterpiece rests on nearly half an acre, offering 5 en suite bedrooms, a private office, media room, wellness retreat, and an upstairs loft.

    Ivan Sher IS Luxury

    94 Hawk Ridge Dr, Las Vegas, NV 89135
  • /8

    $469,990

    New Construction
    • 3 Beds
    • 2.5 Baths
    • 1,947 Sq Ft

    Plan 1947 End Unit Modeled at Groves at Caldwell Park at Summerlin, Las Vegas, NV 89138

    * Loft * Spacious great room * Kitchen island * Dedicated laundry room * Smart thermostat * WaterSense labeled home * Front porch * 9-ft. ceilings * Split-bedroom layout * Expansive primary suite * Extra storage space * ENERGY STAR certified home * Master-planned community * Commuter-friendly location * Biking trails nearby * Close to popular restaurants * Mountain views * Great shopping nearby

    KB Home Builder
    0 Far Hills Ave Unit 36631651, Las Vegas, NV 89138
  • /42

    $448,990

    New Construction
    • 3 Beds
    • 2.5 Baths
    • 1,708 Sq Ft

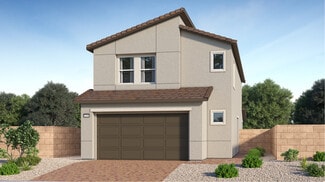
    Residence 1708 Plan at Skyeview at Skye Canyon - Sierra at Skyeview, Las Vegas, NV 89161

    Residence 1708 at Sierra at Skyeview offers modern two-story living in a thoughtfull designed layout where each residence shares a private drive with neighboring homes, creating a low-maintenance lifestyle within the desireable planned community of Skye Canyon. The main level features an inviting open-concept design that connects the great room, dining nook, and well-appointed kitchen with a

    Century Communities Builder
    8544 Vanhoy Creek St Unit 37318724, Las Vegas, NV 89161
  • /86

    $5,500,000

    $495K PRICE DROP
    • 5 Beds
    • 7.5 Baths
    • 7,757 Sq Ft

    1109 Pine Island Ct, Las Vegas, NV 89134

    Summerlin Estate in prestigious guard-gated Tournament Hills! At the end of an exclusive cul-de-sac, an architectural marvel underwent a multi-million reno, transforming into midcentury masterpiece. Enter to towering windows w/ sweeping views of a double fairway & mountain ridges. For gourmets, a dream kitchen flows into a great room, and a catering pantry passes to a dining room w/ a 900-bottle

    Ivan Sher IS Luxury

    1109 Pine Island Ct, Las Vegas, NV 89134
  • /30

    $589,990

    New Construction
    • 5 Beds
    • 4 Baths
    • 2,770 Sq Ft

    Alice Plan at Triad Springs - Paradise Park, Las Vegas, NV 89178

    Spacious 5-Bedroom, 4-Bathroom New Construction – Open Layout with Loft and 2,770 Sq. Ft.This brand-new two-story home offers 2,770 sq. ft. of beautifully designed living space with 5 bedrooms and 4 full bathrooms to perfectly suit today’s modern lifestyles. The main floor features an open-concept layout where the kitchen, dining room, and living room flow effortlessly together—ideal for

    Lennar Builder
    0 Gomer @ Paradise Park Unit 38370873, Las Vegas, NV 89178
  • /39

    $525,000

    $10K PRICE DROP
    • 5 Beds
    • 3 Baths
    • 2,460 Sq Ft

    7018 Sylmar Ave, Las Vegas, NV 89113

    Beautiful 5-bedroom single-family home with a bright, open floor plan and abundant natural light. The kitchen features stainless steel appliances, perfect for everyday living. A convenient downstairs bedroom offers flexible use, while an upstairs loft adds extra living space. The primary suite is thoughtfully separated from secondary bedrooms for added privacy. Ideally located near shopping,

    Nancy Li Keller Williams MarketPlace

    7018 Sylmar Ave, Las Vegas, NV 89113
  • /76

    $1,325,000

    $100K PRICE DROP
    • 4 Beds
    • 3.5 Baths
    • 5,440 Sq Ft

    4474 Grey Spencer Dr, Las Vegas, NV 89141

    Located in the guard-gated Royal Highlands community of Southern Highlands, this home backs to a greenbelt & walking path, offering added privacy & an open backyard setting. The main level features tile flooring throughout, high ceilings, and natural light. The kitchen includes granite countertops, a large island, and ample cabinetry, opening to the main living areas. The primary suite is on the

    Jason Garcia Coldwell Banker Premier

    4474 Grey Spencer Dr, Las Vegas, NV 89141
  • /35

    $529,000

    • 5 Beds
    • 4 Baths
    • 2,805 Sq Ft

    4916 Tindari St, Las Vegas, NV 89130

    Welcome home to this spacious, light-filled two-story home, freshly updated with new paint and new carpet. Designed with generous room sizes, an inviting open layout and high ceilings, this home features a formal living room, formal dining room, a large family room and a bright kitchen with island and pantry. A downstairs bedroom and full bath provides an ideal space for guests or

    rose far Far Realty Group

    4916 Tindari St, Las Vegas, NV 89130
  • /28

    $392,990

    New Construction
    • 3 - 4 Beds
    • 2.5 Baths
    • 1,729 Sq Ft

    Delray Plan at Skyeview at Skye Canyon - Arroyo at Skyeview, Las Vegas, NV 89166

    Delray plan at Arroyo at Skyeview in an end unit that offers stylish two-story townhome living with a 2-bay garage, courtyard entry, and a thoughtfully designed layout within the desirable Skye Canyon planned community. This plan features 3 bedrooms and 2.5 baths, this home balances comfort and convenience for today's lifestyle. The main level showcases an open-concept design that connects the

    Century Communities Builder
    8912 Vanhoy Crk St Unit 37864628, Las Vegas, NV 89166
  • /50

    $524,000

    • 3 Beds
    • 2.5 Baths
    • 1,881 Sq Ft

    2420 Rice Flower Cir, Las Vegas, NV 89134

    Just Remodeled And Modernized! Congratulations On Finding Your Summerlin Forever Home On A Full-Sized Lot All Ready To Move Right In! 3 Spacious Bedrooms. 2 1⁄2 Baths, Open & Spacious Floor Plan With Open 2 Story Ceiling In Living Room. Rear Family Room With Gas Fireplace Just Off The Kitchen Overlooking The Back Yard. Custom Tract Lighting. The Kitchen Offers All New Never- Used Stainless Steel

    Ruth Ahlbrand Love Las Vegas Realty

    2420 Rice Flower Cir, Las Vegas, NV 89134
  • /34

    $525,990

    New Construction
    • 3 Beds
    • 2.5 Baths
    • 2,308 Sq Ft

    Residence 2308 Plan at Southwind, Las Vegas, NV 89141

    For a modern floor plan designed with your comfort and convenience in mind, check out Residence 2308. The spacious main floor offers an open-concept layout with a great room, a dining nook, and a large kitchen, a center island, and a walk-in pantry. A powder room rounds out this level. There are three bedrooms upstairs, each with a walk-in closet. The primary suite also boasts a private bath with

    Century Communities Builder
    9809 Lost Horse Ave Unit 36582426, Las Vegas, NV 89141
  • /36

    $560,000

    $25K PRICE DROP
    • 5 Beds
    • 3 Baths
    • 2,760 Sq Ft

    1157 Ginger Way, Las Vegas, NV 89123

    North-facing beauty in a private gated community, offering both privacy and convenience with a surprisingly peaceful setting close to the freeway. Welcomed by dual French doors, you enter a bright foyer with soaring ceilings that flow into the living and family rooms. This flexible 5-bed, 2.75-bath floor plan features a downstairs bedroom and 3⁄4 bath—ideal for guests, multigenerational living,

    Yun Tu Redfin

    1157 Ginger Way, Las Vegas, NV 89123
  • /24

    $505,990

    New Construction
    • 4 Beds
    • 2.5 Baths
    • 1,865 Sq Ft

    Plan 1865 at Cambria Bay, Las Vegas, NV 89141

    Discover approximately 1,865 square feet of living space in the 1865 Plan. This two-story home features 4 bedrooms and 2.5 bathrooms. The main level of the home features a large, open kitchen and great room. Additional features include a loft, laundry room and a two-car garage. Featuring America’s Smart Home, D.R. Horton keeps you close to the people and places you value most. Simplify your life

    D.R. Horton Builder
    10424 Polaris Ave Unit 36208317, Las Vegas, NV 89141
  • /28

    $559,990

    New Construction
    • 4 Beds
    • 4 Baths
    • 2,405 Sq Ft

    Marcia Plan at Triad Springs - Grand Canyon, Las Vegas, NV 89178

    This new two-story home features a convenient bedroom on the first floor, perfect for a home office or guest suite, while an inviting open-concept layout blends the kitchen, living and dining areas for seamless transitions and everyday multitasking. On the second level, a versatile loft provides a shared living area easily accessible from two additional bedrooms and a luxe owner’s suite, complete

    Lennar Builder
    0 Gomer @ Paradise Park Unit 40131641, Las Vegas, NV 89178
  • /6

    $498,990

    New Construction
    • 4 Beds
    • 2.5 Baths
    • 2,469 Sq Ft

    Plan 2469 Modeled at Arete at Kyle Canyon, Las Vegas, NV 89166

    * Kitchen island * Spacious great room * Walk-in kitchen pantry * Smart thermostat * Loft * WaterSense labeled home * Open floor plan * Kitchen breakfast bar * Den * Extra storage space * Upstairs laundry room * ENERGY STAR certified home * Pickleball courts * Near local schools * Close to golf courses * Hiking trails nearby * Commuter-friendly location * Near entertainment and leisure

    KB Home Builder
    10340 Arete Ave Unit 36513364, Las Vegas, NV 89166
  • /25

    $549,990

    New Construction
    • 4 Beds
    • 3 Baths
    • 2,255 Sq Ft

    Jan Plan at Hinson Hills, Las Vegas, NV 89139

    This new two-story home provides ample space to live and grow. A secluded bedroom is located on the first level, just steps from a full bathroom, while an open-concept floorplan blends the kitchen, living and dining areas. On the second floor, a versatile loft offers a convenient shared living area easily accessible from two additional bedrooms and a lavish owner’s suite at the back of the home,

    Lennar Builder
    0 Richmar Blvd Unit 36037246, Las Vegas, NV 89139
  • /8

    $458,990

    New Construction
    • 3 - 4 Beds
    • 2.5 Baths
    • 2,069 Sq Ft

    Plan 2069 Modeled at Novi, Las Vegas, NV 89139

    * Kitchen island * Extra storage space * Upstairs laundry room * Expansive primary suite * Open floor plan * WaterSense labeled home * Spacious great room * Walk-in kitchen pantry * Loft * Split-bedroom layout * Smart thermostat * ENERGY STAR certified home * Community park * Near entertainment and leisure * Commuter-friendly location * Short drive to the airport * Outdoor recreation nearby *

    KB Home Builder
    3866 Novi Ave Unit 36513387, Las Vegas, NV 89139
  • /28

    $559,990

    New Construction
    • 4 Beds
    • 4 Baths
    • 2,405 Sq Ft

    Marcia Plan at Hinson Hills, Las Vegas, NV 89139

    This new two-story home features a convenient bedroom on the first floor, perfect for a home office or guest suite, while an inviting open-concept layout blends the kitchen, living and dining areas for seamless transitions and everyday multitasking. On the second level, a versatile loft provides a shared living area easily accessible from two additional bedrooms and a luxe owner’s suite, complete

    Lennar Builder
    0 Richmar Blvd Unit 36037247, Las Vegas, NV 89139
  • /13

    $675,990

    New Construction
    • 4 Beds
    • 2.5 Baths
    • 2,466 Sq Ft

    Plan 2466 Modeled at Landings at Alton at Summerlin, Las Vegas, NV 89138

    * Den * Kitchen island * Covered patio * Expansive primary suite * Courtyard * WaterSense labeled home * 9-ft. ceilings * Spacious great room * Walk-in kitchen pantry * Loft * Upstairs laundry room * ENERGY STAR certified home * Master-planned community * Outdoor recreation nearby * Commuter-friendly location * Mountain views * Biking trails nearby * Near entertainment and leisure

    KB Home Builder
    12446 Weather Ridge Place Unit 36513370, Las Vegas, NV 89138
  • /7

    $532,990

    New Construction
    • 3 Beds
    • 2.5 Baths
    • 1,832 Sq Ft

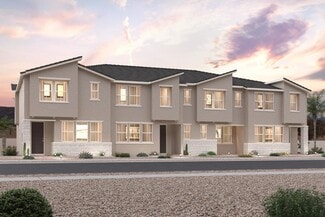
    Plan 1832 Modeled at Landings at Caldwell Park at Summerlin, Las Vegas, NV 89138

    * Loft * Kitchen island * 9-ft. ceilings * Expansive primary suite * Covered balcony * WaterSense labeled home * Spacious great room * Granite kitchen countertops * Upstairs laundry room * Split-bedroom layout * Smart thermostat * ENERGY STAR certified home * Master-planned community * Commuter-friendly location * Near local schools * Outdoor recreation nearby * Great shopping nearby * Hiking
    KB Home Builder
    0 Far Hills Ave Unit 36629856, Las Vegas, NV 89138
  • /18

    $516,990

    New Construction
    • 4 Beds
    • 3 Baths
    • 2,532 Sq Ft

    Valencia Plan at Emerson Estates, Las Vegas, NV 89121

    The Valencia is a two-story, single-family home featuring a spacious foyer, a guest suite with a full bath located on the main level, and a two-car garage.

    Beazer Homes Builder
    2583 Regency Ct Unit 36848721, Las Vegas, NV 89121
  • /26

    $595,990

    New Construction
    • 4 Beds
    • 4 Baths
    • 2,405 Sq Ft

    Marcia Plan at Parkside, Las Vegas, NV 89129

    This new two-story home features a bedroom steps from a full bathroom on the first floor. An inviting open-concept floorplan provides a welcoming space to gather and entertain between a modern kitchen, dining room and comfortable living room. On the second floor, a luxurious owner’s suite provides a tranquil retreat with direct access to a full bathroom, while two additional bedrooms surround a

    Lennar Builder
    3309 Dancing Waters St Unit 36037273, Las Vegas, NV 89129
  • /27

    $612,990

    New Construction
    • 4 Beds
    • 3 Baths
    • 2,270 Sq Ft

    Skyland Plan at Sienna Ridge, Las Vegas, NV 89147

    The kitchen, dining room and living room are arranged among a convenient and contemporary open floorplan, with sliding glass doors that lead to the covered patio for effortless indoor-outdoor living and entertaining. A secondary bedroom on the first level is great for overnight guests or a home office. Three more bedrooms are located upstairs, including the luxe owner’s suite which is comprised

    Lennar Builder
    8370 Caldera Hills Ave Unit 36037175, Las Vegas, NV 89147
  • /28

    $605,990

    New Construction
    • 4 Beds
    • 2.5 Baths
    • 2,590 Sq Ft

    Mike Plan at Parkside, Las Vegas, NV 89129

    This new two-story home is designed for modern lifestyles with a convenient den off the foyer near a spacious and flexible open-concept layout. A versatile loft provides a shared living on the second floor, with four nearby bedrooms, including the luxe owner’s suite with a spa-inspired bathroom.

    Lennar Builder
    3309 Dancing Waters St Unit 36037274, Las Vegas, NV 89129
  • /8

    $370,990

    New Construction
    • 4 Beds
    • 2.5 Baths
    • 1,998 Sq Ft

    Plan 1998 Modeled at Manzano - Vales, Las Vegas, NV

    * Open floor plan * Walk-in kitchen pantry * Granite kitchen countertops * Tankless water heater * 6-panel interior doors * WaterSense labeled home * Front porch * Spacious great room * Kitchen breakfast bar * Loft * Extra storage space * ENERGY STAR certified home * Commuter-friendly location * Parks * Close to medical facilities * Near local schools * Close to golf courses * Great shopping

    KB Home Builder
    0 Vales St Unit 37123457, Las Vegas, NV
  • /14

    $397,990

    New Construction
    • 3 Beds
    • 2 Baths
    • 1,851 Sq Ft

    Cambridge Plan at Rosa Point, Las Vegas, NV 89106

    Welcome home to the inviting Cambridge townhome. Featuring an open layout with a well-appointed kitchen, generous secondary bedrooms, loft, and a private primary suite with a covered balcony. Complete with impressive finishes, you'll love calling this new plan home!

    Beazer Homes Builder
    0 Rancho Dr Unit 37381003, Las Vegas, NV 89106
  • /62

    $720,000

    • 3 Beds
    • 2 Baths
    • 3,462 Sq Ft

    5603 Deer Creek Falls Ct, Las Vegas, NV 89118

    Rare Loft Living in Las Vegas! Tucked inside a boutique gated enclave, this dramatic New York-inspired architectural home delivers something almost impossible to find in Vegas — soaring 30-foot ceilings, walls of glass, open industrial-modern design, and an incredible sense of volume and light. The suspended primary suite overlooks a massive great room that feels more like a Soho loft than a

    Stephen Bland Keller Williams VIP

    5603 Deer Creek Falls Ct, Las Vegas, NV 89118
  • /35

    $540,000

    $10K PRICE DROP
    • 4 Beds
    • 3 Baths
    • 2,959 Sq Ft

    6513 Diamond Point Ct, North Las Vegas, NV 89084

    **Price improvement**Beautiful 4 bedroom home with a 3-car garage, featuring a convenient downstairs bedroom, 3 full bathrooms, a formal living room with fireplace, a separate family room, plus a spacious loft. Enjoy both a casual dining area and a formal dining room, ideal for entertaining. The oversized primary suite offers two walk-in closets and a luxurious en-suite bath with separate shower

    Amber Verchick ERA Brokers Consolidated

    6513 Diamond Point Ct, North Las Vegas, NV 89084
  • /42

    $595,000

    • 5 Beds
    • 2.5 Baths
    • 2,799 Sq Ft

    7054 Pink Flamingos Place, North Las Vegas, NV 89084

    Experience Luxury Living in Aliante! Step into this beautiful and spacious home where elegance meets everyday comfort. The grand foyer opens to formal living and dining areas that set a warm, inviting tone. The gourmet kitchen features all new stainless steel appliances, granite countertops, rich cabinetry, and a convenient pantry. Enjoy time with family in the separate living room or gather

    Al McCaw Redfin

    7054 Pink Flamingos Place, North Las Vegas, NV 89084
  • /89

    $459,900

    $29K PRICE DROP
    • 4 Beds
    • 3 Baths
    • 2,225 Sq Ft

    7633 Rainbow Cove Dr, Las Vegas, NV 89131

    OWNER WILL PAY $10,000 OF BUYERS CLOSING COSTS TOO!!!Buy the mortgage rate down!!! HAS ALARM!!! In the LYNBROOK Gated Community With Park Inside! All New Carpet & Luxury Vinyl Plank installed. Freshly Painted Inside too! Main Water Line recently replaced! Dramatic Vaulted Ceilings. Private Back Yard. Primary Bedroom has 8x6 walk in closet. 2nd bedroom has 6x5 walk in closet. Laundry Room. Formal

    George Morrissey III Property Technology Group LLC

    7633 Rainbow Cove Dr, Las Vegas, NV 89131
  • /29

    $649,990

    New Construction
    • 4 Beds
    • 3 Baths
    • 2,670 Sq Ft

    Carol Plan at Windriver - Windriver Place, Las Vegas, NV 89113

    This new two-story home features a bedroom and full-sized bathroom off the foyer near an inviting open-concept floorplan that blends the kitchen, living and dining areas to maximize interior space. On the second floor, three additional bedrooms surround a flexible loft, including the lavish owner’s suite with a spa-inspired bathroom and walk-in closet.

    Lennar Builder
    0 Windmill St Unit 39113250, Las Vegas, NV 89113
  • /29

    $859,990

    New Construction
    • 5 Beds
    • 4.5 Baths
    • 3,210 Sq Ft

    Peter Plan at Mockingbird at Summerlin, Las Vegas, NV 89138

    This new two-story home boasts a versatile and inviting layout with five bedrooms. An open-concept floorplan on the first level features access to a spacious covered patio for seamless entertaining. The luxurious owner’s suite is tucked away at the back of the home, complete with a spa-inspired bathroom. On the second floor, a flexible loft provides a convenient shared living area near four

    Lennar Builder
    0 Fleet Wing Bend Unit 36037250, Las Vegas, NV 89138
  • /36

    $540,000

    • 4 Beds
    • 2.5 Baths
    • 2,424 Sq Ft

    3978 Blue Opal Way, Las Vegas, NV 89130

    Welcome to this beautifully upgraded 2-story home in a desirable gated community! Offering 2,424 sq ft, this 4-bedroom, 2.5-bath home features LED lighting, soft-close cabinetry, and a living room pre-wired for surround sound. The kitchen includes granite countertops, a farmhouse sink with a matte black faucet, and a stainless steel refrigerator. Upstairs offers an oversized loft, a laundry room

    Lenny Zbinden Redfin

    3978 Blue Opal Way, Las Vegas, NV 89130
  • /99

    $899,999

    • 3 Beds
    • 3 Baths
    • 2,256 Sq Ft

    8370 Avery St, Las Vegas, NV 89161

    WAKE UP TO AWE-INSPIRING RED ROCK VISTAS FROM THIS EXCEPTIONAL HOME TUCKED WITHIN THE HEART OF RED ROCK CANYON, WHERE THE TRAIL SYSTEM BEGINS RIGHT OUTSIDE YOUR DOOR! Set on nearly an acre of horse zoned land-perfection! Main house addition & updates have transformed the home into a showcase of refined country living. Great room w/ Milgard double glass doors framing breathtaking views, a cozy

    Lianna Alvarez LA Real Estate Group

    8370 Avery St, Las Vegas, NV 89161
  • /29

    $588,990

    New Construction
    • 3 Beds
    • 2.5 Baths
    • 1,966 Sq Ft

    Glenbrook Plan at Sienna Ridge, Las Vegas, NV 89147

    This two-story home features an open concept living area among the dining room, kitchen and living room with sliding doors connecting to the covered patio. Upstairs is a loft surrounded by three bedrooms, including the owner’s suite with a private full-sized bathroom.

    Lennar Builder
    8370 Caldera Hills Ave Unit 36037174, Las Vegas, NV 89147
  • /30

    $869,990

    New Construction
    • 5 Beds
    • 4.5 Baths
    • 3,335 Sq Ft

    Greg NextGen Plan at Mockingbird at Summerlin, Las Vegas, NV 89138

    This new two-story Next Gen home features a private suite with its own entrance, living area, kitchenette, bedroom, bathroom and laundry. The main home is host to an inviting open-concept layout with a nearby covered porch offering seamless indoor-outdoor living. On the second floor, a versatile loft provides a convenient shared living area easily accessible from three bedrooms and a luxurious

    Lennar Builder
    0 Fleet Wing Bend Unit 36037251, Las Vegas, NV 89138
  • /12

    $635,990

    New Construction
    • 3 Beds
    • 2.5 Baths
    • 2,090 Sq Ft

    Plan 2090 Modeled at Landings at Alton at Summerlin, Las Vegas, NV 89138

    * Den * Walk-in kitchen pantry * Covered balcony * 9-ft. ceilings * Smart thermostat * WaterSense labeled home * Spacious great room * Kitchen island * Loft * Expansive primary suite * Covered patio * ENERGY STAR certified home * Master-planned community * Outdoor recreation nearby * Commuter-friendly location * Mountain views * Biking trails nearby * Near entertainment and leisure

    KB Home Builder
    12446 Weather Ridge Place Unit 36513368, Las Vegas, NV 89138
  • /23

    $589,990

    New Construction
    • 3 Beds
    • 2.5 Baths
    • 2,051 Sq Ft

    Kingsbury Plan at Sienna Ridge, Las Vegas, NV 89147

    This two-story home features an open concept layout among the dining room, kitchen and living room that extends to the covered patio for outdoor living. Upstairs are all three bedrooms, including the airy owner’s suite with a private full-sized bathroom.

    Lennar Builder
    8370 Caldera Hills Ave Unit 36037171, Las Vegas, NV 89147

Showing Results 121 - 160, Page 4 of 18

How to Buy a Home How to Finance a Home How to Sell a Home