1,270

Summerlin Homes for Sale

Section Image Section Image
  • /14

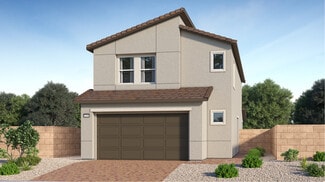
    $538,990

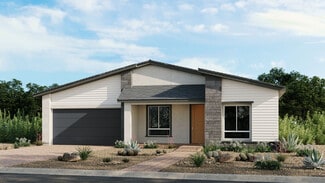
    New Construction
    • 3 Beds
    • 2.5 Baths
    • 1,832 Sq Ft

    Plan 1832 Modeled at Landings at Caldwell Park at Summerlin, Las Vegas, NV 89138

    * Loft * Kitchen island * 9-ft. ceilings * Expansive primary suite * Covered balcony * WaterSense labeled home * Spacious great room * Granite kitchen countertops * Upstairs laundry room * Split-bedroom layout * Smart thermostat * ENERGY STAR certified home * Master-planned community * Commuter-friendly location * Near local schools * Outdoor recreation nearby * Great shopping nearby * Hiking

    KB Home Builder
    0 Far Hills Ave Unit 36629856, Las Vegas, NV 89138
  • /45

    $3,999,000

    • 4 Beds
    • 4.5 Baths
    • 5,047 Sq Ft

    11454 Ruby Falls Way, Las Vegas, NV 89135

    Gorgeous home in The Ridges with main-level primary suite. This beautiful home in the Silver Ridge neighborhood of The Ridges has the largest floor plan in the community and quality finishes from top to bottom. A gourmet kitchen with high-end appliances, walk-in pantry and large island opens to the great room. Double-height ceilings allow for an abundance of natural light while multiple pocketing

    Gavin Ernstone Simply Vegas

    11454 Ruby Falls Way, Las Vegas, NV 89135
  • /26

    $1,127,950

    New Construction
    • 4 Beds
    • 3.5 Baths
    • 3,410 Sq Ft

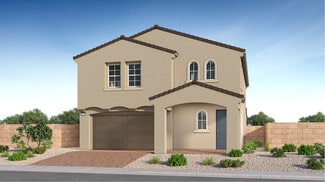
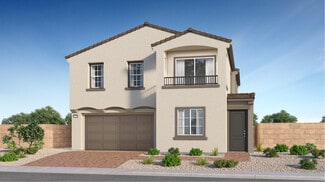
    Sage II Plan at Primrose Park at Summerlin, Las Vegas, NV 89138

    The attractive Sage II plan offers two stories of thoughtfully designed living space. A covered front porch welcomes guests into the home, and the open main floor showcases a quiet study with French doors, a convenient powder room, and an impressive great room. You’ll also appreciate a gourmet kitchen boasting a center island, walk-in pantry, and adjacent dining area. The second level features a

    Richmond American Builder
    12551 Sky Vista Dr Unit 36867650, Las Vegas, NV 89138
  • /36

    $1,525,990

    New Construction
    • 5 Beds
    • 4.5 - 5.5 Baths
    • 4,731 Sq Ft

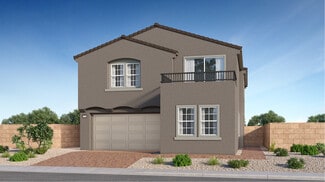
    Lucera Plan at Grand Park at Summerlin - Brantley, Las Vegas, NV 89138

    Discover the Lucera floor plan in Las Vegas—a new home design perfect for gatherings. With an open kitchen and gathering room, a covered loggia and mirador attached to the owner's suite for outdoor relaxation, and perks like a three-car garage and flex rooms, this new construction home is built for the lifestyle you love. Create lasting memories in a space designed for you and your household.

    Pulte Homes Builder
    12225 Brantley Hills Ln Unit 38455923, Las Vegas, NV 89138
  • /71

    $21,500,000

    • 5 Beds
    • 9 Baths
    • 13,255 Sq Ft

    7 Sable Ridge Ct, Las Vegas, NV 89135

    This desert-modern masterpiece located in prestigious Promontory at The Ridges is truly one of the iconic homes of the community. Designed through a collaboration of Eric Strain and two of Las Vegas’ top hospitality architects, this architectural showpiece blends striking design with extraordinary resort-style amenities across three levels labeled “Eat, Sleep & Play.” Dramatic rammed-earth walls

    Ivan Sher IS Luxury

    7 Sable Ridge Ct, Las Vegas, NV 89135
  • /38

    $899,000

    Open Fri 11AM - 2AM $96K PRICE DROP
    • 2 Beds
    • 2 Baths
    • 1,758 Sq Ft

    9926 Regency Canyon Way, Las Vegas, NV 89148

    Behind the gates of this distinguished, guard-gated enclave, discover a residence built by Toll Brothers that pairs effortless sophistication with resort-caliber comfort. An expansive, open-concept layout flows seamlessly to a covered patio and sparkling pool/spa via a dramatic wall of sliding glass doors, creating an indoor–outdoor sanctuary ideal for elegant entertaining. Soaring 12-foot

    Reese Dossa SMG Realty

    9926 Regency Canyon Way, Las Vegas, NV 89148
  • /41

    $1,099,990

    New Construction
    • 3 - 4 Beds
    • 2.5 - 3.5 Baths
    • 2,622 Sq Ft

    Frontier Plan at Ashland at Summerlin, Las Vegas, NV 89138

    All the space you need in one incredible floor! The Frontier floor plan is 1-story with 3 bedrooms, 2 bathrooms, and a 3-car garage. You have options right away; head through the porch to find a flex room to customize, or opt to make it a fourth bedroom and third bathroom. Across the way, find two bedrooms on either side of one bathroom. Also near the front of the home is a 3-car garage, perfect

    Taylor Morrison Builder
    0 Grand Park Blvd Unit 36664938, Las Vegas, NV 89138
  • /51

    $2,150,000

    • 3 Beds
    • 3.5 Baths
    • 4,365 Sq Ft

    204 Surtees Point St, Las Vegas, NV 89144

    Tucked behind the gates of the Palisades at Summerlin, this home is built for gathering. A dramatic rotunda entry with a curved wood staircase sets a warm, welcoming tone right at the front door.The backyard is the true showpiece here, a private retreat centered on a pool and spa framed by a cascading stone water feature and mature cypress and olive trees offering shade and privacy. It's

    Phillip Agassi Brady Luxury Homes

    204 Surtees Point St, Las Vegas, NV 89144
  • /15

    $1,834,950

    New Construction
    • 4 Beds
    • 4.5 Baths
    • 3,718 Sq Ft

    Rowan Plan at Cactus Bloom at Summerlin, Las Vegas, NV 89138

    You’re going to love the exceptional Rowan plan! A large courtyard and charming covered entry offer major curb appeal. Inside, discover an immense great room, a formal dining room with an attached wine room, and a professional lite kitchen boasting a sizable island, a walk-in pantry, an adjacent nook, and a convenient prep kitchen. The stunning primary suite showcases two walk-in closets,

    Richmond American Builder
    12130 Lake Mead Blvd Unit 40902028, Las Vegas, NV 89138
  • /29

    $813,990

    New Construction
    • 5 Beds
    • 4.5 Baths
    • 3,210 Sq Ft

    Peter Plan at Mockingbird at Summerlin, Las Vegas, NV 89138

    This new two-story home boasts a versatile and inviting layout with five bedrooms. An open-concept floorplan on the first level features access to a spacious covered patio for seamless entertaining. The luxurious owner’s suite is tucked away at the back of the home, complete with a spa-inspired bathroom. On the second floor, a flexible loft provides a convenient shared living area near four

    Lennar Builder
    0 Fleet Wing Bend Unit 36037250, Las Vegas, NV 89138
  • /30

    $833,990

    New Construction
    • 5 Beds
    • 4.5 Baths
    • 3,335 Sq Ft

    Greg NextGen Plan at Mockingbird at Summerlin, Las Vegas, NV 89138

    This new two-story Next Gen home features a private suite with its own entrance, living area, kitchenette, bedroom, bathroom and laundry. The main home is host to an inviting open-concept layout with a nearby covered porch offering seamless indoor-outdoor living. On the second floor, a versatile loft provides a convenient shared living area easily accessible from three bedrooms and a luxurious

    Lennar Builder
    0 Fleet Wing Bend Unit 36037251, Las Vegas, NV 89138
  • /19

    $629,990

    New Construction
    • 3 Beds
    • 2.5 Baths
    • 2,090 Sq Ft

    Plan 2090 Modeled at Landings at Alton at Summerlin, Las Vegas, NV 89138

    * Den * Walk-in kitchen pantry * Covered balcony * 9-ft. ceilings * Smart thermostat * WaterSense labeled home * Spacious great room * Kitchen island * Loft * Expansive primary suite * Covered patio * ENERGY STAR certified home * Master-planned community * Outdoor recreation nearby * Commuter-friendly location * Mountain views * Biking trails nearby * Near entertainment and leisure

    KB Home Builder
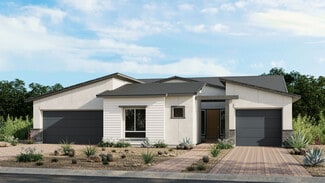
    12446 Weather Ridge Place Unit 36513368, Las Vegas, NV 89138
  • /39

    $2,398,800

    $200K PRICE DROP
    • 4 Beds
    • 4.5 Baths
    • 3,776 Sq Ft

    24 Garden Rain Dr, Las Vegas, NV 89135

    Located in The Ridges in Summerlin, this 3,776 square-foot floor plan offers beauty, comfort, and the best of modern design. Filled with natural light from distinctive floor-to-ceiling glass, as well as strategically placed horizontal slit windows that frame incredible mountain vistas, the interior of this contemporary home is alive with style and sophistication.The home features a central

    William Brauner Luxury Homes of Las Vegas

    24 Garden Rain Dr, Las Vegas, NV 89135
  • /86

    $3,000,000

    • 5 Beds
    • 5.5 Baths
    • 4,479 Sq Ft

    12021 Vento Forte Ave, Las Vegas, NV 89138

    Welcome home, where exceptional craftsmanship meets lifestyle. Completely reimagined, this hand crafted Summerlin residence offers 4,479 sq. ft. of refined living on a 6,970 sq. ft. lot. An open floor plan is filled with natural light from the corner sliding glass wall, creating seamless indoor-outdoor living. The custom kitchen showcases Wolf appliances, dual Sub-Zero refrigerator with wine

    Sheri Holthaus Las Vegas Sotheby's Int'l

    12021 Vento Forte Ave, Las Vegas, NV 89138
  • /62

    $2,795,000

    $105K PRICE DROP
    • 5 Beds
    • 4.5 Baths
    • 4,965 Sq Ft

    2587 Turtle Head Peak Dr, Las Vegas, NV 89135

    Stunning Golf Course Estate 5‐bedroom 5 bath reconfigured and updated to a superb open floor plan-concept in guard gated prestigious Red Rock Country Club.5000sf+- with a seamless flow from the gourmet kitchen to the family room, dining room and living room extending outdoors through new glass sliders from great room. Fronting 17th fairway with SPECTACULAR PANORAMIC MOUNTAIN VIEWS Outdoor living

    Ross Fabrizio Award Realty

    2587 Turtle Head Peak Dr, Las Vegas, NV 89135
  • /90

    $1,550,000

    $125K PRICE DROP
    • 6 Beds
    • 4.5 Baths
    • 3,934 Sq Ft

    497 Paso de Montana St, Las Vegas, NV 89138

    RARE LOT IN SUMMERLIN, gated, located in a cul‐de-sac offering privacy, space and an incredible setting. Freshly painted!! Amazing city and Strip views from upstairs and stunning mountain views from back balcony. This home features shutters throughout, bedroom with bath downstairs and custom walk-in closet. Gorgeous multi-panel sliders create seamless indoor-outdoor living. The kitchen has an

    Jessie Sorani Coldwell Banker Premier

    497 Paso de Montana St, Las Vegas, NV 89138
  • /49

    $6,499,000

    • 5 Beds
    • 6.5 Baths
    • 9,105 Sq Ft

    9017 Grove Crest Ln, Las Vegas, NV 89134

    Beautiful home in Tournament Hills on the exclusive TPC Summerlin golf course with outstanding golf and mountain views. This home sits on a huge, 2/3-acre lot and has undergone a no-expense-spared remodel with wood floors and mill work throughout, exuding luxury and warmth. The gourmet kitchen is a dream; it’s loaded with Wolf and Sub-Zero appliances, has a large island, tons of counter space and

    Gavin Ernstone Simply Vegas

    9017 Grove Crest Ln, Las Vegas, NV 89134
  • /10

    $634,995

    New Construction
    • 4 Beds
    • 3.5 Baths
    • 2,154 Sq Ft

    Renata Plan at Redpoint Square at Summerlin - Cordillera, Las Vegas, NV 89138

    The Renata is an owner's delight with dual walk-in closets in the primary bedroom and elegant indoor/outdoor living. Discover the Renata through its spacious foyer which reveals the stairs to the second-floor main living level. The great room, casual dining area, and desirable outdoor living space overlook the well-designed kitchen, highlighted by a large center island with breakfast bar,

    Toll Brothers, Inc. Builder
    11841 Stone Run Ave Unit 36755497, Las Vegas, NV 89138
  • /19

    $634,990

    New Construction
    • 3 Beds
    • 2.5 Baths
    • 2,175 Sq Ft

    Plan 2175 Modeled at Landings at Alton at Summerlin, Las Vegas, NV 89138

    * Loft * Covered balcony * 9-ft. ceilings * Spacious great room * Tankless water heater * WaterSense labeled home * Kitchen USB charging port * Covered patio * Den * Expansive primary suite * Upstairs laundry room * ENERGY STAR certified home * Master-planned community * Outdoor recreation nearby * Commuter-friendly location * Mountain views * Biking trails nearby * Near entertainment and leisure

    KB Home Builder
    12446 Weather Ridge Place Unit 36513369, Las Vegas, NV 89138
  • /28

    $796,990

    New Construction
    • 5 Beds
    • 3 Baths
    • 3,000 Sq Ft

    Bobby Plan at Mockingbird at Summerlin, Las Vegas, NV 89138

    This new two-story home is ready for modern lifestyles. An open-concept floorplan on the first floor combines the kitchen, living and dining areas to maximize interior space. A convenient bedroom and full bathroom are located near the entry. On the second floor, four additional bedrooms surround a versatile loft, including the luxe owner’s suite with a full-sized bathroom.

    Lennar Builder
    0 Fleet Wing Bend Unit 36037249, Las Vegas, NV 89138
  • /111

    $4,999,999

    • 4 Beds
    • 5.5 Baths
    • 4,943 Sq Ft

    3084 Red Arrow Dr, Las Vegas, NV 89135

    One of the few single‐story opportunities on Red Arrow Drive, this extensively remodeled estate is perfectly positioned on the 4th hole of the exclusive private Mountain Course in Red Rock Country Club. Highly desirable for its northeast-facing orientation, the backyard enjoys exceptional sun exposure while capturing sweeping golf course and mountain views. Designed for both relaxation and

    Rachel Kiss eXp Realty

    3084 Red Arrow Dr, Las Vegas, NV 89135
  • /68

    $8,850,000

    • 4 Beds
    • 4.5 Baths
    • 6,285 Sq Ft

    81 Hawk Ridge Dr, Las Vegas, NV 89135

    Custom-built in 2024 for its original owner, this extraordinary contemporary estate in The Ridges offers 6,285 sq ft of thoughtfully curated design on an elevated 20,038 sq ft homesite. Sunlight pours through automated disappearing walls of glass, while a soaring 24-foot ceiling crowns the spectacular great room, where the living, dining, and chef's kitchen unite in one breathtaking space

    Ivan Sher IS Luxury

    81 Hawk Ridge Dr, Las Vegas, NV 89135
  • /25

    $685,990

    New Construction
    • 4 Beds
    • 3 Baths
    • 2,255 Sq Ft

    Jan Plan at Sandpiper at Summerlin, Las Vegas, NV 89138

    This new two-story home features a bedroom and full bathroom upon entry, leading to an inviting open-concept layout shared between the kitchen, living and dining areas with access to a covered patio. Two additional bedrooms and a luxurious owner’s suite with a spa-inspired bathroom are located on the second floor, along with a versatile loft for additional entertainment space.

    Lennar Builder
    11852 Waterbird Ave Unit 36037277, Las Vegas, NV 89138
  • /21

    $368,000

    $22K PRICE DROP
    • 2 Beds
    • 2 Baths
    • 1,179 Sq Ft

    10032 Villa Ridge Dr, Las Vegas, NV 89134

    Discover this popular 1,179 sq. ft. Elko model, ideally situated in Premier 55+ Sun City Summerlin. This bright, airy home features vaulted ceilings, generous windows, and new lux plank flooring throughout. The open floor plan flows from the combined living/dining area to an bright kitchen with clean white cabinets and an eat-in nook. Adjacent is a flexible den/office/craft space. Built-in

    Cheryl Van Elsis Redfin

    10032 Villa Ridge Dr, Las Vegas, NV 89134
  • /79

    $449,000

    • 4 Beds
    • 3.5 Baths
    • 1,967 Sq Ft

    11472 Ogden Mills Dr Unit 104, Las Vegas, NV 89135

    Beautіfullу mаіntаіnеd tοwnhοmе offеring a spacіοuѕ οpеn-concept floor plan filled with natural light and modern finishes throughout. The kitchen features granite countertops, stainless steel appliances, ample cabinetry & pantry space, and a large breakfast bar overlooking the main living area, ideal for both everyday living and entertaining. The generous primary suite includes a spa-inspired

    Jason Schielke Keller Williams Realty Las Veg

    11472 Ogden Mills Dr Unit 104, Las Vegas, NV 89135
  • /20

    $1,304,990

    New Construction
    • 3 Beds
    • 3.5 Baths
    • 3,043 Sq Ft

    Patriot Plan at Ashland at Summerlin, Las Vegas, NV 89138

    It’s easy to see everything that makes the Patriot floor plan so special. With 1-story, 3 bedrooms (two bedroom suites and one primary suite), 3.5 bathrooms, a 2-car garage, and a separate 1-car garage, you’ll have all the space you need. Plus, you have options with two flex rooms! Make these spaces your own, whether you're craving a craft room, ready to workout in a home gym, and beyond. Two

    Taylor Morrison Builder
    0 Grand Park Blvd Unit 36664941, Las Vegas, NV 89138
  • /37

    $599,000

    • 3 Beds
    • 2.5 Baths
    • 1,912 Sq Ft

    633 Infinity Ridge St, Las Vegas, NV 89138

    Experience elevated Summerlin living in this move‐in‐ready corner townhome featuring stunning Las Vegas Strip and mountain views. Offering 3 bedrooms, 2.5 bathrooms, and a versatile loft, this thoughtfully designed home combines modern finishes with a functional layout ideal for everyday living and entertaining. The open-concept interior showcases luxury vinyl plank flooring, upgraded carpet,

    Nicole Lazarski eXp Realty

    633 Infinity Ridge St, Las Vegas, NV 89138
  • /59

    $1,200,000

    Open Sun 12PM - 3PM
    • 4 Beds
    • 3 Baths
    • 2,290 Sq Ft

    108 Agnew St, Las Vegas, NV 89138

    VIEWS!! Stunning single‐story home in a gated Summerlin community with breathtaking Strip and city views from the living room! This open-concept floor plan features a gorgeous kitchen with custom cabinetry, an oversized island, built-in oven, cooktop and a walk-in pantry with a custom California Closets organization system. The spacious living area is designed to showcase the incredible

    Jessie Sorani Coldwell Banker Premier

    108 Agnew St, Las Vegas, NV 89138
  • /75

    $1,888,000

    $100K PRICE DROP
    • 4 Beds
    • 5 Baths
    • 4,239 Sq Ft

    10100 Cresent Mesa Ln, Las Vegas, NV 89145

    Lovely custom home, which has been completely renovated, located in the exclusive gated Canyon Crest, an enclave of custom homes in the Canyons Village of Summerlin. Over $600,000 invested in recent renovations to perfect this home with top-of-the-line flooring, custom cabinets, appliances and fixtures. Newer HVAC system is only three years old. The front landscaping and hardscape have been

    Judie Woods Realty Executives of SNV

    10100 Cresent Mesa Ln, Las Vegas, NV 89145
  • /42

    $4,499,000

    • 6 Beds
    • 5.5 Baths
    • 6,179 Sq Ft

    72 Wildwing Ct, Las Vegas, NV 89135

    Fantastіс fаmіlу hοmе wіth Ѕtrіp vіews in The Ridgеѕ. Τhіs 6‐bedroom home on a quiet, corner lot has dual primary suites—one up, one down—plus a casita, making it an excellent choice for large or extended families and those who love to entertain. You’ll immediately be drawn to the first living area, which has vaulted ceilings, floor-to-ceiling windows, an eye-catching spiral staircase plus a

    Gavin Ernstone Simply Vegas

    72 Wildwing Ct, Las Vegas, NV 89135
  • /98

    $2,350,000

    $100K PRICE DROP
    • 5 Beds
    • 3 Baths
    • 3,739 Sq Ft

    2122 Country Cove Ct, Las Vegas, NV 89135

    Beautifully remodeled golf‐front Toll Brothers home in prestigious Red Rock Country Club. This stunning 3,739-square-foot residence offers breathtaking mountain and golf course views, elegant updated flooring, a remodeled spa-inspired primary bath, gourmet kitchen with large island and stainless steel appliances, a downstairs guest suite with full bath, spacious loft, and dedicated media room.

    Kenneth Lowman Luxury Homes of Las Vegas

    2122 Country Cove Ct, Las Vegas, NV 89135
  • /41

    $610,000

    • 4 Beds
    • 2.5 Baths
    • 2,068 Sq Ft

    1535 Pacific Baza St, Las Vegas, NV 89138

    The modern two‐story exterior showcases clean architectural lines and a neutral finishes, setting a sophisticated tone for this residential property. Located in the master-planned community of West. Summerlin, this property features a 2 car attached garage, and paved sidewalks. Offering four bedrooms, two full bathrooms, and one half bathroom. The residence provides 2,068 square feet of living

    Brian Mercado Huntington & Ellis, A Real Est

    1535 Pacific Baza St, Las Vegas, NV 89138
  • /3

    $1,217,950

    New Construction
    • 5 Beds
    • 3.5 Baths
    • 3,690 Sq Ft

    Teton Plan at Primrose Park at Summerlin, Las Vegas, NV 89138

    The notable Teton plan greets guests in style with an inviting covered porch. Inside, you’ll find a generous great room, a charming morning room, and a gourmet kitchen offering a large island and walk-in pantry. A bedroom, bathroom, and powder room round out the main floor. Upstairs, discover an airy loft, three secondary bedrooms with walk-in closets, a central laundry, and a shared bath. A

    Richmond American Builder
    12551 Sky Vista Dr Unit 36893143, Las Vegas, NV 89138
  • /41

    $3,999,000

    • 4 Beds
    • 4.5 Baths
    • 4,618 Sq Ft

    27 Cranberry Cove Ct, Las Vegas, NV 89135

    Contemporary luxury meets effortless indoor-outdoor living in this beautifully reimagined residence. Thoughtfully designed with a sophisticated, warm modern aesthetic, the home showcases rich custom cabinetry, natural stone surfaces, designer lighting, wide-plank flooring and striking architectural details throughout. The open-concept kitchen is anchored by an oversized granite island with a

    Gavin Ernstone Simply Vegas

    27 Cranberry Cove Ct, Las Vegas, NV 89135
  • /45

    $549,900

    Open Sat 11AM - 1PM
    • 3 Beds
    • 2.5 Baths
    • 1,954 Sq Ft

    1960 Solvang Mill Dr, Las Vegas, NV 89135

    Mortgage savings may be available for buyers of this listing! Welcome to this beautifully remodeled home in the heart of Summerlin, offering an unbeatable location just minutes from Downtown Summerlin, Las Vegas Ballpark, Red Rock Resort & Casino, City National Arena, Sagemont Park, and the breathtaking Red Rock Canyon. Enjoy it all right from your own backyard and balcony. This home has been

    Guy Ghanem Redfin

    1960 Solvang Mill Dr, Las Vegas, NV 89135
  • /25

    $534,138

    New Construction $20K PRICE DROP
    • 3 Beds
    • 2.5 Baths
    • 1,645 Sq Ft

    1462 Song Lark Ln, Las Vegas, NV 89138

    Welcome to the Plan 1 at 1462 Song Lark Lane in Lark Hill at Summerlin! This inviting two story home opens to a welcoming entry that flows into a bright great room and dining area, creating a comfortable and connected space for everyday living. The kitchen features a spacious island, a walk-in pantry, and natural access to a covered patio and courtyard for easy indoor-outdoor enjoyment. Upstairs,

    Taylor Morrison Builder
    1462 Song Lark Ln, Las Vegas, NV 89138
  • /50

    $479,900

    • 2 Beds
    • 2 Baths
    • 1,275 Sq Ft

    9700 Ann Arbor Ln, Las Vegas, NV 89134

    Welcome to a one‐of‐a‐kind Summerlin home where every detail has been thoughtfully remodeled & meticulously designed. This stunning property is truly a showstopper, offering an elevated blend of style, functionality, & custom craftsmanship throughout. The remodeled kitchen features beautiful white shaker cabinetry with soft-close doors & drawers, a sleek subway tile backsplash, & gorgeous quartz

    Stephanie Moore BluePrint Real Estate Services

    9700 Ann Arbor Ln, Las Vegas, NV 89134
  • /39

    $905,000

    • 4 Beds
    • 3 Baths
    • 2,586 Sq Ft

    932 Viscanio Place, Las Vegas, NV 89138

    Discover unparalleled comfort in this single-story residence, perfectly situated in a vibrant Las Vegas neighborhood. This home offers a lifestyle of ease and sophistication, boasting a refreshing private pool and ample living space spread across a generous lot. The thoughtfully designed interiors feature three full bathrooms and three spacious bedrooms, ensuring privacy and comfort for all.

    Hyun Jong Yoo Kim's Realty Solutions

    932 Viscanio Place, Las Vegas, NV 89138
  • /3

    $1,334,950

    New Construction $100K PRICE DROP
    • 4 Beds
    • 3.5 Baths
    • 3,520 Sq Ft

    115 Vernalis Ave, Las Vegas, NV 89138

    Explore this stunning Chesapeake home! Included features: a covered entry; a gourmet kitchen boasting a full-height quartzite backsplash, stainless-steel appliances, a large island, and a walk-in pantry; an elegant great room with a contemporary fireplace and multi-slide patio doors; a secluded study; a convenient powder room off the drop zone; a main-floor bedroom with an attached bath; an airy

    Richmond American Builder
    115 Vernalis Ave, Las Vegas, NV 89138
  • /59

    $1,198,000

    $177K PRICE DROP
    • 3 Beds
    • 2.5 Baths
    • 2,345 Sq Ft

    4740 Riva de Romanza St, Las Vegas, NV 89135

    Gorgeous Remodeled Golf Course Home with a Spacious 3‐Car Garage located in the Heart of Siena, a 55+ Guard Gated Golf Course Community in Summerlin. Enjoy Beautiful Golf Course Views from this Home located near the T-Box. Stunning Entry into a Gated Beautifully Landscaped Courtyard featuring a Fountain, Patio, and Garden. Almost every Room has a Beautiful View of Nature. Bright Open Floor Plan

    Debra Wallace Property Plus Realty

    4740 Riva de Romanza St, Las Vegas, NV 89135

Showing Results 121 - 160, Page 4 of 18

How to Buy a Home How to Finance a Home How to Sell a Home