11

Latonia, KY Homes for Sale with Pool

Section Image Section Image Section Image
  • /50

    $1,101,600

    • 5 Beds
    • 5 Baths
    • 5,000 Sq Ft

    5809 Taylor Mill Rd, Covington, KY 41015

    Welcome to a home that feels like both a private retreat and everyday escape. Deceptively spacious from the street, this expansive custom all brick ranch opens into an impressive great room that serves as the heart of the home, connecting generous living spaces while offering a thoughtful layout between the main-level bedrooms. The upper level features 4 spacious bedrooms, including the primary

    Agent Photo

    Alex Wagner

    Coldwell Banker Realty

    (859) 657-8536

    5809 Taylor Mill Rd, Covington, KY 41015
  • /60

    $454,200

    New Construction
    • 4 - 6 Beds
    • 2.5 - 7 Baths
    • 3,068+ Sq Ft

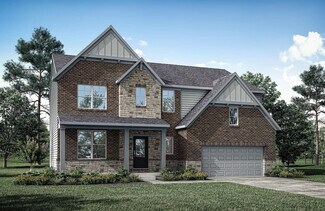
    ALDEN Plan at Ashford Village, Independence, KY 41015

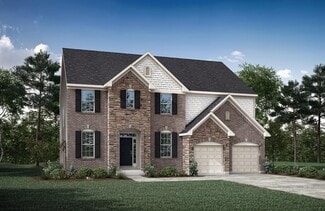
    The Alden presents open, spacious living in a comfortable 2-story plan that's designed with your needs in mind. From the open foyer, you'll view a flex room that can be used as a private library or formal dining room. An open arrangement of the family room with optional corner fireplace, kitchen with generous serving island, and dining area is a great space for relaxing or entertaining. You'll

    Drees Homes Builder
    3566 Ashford Rd Unit 37237450, Independence, KY 41015
  • /39

    $387,900

    New Construction
    • 4 Beds
    • 2.5 - 6 Baths
    • 2,245+ Sq Ft

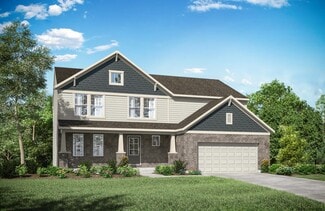
    ASHTON Plan at Ashford Village, Independence, KY 41015

    The Ashton is so well-designed you won't believe how many choices you have to customize the floor plan. It starts in the foyer with a unique alcove flanked by two cloak closets. Brilliant! Then there's the formal room, with optional tray ceiling, for you to express how you entertain. Fabulous! The family living area can have an optional relaxing fireplace and/or optional sunroom, if you wish, and

    Drees Homes Builder
    3566 Ashford Rd Unit 37237295, Independence, KY 41015
  • /58

    $422,100

    New Construction
    • 2 - 3 Beds
    • 2 - 3.5 Baths
    • 1,994+ Sq Ft

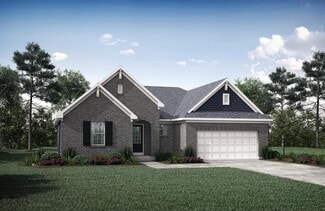
    HIALEAH Plan at Ashford Village, Independence, KY 41015

    If you're looking for convenient living on one level, discover Drees' Hialeah plan today. This home showcases an open arrangement of the large family room, spectacular kitchen with generous island, and a spacious dining area. You'll expand your living with a covered outdoor area with optional fireplace. Relaxing is easy in your secluded primary suite which includes a luxurious bath and large

    Drees Homes Builder
    3566 Ashford Rd Unit 37237378, Independence, KY 41015
  • /69

    $421,700

    New Construction
    • 4 Beds
    • 2.5 - 3.5 Baths
    • 2,797+ Sq Ft

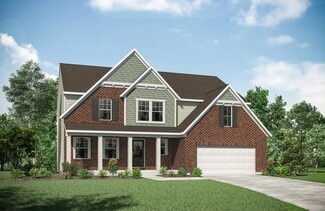
    QUENTIN Plan at Ashford Village, Independence, KY 41015

    Open space and clean, modern lines characterize the Quentin floor plan, giving you that refreshed, rejuvenated feeling that home is supposed to. The study just off the main foyer is perfect for working from home. Step up the elegance in the dining room with the tray ceiling option, if you like. The spacious family room offers a comfy optional corner fireplace. The breakfast room and kitchen flow

    Drees Homes Builder
    3566 Ashford Rd Unit 37237395, Independence, KY 41015
  • /20

    $435,600

    New Construction
    • 4 - 6 Beds
    • 2.5 - 5.5 Baths
    • 2,631+ Sq Ft

    ALWICK Plan at Ashford Village, Independence, KY 41015

    The Alwick is a charming 2-story plan with an abundance of open and spacious living. Upon entering the main foyer of the home, you'll view an open kitchen/dining area and 2-story family room. You can choose to expand the first floor space to include a relaxing sunroom off the dining area. Step down to the large gameroom, which is situated just off the family room. This space can be converted to a

    Drees Homes Builder
    3566 Ashford Rd Unit 37237419, Independence, KY 41015
  • /23

    $408,700

    New Construction
    • 3 Beds
    • 2 - 2.5 Baths
    • 1,876+ Sq Ft

    BEACHWOOD Plan at Ashford Village, Independence, KY 41015

    The Beachwood presents comfortable one-level living with an open arrangement of the family room with optional fireplace, kitchen with serving island and dining area. A secluded first floor primary suite includes a private bath with options for a garden bath or deluxe shower bath. Entertaining will be easy in the optional large lower level rec room with optional wet bar. Additional upgrades

    Drees Homes Builder
    3566 Ashford Rd Unit 37237354, Independence, KY 41015
  • /27

    $440,700

    New Construction
    • 4 - 6 Beds
    • 2.5 - 7 Baths
    • 3,220 Sq Ft

    VALE Plan at Ashford Village, Independence, KY 41015

    The Vale packs a lot of style in a comfortable two-story plan. Step inside and discover an inviting foyer, which opens to a private home office with optional double glass doors and and open arrangement of a well-equipped kitchen with serving island and dining area, and spacious family room with optional fireplace. An optional sunroom off the dining area will expand the central living area nicely.

    Drees Homes Builder
    3566 Ashford Rd Unit 37237433, Independence, KY 41015
  • /46

    $167,000

    • 2 Beds
    • 2 Baths
    • 1,071 Sq Ft

    5344 Millstone Ct Unit 8G, Taylor Mill, KY 41015

    Great opportunity in Taylor Mill! Spacious, move-in ready where it counts, and priced to sell. This 1,071 sq ft, 2-bed, 2-bath condo checks all the boxes. The seller has already replaced the furnace, AC, and water heater, and is throwing in a $2,000 flooring credit so you can choose exactly what you love. The primary suite offers an en-suite bath and walk-in closet, while the second bedroom is

    Heather Herr Side Realty LLC

    5344 Millstone Ct Unit 8G, Taylor Mill, KY 41015
  • /45

    $458,700

    New Construction
    • 4 - 5 Beds
    • 2.5 - 6 Baths
    • 2,732+ Sq Ft

    BUCHANAN Plan at Ashford Village, Independence, KY 41015

    Is it the sensible layout that speaks volumes to how families live today? Or could it be the variety of options to make it even more your own? The Buchanan offers a light-filled study with optional French doors as well as an elegant dining room with a dramatic tray ceiling option ? which also connects to the open kitchen through an optional butler's pantry. The expansive great room can have an

    Drees Homes Builder
    3566 Ashford Rd Unit 37237471, Independence, KY 41015
  • /24

    $194,999

    • 2 Beds
    • 2 Baths
    • 1,111 Sq Ft

    2435 Rolling Hills Dr, Fort Mitchell, KY 41017

    Make this wonderful condo with wooded views your new home. This home features an open loft-style with vaulted ceilings. 2BRs & 2BAs. Master bedroom has master bath and large walk-in closet. Home has French doors, kitchen with Stainless steel appliances, cabinets with crown molding and ceiling fans. Windows trimmed w/picture frame casing & blinds. Private entry, 10 min to downtown. Low HOA fees.

    Justin Davis eXp Realty, LLC

    2435 Rolling Hills Dr, Fort Mitchell, KY 41017
How to Buy a Home How to Finance a Home How to Sell a Home