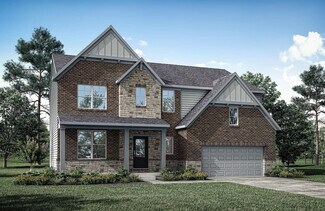
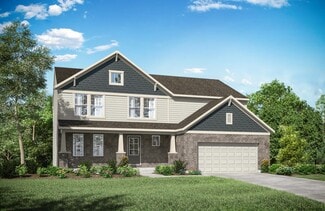
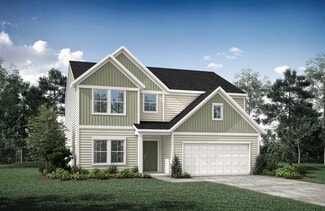
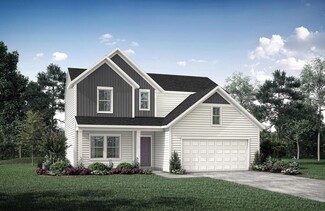
57

Latonia, KY Homes for Sale under $600,000

Section Image Section Image Section Image
  • /31

    $300,000

    • 2 Beds
    • 2 Baths
    • 1,322 Sq Ft

    2467 Bella Ridge, Covington, KY 41017

    No Step Living! The stylish Wexner plan by Fischer Homes in beautiful Siena at Tuscany features an open-concept design with an island kitchen, stainless steel appliances, upgraded cabinetry, gleaming quartz countertops, stylish back splash and LVP flooring throughout the main living area. The family room opens to a 12X10 covered deck. Additional highlights include a formal dining room, an owner's

    Agent Photo

    Steven Booth

    Sibcy Cline, REALTORS-Florence

    2467 Bella Ridge, Covington, KY 41017
  • /50

    $569,900

    • 4 Beds
    • 3.5 Baths
    • 2,804 Sq Ft

    3471 Heathermoor Blvd, Covington, KY 41015

    An Absolute Masterpiece, this exceptional home showcases impeccable style, design, and high-end upgrades throughout. The foyer welcomes you with a gorgeous staircase featuring iron spindles and a chandelier. A formal dining room connects seamlessly to the beautifully appointed kitchen.The kitchen is a true standout, featuring rich wood cabinetry, granite countertops, stainless-steel

    Agent Photo

    Richard Hubbard

    RE/MAX Victory + Affiliates

    3471 Heathermoor Blvd, Covington, KY 41015
  • /34

    $354,800

    $13K PRICE DROP
    • 4 Beds
    • 2 Baths
    • 2,992 Sq Ft

    3009 Decoursey Ave, Covington, KY 41015

    This beautifully renovated duplex offers an exceptional opportunity for both investors and owner-occupants. Live in one spacious unit while the rental income from the other helps offset your mortgage, or add a truly turnkey investment to your portfolio. Since 2023, the owner has invested extensively in major mechanical systems and quality interior finishes, two new AC units, updated plumbing,

    Agent Photo

    Cindy Shetterly

    Keller Williams Realty Service

    3009 Decoursey Ave, Covington, KY 41015
  • /27

    $310,000

    • 2 Beds
    • 2 Baths

    2455 Bella Ridge, Covington, KY 41017

    MAIN LEVEL*NO STEPS*HAYWARD IN TUSCANY!This great private entry condo offers what so many condos can't, low maintenance lifestyle with NO STEPS! This is a great option for those that are downsizing, rightsizing, experiencing mobility challenges or simply don't want to hassle with steps. The Hayward floor plan offers 2 bedrooms, 2 full baths and a study. The open concept living/dining

    Agent Photo

    Shelli Stinson

    eXp Realty LLC

    2455 Bella Ridge, Covington, KY 41017
  • /58

    $414,600

    New Construction
    • 2 - 3 Beds
    • 2 - 3.5 Baths
    • 1,994+ Sq Ft

    HIALEAH Plan at Ashford Village, Independence, KY 41015

    If you're looking for convenient living on one level, discover Drees' Hialeah plan today. This home showcases an open arrangement of the large family room, spectacular kitchen with generous island, and a spacious dining area. You'll expand your living with a covered outdoor area with optional fireplace. Relaxing is easy in your secluded primary suite which includes a luxurious bath and large

    Drees Homes Builder
    3566 Ashford Rd Unit 37237378, Independence, KY 41015
  • /43

    $358,990

    New Construction
    • 3 - 4 Beds
    • 2.5 Baths
    • 2,258 Sq Ft

    Yosemite Plan at Villages of Decoursey - Maple Street Collection, Covington, KY 41015

    The Yosemite home design by Fischer Homes presents a well-thought-out layout that blends open gathering spaces with adaptable private areas. Designed to feel intuitive and welcoming, this floorplan supports the natural flow of daily routines while offering opportunities for personalization. Shared spaces connect seamlessly, creating a comfortable environment for both everyday life and social

    Fischer Homes Builder
    3198 Belleglade Dr Unit 36447069, Covington, KY 41015
  • /2

    $387,685

    New Construction
    • 3 Beds
    • 2.5 Baths
    • 1,947 Sq Ft

    3060 Belleglade Dr, Covington, KY 41015

    3 Bedroom, 2.5 Bath 2-story Home. Discover the Garrett floor plan from Drees Homes' Pure Style Collection. Enjoy relaxing or entertaining in the open family room, dining, and kitchen arrangement. The Garrett is customizable to your lifestyle with a first-floor flex room and half bath, plus a second-floor open loft. Customize this space as a home office, formal dining room, gameroom, or media

    Drees Homes Builder
    3060 Belleglade Dr, Covington, KY 41015
  • /37

    $350,990

    New Construction
    • 3 - 4 Beds
    • 2 - 2.5 Baths
    • 1,983 Sq Ft

    Greenbriar Plan at Willow Green - Maple Street Collection, Independence, KY 41051

    The Greenbriar home design by Fischer Homes presents a well-considered layout that blends open communal spaces with adaptable private rooms. With 3 to 4 bedrooms and 2 to 2.5 baths across 1,983 square feet, this 2-story design caters to various needs. Shared living areas are thoughtfully arranged to promote interaction and easy movement throughout the home, while distinct zones allow for focused

    Fischer Homes Builder
    0 Taylor Mill Rd Unit 37690485, Independence, KY 41051
  • /69

    $414,200

    New Construction
    • 4 Beds
    • 2.5 - 3.5 Baths
    • 2,797+ Sq Ft

    QUENTIN Plan at Ashford Village, Independence, KY 41015

    Open space and clean, modern lines characterize the Quentin floor plan, giving you that refreshed, rejuvenated feeling that home is supposed to. The study just off the main foyer is perfect for working from home. Step up the elegance in the dining room with the tray ceiling option, if you like. The spacious family room offers a comfy optional corner fireplace. The breakfast room and kitchen flow

    Drees Homes Builder
    3566 Ashford Rd Unit 37237395, Independence, KY 41015
  • /46

    $330,000

    $20K PRICE DROP
    • 3 Beds
    • 1.5 Baths
    • 1,872 Sq Ft

    5161 Taylor Mill Rd, Taylor Mill, KY 41015

    FINALLY! A home in the highly sought after Taylor Mill is ready for you! This home is on a spacious lot with parking wrapped around the back. It has the garage of your dreams, a custom deck in the back designed for entertaining, a basement for both safety and luxury, and a functional layout for your family. As a bonus, this home also comes with 19 solar panels that will provide utility bills

    Justin Johnson Kentucky Land and Home

    5161 Taylor Mill Rd, Taylor Mill, KY 41015
  • /21

    $349,990

    New Construction
    • 3 Beds
    • 2 Baths
    • 1,730+ Sq Ft

    DaVinci Plan at Willow Green - Maple Street Collection, Independence, KY 41051

    The DaVinci home design by Fischer Homes offers a well-planned layout that blends open shared spaces with adaptable areas throughout the home. With three bedrooms and two baths, this one-story design provides ample room for comfortable living, featuring between 1,730 and 1,752 square feet of thoughtfully arranged space. Carefully arranged sightlines and transitions create a comfortable flow

    Fischer Homes Builder
    0 Taylor Mill Rd Unit 37690478, Independence, KY 41051
  • /13

    $317,990

    New Construction
    • 3 Beds
    • 2.5 Baths
    • 1,408 Sq Ft

    Harper Plan at Villages of Decoursey - Maple Street Collection, Covington, KY 41015

    The Harper home design by Fischer Homes presents a carefully arranged layout that blends open shared spaces with well-positioned private rooms. With 3 bedrooms and 2.5 baths, this two-story home offers a spacious 1,408 square feet of living area, designed to flow naturally into one another, providing a welcoming environment for everyday life. The thoughtful room placement allows for both

    Fischer Homes Builder
    3198 Belleglade Dr Unit 36485615, Covington, KY 41015
  • /50

    $535,000

    $25K PRICE DROP
    • 4 Beds
    • 4 Baths
    • 3,360 Sq Ft

    3608 Dorset Ct, Covington, KY 41015

    Seller offering buyer incentive of $5,000 towards closing costs or rate buydown. Welcome Home to this Quentin Floor plan. Built in 2022 in desirable Ashford Village. This home features an open floorplan with over 3,300sqft of finished living space. The first floor greets you with abundant natural light, an office space, formal dining room, large family room with stone gas fireplace and beautiful

    Dan Vogel Sibcy Cline, REALTORS-Florence

    3608 Dorset Ct, Covington, KY 41015
  • /44

    $480,000

    • 4 Beds
    • 3.5 Baths
    • 2,812 Sq Ft

    616 Brandtly Ridge Dr, Covington, KY 41015

    OPEN HOUSE Saturday 9/5 from 11am - 12noon*******Welcome to this beautifully maintained Covington home offering 4 bedrooms - 3 with walkin closets, 3 full and 1 half baths, and an exceptional amount of finished living space. The first floor features gorgeous hardwood floors throughout, stunning crown moldings. Formal living and dining room, plus a family room with a gas fireplace. Large eatin

    CoCo James RE/MAX Victory + Affiliates

    616 Brandtly Ridge Dr, Covington, KY 41015
  • /26

    $362,990

    New Construction
    • 3 - 4 Beds
    • 2 - 2.5 Baths
    • 2,439 Sq Ft

    Cumberland Plan at Villages of Decoursey - Maple Street Collection, Covington, KY 41015

    The Cumberland home design by Fischer Homes offers a well-balanced layout that harmonizes open gathering spaces with adaptable rooms throughout the home. With 3 to 4 bedrooms and 2 to 2.5 bathrooms, this design accommodates various lifestyle needs while providing a spacious 2,439 square feet of living space across two stories. Thoughtful transitions and sightlines between shared areas create a

    Fischer Homes Builder
    3198 Belleglade Dr Unit 36488891, Covington, KY 41015
  • /14

    $335,990

    New Construction
    • 3 - 4 Beds
    • 2.5 - 3.5 Baths
    • 1,740 Sq Ft

    Danville Plan at Villages of Decoursey - Maple Street Collection, Covington, KY 41015

    The Danville home design by Fischer Homes presents a well-balanced floorplan that emphasizes open living spaces connected with thoughtfully positioned private areas. Featuring 3 to 4 bedrooms and 2.5 to 3.5 bathrooms within its generous 1,740 square feet, this two-story layout encourages easy transitions between gathering zones and quieter rooms, creating a space that feels comfortable,

    Fischer Homes Builder
    3198 Belleglade Dr Unit 36498699, Covington, KY 41015
  • /73

    $433,200

    New Construction
    • 4 - 6 Beds
    • 2.5 - 7 Baths
    • 3,220 Sq Ft

    VALE Plan at Ashford Village, Independence, KY 41015

    The Vale packs a lot of style in a comfortable two-story plan. Step inside and discover an inviting foyer, which opens to a private home office with optional double glass doors and and open arrangement of a well-equipped kitchen with serving island and dining area, and spacious family room with optional fireplace. An optional sunroom off the dining area will expand the central living area nicely.

    Drees Homes Builder
    3566 Ashford Rd Unit 37237433, Independence, KY 41015
  • /43

    $380,990

    New Construction
    • 4 - 6 Beds
    • 2.5 - 3.5 Baths
    • 2,794 Sq Ft

    Jensen Plan at Willow Green - Maple Street Collection, Independence, KY 41051

    The Jensen home design by Fischer Homes presents a layout that thoughtfully balances open shared spaces with adaptable areas positioned throughout the home. With an emphasis on comfort and ease of movement, this plan encourages a natural flow between gathering areas, private rooms, and transitional spaces. Carefully arranged sightlines help create a cohesive living experience that feels both

    Fischer Homes Builder
    0 Taylor Mill Rd Unit 37690482, Independence, KY 41051
  • /43

    $356,990

    New Construction
    • 3 - 4 Beds
    • 2.5 Baths
    • 2,258 Sq Ft

    Yosemite Plan at Willow Green - Maple Street Collection, Independence, KY 41051

    The Yosemite home design by Fischer Homes presents a well-thought-out layout that blends open gathering spaces with adaptable private areas. Designed to feel intuitive and welcoming, this floorplan supports the natural flow of daily routines while offering opportunities for personalization. Shared spaces connect seamlessly, creating a comfortable environment for both everyday life and social

    Fischer Homes Builder
    0 Taylor Mill Rd Unit 37690489, Independence, KY 41051
  • /20

    $428,100

    New Construction
    • 4 - 6 Beds
    • 2.5 - 5.5 Baths
    • 2,631+ Sq Ft

    ALWICK Plan at Ashford Village, Independence, KY 41015

    The Alwick is a charming 2-story plan with an abundance of open and spacious living. Upon entering the main foyer of the home, you'll view an open kitchen/dining area and 2-story family room. You can choose to expand the first floor space to include a relaxing sunroom off the dining area. Step down to the large gameroom, which is situated just off the family room. This space can be converted to a

    Drees Homes Builder
    3566 Ashford Rd Unit 37237419, Independence, KY 41015
  • /27

    $379,800

    New Construction
    • 4 - 5 Beds
    • 2.5 - 6 Baths
    • 2,478+ Sq Ft

    BRADSHAW Plan at Villages of Decoursey - Pure Style Collection, Covington, KY 41015

    The new Bradshaw plan from Drees Homes' Pure Style Collection offers open spacious living with lots of flexibility. From the welcoming foyer, you'll view quiet study that offers a quiet space for doing homework or those work-at-home days. A comfortable family room with optional fireplace is open to a dining area and kitchen with an island. You can choose to add a bright sunroom off the family

    Drees Homes Builder
    3194 Belleglade Dr Unit 37221405, Covington, KY 41015
  • /40

    $549,000

    New Construction
    • 3 Beds
    • 2 Baths
    • 1,661 Sq Ft

    725 Ezra Dr, Taylor Mill, KY 41015

    Brand New Easy Living Ranch in Desirable Taylor Mill! You'll Love the Charm & Character of this Custom Floor Plan with Large Covered Front Porch & Wonderful Covered Deck for Relaxing & Outdoor Dining! Expansive Open Gathering Room with Shiplap Wall & Cozy Fireplace*Designer Kitchen Cabinets with High End Granite Countertops & Island/Marble Tiled Backsplash * Complete with Stainless Appliances -

    Cindy Cahill Cahill Real Estate Services

    725 Ezra Dr, Taylor Mill, KY 41015
  • /26

    $331,990

    New Construction
    • 2 - 3 Beds
    • 2 Baths
    • 1,419 Sq Ft

    Beacon Plan at Villages of Decoursey - Maple Street Collection, Covington, KY 41015

    The Beacon home design by Fischer Homes showcases a thoughtfully arranged ranch layout that blends open-concept living with practical flexibility. This charming design offers 2 to 3 bedrooms and 2 baths, making it ideal for various lifestyles. Spanning 1,419 square feet across a single story, the welcoming main level features an inviting family room that flows seamlessly into the kitchen and

    Fischer Homes Builder
    3198 Belleglade Dr Unit 36494266, Covington, KY 41015
  • /5

    $361,500

    New Construction
    • 4 Beds
    • 2.5 - 5 Baths
    • 2,151+ Sq Ft

    FINNEGAN Plan at Villages of Decoursey - Pure Style Collection, Covington, KY 41015

    The Finnegan is a comfortable two-story home design part of Drees Homes' Pure Style Collection. Step inside and find a welcoming foyer with an adjacent private study. Beyond the foyer is an open arrangement of the kitchen, dining area and family room with an optional fireplace. You can also choose to add an open and airy sunroom off the dining area. The secluded second floor primary suite

    Drees Homes Builder
    3194 Belleglade Dr Unit 37221443, Covington, KY 41015
  • /34

    $403,990

    New Construction
    • 4 - 5 Beds
    • 2.5 - 3.5 Baths
    • 3,135 Sq Ft

    Breckenridge Plan at Villages of Decoursey - Maple Street Collection, Covington, KY 41015

    The Breckenridge home design by Fischer Homes offers a distinctive layout that blends open communal areas with adaptable spaces designed to support everyday living and personal routines. This plan strategically places key living areas so that shared spaces feel welcoming and accessible, while private rooms offer opportunities for rest or focused activity. With 4 to 5 bedrooms and 2.5 to 3.5 baths

    Fischer Homes Builder
    3198 Belleglade Dr Unit 36483177, Covington, KY 41015
  • /2

    $563,083

    New Construction
    • 4 Beds
    • 4 Baths
    • 3,477 Sq Ft

    3585 Gilford Ct, Covington, KY 41015

    Popular 4 Bedroom, 2 Full Bath, 2 Half-bath 2-story Home. Step inside the popular Quentin and view a home office and formal dining room. The spacious family room with fireplace opens to a casual dining space and well-equipped kitchen with island and walk-in pantry. The upstairs landing opens into a game room, along with four generous bedrooms, including a secluded primary suite. And, you will

    Drees Homes Builder
    3585 Gilford Ct, Covington, KY 41015
  • /24

    $356,300

    New Construction
    • 3 - 4 Beds
    • 2 - 3.5 Baths
    • 1,724+ Sq Ft

    EATON Plan at Villages of Decoursey - Pure Style Collection, Covington, KY 41015

    Discover the Eaton, a stunning new ranch-style home designed for modern living and comfort, part of Drees Homes' Pure Style Collection. This thoughtfully laid-out floor plan features an open central living space, where the kitchen, dining, and living areas flow seamlessly together. Perfect for both everyday living and entertaining, the space is bathed in natural light. The spacious primary suite,

    Drees Homes Builder
    3194 Belleglade Dr Unit 37221438, Covington, KY 41015
  • /26

    $324,990

    New Construction
    • 2 - 3 Beds
    • 2 Baths
    • 1,419 Sq Ft

    Beacon Plan at Willow Green - Maple Street Collection, Independence, KY 41051

    The Beacon home design by Fischer Homes showcases a thoughtfully arranged ranch layout that blends open-concept living with practical flexibility. This charming design offers 2 to 3 bedrooms and 2 baths, making it ideal for various lifestyles. Spanning 1,419 square feet across a single story, the welcoming main level features an inviting family room that flows seamlessly into the kitchen and

    Fischer Homes Builder
    0 Taylor Mill Rd Unit 37690443, Independence, KY 41051
  • /8

    $365,900

    New Construction
    • 4 Beds
    • 2.5 - 5 Baths
    • 2,255+ Sq Ft

    CLARKSON Plan at Villages of Decoursey - Pure Style Collection, Covington, KY 41015

    If you're looking for easy living in an open spacious plan, discover the Clarkson floor plan, part of Drees Homes' Pure Style Collection. This home features a large open family room and dining area/kitchen with serving island. An optional sunroom can be added off the family room adding a relaxing space to unwind. The flex room off the main foyer can be used as a study or whatever suits your

    Drees Homes Builder
    3194 Belleglade Dr Unit 37221418, Covington, KY 41015
  • /2

    $548,227

    New Construction
    • 4 Beds
    • 4 Baths
    • 3,043 Sq Ft

    3570 Capel Ct, Covington, KY 41015

    Well-designed 4 Bedroom 2-story Home. Step inside the popular Ashton and view a welcoming foyer with a unique alcove flanked by two closets. The formal dining room lets you entertain with ease. Beyond the foyer, a central living area includes an open family room with fireplace, casual dining space and a well-equipped kitchen. Upstairs, the Ashton has four bedrooms, including the primary suite,

    Drees Homes Builder
    3570 Capel Ct, Covington, KY 41015
  • /39

    $349,990

    New Construction
    • 2 - 3 Beds
    • 2 - 3 Baths
    • 1,621 Sq Ft

    Preston Plan at Villages of Decoursey - Maple Street Collection, Covington, KY 41015

    The Preston home design by Fischer Homes offers a thoughtfully arranged layout that balances open gathering spaces with adaptable rooms throughout the home. With 2 to 3 bedrooms and 2 to 3 baths, this model provides ample space for families or guests. Spanning 1,621 square feet and featuring a single-story design, the layout promotes comfortable daily living and versatile function in a cohesive

    Fischer Homes Builder
    3198 Belleglade Dr Unit 36445518, Covington, KY 41015
  • /8

    $334,700

    New Construction
    • 3 - 4 Beds
    • 2 - 3.5 Baths
    • 1,506+ Sq Ft

    TRENT Plan at Villages of Decoursey - Pure Style Collection, Covington, KY 41015

    The Trent offers all the open spacious living you desire, all on one floor! This floor plan is part of Drees Homes' Pure Style Collection. The welcoming foyer leads you to a casual central living space featuring a family room, nicely-sized kitchen and dining area - perfect for relaxing or entertaining. You'll love the seclusion of the first floor primary suite with full bath that's tucked away in

    Drees Homes Builder
    3194 Belleglade Dr Unit 37221469, Covington, KY 41015
  • /23

    $401,200

    New Construction
    • 3 Beds
    • 2 - 2.5 Baths
    • 1,876+ Sq Ft

    BEACHWOOD Plan at Ashford Village, Independence, KY 41015

    The Beachwood presents comfortable one-level living with an open arrangement of the family room with optional fireplace, kitchen with serving island and dining area. A secluded first floor primary suite includes a private bath with options for a garden bath or deluxe shower bath. Entertaining will be easy in the optional large lower level rec room with optional wet bar. Additional upgrades

    Drees Homes Builder
    3566 Ashford Rd Unit 37237354, Independence, KY 41015
  • /45

    $347,990

    New Construction
    • 3 - 4 Beds
    • 2.5 - 3.5 Baths
    • 1,842 Sq Ft

    Wesley Plan at Willow Green - Maple Street Collection, Independence, KY 41051

    The Wesley home design by Fischer Homes presents a well-thought-out layout that combines welcoming open living spaces with thoughtfully positioned private areas. With 3 to 4 bedrooms and 2.5 to 3.5 bathrooms, this two-story plan encompasses a comfortable 1,842 square feet, supporting everyday routines with ease. It encourages natural transitions between shared rooms while maintaining distinct

    Fischer Homes Builder
    0 Taylor Mill Rd Unit 37690496, Independence, KY 41051
  • /8

    $409,000

    New Construction
    • 3 Beds
    • 2.5 Baths
    • 1,743 Sq Ft

    3044 Belleglade Dr, Covington, KY 41015

    New construction by Fischer Homes in the beautiful Villages of Decoursey community, featuring the stunning Danville design. This thoughtfully designed layout is perfect for style and practicality with, 3 bedrooms 2 full baths, and 1 half baths. The inviting family room is the heart of this plan, making it the perfect gathering space. The open kitchen with a large island, quartz counters and

    Fischer Homes Builder
    3044 Belleglade Dr, Covington, KY 41015
  • /40

    $373,990

    New Construction
    • 4 Beds
    • 2.5 Baths
    • 2,330+ Sq Ft

    Fairfax Plan at Willow Green - Maple Street Collection, Independence, KY 41051

    The Fairfax home design by Fischer Homes offers a well-planned layout that blends open gathering areas with comfortable private spaces. With 4 bedrooms and 2.5 bathrooms, this 2-story design maximizes both functionality and comfort across its 2,330–2,350 square feet. It focuses on creating a sense of connection between shared living zones while also providing the versatility to accommodate daily

    Fischer Homes Builder
    0 Taylor Mill Rd Unit 37690488, Independence, KY 41051
  • /37

    $349,990

    New Construction
    • 3 - 4 Beds
    • 2 - 2.5 Baths
    • 1,983 Sq Ft

    Greenbriar Plan at Villages of Decoursey - Maple Street Collection, Covington, KY 41015

    The Greenbriar home design by Fischer Homes presents a well-considered layout that blends open communal spaces with adaptable private rooms. With 3 to 4 bedrooms and 2 to 2.5 baths across 1,983 square feet, this 2-story design caters to various needs. Shared living areas are thoughtfully arranged to promote interaction and easy movement throughout the home, while distinct zones allow for focused

    Fischer Homes Builder
    3198 Belleglade Dr Unit 36503889, Covington, KY 41015
  • /40

    $377,990

    New Construction
    • 4 Beds
    • 2.5 Baths
    • 2,330+ Sq Ft

    Fairfax Plan at Villages of Decoursey - Maple Street Collection, Covington, KY 41015

    The Fairfax home design by Fischer Homes offers a well-planned layout that blends open gathering areas with comfortable private spaces. With 4 bedrooms and 2.5 bathrooms, this 2-story design maximizes both functionality and comfort across its 2,330–2,350 square feet. It focuses on creating a sense of connection between shared living zones while also providing the versatility to accommodate daily

    Fischer Homes Builder
    3198 Belleglade Dr Unit 36445553, Covington, KY 41015
  • /32

    $346,300

    New Construction
    • 3 Beds
    • 2.5 - 4 Baths
    • 1,918+ Sq Ft

    GARRETT Plan at Villages of Decoursey - Pure Style Collection, Covington, KY 41015

    Discover the Garrett floor plan, part of Drees Homes' Pure Style Collection. You'll love relaxing or entertaining in the open living room, dining, and kitchen arrangement. You can also choose to add a relaxing first floor sunroom. The second floor offers a private primary suite and bath with a large walk-in closet, an open loft, two nicely-sized secondary bedrooms, a full bath and a convenient

    Drees Homes Builder
    3194 Belleglade Dr Unit 37221450, Covington, KY 41015
  • /2

    $530,892

    New Construction
    • 4 Beds
    • 4 Baths
    • 2,957 Sq Ft

    3589 Gilford Ct, Covington, KY 41015

    Well-designed Two-story Home with 4 Bedrooms, 2 Full and 2.5 Baths. Step inside the Ashton and view a welcoming foyer with a unique alcove flanked by two closets. The formal dining room lets you entertain with ease. A central living area includes an open family room with fireplace, casual dining space and a well-equipped kitchen. Upstairs, find four bedrooms, including the primary suite featuring

    Drees Homes Builder
    3589 Gilford Ct, Covington, KY 41015

Showing Results 1 - 40, Page 1 of 2

How to Buy a Home How to Finance a Home How to Sell a Home