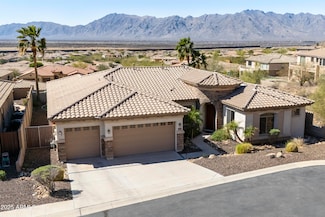
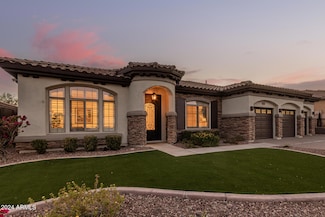
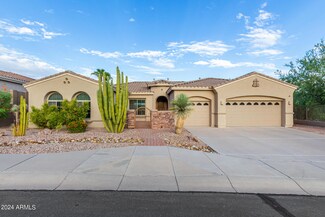
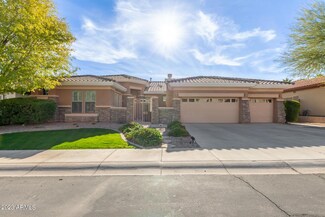
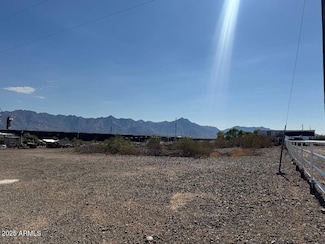
$510,000
Sold Nov 07, 2025
1641 W Windsong Dr, Phoenix, AZ 85045
- 3 Beds
- 2 Baths
- 1,661 Sq Ft
- Built 1998
Last Sold Summary
- 3% Below List Price
- $307/SF
- 7 Days On Market
Current Estimated Value $521,014
Last Listing Agent James Albera LPT Realty, LLC
1641 W Windsong Dr, Phoenix, AZ 85045