556

Homes for Sale in 75166

Section Image Section Image
  • 310 Hope Orchards Dr Unit 36493235, Lavon, TX 75166

    $346,990

    New Construction
    • 3 Beds
    • 2 Baths
    • 1,511 Sq Ft

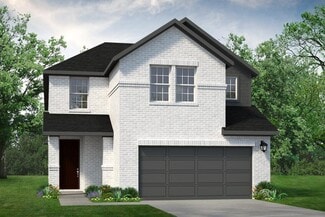
    Burnet Plan at Elevon, Lavon, TX 75166

    Well-designed contemporary living, indoors and out. The Burnet’s enticing covered porch and entryway open to the spacious great room and desirable covered porch beyond. The well-equipped gourmet kitchen is highlighted by an optional large center island with breakfast bar, a walk-in pantry, and access to the dining room, the perfect layout for both formal and casual entertaining. A stunning master

    UnionMain Homes Builder
    310 Hope Orchards Dr Unit 36493235, Lavon, TX 75166
  • /24

    $423,990

    New Construction
    • 4 - 5 Beds
    • 2.5 - 4.5 Baths
    • 2,887 Sq Ft

    Cypress II Plan at Elevon - 50's, Lavon, TX 75166

    The Cypress II is a beautifully designed 2-story home that combines modern living with comfort and style. The first floor features a luxurious primary suite, providing a serene retreat with ample space and privacy. The heart of the home is the open kitchen layout, boasting a large island perfect for casual dining and entertaining. Optional features include a flexible space on the first floor that

    HistoryMaker Homes Builder
    709 Rustic Ridge Dr Unit 36494491, Lavon, TX 75166
  • 711 Oak St Unit 36503814, Lavon, TX 75166

    $512,990

    New Construction
    • 4 Beds
    • 2.5 Baths
    • 3,045 Sq Ft

    Kirby Plan at Lake Breeze, Lavon, TX 75166

    Discover seamless living and entertaining with the Kirby plan by UnionMain Homes. The Kirby is a beautifully open floorplan featuring a large kitchen with island overlooking the family room and a first-floor flex space or home office. The secluded primary suite features a luxe tray ceiling and oversized windows. The spacious primary bathroom features double vanities, an enclosed toilet, and a

    UnionMain Homes Builder
    711 Oak St Unit 36503814, Lavon, TX 75166
  • /35

    $363,990

    New Construction
    • 3 - 4 Beds
    • 2.5 - 3.5 Baths
    • 2,105 Sq Ft

    Rowan Plan at Elevon - 50's, Lavon, TX 75166

    The Rowan is a charming single-story home that blends modern design with functional living spaces. Featuring 3 spacious bedrooms and 2.5 bathrooms, it offers an ideal layout for both relaxation and entertaining. The heart of the home is the expansive kitchen, which opens up to a bright and inviting living area, perfect for family gatherings. A versatile game room provides extra space for fun and

    HistoryMaker Homes Builder
    709 Rustic Ridge Dr Unit 36502235, Lavon, TX 75166
  • /13

    $287,990

    New Construction
    • 3 Beds
    • 2 Baths
    • 1,699+ Sq Ft

    Boxwood Plan at Elevon - 30' Smart Series, Lavon, TX 75166

    This gorgeous 3-bedroom, 2-bathroom, and 1,699-1,748 square foot home offers exceptional design with plenty of space for entertaining family and friends. The expansive 16'x22' family room is the real star of the show, and with plenty of structural options to choose from, you'll easily be able to personalize this layout to fit your specific wants and needs.

    M/I Homes Builder
    703 Grand Dale Dr Unit 36495498, Lavon, TX 75166
  • /22

    $444,900

    New Construction
    • 4 - 5 Beds
    • 2.5 - 4.5 Baths
    • 3,029+ Sq Ft

    Richardson Plan at Elevon, Lavon, TX 75166

    Richardson

    Pacesetter Homes Texas Builder
    1004 Joy Mill Place Unit 36492742, Lavon, TX 75166
  • /3

    $314,900

    New Construction
    • 3 Beds
    • 2.5 Baths
    • 1,799 Sq Ft

    Overdale Plan at Elevon, Lavon, TX 75166

    Overdale

    Pacesetter Homes Texas Builder
    1004 Joy Mill Place Unit 36494715, Lavon, TX 75166
  • /13

    $331,990

    New Construction
    • 4 Beds
    • 2 - 3 Baths
    • 2,184+ Sq Ft

    Esparanza Plan at Elevon - 40' Smart Series, Lavon, TX 75166

    Welcome home to the Esparanza floorplan. This all new home design in the energy-efficient Smart Series lineup not only boasts an open and practical layout, but also a beautifully crafted and expert-curated design package. Enjoy all 2,184-2,220 square feet this home has to offer. With 4 bedrooms, 2—3 bathrooms, and a large flex room, everyone will have a space to call his or her own in this lovely

    M/I Homes Builder
    703 Grand Dale Dr Unit 36498181, Lavon, TX 75166
  • 310 Hope Orchards Dr Unit 36502217, Lavon, TX 75166

    $441,990

    New Construction
    • 4 Beds
    • 3 Baths
    • 2,372 Sq Ft

    Rio Grande Plan at Elevon, Lavon, TX 75166

    The Rio Grande’s stateliness begins in the foyer, with wide open views overlooking the living spaces. The lavish kitchen with a large center island opens to a wall of windows in the family room, which features an optional fireplace and flows seamlessly to the dining space. Also overlooking the covered patio, sits a study or flex space to fit your needs. This 4 bedroom, 3 bath design offers one of

    UnionMain Homes Builder
    310 Hope Orchards Dr Unit 36502217, Lavon, TX 75166
  • /23

    $330,990

    New Construction
    • 3 Beds
    • 2 Baths
    • 1,451 Sq Ft

    Brookshire Plan at Elevon, Lavon, TX 75166

    Come and see this architecturally designed home with a professionally engineered post tension foundation plus premium divided light windows on the front of the elevation. Beautiful kitchen cabinets, granite, or quartz countertops (based on availability and per package), and a stainless-steel range & dishwasher. Luxurious bathroom that includes a walk-in shower. Home features throughout include

    D.R. Horton Builder
    640 New Dawn Dr Unit 36201418, Lavon, TX 75166
  • /10

    $305,990

    New Construction
    • 3 Beds
    • 2 Baths
    • 1,406 Sq Ft

    Sapphire Plan at Elevon, Lavon, TX 75166

    This thoughtfully designed Express Series home offers a seamless blend of style and practicality, catering to the demands of contemporary living. Its striking exterior, featuring architecturally designed elevations and divided light windows, creates a captivating first impression. A welcoming covered porch leads to a raised panel fiberglass insulated front door, with customizable decorative

    D.R. Horton Builder
    640 New Dawn Dr Unit 36201432, Lavon, TX 75166
  • /20

    $315,990

    New Construction
    • 3 Beds
    • 2 Baths
    • 1,537 Sq Ft

    Caroline Plan at Elevon, Lavon, TX 75166

    This thoughtfully designed Express Series home offers a seamless blend of style and practicality, catering to the demands of contemporary living. Its striking exterior, featuring architecturally designed elevations and divided light windows, creates a captivating first impression. A welcoming covered porch leads to a raised panel fiberglass insulated front door, with customizable decorative

    D.R. Horton Builder
    640 New Dawn Dr Unit 36201433, Lavon, TX 75166
  • /21

    $336,990

    New Construction
    • 4 Beds
    • 2 Baths
    • 1,840 Sq Ft

    Wimberley Plan at Elevon, Lavon, TX 75166

    Step into this inviting Traditions Series home, where comfort meets effortless entertaining. The striking exterior, with its custom elevation and kiln-fired brick, sets the stage for what lies within. (Some elevations also include stone and siding.) Greet guests on the covered porch, then through the raised panel fiberglass insulated door, into a welcoming foyer. The heart of this home is the

    D.R. Horton Builder
    640 New Dawn Dr Unit 36201420, Lavon, TX 75166
  • /35

    $369,990

    New Construction
    • 4 Beds
    • 2.5 Baths
    • 2,233 Sq Ft

    Brisbane Plan at Elevon, Lavon, TX 75166

    This beautiful Express Series home plan offers a blend of comfort and functionality, designed to accommodate a variety of lifestyles. The exterior of the home includes a custom and architecturally designed elevation. The front exterior of the home boasts divided light windows and a front facing garage with decorative hardware and handles on the garage door. Enter the home through the covered

    D.R. Horton Builder
    640 New Dawn Dr Unit 36201427, Lavon, TX 75166
  • /19

    $332,990

    New Construction
    • 4 Beds
    • 2 Baths
    • 1,649 Sq Ft

    1582 Shelby (Enclave Plan) at Elevon, Lavon, TX 75166

    Beautiful home plan with a lighted front porch and back patio. Enjoy the indoors as well with a quality gourmet kitchen that includes base level kitchen hard surface countertops (based on availability), base level stainless steel dishwasher and smooth top cooktop. Relax in the main bedroom suite with a luxurious bathroom that includes a 5-foot shower. Home features include energy efficient

    D.R. Horton Builder
    640 New Dawn Dr Unit 36201428, Lavon, TX 75166
  • /36

    $330,990

    New Construction
    • 3 Beds
    • 2 Baths
    • 1,626 Sq Ft

    Cedarwood Plan at Elevon, Lavon, TX 75166

    This charming Traditions Series home plan offers a blend of comfort and functionality, designed to accommodate a variety of lifestyles. The exterior of the home includes a custom and architecturally designed elevation. The front exterior of the home boasts divided light windows and a front facing 2-car garage door with decorative hardware and handles. Enter the home through the covered front

    D.R. Horton Builder
    640 New Dawn Dr Unit 36201419, Lavon, TX 75166
  • /41

    $324,990

    New Construction
    • 3 Beds
    • 2 Baths
    • 1,458 Sq Ft

    Brooke Plan at Elevon, Lavon, TX 75166

    This thoughtfully designed Express Series home offers a seamless blend of style and practicality, catering to the demands of contemporary living. Its striking exterior, featuring architecturally designed elevations and divided light windows, creates a captivating first impression. A welcoming covered porch leads to a raised panel fiberglass insulated front door, with customizable decorative

    D.R. Horton Builder
    640 New Dawn Dr Unit 36201429, Lavon, TX 75166
  • /25

    $348,990

    New Construction
    • 4 Beds
    • 2 Baths
    • 1,935 Sq Ft

    Canyon Plan at Elevon, Lavon, TX 75166

    This stunning architecturally designed home comes with sod, sprinklers, and a beautiful front landscape per community std. Be inspired in your gourmet kitchen with beautiful cabinets, and a stainless-steel range and dishwasher. Enjoy your elegant main bedroom suite with a luxurious bathroom. Photos shown here may not depict the specified home and features. Elevations, exterior/ interior colors,

    D.R. Horton Builder
    640 New Dawn Dr Unit 36201422, Lavon, TX 75166
  • /17

    $397,990

    New Construction
    • 4 Beds
    • 3 Baths
    • 2,547 Sq Ft

    Alpine Plan at Elevon, Lavon, TX 75166

    You won’t want to miss this beautiful, professionally landscaped front yard, with a lighted front porch and back patio. Enjoy the gourmet kitchen that includes hard surface countertops (based on availability), base level stainless steel dishwasher and smooth top cooktop. Relax in the large main bedroom suite with a luxurious bathroom that includes a 5-foot shower, chrome faucets and plumbing

    D.R. Horton Builder
    640 New Dawn Dr Unit 36201424, Lavon, TX 75166
  • /33

    $359,990

    New Construction
    • 4 Beds
    • 2.5 Baths
    • 2,133 Sq Ft

    Hanna Plan at Elevon, Lavon, TX 75166

    Experience the perfect fusion of comfort and functionality with this thoughtfully designed Express Series home floorplan. The custom, architecturally designed exterior, adorned with divided light windows and a front-facing garage with decorative hardware, presents a welcoming facade. A covered front porch leads to a raised panel fiberglass insulated door, offering a warm invitation

    D.R. Horton Builder
    640 New Dawn Dr Unit 36201426, Lavon, TX 75166
  • /14

    $319,990

    New Construction
    • 3 Beds
    • 2 Baths
    • 1,604 Sq Ft

    Diana Plan at Elevon, Lavon, TX 75166

    This beautiful Express Series home plan offers a blend of comfort and functionality, designed to accommodate a variety of lifestyles. The exterior of the home includes a custom and architecturally designed elevation. The front exterior of the home boasts divided light windows and a front facing garage with decorative hardware and handles on the garage door. Enter the home through the covered

    D.R. Horton Builder
    640 New Dawn Dr Unit 36201430, Lavon, TX 75166
  • /10

    $310,990

    New Construction
    • 3 Beds
    • 2 Baths
    • 1,413 Sq Ft

    Pearl Plan at Elevon, Lavon, TX 75166

    Experience the perfect combination of modern amenities and comfortable living with this thoughtfully designed Express Series home. The architecturally designed elevation, featuring divided light windows and a front-facing garage with decorative hardware, creates a striking curb appeal. A covered front porch leads to a raised panel fiberglass insulated front door, welcoming you inside.Upon

    D.R. Horton Builder
    640 New Dawn Dr Unit 36201431, Lavon, TX 75166
  • /38

    $324,990

    New Construction
    • 3 Beds
    • 2 Baths
    • 1,518 Sq Ft

    Vancouver Plan at Elevon, Lavon, TX 75166

    Tour this stunning home with front elevation divided light windows, lighted front porch / back patio. The interior includes raised panel interior doors with designer lever handles and smart door lock on front exterior door. Your gourmet kitchen includes granite or quartz countertops (based on availability and per package), stainless steel range and dishwasher. Enjoy your main bedroom suite

    D.R. Horton Builder
    640 New Dawn Dr Unit 36201421, Lavon, TX 75166
  • /12

    $365,990

    New Construction
    • 4 Beds
    • 2.5 Baths
    • 2,226 Sq Ft

    Jasmine Plan at Elevon, Lavon, TX 75166

    This Express Series home plan offers an exceptional blend of style and functionality, designed to meet the demands of modern lifestyles. The custom, architecturally designed elevation, complemented by divided light windows and a front-facing garage with decorative hardware, creates a striking visual appeal. A covered front porch leads to a raised panel fiberglass insulated front door, inviting

    D.R. Horton Builder
    640 New Dawn Dr Unit 36201434, Lavon, TX 75166
  • /13

    $355,990

    New Construction
    • 4 Beds
    • 2 Baths
    • 2,014 Sq Ft

    Bentworth Plan at Elevon, Lavon, TX 75166

    Beautiful home plan with a lighted front porch and back patio. Enjoy the indoors as well with a quality gourmet kitchen that includes base level kitchen hard surface countertops (based on availability), base level stainless steel dishwasher and smooth top cooktop. Relax in the main bedroom suite with a luxurious bathroom that includes a 5-foot shower. Home features include energy efficient

    D.R. Horton Builder
    640 New Dawn Dr Unit 36201423, Lavon, TX 75166
  • /16

    $396,990

    New Construction
    • 4 Beds
    • 3 Baths
    • 2,522 Sq Ft

    H40O Oak Leaf Plan at Elevon, Lavon, TX 75166

    Discover the perfect family home in this charming Traditions Series floorplan design. From the architecturally detailed exterior with its divided light windows and decorative 2-car garage door, to the warm, raised panel front door, every detail is crafted for comfort. (Decorative front door options are available for upgrade.) Inside the home, the foyer opens to a spacious living area, ideal for

    D.R. Horton Builder
    640 New Dawn Dr Unit 36201425, Lavon, TX 75166
  • /47

    $429,000

    New Construction
    • 4 Beds
    • 2.5 Baths
    • 2,563 Sq Ft

    252 Bright Alcove Ct, Lavon, TX 75166

    The Walton presents a spacious two-story, four-bedroom open floor plan - perfect for hosting family and friends. The welcoming foyer has two entrances - the front door and the garage - and leads to a spacious family room, passing a powder room, a laundry room, and a mudroom along the way. The family room flows into the elegant dining room and well-designed kitchen while also offering direct

    UnionMain Homes Builder
    252 Bright Alcove Ct, Lavon, TX 75166
  • /13

    $179,000

    $6K PRICE DROP
    • Land
    • 1.03 Acres
    • $174,125 per Acre

    11456 Mason Dr, Lavon, TX 75166

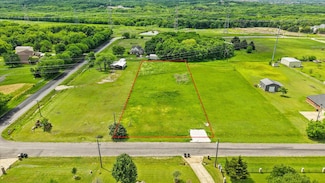
    Great opportunity to build your new HOME! This may just be the perfect starting point...to own your own land and build as you choose. Lots of new constructions in the area. This lot is convenient to schools, shopping centers, fitness facilities, N State Hwy 78, Lake Ray Hubbard, and Lavon Lake!

    Aglae Gonzalez Keller Williams Realty-FM

    11456 Mason Dr, Lavon, TX 75166
  • /45

    $399,000

    New Construction
    • 4 Beds
    • 2 Baths
    • 1,861 Sq Ft

    231 Ivory Brook Cove Dr, Lavon, TX 75166

    The San Jacinto floor plan is a spacious and well-designed home spanning 1,861 square feet. This 4-bedroom, 2-bathroom residence offers a comfortable and functional layout suitable for modern living. The open concept living and dining areas create a seamless flow, providing ample space for family gatherings and entertaining guests. The primary bedroom comes complete with an ensuite bathroom,

    UnionMain Homes Builder
    231 Ivory Brook Cove Dr, Lavon, TX 75166
  • /39

    $399,000

    New Construction
    • 4 Beds
    • 2 Baths
    • 1,861 Sq Ft

    216 Hope Orchards Dr, Lavon, TX 75166

    The San Jacinto floor plan is a spacious and well-designed home spanning 1,861 square feet. This 4-bedroom, 2-bathroom residence offers a comfortable and functional layout suitable for modern living. The open concept living and dining areas create a seamless flow, providing ample space for family gatherings and entertaining guests. The primary bedroom comes complete with an ensuite bathroom,

    UnionMain Homes Builder
    216 Hope Orchards Dr, Lavon, TX 75166
  • /5

    $3,790,068

    $305K PRICE INCREASE
    • Land
    • 5.44 Acres
    • $696,960 per Acre

    00000 State Highway 205, Lavon, TX 75166

    Excellent RETAIL zoned property with utilities available! 5 + or - acres or WILL DIVIDE. Near the busy intersection of Hwy. 78 and Hwy. 205. 719 + or - feet of road frontage on busy Hwy. 205 which is currently being widened to a 4-lane divided highway. Lavon is experiencing explosive growth and with the major residential developments completed or in the construction or planning stages the demand

    Gerald Porter Gerald Porter Real Estate, LLC

    00000 State Highway 205, Lavon, TX 75166
  • /32

    $559,000

    New Construction $46K PRICE DROP
    • 4 Beds
    • 2.5 Baths
    • 2,823 Sq Ft

    1289 Butterfly Dale Dr, Lavon, TX 75166

    Welcoming foyer leads into living spaces with high vaulted ceiling.Elegant kitchen with white cabinetry & wall oven.Connected dining area & great room with striking fireplace.Private primary suite & bath featuring freestanding tub & barn door.Productive home office for leisure activities.Versatile covered patio for outdoor gatherings.Attached 3-car tandem garage provides

    K. Hovnanian Homes Builder
    1289 Butterfly Dale Dr, Lavon, TX 75166
  • /32

    $510,000

    New Construction $65K PRICE DROP
    • 4 Beds
    • 2.5 Baths
    • 2,823 Sq Ft

    1259 Umber Willow Dr, Lavon, TX 75166

    Home office with sliding barn doors adds farmhouse charm.Great room, dining area & kitchen share a vaulted ceiling with painted beams.Fireplace anchors the great room as a warm focal point.Covered patio off the great room for relaxed outdoor living.Primary suite with coffered ceiling adds refined detail.Primary bath with freestanding soaking tub & dual vanities.Activity

    K. Hovnanian Homes Builder
    1259 Umber Willow Dr, Lavon, TX 75166
  • /31

    $529,000

    New Construction $36K PRICE DROP
    • 4 Beds
    • 2.5 Baths
    • 2,823 Sq Ft

    1209 Honey Falls Ln, Lavon, TX 75166

    Home office with sliding barn doors creates a flexible workspace.Vaulted ceiling with stained ceiling beams spans the kitchen, great room & dining area.Fireplace with a mantel anchors the great room.12' multi-slide door opens to the covered patio.Central island and quartz counters define the kitchen.Undercabinet lighting & a Professional Cooking Suite elevate the

    K. Hovnanian Homes Builder
    1209 Honey Falls Ln, Lavon, TX 75166
  • /33

    $539,000

    New Construction $41K PRICE DROP
    • 4 Beds
    • 2.5 Baths
    • 2,823 Sq Ft

    1185 Honey Falls Ln, Lavon, TX 75166

    Home office with sliding doors tucked off the foyer.Kitchen, dining area & great room unite under a vaulted ceiling with stained beams.Kitchen with wall oven & quartz central island.Fireplace with hearth anchors the great room.12' multi-slide door opens to the covered patio with gas.Primary suite with coffered ceiling adds architectural detail.Primary bath with dual

    K. Hovnanian Homes Builder
    1185 Honey Falls Ln, Lavon, TX 75166
  • /35

    $599,000

    New Construction $59K PRICE DROP
    • 4 Beds
    • 3.5 Baths
    • 3,585 Sq Ft

    1283 Butterfly Dale Dr, Lavon, TX 75166

    Private home office & Extra Suite just off the foyer.Formal dining room offers flexible dining space.Chef-worthy kitchen has white cabientry & wall oven.Vaulted ceiling with stained beams soars over main living areas.Functional 12' multi-slide door & fireplace in great room.Primary suite & bath includes dual sinks & freestanding tub.Covered patio off the great room for

    K. Hovnanian Homes Builder
    1283 Butterfly Dale Dr, Lavon, TX 75166

Showing Results 521 - 556, Page 14 of 14

How to Buy a Home How to Finance a Home How to Sell a Home