555

Homes for Sale in 75166

Section Image Section Image
  • /2

    $489,900

    New Construction
    • 4 Beds
    • 3 Baths
    • 2,270 Sq Ft

    CANYON Plan at Hillstead, Lavon, TX 75166

    The Canyon floorplan is a new addition to the stellar Drees line-up that brings along with it plenty of options for customization. The base plan provides everything you need in a solid Drees plan with 4 spacious bedrooms, convenient home office, luxurious primary suite, wonderful open living triangle as well as an outdoor living area and tandem garage. Take things to the next level with optional

    Drees Homes Builder
    1807 Hillside Stroll Dr Unit 37252260, Lavon, TX 75166
  • /48

    $439,000

    New Construction
    • 4 Beds
    • 3 Baths
    • 2,372 Sq Ft

    949 Dewy Lake Place, Lavon, TX 75166

    The Rio Grande’s stateliness begins in the foyer, with wide open views overlooking the living spaces. The lavish kitchen with a large center island opens to a wall of windows in the family room, which features an optional fireplace and flows seamlessly to the dining space. Also overlooking the covered patio, sits a study or flex space to fit your needs. This 4 bedroom, 3 bath design offers one of

    UnionMain Homes Builder
    949 Dewy Lake Place, Lavon, TX 75166
  • /51

    $422,990

    New Construction
    • 3 Beds
    • 2.5 Baths
    • 2,381 Sq Ft

    Violet Plan at Bear Creek at Grand Heritage - Bear Creek Classic 50, Lavon, TX 75166

    The Classic Series Violet floor plan is a two-story home with three bedrooms and two bathrooms. Features of this plan include a formal dining room, covered porch, large family room, study, open kitchen with custom cabinets and island, primary suite with an ensuite bathroom with walk-in closet and garden tub, and an upstairs game room. Contact us or visit our model home for more information about

    Bloomfield Homes Builder
    144 Burnett Dr Unit 36579338, Lavon, TX 75166
  • /10

    $338,490

    New Construction
    • 3 Beds
    • 2 Baths
    • 1,833 Sq Ft

    The Oleander Plan at Trails of Lavon - Signature Series, Lavon, TX 75166

    A flex space in the Oleander makes a perfect study or playroom. Clear sight lines from the kitchen through the family room bring everyone together, while twin secondary bedrooms are tucked away in their own hall.

    Meritage Homes Builder
    1154 Yucca Ave Unit 37075264, Lavon, TX 75166
  • /44

    $471,990

    New Construction
    • 5 Beds
    • 3.5 Baths
    • 3,261 Sq Ft

    Dewberry III Plan at Bear Creek at Grand Heritage - Bear Creek Classic 60, Lavon, TX 75166

    The Classic Series Bayberry III floor plan is a two-story home with five bedrooms and three and a half bathrooms. Features of this plan include a covered porch, formal dining or study, large family room, open kitchen with custom cabinets and island, a primary suite with a walk-in closet and ensuite bath, an upstairs game room, and a second private bedroom suite that has the option to change to a

    Bloomfield Homes Builder
    144 Burnett Dr Unit 36882784, Lavon, TX 75166
  • 310 Hope Orchards Dr Unit 36471770, Lavon, TX 75166

    $490,990

    New Construction
    • 4 Beds
    • 2.5 Baths
    • 3,276 Sq Ft

    Trinity Plan at Elevon, Lavon, TX 75166

    The open and very versatile floorplan of the Trinity is perfect for a dynamic lifestyle – this is an excellent design for raising a family or entertaining. This home’s large family room is well-suited for relaxing; it includes a vaulted ceiling open concept living to the kitchen. The foyer opens to an elegant staircase and a spacious flex room. The gourmet kitchen features a center island, a

    UnionMain Homes Builder
    310 Hope Orchards Dr Unit 36471770, Lavon, TX 75166
  • /28

    $450,990

    New Construction
    • 4 Beds
    • 3 Baths
    • 3,067 Sq Ft

    Carolina III Plan at Bear Creek at Grand Heritage - Bear Creek Classic 50, Lavon, TX 75166

    The Classic Series Carolina III floor plan is a two-story home with 4 bedrooms, a study, and 3 bathrooms. Features of this plan include a rotunda entry, covered porch, formal dining, large family room, open kitchen with custom cabinets and island, a downstairs primary suite with a walk-in closet and garden tub, and an upstairs game room. Contact us or visit our model home for more information

    Bloomfield Homes Builder
    144 Burnett Dr Unit 36579319, Lavon, TX 75166
  • /25

    $554,900

    New Construction
    • 4 Beds
    • 3 Baths
    • 2,561 Sq Ft

    2561H Plan at Hillstead - 50', Lavon, TX 75166

    Home office with French doors set at two-story entry. Two-story family room with wall of windows opens to kitchen and dining area. Kitchen hosts inviting island with built-in seating space. First-floor primary suite includes dual vanities, garden tub, separate glass-enclosed shower and large walk-in closet in primary bath. A second bedroom is downstairs. Two secondary bedrooms and a game room are

    Perry Homes Builder
    1803 Hillside Stroll Dr Unit 39877297, Lavon, TX 75166
  • 711 Oak St Unit 36460785, Lavon, TX 75166

    $546,990

    New Construction
    • 4 Beds
    • 3 Baths
    • 3,349 Sq Ft

    Grayson Plan at Lake Breeze, Lavon, TX 75166

    The open dining room of the beautifully intricate Grayson is enhanced by a large expanse of sun-filled windows and includes a view of the beautiful staircase. The expansive family room and open kitchen is the perfect place for entertaining. The private master bedroom features several windows and a tray ceiling, along with a spa-like bath with dual sinks and luxe super shower. All secondary

    UnionMain Homes Builder
    711 Oak St Unit 36460785, Lavon, TX 75166
  • 310 Hope Orchards Dr Unit 36492692, Lavon, TX 75166

    $414,990

    New Construction
    • 3 Beds
    • 2 Baths
    • 2,052 Sq Ft

    Brazos Plan at Elevon, Lavon, TX 75166

    Well-designed contemporary living, indoors and out. The Brazos’ enticing covered porch and entryway open to the spacious great room and desirable covered porch beyond. The well-equipped gourmet kitchen is highlighted by a large center island with breakfast bar, a walk-in pantry, and access to the dining room, the perfect layout for both formal and casual entertaining. A stunning master bedroom is

    UnionMain Homes Builder
    310 Hope Orchards Dr Unit 36492692, Lavon, TX 75166
  • /40

    $454,990

    New Construction
    • 4 Beds
    • 3.5 Baths
    • 2,838 Sq Ft

    Violet IV Plan at Bear Creek at Grand Heritage - Bear Creek Classic 50, Lavon, TX 75166

    The Classic Series Violet IV floor plan is a two-story home with four bedrooms and three and a half bathrooms. Features of this plan include a formal dining room, covered porch, large family room, study, open kitchen with custom cabinets and island, primary suite with an ensuite bathroom and a walk-in closet, an upstairs game room, and media room. Contact us or visit our model home for more

    Bloomfield Homes Builder
    144 Burnett Dr Unit 36579341, Lavon, TX 75166
  • /38

    $441,990

    New Construction
    • 4 Beds
    • 2.5 Baths
    • 3,026 Sq Ft

    Dewberry II Plan at Bear Creek at Grand Heritage - Bear Creek Classic 50, Lavon, TX 75166

    The Classic Series Bayberry II floor plan is a two-story home with four bedrooms and two and a half bathrooms. Features of this plan include a covered porch, formal dining or study, large family room, open kitchen with custom cabinets and island, a primary suite with a walk-in closet and a garden tub, and upstairs game and media rooms. Contact us or visit our model home for more information about

    Bloomfield Homes Builder
    144 Burnett Dr Unit 36579324, Lavon, TX 75166
  • /38

    $429,990

    New Construction
    • 4 Beds
    • 2.5 Baths
    • 2,820 Sq Ft

    Dewberry Plan at Bear Creek at Grand Heritage - Bear Creek Classic 50, Lavon, TX 75166

    The Classic Series Bayberry floor plan is a two-story home with four bedrooms and two and a half bathrooms. Features of this plan include a covered porch, formal dining or study, large family room, open kitchen with custom cabinets and island, a primary suite with a walk-in closet and garden tub, and an upstairs game room. Contact us or visit our model home for more information about building

    Bloomfield Homes Builder
    144 Burnett Dr Unit 36579323, Lavon, TX 75166
  • /24

    $392,990

    New Construction
    • 4 Beds
    • 3 Baths
    • 2,530 Sq Ft

    Ivery II Plan at Elevon, Lavon, TX 75166

    Discover the serene charm of Elevon, a thriving community nestled in the heart of Lavon, Texas. Surrounded by breathtaking natural beauty, this idyllic neighborhood offers a peaceful escape from the hustle and bustle of city life. Enjoy amazing community amenities, easy access to top-rated schools, parks, and recreational facilities, making Elevon the perfect place to call home. Perfectly

    D.R. Horton Builder
    640 New Dawn Dr Unit 37028305, Lavon, TX 75166
  • /43

    $497,990

    New Construction
    • 5 Beds
    • 3.5 Baths
    • 3,557 Sq Ft

    Rose III Plan at Bear Creek at Grand Heritage - Bear Creek Classic 50, Lavon, TX 75166

    The Classic Series Rose III floor plan is a two-story home with five bedrooms and three bathrooms. Features of this plan include a covered porch, large family room, study, open kitchen with custom cabinets and island, primary suite with an ensuite bathroom and a walk-in closet, and an upstairs game room. Contact us or visit our model home for more information about building this plan.

    Bloomfield Homes Builder
    144 Burnett Dr Unit 36579337, Lavon, TX 75166
  • /26

    $411,990

    New Construction
    • 4 Beds
    • 2 - 3.5 Baths
    • 1,920 Sq Ft

    Plan Preston at Hillstead, Lavon, TX 75166

    Highland Homes Builder
    1811 Hillside Stroll Dr Unit 36557648, Lavon, TX 75166
  • /26

    $329,990

    New Construction
    • 3 Beds
    • 2 Baths
    • 1,672 Sq Ft

    Camellia Plan at Bear Creek at Grand Heritage - Bear Creek Elements, Lavon, TX 75166

    The Elements Series Camellia floor plan is a single-story home with three bedrooms and two bathrooms. Features of this plan include a large family room, open dining and kitchen with custom cabinets and an island, and a bedroom suite with a walk-in closet. Contact us or visit our model home for more information about building this plan.

    Bloomfield Homes Builder
    144 Burnett Dr Unit 36579353, Lavon, TX 75166
  • /17

    $584,990

    New Construction
    • 4 Beds
    • 3.5 Baths
    • 2,898 Sq Ft

    Newark Plan at Hillstead, Lavon, TX 75166

    The Newark floor plan is a beautifully designed one-story home that features four bedrooms and three and a half bathrooms, perfectly balancing comfort and convenience. The open-concept layout highlights a spacious living area that connects seamlessly with the kitchen and dining room, making it ideal for entertaining. The primary suite is a true retreat with a large walk-in closet and a luxurious

    Coventry Homes Builder
    12756 County Road 483 Unit 41533058, Lavon, TX 75166
  • /16

    $396,990

    New Construction
    • 4 Beds
    • 3 Baths
    • 2,522 Sq Ft

    H40O Oak Leaf Plan at Elevon, Lavon, TX 75166

    Discover the perfect family home in this charming Traditions Series floorplan design. From the architecturally detailed exterior with its divided light windows and decorative 2-car garage door, to the warm, raised panel front door, every detail is crafted for comfort. (Decorative front door options are available for upgrade.) Inside the home, the foyer opens to a spacious living area, ideal for

    D.R. Horton Builder
    640 New Dawn Dr Unit 36201425, Lavon, TX 75166
  • /38

    $405,990

    New Construction
    • 4 Beds
    • 3 Baths
    • 2,450 Sq Ft

    Cypress II Plan at Bear Creek at Grand Heritage - Bear Creek Classic 50, Lavon, TX 75166

    The Classic Series Cypress II floor plan is a two-story home with 4 bedrooms and 3 bathrooms. Features of this plan include a covered porch, formal dining or study, a large family room, an open kitchen with custom cabinets and island, a primary suite with walk-in closet and garden tub, and an upstairs game room. Contact us or visit our model home for more information about building this plan.

    Bloomfield Homes Builder
    144 Burnett Dr Unit 36579322, Lavon, TX 75166
  • /32

    $443,990

    New Construction
    • 4 Beds
    • 3.5 Baths
    • 2,628 Sq Ft

    Violet III Plan at Bear Creek at Grand Heritage - Bear Creek Classic 50, Lavon, TX 75166

    The Classic Series Violet III floor plan is a two-story home with four bedrooms and three bathrooms. Features of this plan include a formal dining room, covered porch, large family room, study, open kitchen with custom cabinets and island, primary suite with an ensuite bathroom and a walk-in closet, and an upstairs game room. Contact us or visit our model home for more information about building

    Bloomfield Homes Builder
    144 Burnett Dr Unit 36579340, Lavon, TX 75166
  • 310 Hope Orchards Dr Unit 36451292, Lavon, TX 75166

    $427,990

    New Construction
    • 3 Beds
    • 2 Baths
    • 2,275 Sq Ft

    Colorado Plan at Elevon, Lavon, TX 75166

    The charming Colorado features a covered porch and covered patios, making it easy to enjoy outdoor living. A marvelous flex room is centrally located to the secondary bedrooms, providing a great alternative living space for multi-generation entertaining. The secondary bedrooms include private full bath and walk-in closets. Additional features include a magnificent open kitchen with a large

    UnionMain Homes Builder
    310 Hope Orchards Dr Unit 36451292, Lavon, TX 75166
  • /26

    $319,990

    New Construction
    • 3 Beds
    • 2 Baths
    • 1,531 Sq Ft

    Laurel Plan at Bear Creek at Grand Heritage - Bear Creek Elements, Lavon, TX 75166

    The Elements Series Laurel floor plan is a single-story home with three bedrooms and two bathrooms. Features of this plan include a large family room, open dining and kitchen with custom cabinets and an island, and a primary suite with a walk-in closet. Contact us or visit our model home for more information about building this plan.

    Bloomfield Homes Builder
    144 Burnett Dr Unit 36579355, Lavon, TX 75166
  • /13

    $312,990

    New Construction
    • 3 Beds
    • 2.5 Baths
    • 1,855+ Sq Ft

    Wisteria Plan at Elevon - 30' Smart Series, Lavon, TX 75166

    The Wisteria is a two-story home that boasts 1,844-1,895 square feet of functional living space, and features 3 bedrooms, 2.5 bathrooms, and a 2-car garage. This open-concept Smart Series design is built with your lifestyle in mind!

    M/I Homes Builder
    703 Grand Dale Dr Unit 36482223, Lavon, TX 75166
  • /20

    $588,990

    New Construction
    • 4 Beds
    • 4 Baths
    • 2,932 Sq Ft

    Bremond Plan at Hillstead, Lavon, TX 75166

    The Bremond floor plan is a thoughtfully crafted one-story home offering four bedrooms and four bathrooms, perfectly designed to cater to both style and function. This layout features a spacious open-concept living area that connects seamlessly to the kitchen, complete with a large island and plenty of counter space. Each bedroom is paired with its own bathroom, providing comfort and privacy for

    Coventry Homes Builder
    12756 County Road 483 Unit 41532860, Lavon, TX 75166
  • /38

    $454,990

    New Construction
    • 4 Beds
    • 2.5 Baths
    • 3,187 Sq Ft

    Magnolia Plan at Bear Creek at Grand Heritage - Bear Creek Classic 50, Lavon, TX 75166

    The Classic Series Magnolia floor plan is a two-story home with five bedrooms and two and a half bathrooms. Features of this plan include a covered porch, formal dining, a large family room, an optional study, an open kitchen with custom cabinets and an island, a primary suite with a walk-in closet and garden tub, and an upstairs game room. Contact us or visit our model home for more information

    Bloomfield Homes Builder
    144 Burnett Dr Unit 36579332, Lavon, TX 75166
  • /35

    $513,990

    New Construction
    • 4 Beds
    • 3.5 Baths
    • 3,478 Sq Ft

    Seaberry Plan at Bear Creek at Grand Heritage - Bear Creek Classic 60, Lavon, TX 75166

    The Classic Series Seaberry floor plan is a two-story home with various room combinations. The floor plan includes four bedrooms, three and a half bathrooms, a dining room, media room, and a study. This floor plan allows you to have the option for a fifth bedroom with two of the following: dining room, media room, or study. You also have the option for a 6th bedroom with one of the following:

    Bloomfield Homes Builder
    144 Burnett Dr Unit 36579349, Lavon, TX 75166
  • /62

    $446,990

    New Construction
    • 3 - 4 Beds
    • 2.5 - 5 Baths
    • 2,132 Sq Ft

    Plan Lincoln at Hillstead, Lavon, TX 75166

    This thoughtfully designed two-story home with 2,132 sq ft offers a well-balanced layout with both openness and functionality, perfect for everyday living and entertaining. Upon entering the home, a beautiful staircase and soaring ceilings set the tone for the thoughtful design throughout. Just off the foyer, a conveniently located powder bath is perfect for guests. The hallway leads to an

    Highland Homes Builder
    1811 Hillside Stroll Dr Unit 36557651, Lavon, TX 75166
  • /32

    $339,990

    New Construction
    • 3 Beds
    • 2 Baths
    • 1,845 Sq Ft

    Willow Plan at Bear Creek at Grand Heritage - Bear Creek Elements, Lavon, TX 75166
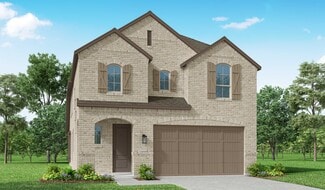
    The Elements Series Willow floor plan is a single-story home with three bedrooms and two bathrooms. Features of this plan include a large family room, open dining and kitchen with custom cabinets and an island, and a primary suite with a walk-in closet. Contact us or visit our model home for more information about building this plan.

    Bloomfield Homes Builder
    144 Burnett Dr Unit 36579358, Lavon, TX 75166
  • /23

    $639,900

    New Construction
    • 3 Beds
    • 2.5 Baths
    • 3,541 Sq Ft

    Grand Monterra II Plan at Elevon - Creekside at Elevon, Lavon, TX 75166

    Grand Homes Builder
    703 Emerald Heights Unit 39712555, Lavon, TX 75166
  • /37

    $404,990

    New Construction
    • 4 Beds
    • 3 Baths
    • 2,333 Sq Ft

    Dogwood III Plan at Bear Creek at Grand Heritage - Bear Creek Classic 50, Lavon, TX 75166

    The Classic Series Dogwood III floor plan is a two-story home with four bedrooms and three bathrooms. Features of this plan include a covered porch, formal dining or study, large family room with vaulted ceilings, open kitchen with custom cabinets and an island, a primary suite with a walk-in closet and garden tub, and an upstairs game room. Contact us or visit our model home for more information

    Bloomfield Homes Builder
    144 Burnett Dr Unit 36579327, Lavon, TX 75166
  • /14

    $523,900

    New Construction
    • 4 Beds
    • 3 Baths
    • 2,357 Sq Ft

    2357W Plan at Hillstead - 50', Lavon, TX 75166

    Entry with 12-foot ceiling leads past a home office with French doors and a guest suite with a private full bath to the main living areas. Dining area flows between the family room with a wall of windows and the kitchen, which offers extra counter space, a corner walk-in pantry, and a generous island with seating space. Off the family room is the primary bedroom, which highlights a wall of

    Perry Homes Builder
    1803 Hillside Stroll Dr Unit 38181507, Lavon, TX 75166
  • /22

    $659,900

    New Construction
    • 4 Beds
    • 4 Baths
    • 3,320 Sq Ft

    Grand Signature Plan at Elevon - Creekside at Elevon, Lavon, TX 75166

    Grand Homes Builder
    703 Emerald Heights Unit 39712563, Lavon, TX 75166
  • /21

    $579,900

    New Construction
    • 5 Beds
    • 4.5 Baths
    • 3,603 Sq Ft

    GAVEN Plan at Hillstead, Lavon, TX 75166

    Drees Homes Builder
    1807 Hillside Stroll Dr Unit 37252297, Lavon, TX 75166
  • /38

    $464,990

    New Construction
    • 4 Beds
    • 2.5 Baths
    • 3,187 Sq Ft

    Magnolia Plan at Bear Creek at Grand Heritage - Bear Creek Classic 60, Lavon, TX 75166

    The Classic Series Magnolia floor plan is a two-story home with five bedrooms and two and a half bathrooms. Features of this plan include a covered porch, formal dining, a large family room, an optional study, an open kitchen with custom cabinets and an island, a primary suite with a walk-in closet and garden tub, and an upstairs game room. Contact us or visit our model home for more information

    Bloomfield Homes Builder
    144 Burnett Dr Unit 36882913, Lavon, TX 75166

  • /45

    $549,900

    New Construction
    • 4 Beds
    • 3 Baths
    • 3,154 Sq Ft

    BRENDAN Plan at Hillstead, Lavon, TX 75166

    The?Brendan?floorplan welcomes you with warmth and charm, thanks to its graceful arches and elegant curves that define the entryways and staircase. These architectural details create a sense of comfort throughout the home. Just off the foyer, an open study and formal dining room offer versatile spaces for work, hosting, or quiet moments. The heart of the home is the beautifully designed kitchen,

    Drees Homes Builder
    1807 Hillside Stroll Dr Unit 37252285, Lavon, TX 75166
  • /36

    $395,990

    New Construction
    • 4 Beds
    • 2.5 Baths
    • 3,056 Sq Ft

    Woodrose Plan at Bear Creek at Grand Heritage - Bear Creek Elements, Lavon, TX 75166

    The Elements Series Woodrose floor plan is a two-story home with four bedrooms and two and a half bathrooms. Features of this plan include a covered porch, formal dining or study, a large family room, an open kitchen with custom cabinets and an island, a primary suite with a walk-in closet, and an upstairs game room. Contact us or visit our model home for more information about building this plan.

    Bloomfield Homes Builder
    144 Burnett Dr Unit 36579360, Lavon, TX 75166
  • /43

    $517,990

    New Construction
    • 5 Beds
    • 3.5 Baths
    • 3,557 Sq Ft

    Rose III Plan at Bear Creek at Grand Heritage - Bear Creek Classic 60, Lavon, TX 75166

    The Classic Series Rose III floor plan is a two-story home with five bedrooms and three bathrooms. Features of this plan include a covered porch, large family room, study, open kitchen with custom cabinets and island, primary suite with an ensuite bathroom and a walk-in closet, and an upstairs game room. Contact us or visit our model home for more information about building this plan.

    Bloomfield Homes Builder
    144 Burnett Dr Unit 36882958, Lavon, TX 75166
  • /48

    $458,990

    New Construction
    • 3 - 5 Beds
    • 2.5 - 4.5 Baths
    • 2,594 Sq Ft

    Plan Livingston at Hillstead, Lavon, TX 75166

    The Livingston is a beautifully designed two-story home with impressive architectural detail and flexible living spaces throughout. The first floor features a welcoming open layout where the kitchen, dining area, and living room connect with ease, creating a bright central space for entertaining and everyday living. A curved staircase adds a memorable design element, while the private study

    Highland Homes Builder
    1811 Hillside Stroll Dr Unit 37367596, Lavon, TX 75166
  • /40

    $504,990

    New Construction
    • 4 Beds
    • 3.5 Baths
    • 3,359 Sq Ft

    Rose Plan at Bear Creek at Grand Heritage - Bear Creek Classic 60, Lavon, TX 75166

    The Classic Series Rose floor plan is a two-story home with four bedrooms and three bathrooms. Features of this plan include a covered porch, large family room, study, open kitchen with custom cabinets and island, a primary suite with an ensuite bathroom and a walk-in closet, and an upstairs game room. Contact us or visit our model home for more information about building this plan.

    Bloomfield Homes Builder
    144 Burnett Dr Unit 36882923, Lavon, TX 75166

Showing Results 41 - 80, Page 2 of 14

How to Buy a Home How to Finance a Home How to Sell a Home