466

Lavon, TX Homes for Sale with Pool

Section Image Section Image Section Image
  • /40

    $379,000

    • 4 Beds
    • 3 Baths
    • 2,315 Sq Ft

    330 Rock Acre Dr, Lavon, TX 75166


    Welcome to 330 Rock Acre Drive in the sought-after LakePointe community in Lavon! Built by Bluehaven Homes, this beautifully designed “Michigan” floorplan offers 4 bedrooms, 3 bathrooms, and an exceptional single-story layout with over 2,300 square feet of thoughtfully designed living space. Positioned directly across from the neighborhood park and green space, this home enjoys one of the best

    Agent Photo

    Franceanna Campagna

    Campagna Real Estate Corp.

    (833) 368-3910

    330 Rock Acre Dr, Lavon, TX 75166
  • /32

    $365,000

    $10K PRICE INCREASE
    • 3 Beds
    • 2 Baths
    • 2,002 Sq Ft

    542 Chase Creek Dr, Lavon, TX 75166

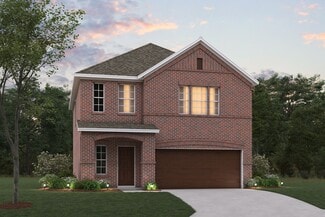
    Located in a quiet neighborhood in Collin County, this thoughtfully designed home is built for modern family living. The expansive main living area seamlessly connects the island kitchen, dining space, and family room—perfect for entertaining or hosting game-day gatherings. Enjoy excellent storage throughout, including a walk-in pantry, spacious utility room, a large primary suite closet, and

    Agent Photo

    Hayman Shwan

    Competitive Edge Realty LLC

    (469) 218-6463

    542 Chase Creek Dr, Lavon, TX 75166
  • /37

    $619,000

    • 4 Beds
    • 3.5 Baths
    • 2,972 Sq Ft

    826 Stoney Bridge Way, Lavon, TX 75116

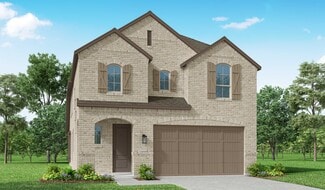
    Welcome to 826 Stoney Bridge Way, a stunning single-story Perry Home completed in late 2024. This 4-bedroom, 3.5-bath home with a flexible bonus room offers the perfect blend of luxury, comfort, and functionality. The open-concept layout features an oversized island kitchen that flows seamlessly into the living and dining areas—ideal for entertaining. The private primary suite includes dual

    Agent Photo

    Wendi Splawn

    Keller Williams Realty Allen

    (866) 508-4144

    826 Stoney Bridge Way, Lavon, TX 75116
  • /36

    $384,990

    • 4 Beds
    • 3 Baths
    • 2,620 Sq Ft

    805 Serenity Sound Dr, Lavon, TX 75166

    Like-new, model-quality 4-bedroom, 3 full bath home loaded with upgrades and ideally located in the highly sought-after Elevon subdivision—just minutes from schools, shopping, Lake Lavon, and major commuter routes. From the moment you arrive, you’ll be impressed by the stunning curb appeal, featuring lush landscaping, an eye-catching brick façade, and beautiful architectural elevation. A grand

    Agent Photo

    Dee Evans

    Coldwell Banker Apex, REALTORS

    (469) 812-8419

    805 Serenity Sound Dr, Lavon, TX 75166
  • /35

    $489,000

    • 6 Beds
    • 6 Baths
    • 2,724 Sq Ft

    375 & 377 Orbit Dr, Lavon, TX 75166

    Excellent opportunity to own a full two story duplex in the growing community of Lavon! Both sides are currently tenant occupied, offering immediate income potential for investors or future flexibility for an owner-occupant to live in one side while renting the other. Each unit features comfortable living spaces, functional layouts, and strong rental appeal in a rapidly developing area of Collin

    Agent Photo

    Johanna Mattox

    Ebby Halliday, Realtors

    (844) 660-3564

    375 & 377 Orbit Dr, Lavon, TX 75166
  • /27

    $975,000

    • 3 Beds
    • 2.5 Baths
    • 2,172 Sq Ft

    11515 County Road 483, Lavon, TX 75166

    Nestled on approximately 11 acres in Lavon, this property offers a rare opportunity to enjoy space, privacy, and versatility just outside the city. The home features a functional layout with comfortable living areas, a private office that can easily serve as a fourth bedroom, and a newly renovated primary bathroom that adds a modern touch to the home. Step outside to a true backyard retreat,

    Agent Photo

    Zach Bell

    The Agency Frisco

    (945) 322-4048

    11515 County Road 483, Lavon, TX 75166
  • /57

    $456,990

    New Construction
    • 3 - 5 Beds
    • 2.5 - 4.5 Baths
    • 2,594 Sq Ft

    Plan Livingston at Hillstead, Lavon, TX 75166

    Highland Homes Builder
    1811 Hillside Stroll Dr Unit 37367596, Lavon, TX 75166
  • /40

    $504,990

    New Construction
    • 4 Beds
    • 3.5 Baths
    • 3,359 Sq Ft

    Rose Plan at Bear Creek at Grand Heritage - Bear Creek Classic 60, Lavon, TX 75166

    The Classic Series Rose floor plan is a two-story home with four bedrooms and three bathrooms. Features of this plan include a covered porch, large family room, study, open kitchen with custom cabinets and island, a primary suite with an ensuite bathroom and a walk-in closet, and an upstairs game room. Contact us or visit our model home for more information about building this plan.

    Bloomfield Homes Builder
    144 Burnett Dr Unit 36882923, Lavon, TX 75166
  • /25

    $334,900

    New Construction
    • 3 Beds
    • 2 Baths
    • 1,786 Sq Ft

    Harwood Plan at Elevon, Lavon, TX 75166

    Pacesetter Homes Texas Builder
    1004 Joy Mill Place Unit 38786697, Lavon, TX 75166
  • 310 Hope Orchards Dr Unit 36462176, Lavon, TX 75166

    $349,990

    New Construction
    • 3 Beds
    • 2 Baths
    • 1,598 Sq Ft

    Blackburn Plan at Elevon, Lavon, TX 75166

    The Blackburn presents an open floor plan that combines the convenience of a one-story home with spacious living areas. The charming porch gives way to an inviting foyer that leads into a large family room and offers a direct line of sight to the beautiful dining room and well-designed kitchen, providing plenty of counter and storage space, including a walk-in pantry. The hallway off of the

    UnionMain Homes Builder
    310 Hope Orchards Dr Unit 36462176, Lavon, TX 75166
  • /23

    $327,990

    New Construction
    • 3 Beds
    • 2 Baths
    • 1,451 Sq Ft

    Brookshire Plan at Elevon, Lavon, TX 75166

    Come and see this architecturally designed home with a professionally engineered post tension foundation plus premium divided light windows on the front of the elevation. Beautiful kitchen cabinets, granite, or quartz countertops (based on availability and per package), and a stainless-steel range & dishwasher. Luxurious bathroom that includes a walk-in shower. Home features throughout include

    D.R. Horton Builder
    640 New Dawn Dr Unit 36201418, Lavon, TX 75166
  • /35

    $539,900

    New Construction
    • 3 Beds
    • 3 Baths
    • 2,377 Sq Ft

    Grand Whitehall Plan at Elevon - Creekside at Elevon, Lavon, TX 75166

    Grand Homes Builder
    703 Emerald Heights Unit 39712544, Lavon, TX 75166
  • /12

    $357,388

    New Construction
    • 4 Beds
    • 3 Baths
    • 2,059 Sq Ft

    The Preston Plan at Trails of Lavon - Signature Series, Lavon, TX 75166

    Debate what to wear in the Preston's impressive walk-in closet located just off the private primary suite bath. Sizeable secondary bedrooms are ideal for kids or guests. The spacious living area flows seamlessly outdoors to the covered back patio.

    Meritage Homes Builder
    1154 Yucca Ave Unit 37075265, Lavon, TX 75166
  • /45

    $479,990

    New Construction
    • 4 Beds
    • 2.5 Baths
    • 3,430 Sq Ft

    Magnolia II Plan at Bear Creek at Grand Heritage - Bear Creek Classic 60, Lavon, TX 75166

    The Classic Series Magnolia II floor plan is a two-story home with four bedrooms and two and a half bathrooms. Features of this plan include a covered porch, formal dining, large family room, study, open kitchen with custom cabinets and island, a bedroom suite with a walk-in closet and garden tub, and an upstairs game room and media room. Contact us or visit our model home for more information

    Bloomfield Homes Builder
    144 Burnett Dr Unit 36882915, Lavon, TX 75166
  • /12

    $281,990

    New Construction
    • 3 Beds
    • 2 Baths
    • 1,649+ Sq Ft

    Aster Plan at Elevon - 30' Smart Series, Lavon, TX 75166

    Welcome to the Aster floorplan, a charming one-story home plan, that’s part of our Smart Series line up. The Aster features 3 bedrooms, and 2 bathrooms, as well as a flex-room which could be used as a game room, reading nook, or quiet office depending on your household needs. In addition, this thoughtfully laid out 1,695 square foot plan, features a 2-car garage for the convenience of residents

    M/I Homes Builder
    703 Grand Dale Dr Unit 36453967, Lavon, TX 75166
  • /46

    $459,990

    New Construction
    • 3 - 5 Beds
    • 2.5 - 4.5 Baths
    • 2,349 Sq Ft

    Plan Easton at Hillstead, Lavon, TX 75166

    The Easton is a thoughtfully designed two-story home offering three bedrooms, two-and-a-half bathrooms, and an airy, open layout perfect for modern living. A cozy family room and dining room greet you, opening to a kitchen with a large island and additional seating. Numerous windows flood the space with natural light, and extensive cabinetry provides plenty of storage. Just off the living room, a

    Highland Homes Builder
    1811 Hillside Stroll Dr Unit 36557654, Lavon, TX 75166
  • /38

    $434,990

    New Construction
    • 3 Beds
    • 3 Baths
    • 2,771 Sq Ft

    Carolina II Plan at Bear Creek at Grand Heritage - Bear Creek Classic 50, Lavon, TX 75166

    The Classic Series Carolina II floor plan is a two-story home with 4 bedrooms (or 3 bedrooms with study) and 3 bathrooms. Features of this plan include a rotunda entry, covered porch, formal dining, large family room, study, open kitchen with custom cabinets and island, a primary suite with a walk-in closet and an ensuite bath, and an upstairs game room. Contact us or visit our model home for

    Bloomfield Homes Builder
    144 Burnett Dr Unit 36579318, Lavon, TX 75166
  • /29

    $404,990

    New Construction
    • 4 Beds
    • 2 Baths
    • 2,235 Sq Ft

    Hawthorne Plan at Bear Creek at Grand Heritage - Bear Creek Classic 60, Lavon, TX 75166

    The Classic Series Hawthorne floor plan is a single-story home with four bedrooms and two bathrooms. Features of this plan include a covered porch, formal dining or study, large family room, open kitchen with custom cabinets and island, and a primary suite with a walk-in closet and garden tub. Contact us or visit our model home for more information about building this plan.

    Bloomfield Homes Builder
    144 Burnett Dr Unit 36882906, Lavon, TX 75166
  • /38

    $497,990

    New Construction
    • 5 Beds
    • 3.5 Baths
    • 3,754 Sq Ft

    Magnolia III Plan at Bear Creek at Grand Heritage - Bear Creek Classic 50, Lavon, TX 75166

    The Classic Series Magnolia III floor plan is a two-story home with five bedrooms and three and a half bathrooms. Features of this plan include a covered porch, formal dining, large family room, optional study, open kitchen with custom cabinets and an island, a bedroom suite with a walk-in closet and garden tub, and an upstairs game room. Contact us or visit our model home for more information

    Bloomfield Homes Builder
    144 Burnett Dr Unit 36579334, Lavon, TX 75166
  • /39

    $399,000

    New Construction
    • 4 Beds
    • 2 Baths
    • 1,861 Sq Ft

    216 Hope Orchards Dr, Lavon, TX 75166

    The San Jacinto floor plan is a spacious and well-designed home spanning 1,861 square feet. This 4-bedroom, 2-bathroom residence offers a comfortable and functional layout suitable for modern living. The open concept living and dining areas create a seamless flow, providing ample space for family gatherings and entertaining guests. The primary bedroom comes complete with an ensuite bathroom,

    UnionMain Homes Builder
    216 Hope Orchards Dr, Lavon, TX 75166
  • /28

    $459,990

    New Construction
    • 4 Beds
    • 3 Baths
    • 3,067 Sq Ft

    Carolina III Plan at Bear Creek at Grand Heritage - Bear Creek Classic 60, Lavon, TX 75166

    The Classic Series Carolina III floor plan is a two-story home with 4 bedrooms, a study, and 3 bathrooms. Features of this plan include a rotunda entry, covered porch, formal dining, large family room, open kitchen with custom cabinets and island, a downstairs primary suite with a walk-in closet and garden tub, and an upstairs game room. Contact us or visit our model home for more information

    Bloomfield Homes Builder
    144 Burnett Dr Unit 36882725, Lavon, TX 75166
  • /45

    $359,900

    New Construction
    • 4 Beds
    • 2.5 Baths
    • 2,247+ Sq Ft

    Fannin Plan at Elevon, Lavon, TX 75166

    Pacesetter Homes Texas Builder
    1004 Joy Mill Place Unit 36453629, Lavon, TX 75166
  • /39

    $503,990

    New Construction
    • 4 Beds
    • 3.5 Baths
    • 3,527 Sq Ft

    Bellflower Plan at Bear Creek at Grand Heritage - Bear Creek Classic 60, Lavon, TX 75166

    The Bellflower is a thoughtfully designed two-story home that combines open-concept living with flexible spaces to fit your lifestyle. With four spacious bedrooms and three and a half bathrooms, this plan offers room to grow and the comfort of intentional design in every detail. At the heart of the home, an open kitchen and family room create a welcoming space for everyday living and effortless

    Bloomfield Homes Builder
    144 Burnett Dr Unit 36579342, Lavon, TX 75166
  • /14

    $307,990

    New Construction
    • 4 Beds
    • 2 Baths
    • 1,877+ Sq Ft

    Shipton Plan at Elevon - 40' Smart Series, Lavon, TX 75166

    The Shipton is a beautifully designed single-story home that combines thoughtful functionality with elegant simplicity. With 4 bedrooms, 2 full bathrooms, and 1,877–1,913 square feet of open-concept living space, this home offers the flexibility growing families need and the style today’s homeowners love.

    M/I Homes Builder
    703 Grand Dale Dr Unit 37821468, Lavon, TX 75166
  • /27

    $599,900

    New Construction
    • 4 Beds
    • 3 Baths
    • 2,985 Sq Ft

    Grand Silverwood Plan at Elevon - Creekside at Elevon, Lavon, TX 75166

    Grand Homes Builder
    703 Emerald Heights Unit 39712558, Lavon, TX 75166
  • /66

    $406,990

    New Construction
    • 3 Beds
    • 2 - 3.5 Baths
    • 1,885 Sq Ft

    Plan Bristol at Hillstead, Lavon, TX 75166

    This charming 3-bedroom, 2-bathroom home has so much to offer including storage, storage and more storage! Situated in a peaceful neighborhood, the property has everything you need in 1,866 square feet of comfortable living. The family room is centrally located in the home and opens up to a well-designed kitchen and dining room. The primary suite is tucked away at the rear of the home, serving as

    Highland Homes Builder
    1811 Hillside Stroll Dr Unit 36557647, Lavon, TX 75166
  • /47

    $460,990

    New Construction
    • 4 Beds
    • 3 Baths
    • 3,280 Sq Ft

    Carolina IV Plan at Bear Creek at Grand Heritage - Bear Creek Classic 50, Lavon, TX 75166

    The Classic Series Carolina IV floor plan is a two-story home with 4 bedrooms, a study, and 3 bathrooms. Features of this plan include a rotunda entry, covered porch, formal dining, large family room, open kitchen with custom cabinets and island, a primary suite with a walk-in closet and garden tub, an upstairs game room, media room, and second bedroom suite. Contact us or visit our model home

    Bloomfield Homes Builder
    144 Burnett Dr Unit 36579320, Lavon, TX 75166
  • /41

    $500,990

    New Construction
    • 4 Beds
    • 3.5 Baths
    • 3,518 Sq Ft

    Spring Cress Plan at Bear Creek at Grand Heritage - Bear Creek Classic 60, Lavon, TX 75166

    The Classic Series Spring Cress floor plan is a two-story home with four bedrooms, three and a half bathrooms, a dining room, a media room, and a study. Lots of flexibility with this floor plan that gives you the option for bedroom 5 with a full bath at the dining room and an optional bedroom 6 with a full bath at the media room. More options include an option media room on the second floor and

    Bloomfield Homes Builder
    144 Burnett Dr Unit 36579351, Lavon, TX 75166
  • /38

    $431,990

    New Construction
    • 3 Beds
    • 2.5 Baths
    • 2,591 Sq Ft

    Violet II Plan at Bear Creek at Grand Heritage - Bear Creek Classic 50, Lavon, TX 75166

    The Classic Series Violet II floor plan is a two-story home with three bedrooms and two bathrooms. Features of this plan include a formal dining room, covered porch, large family room, study, open kitchen with custom cabinets and an island, primary suite with an ensuite bathroom and a walk-in closet, an upstairs game room, and media rooms. Contact us or visit our model home for more information

    Bloomfield Homes Builder
    144 Burnett Dr Unit 36579339, Lavon, TX 75166
  • /33

    $514,990

    New Construction
    • 4 Beds
    • 3.5 Baths
    • 3,557 Sq Ft

    Rose II Plan at Bear Creek at Grand Heritage - Bear Creek Classic 60, Lavon, TX 75166

    The Classic Series Rose II floor plan is a two-story home with four bedrooms and three bathrooms. Features of this plan include a covered porch, large family room, study, open kitchen with custom cabinets and island, a primary suite with an ensuite bathroom, walk-in closet and garden tub; an upstairs game room, and an upstairs media room. Contact us or visit our model home for more information

    Bloomfield Homes Builder
    144 Burnett Dr Unit 36882957, Lavon, TX 75166
  • /5

    $371,359

    New Construction
    • 4 Beds
    • 3 Baths
    • 2,260 Sq Ft

    The Henderson Plan at Trails of Lavon - Signature Series, Lavon, TX 75166

    Sip your morning coffee at the Henderson's convenient kitchen island overlooking the dining and family rooms. In the primary suite, elegant sloped ceilings complement the sizeable space, including ensuite with dual sinks and large walk-in closet.

    Meritage Homes Builder
    1154 Yucca Ave Unit 37075262, Lavon, TX 75166
  • /13

    $331,990

    New Construction
    • 4 Beds
    • 2 - 3 Baths
    • 2,184+ Sq Ft

    Esparanza Plan at Elevon - 40' Smart Series, Lavon, TX 75166

    Welcome home to the Esparanza floorplan. This all new home design in the energy-efficient Smart Series lineup not only boasts an open and practical layout, but also a beautifully crafted and expert-curated design package. Enjoy all 2,184-2,220 square feet this home has to offer. With 4 bedrooms, 2—3 bathrooms, and a large flex room, everyone will have a space to call his or her own in this lovely

    M/I Homes Builder
    703 Grand Dale Dr Unit 36498181, Lavon, TX 75166
  • /28

    $379,990

    New Construction
    • 4 Beds
    • 2.5 Baths
    • 2,638 Sq Ft

    Gardenia Plan at Bear Creek at Grand Heritage - Bear Creek Elements, Lavon, TX 75166

    The Elements Series Gardenia floor plan is a two-story home with four bedrooms and two and a half bathrooms. Features of this plan include a large family room, an open dining and kitchen with custom cabinets and an island, a primary suite with a walk-in closet, and an upstairs game room. Contact us or visit our model home for more information about building this plan.

    Bloomfield Homes Builder
    144 Burnett Dr Unit 36579354, Lavon, TX 75166
  • /38

    $437,990

    New Construction
    • 4 Beds
    • 2.5 Baths
    • 2,820 Sq Ft

    Dewberry Plan at Bear Creek at Grand Heritage - Bear Creek Classic 60, Lavon, TX 75166

    The Classic Series Bayberry floor plan is a two-story home with four bedrooms and two and a half bathrooms. Features of this plan include a covered porch, formal dining or study, large family room, open kitchen with custom cabinets and island, a primary suite with a walk-in closet and garden tub, and an upstairs game room. Contact us or visit our model home for more information about building

    Bloomfield Homes Builder
    144 Burnett Dr Unit 36882754, Lavon, TX 75166
  • /37

    $548,990

    New Construction
    • 5 Beds
    • 4.5 Baths
    • 3,979 Sq Ft

    Bellflower III Plan at Bear Creek at Grand Heritage - Bear Creek Classic 60, Lavon, TX 75166

    The Bellflower III is a spacious two-story home designed for those who want comfort, versatility, and elevated living. With five bedrooms, four and a half bathrooms, a dining room, game room, and dedicated study, this plan offers refined spaces for gathering and privacy alike. Ranging from 3,979 to 3,988 square feet, the Bellflower III provides abundant room to live and grow, with thoughtful

    Bloomfield Homes Builder
    144 Burnett Dr Unit 36579344, Lavon, TX 75166
  • /59

    $619,900

    New Construction
    • 4 Beds
    • 3 Baths
    • 3,399 Sq Ft

    3399W Plan at Hillstead - 60', Lavon, TX 75166

    Home office with French doors set at two-story entry. Formal dining room opens to curved staircase. Kitchen and morning area open to two-story family room. Kitchen features generous island with built-in seating space. Family room features wall of windows. Primary bedroom features 12-foot ceiling. Primary bath includes dual vanity, garden tub, separate glass-enclosed shower and oversized walk-in

    Perry Homes Builder
    1801 Hillside Stroll Dr Unit 39877294, Lavon, TX 75166
  • /29

    $375,990

    New Construction
    • 4 Beds
    • 2 Baths
    • 2,038 Sq Ft

    Cypress Plan at Bear Creek at Grand Heritage - Bear Creek Classic 50, Lavon, TX 75166

    The Classic Series Cypress floor plan is a single-story home with 4 bedrooms and 2 bathrooms. Features of this plan include a covered porch, formal dining, large family room, study, open kitchen with custom cabinets and island, and a primary suite with a walk-in closet and garden tub. Contact us or visit our model home for more information about building this plan.

    Bloomfield Homes Builder
    144 Burnett Dr Unit 36579321, Lavon, TX 75166
  • /34

    $444,990

    New Construction
    • 4 Beds
    • 3 Baths
    • 2,752 Sq Ft

    Hawthorne II Plan at Bear Creek at Grand Heritage - Bear Creek Classic 60, Lavon, TX 75166

    The Classic Series Hawthorne II floor plan is a two-story home with four bedrooms and three bathrooms. Features of this plan include a covered porch, formal dining, large family room, study, open kitchen with custom cabinets and island, a bedroom suite with a walk-in closet and garden tub, and an upstairs game room. Contact us or visit our model home for more information about building this plan.

    Bloomfield Homes Builder
    144 Burnett Dr Unit 36882907, Lavon, TX 75166
  • /38

    $568,990

    New Construction
    • 5 Beds
    • 4.5 Baths
    • 4,226 Sq Ft

    Bellflower IV Plan at Bear Creek at Grand Heritage - Bear Creek Classic 60, Lavon, TX 75166

    The Bellflower IV is an impressive two-story home that offers exceptional space, comfort, and flexibility for modern living. With five bedrooms, four and a half bathrooms, a dining room, study, upstairs game room, and media room, this plan is designed to accommodate every stage of life with ease and style. Ranging from 4,226 to 4,237 square feet, the Bellflower IV provides expansive living areas

    Bloomfield Homes Builder
    144 Burnett Dr Unit 36579346, Lavon, TX 75166
  • /33

    $513,990

    New Construction
    • 3 Beds
    • 3.5 Baths
    • 3,478 Sq Ft

    Seaberry II Plan at Bear Creek at Grand Heritage - Bear Creek Classic 60, Lavon, TX 75166

    The Classic Series Seaberry II floor plan is a two-story home with three bedrooms, three and a half bathrooms, a dining room, media room, and a study. Other various room combinations are available. Contact us or visit our model home for more information about this and other available plans.

    Bloomfield Homes Builder
    144 Burnett Dr Unit 36579350, Lavon, TX 75166

Showing Results 1 - 40, Page 1 of 12

Home Trends in Lavon, TX

Housing Trends

Median Sale Price
$349,990
Median Single Family Sale Price
$359,990
Average Price Per Sq Ft
$171
Number of Homes for Sale
535
Last 12 months Home Sales
1,343
Months of Supply
4.80
Median List Price
$369,990
Median Change From 1st List Price
0%
Median Home Sale Price YoY Change
-8%
How to Buy a Home How to Finance a Home How to Sell a Home