21

Homes for Sale in Devine Lake with 5-Bedrooms

Section Image Section Image Section Image
  • /40

    $1,049,900

    $20K PRICE DROP
    • 5 Beds
    • 4.5 Baths
    • 4,183 Sq Ft

    2004 Crimson Sunset Cove, Georgetown, TX 78628

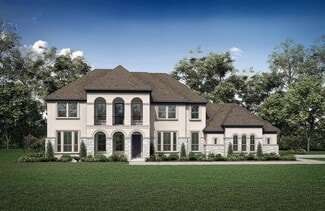
    *Ask About Builder Incentives* Located in the sought-after Wolf Ranch West neighborhood, this brand new home by the revered Drees Custom Homes sits on a premium corner lot with only one neighbor, offering incredible privacy and a greenbelt stretching along two sides of the home. Covered by a comprehensive 1-2-10 warranty, you can enjoy your home with peace of mind. A light-filled open floor plan

    Agent Photo

    Tanya Kerr

    KWLS - T. Kerr Property Group

    (737) 343-7569
    2004 Crimson Sunset Cove, Georgetown, TX 78628
  • /6

    $1,189,900

    New Construction
    • 5 Beds
    • 5.5 - 6.5 Baths
    • 4,991+ Sq Ft

    Maxwell Plan at Hilltop Ranch, Leander, TX 78641
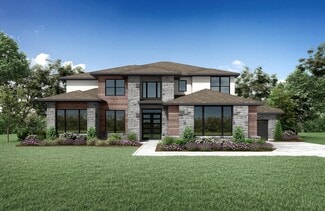
    The Maxwell is a stunning two-story home with a sleek modern exterior. Upon entering the two-story foyer, you'll pass the formal dining room. Pass by the wine display as you enter the two-story family room. The adjacent gourmet kitchen features a large island perfect for meal prep and a walk-in pantry or optional working pantry. The exquisite first floor primary suite includes his and hers

    Drees Homes Builder
    3020 Dynasty Dr Unit 37252428, Leander, TX 78641
  • /18

    $1,119,900

    New Construction
    • 5 Beds
    • 4.5 - 5.5 Baths
    • 4,414+ Sq Ft

    Colinas II Plan at Hilltop Ranch, Leander, TX 78641
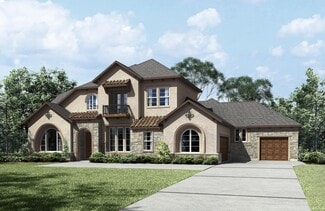
    High ceilings, arches, and niches characterize the Colinas II, lending it a graceful elegance. From the foyer you pass a formal dining room and a spacious study -- a perfect arrangement for entertaining clients or guests. An expansive family room is matched by the trendy outdoor living area, each having a cozy fireplace, if you like. The deluxe gourmet kitchen features a brilliant butler's pantry

    Drees Homes Builder
    3020 Dynasty Dr Unit 37252306, Leander, TX 78641
  • /59

    $1,189,900

    New Construction
    • 5 Beds
    • 5.5 - 6.5 Baths
    • 5,152+ Sq Ft

    McKennan Plan at Hilltop Ranch, Leander, TX 78641
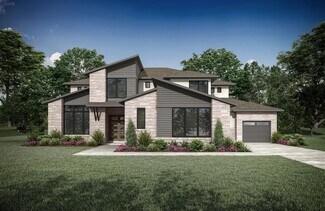
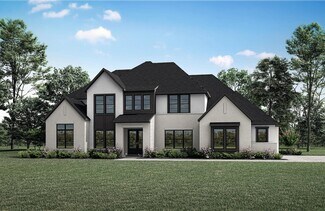
    Introducing the new McKennan floorplan ? a stunning blend of space, style, and comfort! This expansive home features 5 spacious bedrooms, with a dramatic two-story foyer and family room that create a grand first impression. Enjoy endless possibilities for relaxation and entertainment with dedicated game and media rooms. The open layout on the first level includes a formal dining room and a casual

    Drees Homes Builder
    3020 Dynasty Dr Unit 37252394, Leander, TX 78641
  • /29

    $1,279,900

    New Construction
    • 5 Beds
    • 5.5 Baths
    • 5,122 Sq Ft

    2385 Lineage Ln, Leander, TX 78641

    Discover the perfect blend of luxury and functionality in this stunning 5-bedroom home in Leander, TX. The Lynmar II features a dramatic two-story foyer and dining room overlooking a peaceful private courtyard, creating a grand first impression.The gourmet kitchen offers a large island and walk-in pantry, flowing seamlessly into a spacious family room with a cozy fireplace. Multi-panel

    Drees Homes Builder
    2385 Lineage Ln, Leander, TX 78641
  • /25

    $1,189,900

    New Construction
    • 5 Beds
    • 5.5 Baths
    • 4,982 Sq Ft

    2429 Lineage Ln, Leander, TX 78641

    New 5 BR/5.5 BA, single-family home in Leander, TX! The Grantley II is a larger and even more luxurious version of the popular Grantley plan. This home offers all the space you crave, with plenty of storage as well. Additional cabinets and a larger pantry make the kitchen a chef's dream. The laundry room has been upgraded to a convenient family ready room with ample storage and workspace, plus it

    Drees Homes Builder
    2429 Lineage Ln, Leander, TX 78641
  • /2

    $1,219,900

    New Construction
    • 5 Beds
    • 5.5 - 6.5 Baths
    • 4,602+ Sq Ft

    Elmsdale IV Plan at Hilltop Ranch, Leander, TX 78641

    The Elmsdale IV is the luxurious Elmsdale, revamped! This expansive design is packed with luxurious spaces, from a huge family room that branches off to an impressively-sized kitchen, breakfast room and covered porch with plenty of optional features. A main-level primary suite and guest suite provide convenience while a centralized family ready room provides plenty of storage and versatility. The

    Drees Homes Builder
    3020 Dynasty Dr Unit 37252572, Leander, TX 78641
  • 2340 Greatwood Trail Unit 36359267, Leander, TX 78641

    $1,264,995

    New Construction
    • 5 Beds
    • 7 - 8 Baths
    • 6,021 Sq Ft

    Vivia Plan at Toll Brothers at Woodland Estates, Leander, TX 78641

    Featuring ample space for entertaining and relaxing, the Vivia offers exceptional two-story living. An expansive foyer flows past a spacious media room and into the impressive great room with alluring views of the covered patio, adjacent dining room, and a bright casual dining area. Enhancing the well-equipped kitchen is a large center island with breakfast bar, plenty of counter and cabinet

    Toll Brothers, Inc. Builder
    2340 Greatwood Trail Unit 36359267, Leander, TX 78641
  • 2340 Greatwood Trail Unit 36359271, Leander, TX 78641

    $1,222,995

    New Construction
    • 5 Beds
    • 7 Baths
    • 5,599 Sq Ft

    Vallea Plan at Toll Brothers at Woodland Estates, Leander, TX 78641

    The Vallea home design is made for luxurious living and entertaining. Off the foyer is a formal dining room with access to the kitchen. A magnificent two-story great room boasts a cathedral ceiling and plenty of natural light through its sliding glass doors that open to an impressive covered patio. A well-appointed kitchen features an oversized island with seating, a walk-in pantry, as well as

    Toll Brothers, Inc. Builder
    2340 Greatwood Trail Unit 36359271, Leander, TX 78641
  • /17

    $1,299,900

    New Construction $100K PRICE DROP
    • 5 Beds
    • 5.5 Baths
    • 5,213 Sq Ft

    2269 Lineage Ln, Leander, TX 78641

    New 5 Bed/ 5.5 Bath home in Leander, TX! Introducing the new McKennan floorplan ? a stunning blend of space, style, and comfort! This expansive home features 5 spacious bedrooms, with a dramatic two-story foyer and family room that create a grand first impression. Enjoy endless possibilities for relaxation and entertainment with dedicated game and media rooms. The open layout on the first level

    Drees Homes Builder
    2269 Lineage Ln, Leander, TX 78641
  • /4

    $1,299,000

    New Construction
    • 5 Beds
    • 5 Baths
    • 3,930 Sq Ft

    2965 Ralph Drees Dr, Leander, TX 78641

    Stunning 3,830 sq ft Round Rock plan, a thoughtfully designed 1.5-story home with 5 bedrooms and 5 baths. The main living areas are on the first floor, with an upstairs retreat offering an additional bedroom, bath, and loft space. The open-concept family room with built-ins flows into the kitchen and casual dining area. Two sliding glass doors create seamless indoor-outdoor living, while

    Shaddock Homes Builder
    2965 Ralph Drees Dr, Leander, TX 78641
  • /12

    $1,249,900

    New Construction
    • 5 Beds
    • 5.5 Baths
    • 4,966 Sq Ft

    2992 Heritage Heights Rd, Leander, TX 78641

    Gorgeous 5 Bed/ 5.5 Bath home in Leander, TX! The Elmsdale IV is the luxurious Elmsdale, revamped! This expansive design is packed with luxurious spaces, from a huge family room that branches off to an impressively-sized kitchen, breakfast room and covered porch with plenty of optional features. A main-level primary suite and guest suite provide convenience while a centralized family ready room

    Drees Homes Builder
    2992 Heritage Heights Rd, Leander, TX 78641
  • 2340 Greatwood Trail Unit 36359270, Leander, TX 78641

    $1,159,995

    New Construction
    • 5 Beds
    • 7 - 8 Baths
    • 5,175 Sq Ft

    Piera Plan at Toll Brothers at Woodland Estates, Leander, TX 78641

    The luxurious Piera home design has an impressive foyer leading to a stunning two-story great room, which features a fireplace and multi-slide stacked door system that opens to the picturesque covered patio. Adjacent to the gourmet kitchen complete with a large center island and a walk-in pantry is the casual dining area. The elegant primary bedroom suite offers a cathedral ceiling, dual walk-in

    Toll Brothers, Inc. Builder
    2340 Greatwood Trail Unit 36359270, Leander, TX 78641
  • /15

    $897,990

    New Construction
    • 5 Beds
    • 4.5 Baths
    • 3,557+ Sq Ft

    Grayson Plan at Leander Estates, Leander, TX 78641

    This is a modernized two-story home featuring an attached guest suite, courtyard, study, and family room open to an expansive kitchen and dining area. The spacious master suite and guest suite are located on the first floor. The second floor features three additional bedrooms, two bathrooms, and game room. Opportunities to personalize this home are available including extended dining and master

    Scott Felder Homes Builder
    3065 Honeywood Dr Unit 36448688, Leander, TX 78641
  • /40

    $1,010,000

    New Construction $46K PRICE DROP
    • 5 Beds
    • 5.5 Baths
    • 4,458 Sq Ft

    3089 Green Grange Ln, Leander, TX 78641

    New construction home in acre homesite community of Leander Estates. NEW 5% flex incentive to use on 3-2-1 buy down, 2-1 buy down, closing costs or price reduction. You could afford up to $125,000 more home than if you bought a resale—without raising your monthly payment. That means more space, more upgrades, and more of what you love. Contact sales manager for details. Two-story 4,458 SF home

    James Giddens Joe P Giddens Jr Broker

    3089 Green Grange Ln, Leander, TX 78641
  • /21

    $1,469,000

    New Construction
    • 5 Beds
    • 7 Baths
    • 6,021 Sq Ft

    2321 Council Springs Pass, Leander, TX 78641

    Featuring ample space for entertaining and relaxing, the Vivia offers exceptional two-story living. An expansive foyer flows past a spacious media room and into the impressive great room with alluring views of the covered patio, adjacent dining room, and a bright casual dining area. Enhancing the well-equipped kitchen is a large center island with breakfast bar, plenty of counter and cabinet

    Toll Brothers, Inc. Builder
    2321 Council Springs Pass, Leander, TX 78641
  • /11

    $899,990

    New Construction
    • 5 - 6 Beds
    • 3.5 - 4.5 Baths
    • 4,028+ Sq Ft

    Llano Plan at Leander Estates, Leander, TX 78641

    This is an impressive two-story home featuring a dramatic entrance, study, and family room open to a grand kitchen, formal dining room, and second dining area. The elegant master suite is located on the first floor. The second floor features four additional bedrooms, two bathrooms, game room and media room. Opportunities to personalize this home are available including a luxury master bathroom,

    Scott Felder Homes Builder
    3065 Honeywood Dr Unit 36447765, Leander, TX 78641
  • /35

    $944,900

    $205K PRICE DROP
    • 5 Beds
    • 3 Baths
    • 3,182 Sq Ft

    137 Chickasaw Plum Dr, Leander, TX 78641

    Set on a full acre in the coveted Highland Oaks subdivision, 137 Chickasaw Plum delivers refined Hill Country living with rare privacy and space. Thoughtfully designed interiors feature light-filled living areas and an elegant kitchen tailored for entertaining, while the serene primary suite and versatile secondary rooms elevate everyday comfort. Outside, the expansive grounds invite outdoor

    Gabriel Bramlette LPT Realty, LLC

    137 Chickasaw Plum Dr, Leander, TX 78641

Home Trends in Devine Lake, TX

Housing Trends

Median Sale Price
$927,475
Median Single Family Sale Price
$993,990
Average Price Per Sq Ft
$277
Number of Homes for Sale
98
Last 12 months Home Sales
72
Months of Supply
16.30
Median List Price
$1,009,010
Median Change From 1st List Price
5%
Median Home Sale Price YoY Change
6%
How to Buy a Home How to Finance a Home How to Sell a Home