107

Newest Homes for Sale in Lebanon, IN

Section Image Section Image Section Image
  • /22

    $320,000

    $5K PRICE DROP
    • 4 Beds
    • 2.5 Baths
    • 1,658 Sq Ft

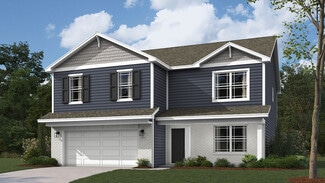
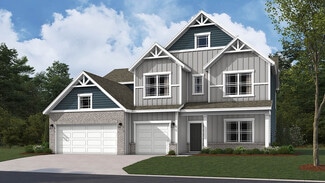
    775 Black Rock Cir, Lebanon, IN 46052

    Welcome to the Birch at Sunbrook! This 2-car garage single-family home is highlighted by a large great room adjoining a gourmet kitchen with an island overlooking the dining area. This 4 BR + 2.5 BA floor plan is all about features you need at the price you want. The open concept 1st floor keeps you close to the action. The huge great room leads to the cozy kitchen with ALL appliances included

    Lisa Robinson Keller Williams Indy Metro NE
    775 Black Rock Cir, Lebanon, IN 46052
  • /9

    $1,099,800

    $200K PRICE INCREASE
    • Land
    • 36.66 Acres
    • $30,000 per Acre

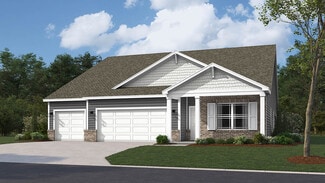
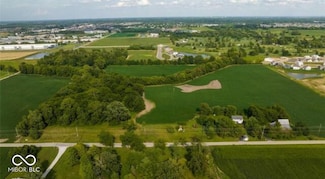
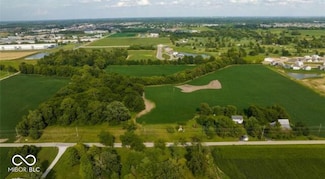
    5005 W 200 S, Lebanon, IN 46052

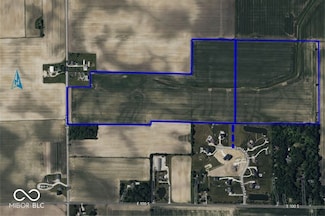
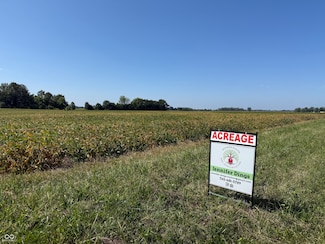
    36.66-acre parent tract in Jackson Township, Western Boone County. Currently zoned Agriculture and leased for farming. Features asphalt road frontage on County Road 200 S with a small wooded section included. Ideal for continued agricultural use, investment, or future country homestead.

    Jennifer Dings Hoosier Roots Real Estate Solutions, LLC

    5005 W 200 S, Lebanon, IN 46052
  • /64

    $549,900

    $49K PRICE DROP
    • 5 Beds
    • 3 Baths
    • 2,838 Sq Ft

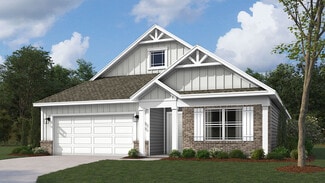
    2018 Elizaville Rd, Lebanon, IN 46052

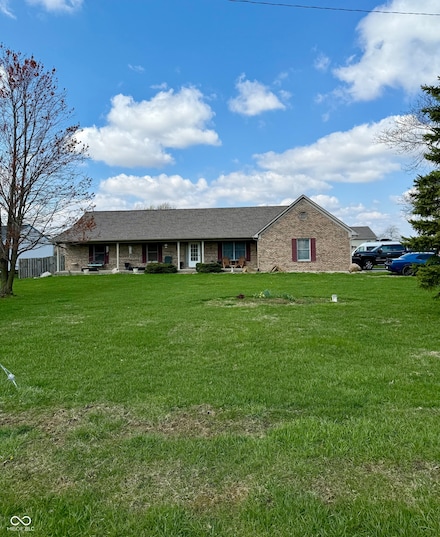
    **To all Buyers looking for a Great Purchase, this HOME just UPDATED in July of 2026 flooring in the home and Master Bath Vanities and some other amenities to make this the catch of the season.** It's 2026, and this spacious ranch-style home has so much to offer! The main living area features a loft space perfect for any purpose you can imagine. Located in a positively growing city with a highly

    Joseph Alexander Berkshire Hathaway Home

    2018 Elizaville Rd, Lebanon, IN 46052
  • /34

    $381,990

    New Construction
    • 4 - 5 Beds
    • 2.5 - 3.5 Baths
    • 3,135+ Sq Ft

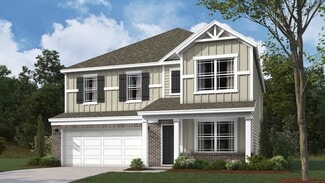
    Breckenridge Plan at Maple Street Collection in Cedar Ridge, Center Township, IN 46052

    The Breckenridge home design by Fischer Homes offers a distinctive layout that blends open communal areas with adaptable spaces designed to support everyday living and personal routines. This plan strategically places key living areas so that shared spaces feel welcoming and accessible, while private rooms offer opportunities for rest or focused activity. With 4 to 5 bedrooms and 2.5 to 3.5 baths

    Fischer Homes Builder
    725 Atlas Dr Unit 36658519, Center Township, IN 46052
  • /26

    $353,990

    New Construction
    • 3 - 4 Beds
    • 2 - 2.5 Baths
    • 2,439 Sq Ft

    Cumberland Plan at Maple Street Collection in Cedar Ridge, Center Township, IN 46052

    The Cumberland home design by Fischer Homes offers a well-balanced layout that harmonizes open gathering spaces with adaptable rooms throughout the home. With 3 to 4 bedrooms and 2 to 2.5 bathrooms, this design accommodates various lifestyle needs while providing a spacious 2,439 square feet of living space across two stories. Thoughtful transitions and sightlines between shared areas create a

    Fischer Homes Builder
    725 Atlas Dr Unit 36658514, Center Township, IN 46052
  • /43

    $366,990

    New Construction
    • 4 - 6 Beds
    • 2.5 - 3.5 Baths
    • 2,794 Sq Ft

    Jensen Plan at Maple Street Collection in Cedar Ridge, Center Township, IN 46052

    The Jensen home design by Fischer Homes presents a layout that thoughtfully balances open shared spaces with adaptable areas positioned throughout the home. With an emphasis on comfort and ease of movement, this plan encourages a natural flow between gathering areas, private rooms, and transitional spaces. Carefully arranged sightlines help create a cohesive living experience that feels both

    Fischer Homes Builder
    725 Atlas Dr Unit 36658515, Center Township, IN 46052
  • /43

    $345,990

    New Construction
    • 3 - 4 Beds
    • 2.5 Baths
    • 2,258 Sq Ft

    Yosemite Plan at Maple Street Collection in Cedar Ridge, Center Township, IN 46052

    The Yosemite home design by Fischer Homes presents a well-thought-out layout that blends open gathering spaces with adaptable private areas. Designed to feel intuitive and welcoming, this floorplan supports the natural flow of daily routines while offering opportunities for personalization. Shared spaces connect seamlessly, creating a comfortable environment for both everyday life and social

    Fischer Homes Builder
    725 Atlas Dr Unit 36658513, Center Township, IN 46052
  • /40

    $361,990

    New Construction
    • 4 Beds
    • 2.5 Baths
    • 2,330+ Sq Ft

    Fairfax Plan at Maple Street Collection in Cedar Ridge, Center Township, IN 46052

    The Fairfax home design by Fischer Homes offers a well-planned layout that blends open gathering areas with comfortable private spaces. With 4 bedrooms and 2.5 bathrooms, this 2-story design maximizes both functionality and comfort across its 2,330–2,350 square feet. It focuses on creating a sense of connection between shared living zones while also providing the versatility to accommodate daily

    Fischer Homes Builder
    725 Atlas Dr Unit 36658520, Center Township, IN 46052
  • /21

    $340,990

    New Construction
    • 3 Beds
    • 2 Baths
    • 1,730 Sq Ft

    DaVinci Plan, Center Township, IN 46052

    The DaVinci home design by Fischer Homes offers a well-planned layout that blends open shared spaces with adaptable areas throughout the home. With three bedrooms and two baths, this one-story design provides ample room for comfortable living, featuring between 1,730 and 1,752 square feet of thoughtfully arranged space. Carefully arranged sightlines and transitions create a comfortable flow

    Builder Photo

    Fischer Homes

    Builder

    725 Atlas Dr Unit 36658518, Center Township, IN 46052
  • /37

    $342,990

    New Construction
    • 3 - 4 Beds
    • 2 - 2.5 Baths
    • 1,983 Sq Ft

    Greenbriar Plan at Maple Street Collection in Cedar Ridge, Center Township, IN 46052

    The Greenbriar home design by Fischer Homes presents a well-considered layout that blends open communal spaces with adaptable private rooms. With 3 to 4 bedrooms and 2 to 2.5 baths across 1,983 square feet, this 2-story design caters to various needs. Shared living areas are thoughtfully arranged to promote interaction and easy movement throughout the home, while distinct zones allow for focused

    Fischer Homes Builder
    725 Atlas Dr Unit 36658512, Center Township, IN 46052
  • /26

    $311,990

    New Construction
    • 2 - 3 Beds
    • 2 Baths
    • 1,419 Sq Ft

    Beacon Plan, Center Township, IN 46052

    The Beacon home design by Fischer Homes showcases a thoughtfully arranged ranch layout that blends open-concept living with practical flexibility. This charming design offers 2 to 3 bedrooms and 2 baths, making it ideal for various lifestyles. Spanning 1,419 square feet across a single story, the welcoming main level features an inviting family room that flows seamlessly into the kitchen and

    Builder Photo

    Fischer Homes

    Builder

    725 Atlas Dr Unit 36658511, Center Township, IN 46052
  • /45

    $337,990

    New Construction
    • 3 - 4 Beds
    • 2.5 - 3.5 Baths
    • 1,842 Sq Ft

    Wesley Plan, Center Township, IN 46052

    The Wesley home design by Fischer Homes presents a well-thought-out layout that combines welcoming open living spaces with thoughtfully positioned private areas. With 3 to 4 bedrooms and 2.5 to 3.5 bathrooms, this two-story plan encompasses a comfortable 1,842 square feet, supporting everyday routines with ease. It encourages natural transitions between shared rooms while maintaining distinct

    Builder Photo

    Fischer Homes

    Builder

    725 Atlas Dr Unit 36658509, Center Township, IN 46052
  • /24

    $374,900

    New Construction
    • 5 Beds
    • 3 Baths
    • 2,600 Sq Ft

    Henley Plan at Angilee Gardens, Lebanon, IN 46052

    Presenting the Henley floor plan by D.R. Horton, America’s Builder. This expansive 5-bedroom, 3-bathroom residence is masterfully designed to provide space for everyone, blending sophisticated style with the practical needs of a modern, active lifestyle.The main level is defined by its thoughtful versatility. Just off the foyer, a dedicated study offers a quiet sanctuary, perfect for a

    D.R. Horton Builder
    910 Angilee Way Unit 36206411, Lebanon, IN 46052
  • /24

    $429,900

    New Construction
    • 4 Beds
    • 3 Baths
    • 2,278 Sq Ft

    Cortland Plan at Angilee Gardens, Lebanon, IN 46052

    Step into the Cortland by D.R. Horton, America’s Builder, where contemporary design meets timeless comfort in a sprawling 2,278 square foot ranch haven. This exquisite residence is a masterclass in modern architecture, boasting four spacious bedrooms and three luxurious bathrooms thoughtfully arranged to maximize both privacy and connection. The heart of the home is the magnificent open-concept

    D.R. Horton Builder
    910 Angilee Way Unit 36206407, Lebanon, IN 46052
  • /29

    $344,900

    New Construction
    • 4 Beds
    • 2 Baths
    • 1,771 Sq Ft

    Chatham Plan at Angilee Gardens, Lebanon, IN 46052

    Discover the Chatham at Angilee Gardens by D.R. Horton, America’s Builder—a floorplan that has become a favorite for those seeking the perfect balance of style, space, and single-level convenience. This home offers an expansive 1,771 square feet of living space, featuring 4 spacious bedrooms and 2 elegant bathrooms designed to accommodate modern lifestyles with ease.The heart of the

    D.R. Horton Builder
    910 Angilee Way Unit 36206410, Lebanon, IN 46052
  • /25

    $364,900

    New Construction
    • 4 Beds
    • 2.5 Baths
    • 2,346 Sq Ft

    Stamford Plan at Angilee Gardens, Lebanon, IN 46052

    Welcome to the Stamford at Angilee Gardens by D.R. Horton, where modern living meets timeless elegance. This stunning 4-bedroom, 2.5-bathroom home spans 2,346 square feet, offering a sophisticated and comfortable living experience. The open-concept design seamlessly connects the state-of-the-art kitchen with a cozy living room, perfect for daily life and special gatherings. The kitchen features a

    D.R. Horton Builder
    910 Angilee Way Unit 36206412, Lebanon, IN 46052
  • /41

    $479,900

    New Construction
    • 5 Beds
    • 3.5 Baths
    • 3,388 Sq Ft

    Dayton Plan at Angilee Gardens, Lebanon, IN 46052

    Discover the epitome of elegance and modern living with D.R. Horton’s Dayton floor plan, available in Angilee Gardens. This magnificent 3,388-square-foot, 5-bedroom home is designed for comfort and style, offering a harmonious blend of open spaces and thoughtful details. Step into the vast great room that seamlessly flows into the casual dining area and a chef’s dream kitchen, featuring an

    D.R. Horton Builder
    910 Angilee Way Unit 36206409, Lebanon, IN 46052
  • /25

    $469,900

    New Construction
    • 5 Beds
    • 3.5 Baths
    • 3,062 Sq Ft

    Johnstown Plan at Angilee Gardens, Lebanon, IN 46052

    Welcome to the Johnstown by D.R. Horton, America’s Builder—a residence that redefines spaciousness and modern luxury. Boasting an impressive 3,062 square feet, this home is designed to accommodate every aspect of a busy lifestyle with its 5 generous bedrooms, 3.5 bathrooms, and a versatile 3-car garage that provides ample room for vehicles and storage alike. The main level is a masterclass in

    D.R. Horton Builder
    910 Angilee Way Unit 36206408, Lebanon, IN 46052
  • /10

    $1,800,000

    $100K PRICE DROP
    • Land
    • 20.11 Acres
    • $89,508 per Acre

    6775 S 475 E, Lebanon, IN 46052

    40+ Acres for sale in Perry Township, city of Zionsville. Located right off of Whitestown Pkwy, 1.38 miles from the Interstate 65 and Whitestown Pkwy. Close to the golf club of Indiana and neighboring the Pulte community of Cardinal Pointe. Property has a crop lease currently and the majority of the land is tillable. Property has a home, garage & apartment, barn, and tool shed. Properties are

    Josh Martin Real Broker, LLC

    6775 S 475 E, Lebanon, IN 46052
  • /10

    $1,800,000

    $100K PRICE DROP
    • Land
    • 20.25 Acres
    • $88,889 per Acre

    6745 S 475 E, Zionsville, IN 46052

    40+ Acres for sale in Perry Township, city of Zionsville. Located right off of Whitestown Pkwy, 1.38 miles from the Interstate 65 and Whitestown Pkwy. Close to the golf club of Indiana and neighboring the Pulte community of Cardinal Pointe. Property has a crop lease currently and the majority of the land is tillable. Property has a home, garage & apartment, barn, and tool shed. Properties are

    Josh Martin Real Broker, LLC

    6745 S 475 E, Zionsville, IN 46052
  • /3

    $140,000

    $10K PRICE DROP
    • Land
    • 20,908 Sq Ft
    • $291,667 per Acre

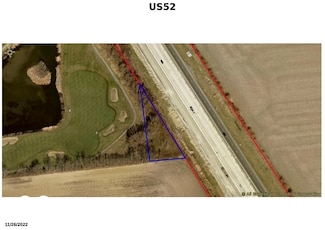
    3901 N State Road 52, Lebanon, IN 46052

    Vacant 1/2 acre lot suitable for a billboard sign. Located just off I-65 for visibility, due West from the LEAP District and sets on the southeast corner of Trophy Club.

    John Bradley Traditions Realty, LLC

    3901 N State Road 52, Lebanon, IN 46052
  • /3

    $1

    • Land
    • 25,700 Sq Ft
    • $2 per Acre

    660 W 375 N, Lebanon, IN 46052

    Development land package for sale close to the new Eli Lilly Development Site under construction in Lebanon Indiana. Four contiguous parcels, 4.75+/- acres bordering the northwest signalized corner of SR 39 W and W 375 N, frontage on W 375 N 618'+/- and frontage on N SR 39 444'+/-, (far northside of Lebanon), just north of planned Beazer Homes and Meijer development sites. Utilities are currently

    Jane Drew Pollom F.C. Tucker Company

    660 W 375 N, Lebanon, IN 46052
  • /6

    $1

    • Land
    • 2.11 Acres

    3776 N State Road 39, Lebanon, IN 46052

    Development land package for sale close to the new Eli Lilly Development Site under construction in Lebanon Indiana. Four contiguous parcels, 4.75+/- acres bordering the northwest signalized corner of SR 39 W and W 375 N, frontage on W 375 N 618'+/- and frontage on N SR 39 444'+/-, (far northside of Lebanon), just north of planned Beazer Homes and Meijer development sites. Utilities are currently

    Jane Drew Pollom F.C. Tucker Company

    3776 N State Road 39, Lebanon, IN 46052
  • /7

    $700,000

    $700K PRICE INCREASE
    • Land
    • 1.29 Acres
    • $542,636 per Acre

    3760 N State Road 39, Lebanon, IN 46052

    This land development property can be purchased either individually or included as part of the following land development package. Development land package for sale close to the new Eli Lilly Development Site under construction in Lebanon Indiana. Four contiguous parcels, 4.75+/- acres bordering the northwest signalized corner of SR 39 W and W 375 N, frontage on W 375 N 618'+/- and frontage on N

    Jane Drew Pollom F.C. Tucker Company

    3760 N State Road 39, Lebanon, IN 46052
  • /11

    $9,550,000

    $3M PRICE INCREASE
    • Land
    • 95.42 Acres
    • $100,084 per Acre

    545 S 500 E, Lebanon, IN 46052

    An exceptional opportunity to acquire 95 acres of prime development land in Boone County. Located just north of Whitestown and only half a mile from State Road 32 in Lebanon, this property offers outstanding accessibility and visibility. With approximately 610 feet of road frontage, the site is well-positioned and ready for your next development project.

    Agent Photo

    Angela Battisti

    Berkshire Hathaway Home

    545 S 500 E, Lebanon, IN 46052
  • /2

    $2,500,000

    • Land
    • 20 Acres
    • $125,000 per Acre

    975 W 300 N, Lebanon, IN 46052

    Great development site of 20 acres, sitting next to a larger 40 acre parcel.

    Agent Photo

    Joel McWaters

    Berkshire Hathaway Home

    975 W 300 N, Lebanon, IN 46052
  • /2

    $5,000,000

    • Land
    • 40 Acres
    • $125,000 per Acre

    1125 W 300 N, Lebanon, IN 46052

    40 Acre Parcel for Development. Additional acreage on both sides of the subject property.

    Agent Photo

    Joel McWaters

    Berkshire Hathaway Home

    1125 W 300 N, Lebanon, IN 46052

Showing Results 81 - 107, Page 3 of 3

How to Buy a Home How to Finance a Home How to Sell a Home