984

Lee County NC Homes for Sale

Section Image Section Image Section Image
  • /30

    $429,990

    New Construction
    • 2 Beds
    • 2 Baths
    • 1,927 Sq Ft

    129-150 Oban Dr, Sanford, NC 27330

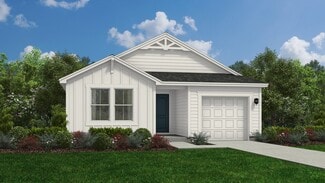
    The Salerno is a beautifully crafted ranch-style home that blends elegance with everyday functionality. Its open floor plan and dramatic architectural details create a warm and inviting atmosphere, perfect for both entertaining and casual living. The centrally located kitchen serves as the heart of the home, flowing seamlessly into the dining area and covered porch for effortless gatherings with

    McKee Homes Builder
    129-150 Oban Dr, Sanford, NC 27330
  • /26

    $305,000

    $20K PRICE DROP
    • 4 Beds
    • 2.5 Baths
    • 2,277 Sq Ft

    141 Willow Ridge Dr, Sanford, NC 27332

    Welcome to this thoughtfully designed single-family residence in the Willow Ridge community of Sanford, NC. This four-bedroom, two-and-a-half-bathroom home offers comfortable living space for modern needs, with a two-car garage providing convenience. Situated on a spacious lot, the property provides ample outdoor space for grilling, gardening, and landscaping opportunities. Great location close

    Cristal Lavoie Long & Foster Real Estate INC/Cary

    141 Willow Ridge Dr, Sanford, NC 27332
  • /20

    $299,990

    New Construction $29K PRICE DROP
    • 3 Beds
    • 2.5 Baths
    • 1,922 Sq Ft

    323 Scottsdale Dr, Sanford, NC 27330

    Welcome to the Oriole at Westford — a beautifully designed new construction home in Sanford, NC, ideally located approximately 30 miles / 30 minutes to Fort Bragg and just minutes from Downtown Sanford with convenient access to Raleigh, Apex, and Pinehurst. This thoughtfully designed 3-bedroom, 2-bath home offering approx. 1,923 sq. ft. features an open-concept layout perfect for both everyday

    Alex Lilly Pulte Home Company LLC

    323 Scottsdale Dr, Sanford, NC 27330
  • /16

    $289,990

    New Construction
    • 3 Beds
    • 2 Baths
    • 1,519 Sq Ft

    5132 Tyndall Dr, Sanford, NC 27330

    5132 Tyndall Drive features the thoughtfully designed Vantage floor plan, offering 1,519 square feet of stylish and functional single-story living. Inside, the open-concept layout seamlessly connects the family room, dining area, and island kitchen with a spacious pantry. The private primary suite features dual vanities, a soaking tub, walk-in shower, linen closet, and walk-in closet. Two

    Angela Donohoe MAIN STREET REALTY GROUP

    5132 Tyndall Dr, Sanford, NC 27330
  • /34

    $303,990

    New Construction
    • 3 Beds
    • 2.5 Baths
    • 1,736 Sq Ft

    5112 Tyndall Dr, Sanford, NC 27330

    Located at 5112 Tyndall Drive, this Intrigue floor plan offers 1,736 square feet of thoughtfully designed living space. The main level features an open-concept layout with a spacious island kitchen, dining area, and inviting living room. The first-floor primary suite includes a walk-in closet, dual vanity, and walk-in shower. Upstairs, you'll find two additional bedrooms, a full bathroom, and

    Dream Finders Homes Builder
    5112 Tyndall Dr, Sanford, NC 27330
  • /48

    $499,000

    $26K PRICE DROP
    • 3 Beds
    • 3 Baths
    • 2,544 Sq Ft

    406 Cricket Hearth Rd, Sanford, NC 27330

    Welcome to 406 Cricket Hearth Road, a beautifully maintained home nestled in the desirable Winding Creek Farm community. Situated on a spacious, landscaped lot, this charming residence offers approximately 2500 square feet of living space with 4 bedrooms and 3 bathrooms designed for comfortable everyday living and effortless entertaining. The inviting floor plan features acai hardwood flooring,

    Martha Lucas RE/MAX United

    406 Cricket Hearth Rd, Sanford, NC 27330
  • /4

    $28,000

    • Land
    • 31,550 Sq Ft
    • $38,658 per Acre

    2044 Treetop Cir, Sanford, NC 27332

    The perfect lot to build your dream home. Nestled on a quiet cul-de-sac in the gated community of Carolina Trace, this home site is surrounded by mature hardwoods that give you the privacy and peace you've been looking for. And the community? It's something else. Carolina Trace spans 2,500 acres with two 18-hole championship golf courses, a 315-acre lake perfect for boating and fishing, plus a

    Rose Farrales Bold Real Estate

    2044 Treetop Cir, Sanford, NC 27332
  • /25

    $289,900

    New Construction $20K PRICE DROP
    • 3 Beds
    • 2 Baths
    • 1,693 Sq Ft

    1304 Goldsboro Ave, Sanford, NC 27330

    NEW CONSTRUCTION + $10,000 seller paid credit for buyer to use as they choose! Use for a 2-1 rate buy down and save almost $400/month the first year! This LOW maintenance NEW home is just minutes from vibrant downtown Sanford with local restaurants, coffee shops and breweries. This 3 bedroom, 2 bath features a rocking chair front porch and expansive front yard. There is a large laundry & drop

    Cara Pierce Compass -- Raleigh

    1304 Goldsboro Ave, Sanford, NC 27330
  • /74

    $574,999

    $24K PRICE DROP
    • 5 Beds
    • 4.5 Baths
    • 4,200 Sq Ft

    1302 Hermitage Rd, Sanford, NC 27330

    Located in the highly sought-after Westlake Valley community, this spacious home offers over 4,000 square feet of living space in one of Sanford's most desirable locations. Just minutes from US Highway 1, downtown Sanford, and the future Riverbirch development featuring Target, shopping, dining, and entertainment, convenience meets comfort with easy access to the Triangle, Southern Pines, and

    Agent Photo

    Walter Ciucevich

    LPT Realty, LLC

    1302 Hermitage Rd, Sanford, NC 27330
  • /48

    $424,999

    New Construction $25K PRICE DROP
    • 5 Beds
    • 3.5 Baths
    • 2,700 Sq Ft

    217 Hickory Ave, Sanford, NC 27330

    What's Special: 1st Floor Guest Suite | Loft | Walk-In Closets | Spacious Kitchen | Covered Patio. New Construction - Ready Now! Built by America's Most Trusted Home Builder. Welcome to the Ashford at 217 Hickory Grove Drive in Hickory Grove! This beautiful new home offers a bright, open layout with the main level featuring a spacious gathering area that flows seamlessly into the dining and

    Edmund Hickey TAYLOR MORRISON OF THE CAROLINAS

    217 Hickory Ave, Sanford, NC 27330
  • /19

    $296,935

    New Construction
    • 3 Beds
    • 2 Baths
    • 2,011 Sq Ft

    541 Giovanni Dr, Sanford, NC 27330

    The first floor of this new two-story townhome is designed for ease of use. It features a modern kitchen with a center island overlooking the spacious Great Room, intimate dining room and a rear patio, perfect for seamless indoor-outdoor living. Upstairs, a versatile central loft separates the two secondary bedrooms from a lavish owner’s suite, which comes complete with an adjoining bathroom and

    Lennar Builder
    541 Giovanni Dr, Sanford, NC 27330
  • /66

    $700,000

    $20K PRICE DROP
    • 5 Beds
    • 3.5 Baths
    • 3,927 Sq Ft

    2600 Buckingham Dr, Sanford, NC 27330

    Over 3,900 sq ft on the water in booming Sanford! Fantastic open floor plan. Soaring vaulted ceilings in the foyer and living room. Kitchen opens to the breakfast nook. Formal dining room. Primary suite is downstairs and offers a gorgeous bath and walk in closet. 3 more bedrooms and a landing are upstairs. Oh...and there's a full basement! 2 huge rooms make for an outstanding game room and family

    John Ramsperger Sanford Real Estate

    2600 Buckingham Dr, Sanford, NC 27330
  • /15

    $245,000

    New Construction $2K PRICE DROP
    • 3 Beds
    • 2.5 Baths
    • 1,671 Sq Ft

    314 Laforce Ln Unit 81, Sanford, NC 27332

    END UNIT! The Foxglove floorplan is a beautifully designed two-story townhome that blends comfort and style. This thoughtfully crafted home features a spacious living area perfect for both everyday living and entertaining, creating an inviting atmosphere from the moment you step inside. The large primary suite offers a peaceful retreat with ample space to unwind, while two well-appointed guest

    Smiley Mo Clayton Properties Group INC

    314 Laforce Ln Unit 81, Sanford, NC 27332
  • /15

    $237,000

    New Construction
    • 3 Beds
    • 2.5 Baths
    • 1,697 Sq Ft

    310 Laforce Ln Unit 83, Sanford, NC 27332

    The Foxglove floorplan is a beautifully designed two-story townhome that blends comfort and style. This thoughtfully crafted home features a spacious living area perfect for both everyday living and entertaining, creating an inviting atmosphere from the moment you step inside. The large primary suite offers a peaceful retreat with ample space to unwind, while two well-appointed guest bedrooms

    Smiley Mo Clayton Properties Group INC

    310 Laforce Ln Unit 83, Sanford, NC 27332
  • /14

    $248,000

    New Construction
    • 3 Beds
    • 2.5 Baths
    • 1,672 Sq Ft

    304 Laforce Ln Unit 86, Sanford, NC 27332

    END UNIT! The Dahlia is a beautifully designed two-story townhome that offers a bright, open layout. At the heart of the home is a spacious kitchen featuring extensive counter space, making it ideal for cooking, hosting, and everyday living. The living area provides a welcoming space to relax or entertain, while the private primary suite offers a comfortable retreat with plenty of room to unwind.

    Smiley Mo Clayton Properties Group INC

    304 Laforce Ln Unit 86, Sanford, NC 27332
  • /14

    $237,000

    New Construction
    • 3 Beds
    • 2.5 Baths
    • 1,671 Sq Ft

    312 Laforce Ln Unit 82, Sanford, NC 27332

    The Foxglove floorplan is a beautifully designed two-story townhome that blends comfort and style. This thoughtfully crafted home features a spacious living area perfect for both everyday living and entertaining, creating an inviting atmosphere from the moment you step inside. The large primary suite offers a peaceful retreat with ample space to unwind, while two well-appointed guest bedrooms

    Smiley Mo Clayton Properties Group INC

    312 Laforce Ln Unit 82, Sanford, NC 27332
  • /15

    $238,000

    New Construction
    • 3 Beds
    • 2.5 Baths
    • 1,672 Sq Ft

    308 Laforce Ln Unit 84, Sanford, NC 27332

    The Dahlia is a beautifully designed two-story townhome that offers a bright, open layout. At the heart of the home is a spacious kitchen featuring extensive counter space, making it ideal for cooking, hosting, and everyday living. The living area provides a welcoming space to relax or entertain, while the private primary suite offers a comfortable retreat with plenty of room to unwind. Two

    Smiley Mo Clayton Properties Group INC

    308 Laforce Ln Unit 84, Sanford, NC 27332
  • /17

    $850,000

    • Land
    • 89.96 Acres
    • $9,449 per Acre

    6432 Bradley Rd, Broadway, NC 27505

    We have a beautiful (89) acre piece of land with a small pond that is a must see. This land is located within the central location Broadway just outside of the growth within the town of Sanford. This area is ideal for growth and development on picture perfect piece of land with a pond. This land offers lots of possibilities that you are sure to want to take a closer look.

    Brent Henson Compass -- Raleigh

    6432 Bradley Rd, Broadway, NC 27505
  • /40

    $369,900

    New Construction
    • 3 Beds
    • 2.5 Baths
    • 1,946 Sq Ft

    1540 Louisiana Ln, 1, Greenwood, NC 27332

    Welcome to 1540 Louisiana Lane, located in the highly sought-after gated community of Carolina Trace and nestled within the desirable Hidden Lake POA. This beautiful new construction home offers approximately 1,946 heated square feet with 3 bedrooms, 2.5 bathrooms, 9-foot ceilings, and a thoughtfully designed layout that combines comfort, functionality, and privacy. Inside, you'll find spacious

    Beau Beaudry Sanford Realty, LLC

    1540 Louisiana Ln, 1, Greenwood, NC 27332
  • 126 Oban Dr Unit 40973349, Sanford, NC 27330

    $404,990

    New Construction
    • 3 Beds
    • 3 Baths
    • 2,485 Sq Ft

    Portico Bungalow Plan at The Cottages at 78 North, Sanford, NC 27330

    Looking for a luxurious yet practical home that caters to your lifestyle needs? The Portico is the perfect choice for you. This single-level home features a functional yet elegant design emphasizing manageability and convenience. Here are some of the highlights of the Portico: A grand entrance that leads to an efficient, open layout Luxurious amenities, such as main floor guest suite, private den

    McKee Homes Builder
    126 Oban Dr Unit 40973349, Sanford, NC 27330
  • 126 Oban Dr Unit 40973335, Sanford, NC 27330

    $419,990

    New Construction
    • 3 Beds
    • 3 Baths
    • 2,853 Sq Ft

    Promenade Bungalow Plan at The Cottages at 78 North, Sanford, NC 27330

    Looking for a spacious home that can comfortably host your family and friends? The Promenade is the ideal option. This expertly designed house offers ample space for all your needs, along with a range of features to help you relax and recharge. The Promenade features: Optional gourmet kitchen with center island and walk-in pantry Secluded den and private patio with covered porch for peaceful

    McKee Homes Builder
    126 Oban Dr Unit 40973335, Sanford, NC 27330
  • 126 Oban Dr Unit 40973293, Sanford, NC 27330

    $399,990

    New Construction
    • 3 Beds
    • 3 Baths
    • 2,186 Sq Ft

    Palazzo Bungalow Plan at The Cottages at 78 North, Sanford, NC 27330

    Looking for a home that offers a comfortable and luxurious living experience? Look no further than the Palazzo! This welcoming and vibrant home is filled with natural light and offers adaptable living spaces that cater to your needs. The Palazzo features: A 4-seasons room where you can relax and enjoy the beautiful natural surroundings An upstairs bonus suite with a full ball, and an optional wet

    McKee Homes Builder
    126 Oban Dr Unit 40973293, Sanford, NC 27330
  • 126 Oban Dr Unit 40973302, Sanford, NC 27330

    $414,990

    New Construction
    • 3 Beds
    • 3 Baths
    • 2,610 Sq Ft

    Torino Bungalow Plan at The Cottages at 78 North, Sanford, NC 27330

    Torino is an incredible and expansive home that will satisfy your entertaining lifestyle. Here are some of the highlights of the Torino: • Relax in the living room and enjoy the natural light following in • Enjoy your delightful primary suite with spa-inspired bath, offering a walk-in shower, double vanity and his-her walk-in closets. • Guests will enjoy the main floor bedroom with a full bath.

    McKee Homes Builder
    126 Oban Dr Unit 40973302, Sanford, NC 27330
  • 126 Oban Dr Unit 40973294, Sanford, NC 27330

    $394,990

    New Construction
    • 3 Beds
    • 3 Baths
    • 2,272 Sq Ft

    Salerno Bungalow Plan at The Cottages at 78 North, Sanford, NC 27330

    The Salerno is a stunning home that blends elegance with functionality. Its open floor plan and dramatic features create a welcoming and spacious living environment. The Salerno features: Peaceful primary retreat with access to a private patio, add an optional sitting room to cozy up with a good book on a rainy day Centrally located kitchen, enjoy dinner in the dining room or on the covered porch

    McKee Homes Builder
    126 Oban Dr Unit 40973294, Sanford, NC 27330
  • /27

    $236,000

    New Construction Open Tue 9AM - 9PM $2K PRICE DROP
    • 3 Beds
    • 2.5 Baths
    • 1,697 Sq Ft

    264 Elyse Overlook Lp Unit 5, Sanford, NC 27332

    The Foxglove floorplan is a beautifully designed two-story townhome that blends comfort and style. This thoughtfully crafted home features a spacious living area perfect for both everyday living and entertaining, creating an inviting atmosphere from the moment you step inside. The large primary suite offers a peaceful retreat with ample space to unwind, while two well-appointed guest bedrooms

    Smiley Mo Clayton Properties Group INC

    264 Elyse Overlook Lp Unit 5, Sanford, NC 27332
  • /17

    $238,000

    New Construction Open Tue 9AM - 9PM
    • 3 Beds
    • 2.5 Baths
    • 1,672 Sq Ft

    231 Elyse Overlook Lp Unit 38, Sanford, NC 27332

    The Dahlia is a beautifully designed two-story townhome that offers a bright, open layout. At the heart of the home is a spacious kitchen featuring extensive counter space, making it ideal for cooking, hosting, and everyday living. The living area provides a welcoming space to relax or entertain, while the private primary suite offers a comfortable retreat with plenty of room to unwind. Two

    Smiley Mo Clayton Properties Group INC

    231 Elyse Overlook Lp Unit 38, Sanford, NC 27332
  • /15

    $240,000

    New Construction $1K PRICE DROP
    • 3 Beds
    • 2.5 Baths
    • 1,672 Sq Ft

    123 Elyse Overlook Lp Unit 45, Sanford, NC 27332

    The Dahlia is a beautifully designed two-story townhome that offers a bright, open layout. At the heart of the home is a spacious kitchen featuring extensive counter space, making it ideal for cooking, hosting, and everyday living. The living area provides a welcoming space to relax or entertain, while the private primary suite offers a comfortable retreat with plenty of room to unwind. Two

    Smiley Mo Clayton Properties Group INC

    123 Elyse Overlook Lp Unit 45, Sanford, NC 27332
  • /25

    $235,000

    New Construction Open Tue 9AM - 9PM $1K PRICE DROP
    • 3 Beds
    • 2.5 Baths
    • 1,671 Sq Ft

    266 Elyse Overlook Lp Unit 4, Sanford, NC 27332

    The Foxglove floorplan is a beautifully designed two-story townhome that blends comfort and style. This thoughtfully crafted home features a spacious living area perfect for both everyday living and entertaining, creating an inviting atmosphere from the moment you step inside. The large primary suite offers a peaceful retreat with ample space to unwind, while two well-appointed guest bedrooms

    Smiley Mo Clayton Properties Group INC

    266 Elyse Overlook Lp Unit 4, Sanford, NC 27332
  • /15

    $239,000

    New Construction
    • 3 Beds
    • 2.5 Baths
    • 1,671 Sq Ft

    127 Elyse Overlook Lp Unit 47, Sanford, NC 27332

    The Foxglove floorplan is a beautifully designed two-story townhome that blends comfort and style. This thoughtfully crafted home features a spacious living area perfect for both everyday living and entertaining, creating an inviting atmosphere from the moment you step inside. The large primary suite offers a peaceful retreat with ample space to unwind, while two well-appointed guest bedrooms

    Smiley Mo Clayton Properties Group INC

    127 Elyse Overlook Lp Unit 47, Sanford, NC 27332
  • /15

    $242,000

    New Construction
    • 3 Beds
    • 2.5 Baths
    • 1,672 Sq Ft

    131 Elyse Overlook Lp Unit 49, Sanford, NC 27332

    The Dahlia is a beautifully designed two-story townhome that offers a bright, open layout. At the heart of the home is a spacious kitchen featuring extensive counter space, making it ideal for cooking, hosting, and everyday living. The living area provides a welcoming space to relax or entertain, while the private primary suite offers a comfortable retreat with plenty of room to unwind. Two

    Smiley Mo Clayton Properties Group INC

    131 Elyse Overlook Lp Unit 49, Sanford, NC 27332
  • /18

    $236,000

    New Construction Open Tue 9AM - 9PM
    • 3 Beds
    • 2.5 Baths
    • 1,671 Sq Ft

    237 Elyse Overlook Lp Unit 41, Sanford, NC 27332

    The Foxglove floorplan is a beautifully designed two-story townhome that blends comfort and style. This thoughtfully crafted home features a spacious living area perfect for both everyday living and entertaining, creating an inviting atmosphere from the moment you step inside. The large primary suite offers a peaceful retreat with ample space to unwind, while two well-appointed guest bedrooms

    Smiley Mo Clayton Properties Group INC

    237 Elyse Overlook Lp Unit 41, Sanford, NC 27332
  • /18

    $238,000

    New Construction Open Tue 9AM - 9PM
    • 3 Beds
    • 2.5 Baths
    • 1,697 Sq Ft

    233 Elyse Overlook Lp Unit 39, Sanford, NC 27332

    The Foxglove floorplan is a beautifully designed two-story townhome that blends comfort and style. This thoughtfully crafted home features a spacious living area perfect for both everyday living and entertaining, creating an inviting atmosphere from the moment you step inside. The large primary suite offers a peaceful retreat with ample space to unwind, while two well-appointed guest bedrooms

    Smiley Mo Clayton Properties Group INC

    233 Elyse Overlook Lp Unit 39, Sanford, NC 27332
  • /15

    $249,000

    New Construction
    • 3 Beds
    • 2.5 Baths
    • 1,672 Sq Ft

    121 Elyse Overlook Lp Unit 44, Sanford, NC 27332

    END UNIT! The Dahlia is a beautifully designed two-story townhome that offers a bright, open layout. At the heart of the home is a spacious kitchen featuring extensive counter space, making it ideal for cooking, hosting, and everyday living. The living area provides a welcoming space to relax or entertain, while the private primary suite offers a comfortable retreat with plenty of room to unwind.

    Smiley Mo Clayton Properties Group INC

    121 Elyse Overlook Lp Unit 44, Sanford, NC 27332
  • /17

    $237,000

    New Construction Open Tue 9AM - 9PM
    • 3 Beds
    • 2.5 Baths
    • 1,671 Sq Ft

    235 Elyse Overlook Lp Unit 40, Sanford, NC 27332

    The Foxglove floorplan is a beautifully designed two-story townhome that blends comfort and style. This thoughtfully crafted home features a spacious living area perfect for both everyday living and entertaining, creating an inviting atmosphere from the moment you step inside. The large primary suite offers a peaceful retreat with ample space to unwind, while two well-appointed guest bedrooms

    Smiley Mo Clayton Properties Group INC

    235 Elyse Overlook Lp Unit 40, Sanford, NC 27332
  • /15

    $239,000

    New Construction
    • 3 Beds
    • 2.5 Baths
    • 1,697 Sq Ft

    125 Elyse Overlook Lp Unit 46, Sanford, NC 27332

    The Foxglove floorplan is a beautifully designed two-story townhome that blends comfort and style. This thoughtfully crafted home features a spacious living area perfect for both everyday living and entertaining, creating an inviting atmosphere from the moment you step inside. The large primary suite offers a peaceful retreat with ample space to unwind, while two well-appointed guest bedrooms

    Smiley Mo Clayton Properties Group INC

    125 Elyse Overlook Lp Unit 46, Sanford, NC 27332
  • /16

    $238,000

    New Construction
    • 3 Beds
    • 2.5 Baths
    • 1,671 Sq Ft

    129 Elyse Overlook Lp Unit 48, Sanford, NC 27332

    The Foxglove floorplan is a beautifully designed two-story townhome that blends comfort and style. This thoughtfully crafted home features a spacious living area perfect for both everyday living and entertaining, creating an inviting atmosphere from the moment you step inside. The large primary suite offers a peaceful retreat with ample space to unwind, while two well-appointed guest bedrooms

    Smiley Mo Clayton Properties Group INC

    129 Elyse Overlook Lp Unit 48, Sanford, NC 27332
  • /17

    $239,000

    New Construction Open Tue 9AM - 9PM
    • 3 Beds
    • 2.5 Baths
    • 1,672 Sq Ft

    239 Elyse Overlook Lp Unit 42, Sanford, NC 27332

    The Dahlia is a beautifully designed two-story townhome that offers a bright, open layout. At the heart of the home is a spacious kitchen featuring extensive counter space, making it ideal for cooking, hosting, and everyday living. The living area provides a welcoming space to relax or entertain, while the private primary suite offers a comfortable retreat with plenty of room to unwind. Two

    Smiley Mo Clayton Properties Group INC

    239 Elyse Overlook Lp Unit 42, Sanford, NC 27332
  • /15

    $249,000

    New Construction $2K PRICE DROP
    • 3 Beds
    • 2.5 Baths
    • 1,688 Sq Ft

    133 Elyse Overlook Lp Unit 50, Sanford, NC 27332

    END UNIT! The Dahlia is a beautifully designed two-story townhome that offers a bright, open layout. At the heart of the home is a spacious kitchen featuring extensive counter space, making it ideal for cooking, hosting, and everyday living. The living area provides a welcoming space to relax or entertain, while the private primary suite offers a comfortable retreat with plenty of room to unwind.

    Smiley Mo Clayton Properties Group INC

    133 Elyse Overlook Lp Unit 50, Sanford, NC 27332
  • /7

    $10,000

    • Land
    • 5,227 Sq Ft
    • $83,333 per Acre

    913 S Windrace Trail, Sanford, NC 27332

    Wooded building lot in a gated golf course community! Carolina Trace has (2) 18 hole championship courses designed by Robert Trent Jones Sr. This is the Southwind section. Walk to the neighborhood pool! Community water and sewer are onsite.

    John Ramsperger Sanford Real Estate

    913 S Windrace Trail, Sanford, NC 27332
  • /5

    $19,500

    $3K PRICE DROP
    • Land
    • 7,840 Sq Ft
    • $108,333 per Acre

    1302 W Carolina Dr, Sanford, NC 27332

    Residential lot located in the Hidden Lakes neighborhood of Carolina Trace. Wooded lot, waiting on you to bring your builder! Gated community, with access to pool, golfing, tennis courts, lake, and clubhouse. Located within minutes of US 1 Hwy, easily accessible to Wake and Moore Counties, and just 30 minutes from Fort Bragg.

    Phaedrea Watkins Promise Realty Group

    1302 W Carolina Dr, Sanford, NC 27332

Showing Results 361 - 400, Page 10 of 16

How to Buy a Home How to Finance a Home How to Sell a Home