984

Lee County NC Homes for Sale

Section Image Section Image
  • /2

    $40,000

    • Land
    • 36,154 Sq Ft
    • $48,193 per Acre

    Lot 43 Timberlake Trail, Sanford, NC 27332

    Vacant lot For Sale in Trails End Subdivision.Conveniently located near shopping, dining, and everyday essentials. Nestled in a peaceful and established community, this lot provides the ideal setting for those looking to enjoy a serene lifestyle while remaining close to modern conveniences. Bring your vision and make it yours today!

    Crystal Copas LAMCO Associates, LLC

    Lot 43 Timberlake Trail, Sanford, NC 27332
  • /2

    $40,000

    • Land
    • 30,492 Sq Ft
    • $57,143 per Acre

    Lot 45 Timberlake Trail, Sanford, NC 27332

    Vacant lot For Sale in Trails End Subdivision.Conveniently located near shopping, dining, and everyday essentials. Nestled in a peaceful and established community, this lot provides the ideal setting for those looking to enjoy a serene lifestyle while remaining close to modern conveniences. Bring your vision and make it yours today!

    Crystal Copas LAMCO Associates, LLC

    Lot 45 Timberlake Trail, Sanford, NC 27332
  • /2

    $40,000

    • Land
    • 30,056 Sq Ft
    • $57,971 per Acre

    Lot 2 Timberlake Trail, Sanford, NC 27332

    Vacant lot For Sale in Trails End Subdivision.Conveniently located near shopping, dining, and everyday essentials. Nestled in a peaceful and established community, this lot provides the ideal setting for those looking to enjoy a serene lifestyle while remaining close to modern conveniences. Bring your vision and make it yours today!

    Crystal Copas LAMCO Associates, LLC

    Lot 2 Timberlake Trail, Sanford, NC 27332
  • /2

    $40,000

    • Land
    • 37,026 Sq Ft
    • $47,059 per Acre

    Lot 3 Timberlake Trail, Sanford, NC 27332

    Vacant lot For Sale in Trails End Subdivision.Conveniently located near shopping, dining, and everyday essentials. Nestled in a peaceful and established community, this lot provides the ideal setting for those looking to enjoy a serene lifestyle while remaining close to modern conveniences. Bring your vision and make it yours today!

    Crystal Copas LAMCO Associates, LLC

    Lot 3 Timberlake Trail, Sanford, NC 27332
  • /23

    $336,990

    New Construction
    • 5 Beds
    • 3 Baths
    • 2,541 Sq Ft

    Hazel Plan at Brookshire - Single Family, Sanford, NC 27330

    Welcome home to The Hazel. This 2-car garage single-family home is highlighted by a large great room adjoining a kitchen with an island overlooking the dining area. Just off the garage, a first-floor guest suite means you don’t have to sacrifice your flex room at the front of the home, which makes an ideal office or play space. Upstairs, three bedrooms feature a walk-in closet, share a hall bath,

    Ryan Homes Builder
    214 Bluebell St Unit 36851650, Sanford, NC 27330
  • /22

    $313,490

    New Construction
    • 4 Beds
    • 2.5 Baths
    • 2,193 Sq Ft

    Mint Plan at Provisions at Courtland, Sanford, NC 27330

    The Mint home plan offers flexibility, modern design, and the convenience of main-level living. With the ability to expand to up to six bedrooms and an attached two-car garage, this thoughtfully designed home adapts to a wide range of lifestyles.At the heart of the Mint is an open-concept layout between the kitchen, cafe area, and family room. The kitchen is designed for function, offering

    DRB Homes Builder
    203 Faith Ave Unit 36849141, Sanford, NC 27330
  • /31

    $308,490

    New Construction
    • 3 Beds
    • 2.5 Baths
    • 2,103 Sq Ft

    Jasmine Plan at Provisions at Courtland, Sanford, NC 27330

    The Jasmine is a new construction single-family home designed with a bright open-concept layout that seamlessly connects everyday living and entertaining spaces. With well-planned gathering areas, flexible upstairs living, and thoughtful storage throughout, this plan delivers both comfort and functionality across two levels.The main level begins with a formal entryway that opens into a

    DRB Homes Builder
    203 Faith Ave Unit 36849131, Sanford, NC 27330
  • /42

    $463,999

    New Construction
    • 4 Beds
    • 2.5 Baths
    • 3,545 Sq Ft

    Wayland Plan at Hickory Grove, Sanford, NC 27330

    Welcome to the Wayland, a beautifully designed two-story home by Taylor Morrison, located in the sought-after Hickory Grove community in Sanford, NC. This open-concept floorplan is crafted for modern living, offering abundant natural light and versatile spaces perfect for entertaining and everyday comfort.Step into a welcoming foyer that leads past a spacious flex room, ideal for a home

    Taylor Morrison Builder
    109 Hickory Grove Dr Unit 36665083, Sanford, NC 27330
  • /21

    $403,999

    New Construction
    • 4 Beds
    • 2.5 Baths
    • 2,929 Sq Ft

    Hamilton Plan at Hickory Grove, Sanford, NC 27330

    Welcome to the Hamilton! The two-story Hamilon floor plan is a beautiful open concept home featuring 4 bedrooms and 2.5 baths. The kitchen is a chef’s dream with an eat at island and casual breakfast area that flows seamlessly into a spacious family room. For your convenience, a spacious flex room with plenty of natural light has been added: work from home in style, create a craft room, and more.

    Taylor Morrison Builder
    109 Hickory Grove Dr Unit 36665081, Sanford, NC 27330
  • /22

    $381,999

    New Construction
    • 3 Beds
    • 2.5 Baths
    • 2,484 Sq Ft

    Andrews Plan at Hickory Grove, Sanford, NC 27330

    Welcome to the Andrews! The two-story Andrews floor plan is a beautiful open concept home featuring 3 bedrooms and 2.5 baths. The kitchen is a chef’s dream with an eat at island and casual breakfast area that flows seamlessly into a spacious family room. For your convenience, a spacious flex room with plenty of natural light has been added: work from home in style, create a craft room, and more.

    Taylor Morrison Builder
    109 Hickory Grove Dr Unit 36665078, Sanford, NC 27330
  • /17

    $428,999

    New Construction
    • 4 Beds
    • 2.5 Baths
    • 3,236 Sq Ft

    Sheridan Plan at Hickory Grove, Sanford, NC 27330

    Discover the Sheridan by Taylor Morrison—where flexible design meets inspired living in the heart of Hickory Grove, Sanford. This thoughtfully crafted floorplan offers spacious elegance and endless customization options to suit your lifestyle.Step into a warm entryway that flows past a formal dining room, setting the tone for elegant living. The central gathering space offers an open-concept

    Taylor Morrison Builder
    109 Hickory Grove Dr Unit 36665082, Sanford, NC 27330
  • /21

    $406,999

    New Construction
    • 4 Beds
    • 2.5 Baths
    • 3,074 Sq Ft

    Bedford Plan at Hickory Grove, Sanford, NC 27330

    Welcome to the Bedford! The two-story Bedford floor plan is a beautiful open concept home featuring 4 bedrooms and 2.5 baths. The kitchen is a chef’s dream with an eat at island and casual breakfast area that flows seamlessly into a spacious family room. For your convenience, a spacious flex room with plenty of natural light has been added: work from home in style, create a craft room, and more.

    Taylor Morrison Builder
    109 Hickory Grove Dr Unit 36665080, Sanford, NC 27330
  • /23

    $391,999

    New Construction
    • 4 Beds
    • 2.5 Baths
    • 2,700 Sq Ft

    Ashford Plan at Hickory Grove, Sanford, NC 27330

    Welcome to the Ashford! The two-story Ashford floor plan is a beautiful open concept home featuring 4 bedrooms and 2.5 baths. The kitchen is a chef’s dream with an eat at island and casual breakfast area that flows seamlessly into a spacious family room. For your convenience, a spacious flex room with plenty of natural light has been added: work from home in style, create a craft room, and more.

    Taylor Morrison Builder
    109 Hickory Grove Dr Unit 36665079, Sanford, NC 27330
  • /33

    $379,990

    New Construction
    • 2 Beds
    • 2 Baths
    • 2,054 Sq Ft

    Promenade Plan at The Cottages at 78 North, Sanford, NC 27330

    Looking for a spacious home that can comfortably host your family and friends? The Promenade is the ideal option. This expertly designed house offers ample space for all your needs, along with a range of features to help you relax and recharge. The Promenade features: Optional gourmet kitchen with center island and walk-in pantry Secluded den and private patio with covered porch for peaceful

    McKee Homes Builder
    126 Oban Dr Unit 36450394, Sanford, NC 27330
  • /20

    $359,990

    New Construction
    • 4 Beds
    • 2.5 Baths
    • 2,322 Sq Ft

    Rosella Plan at Westford, Sanford, NC 27330

    In the Rosella, you will find the value – and elbow room – you need. This 2-story layout boasts four bedrooms as well as an upstairs loft for relaxing together. The downstairs lends itself to entertaining, with conversation flowing easily from the kitchen to the cafe dining area and comfy gathering room. The flex space off the foyer multitasks as a home office or secluded study.

    Centex Homes Builder
    1715 Cathage St Unit 36470874, Sanford, NC 27330
  • /19

    $359,990

    New Construction
    • 2 Beds
    • 2 Baths
    • 1,681 Sq Ft

    Salerno Plan at The Cottages at 78 North, Sanford, NC 27330

    The Salerno is a stunning home that blends elegance with functionality. Its open floor plan and dramatic features create a welcoming and spacious living environment. The Salerno features: Peaceful primary retreat with access to a private patio, add an optional sitting room to cozy up with a good book on a rainy day Centrally located kitchen, enjoy dinner in the dining room or on the covered porch

    McKee Homes Builder
    126 Oban Dr Unit 36456483, Sanford, NC 27330
  • /11

    $296,990

    New Construction
    • 3 Beds
    • 2.5 Baths
    • 1,760 Sq Ft

    Alexander Plan at 78 North, Sanford, NC 27330

    The Alexander features an open-living layout including a versatile kitchen with substantial chef’s island, open dining area, grand family room and powder room. The ample two-car garage has separate doors for each bay. The second floor opens up to a roomy loft area with private owner’s suite on one end and two additional bedrooms, guest bath and laundry room on the other. The owner’s suite

    McKee Homes Builder
    126 Oban Dr Unit 36475949, Sanford, NC 27330
  • /19

    $339,990

    New Construction
    • 4 Beds
    • 3.5 Baths
    • 1,775 Sq Ft

    Ibis Plan at Westford, Sanford, NC 27330

    The Ibis is designed for both functional family life and weekend fun. The kitchen is spacious and well-equipped, with ample cabinets. The gathering and cafe areas are also within view. Everyone will feel included whether they’re cooking, playing, or relaxing.

    Centex Homes Builder
    1715 Cathage St Unit 36465288, Sanford, NC 27330
  • /25

    $324,990

    New Construction
    • 4 Beds
    • 3.5 Baths
    • 1,968 Sq Ft

    Raven Plan at Westford, Sanford, NC 27330

    When you need four bedrooms, but also want plenty of living space, the Raven offers the ultimate in flexibility for your busy life. At the heart of the ground floor is an open-concept gathering room and kitchen with an oversized island, along with a large bedroom. The second floor boasts two more secondary bedrooms, a laundry room, plus a large Owners Suite retreat and multi-function loft space.

    Centex Homes Builder
    1715 Cathage St Unit 36446224, Sanford, NC 27330
  • /20

    $369,990

    New Construction
    • 4 Beds
    • 3.5 Baths
    • 2,500 Sq Ft

    Starling Plan at Westford, Sanford, NC 27330

    Welcome home to the Starling! This new home design features spacious and open main living areas including a large Gathering Room that opens to the Kitchen. The Owner's Suite, as well as a secondary Bedroom, are on opposite corners of the first floor for added convenience and privacy. Upstairs, you'll find three additional bedrooms, a full bathroom, and a huge loft that's perfect for game nights.

    Centex Homes Builder
    1715 Cathage St Unit 36447411, Sanford, NC 27330
  • /14

    $369,990

    New Construction
    • 2 Beds
    • 2 Baths
    • 1,780 Sq Ft

    Portico Plan at The Cottages at 78 North, Sanford, NC 27330

    Looking for a luxurious yet practical home that caters to your lifestyle needs? The Portico is the perfect choice for you. This single-level home features a functional yet elegant design emphasizing manageability and convenience. Here are some of the highlights of the Portico: A grand entrance that leads to an efficient, open layout Luxurious amenities, such as main floor guest suite, private den

    McKee Homes Builder
    126 Oban Dr Unit 36492349, Sanford, NC 27330
  • /8

    $379,990

    New Construction
    • 2 Beds
    • 2 Baths
    • 1,927 Sq Ft

    Torino Plan at The Cottages at 78 North, Sanford, NC 27330

    Torino is an incredible and expansive home that will satisfy your entertaining lifestyle. Here are some of the highlights of the Torino: • Relax in the living room and enjoy the natural light following in • Enjoy your delightful primary suite with spa-inspired bath, offering a walk-in shower, double vanity and his-her walk-in closets. • Guests will enjoy the main floor bedroom with a full bath.

    McKee Homes Builder
    126 Oban Dr Unit 36454089, Sanford, NC 27330
  • /21

    $319,990

    New Construction
    • 3 Beds
    • 2.5 Baths
    • 1,923 Sq Ft

    Oriole Plan at Westford, Sanford, NC 27330

    Step up to more space, comfort, and flexibility in the 3-bedroom Oriole new home plan. This family-friendly home starts with an open-concept layout that flows between a light-filled gathering room, a center-island kitchen, and a relaxed cafe dining area. Head upstairs to the large loft area along with a welcoming Owner’s Suite retreat, two more well-sized bedrooms, and a convenient laundry room.

    Centex Homes Builder
    1715 Cathage St Unit 36481785, Sanford, NC 27330
  • /11

    $359,990

    New Construction
    • 2 Beds
    • 2 Baths
    • 1,716 Sq Ft

    Palazzo Plan at The Cottages at 78 North, Sanford, NC 27330

    Looking for a home that offers a comfortable and luxurious living experience? Look no further than the Palazzo! This welcoming and vibrant home is filled with natural light and offers adaptable living spaces that cater to your needs. The Palazzo features: A 4-seasons room where you can relax and enjoy the beautiful natural surroundings An upstairs bonus suite with a full ball, and an optional wet

    McKee Homes Builder
    126 Oban Dr Unit 36503032, Sanford, NC 27330
  • /34

    $303,490

    New Construction
    • 3 - 4 Beds
    • 2.5 Baths
    • 1,929+ Sq Ft

    Beramont Plan at Provisions at Courtland, Sanford, NC 27330

    Open Concept with Flexible Second-Level SpacesThe Beramont is a thoughtfully designed new construction home featuring open-concept living, spacious second-level bedrooms, and flexible options to personalize your living spaces. With a two-car garage, inviting gathering areas, and outdoor living opportunities, this home is designed for both everyday comfort and entertaining.The main level

    DRB Homes Builder
    203 Faith Ave Unit 36484018, Sanford, NC 27330
  • /28

    $379,990

    New Construction
    • 5 Beds
    • 3.5 Baths
    • 2,670 Sq Ft

    Whimbrel Plan at Westford, Sanford, NC 27330

    The Whimbrel is a wonderfully flexible plan with a large task room ideal for hobby or home office space, and a ground floor flex room that can be used as a formal living room or study. The upstairs loft is perfect for a media room. The beautiful kitchen features a large center island with breakfast bar for quick, casual meals. Enhance your living space and add a sunroom for a comfortable retreat

    Centex Homes Builder
    1715 Cathage St Unit 36503303, Sanford, NC 27330
  • /17

    $239,490

    New Construction
    • 3 Beds
    • 2.5 Baths
    • 1,429 Sq Ft

    MAYWOOD - EXPRESS Plan at Galvins Ridge - The Townes, Sanford, NC 27330

    The Maywood at The Townes at Galvins Ridge combines open-concept living with functional spaces designed to make homeownership feel effortless. Featuring 3 bedrooms, 2.5 bathrooms, approximately 1,429 square feet, and a 1-car garage, this townhome offers both comfort and convenience.The main level centers around a spacious family room and kitchen complete with quartz countertops, stainless

    D.R. Horton Builder
    304 Red Brick St Unit 36205213, Sanford, NC 27330
  • /24

    $229,490

    New Construction
    • 3 Beds
    • 2.5 Baths
    • 1,416 Sq Ft

    NEWTON - EXPRESS Plan at Galvins Ridge - The Townes, Sanford, NC 27330

    The Newton at The Townes at Galvins Ridge offers a thoughtful layout designed around everyday living. Featuring 3 bedrooms, 2.5 bathrooms, approximately 1,416 square feet, and a 1-car garage, this townhome balances comfort, functionality, and modern design.The main level features an open-concept layout where the family room, dining area, and kitchen flow together naturally. Quartz

    D.R. Horton Builder
    304 Red Brick St Unit 36205214, Sanford, NC 27330
  • /31

    $297,990

    New Construction
    • 3 Beds
    • 2 Baths
    • 1,497 Sq Ft

    FREEPORT Plan at Laurel Oaks, Sanford, NC 27332

    The Freeport is one of our single-story floorplans featured at Laurel Oaks, located in Sanford, NC. This roomy ranch plan offers 3 modern elevations, 3 bedrooms, 2 bathrooms, 1,497 sq. ft. of living space, and a 2-car garage.Upon entering through the front door, you're greeted by an inviting foyer that leads you past two bedrooms, a full bathroom, and then past the laundry room and study

    D.R. Horton Builder
    102 Bay Laurel Dr Unit 36205140, Sanford, NC 27332
  • /46

    $650,000

    $225K PRICE DROP
    • 3 Beds
    • 3.5 Baths
    • 3,000 Sq Ft

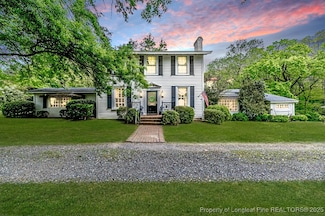
    2007 Windmill Dr, Sanford, NC 27330

    How fortunate we are to have a home with this much history and character in Lee County. It is listed in the National Registry of Historic Places by the U.S. Department of the Interior c 1838. Over the years several additions have been added such as the sunroom, huge master suite, and an inground pool and pool house with a large fireplace and kitchen. There are several outbuildings including a

    Brenda Brown SMITH GROUP REALTY LLC

    2007 Windmill Dr, Sanford, NC 27330

Showing Results 561 - 600, Page 15 of 16

How to Buy a Home How to Finance a Home How to Sell a Home