140

Homes for Sale in 64082

Section Image Section Image Section Image
  • /46

    $575,000

    $44K PRICE DROP
    • 5 Beds
    • 4.5 Baths
    • 4,655 Sq Ft

    1917 SW Sage Canyon Rd, Lees Summit, MO 64082

    Tucked back on a quiet cul-de-sac on the south side of town, this 1.5-story home has been so well cared for and it shows. There’s plenty of space to spread out and actually *live*—whether that’s everyday life or hosting friends and family—and it comes with some really solid upgrades.Outside, you’ve got a private, treed backyard that feels like your own little retreat, complete with a fire

    Agent Photo

    Lona Bremer

    ReeceNichols - Lees Summit

    1917 SW Sage Canyon Rd, Lees Summit, MO 64082
  • /2

    $589,000

    New Construction
    • 4 Beds
    • 3.5 Baths
    • 2,525 Sq Ft

    2622 SW Barley Field Dr, Lee's Summit, MO 64082


    Welcome to The Hampshire by SAB Construction, a beautifully designed reverse 1.5-story home located on a desirable corner walk-out lot in the sought-after Hook Farms community. The lower level is an entertainer’s dream, complete with a stylish wet bar and ample room for gatherings. Enjoy outdoor living at its finest with a 12’ x 9’ covered patio and a spacious covered deck—perfect for relaxing or

    Peggy Holmes ReeceNichols - Lees Summit

    2622 SW Barley Field Dr, Lee's Summit, MO 64082
  • /4

    $553,670

    New Construction $27K PRICE INCREASE
    • 5 Beds
    • 3 Baths
    • 2,538 Sq Ft

    1520 SE Sweet Root Dr, Lee's Summit, MO 64081

    Our Riverside home plan is a stylish 2-story lifestyle plan featuring 5 bedrooms and 3 bathrooms. Through the front door, you’re greeted by a lovely foyer that to an open layout that seamlessly connects the great room, dining area, and kitchen with a walk-in pantry. In addition, the main floor has a full bedroom and bathroom. Upstairs, you’ll find the primary suite, three additional bedrooms, and

    Lauren Roush Platinum Realty LLC

    1520 SE Sweet Root Dr, Lee's Summit, MO 64081
  • /46

    $691,985

    New Construction Open Tue 8AM - 7PM
    • 5 Beds
    • 4.5 Baths
    • 3,429 Sq Ft

    1813 SW Arbormist Dr, Lee's Summit, MO 64082

    Move-in ready and beautifully designed, The Inglenook with FINISHED LOWER LEVER by Inspired Homes showcases a striking Craftsman-style exterior on a spacious, flat homesite which backs to greenspace with amenity complex. Perfect for relaxing evenings or hosting BBQs on covered patio.Inside, you’ll find a thoughtfully designed layout with all the spaces you’ve been searching for. Just off the

    Missy Nance Inspired Realty of KC, LLC

    1813 SW Arbormist Dr, Lee's Summit, MO 64082
  • /34

    $6,630,000

    • Land
    • 195 Acres
    • $34,000 per Acre

    11400 E 139th St, Kansas City, MO 64149

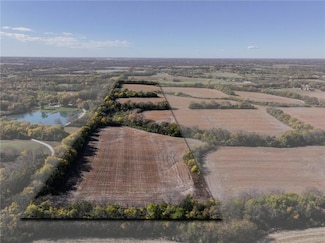
    Exceptional 195± acre tract offering a rare combination of scale, access, and future development potential, located between Lee’s Summit and Grandview just south of Longview Lake. Approximately 100 acres are currently tillable, providing an immediate income opportunity, with a farm lease in place through 2026. The property features gently rolling topography, ideal for a variety of uses including

    KILOTERRA KILOTERRA KILOTERRA | Land Sales & Auctions

    11400 E 139th St, Kansas City, MO 64149
  • /34

    $6,630,000

    • Land
    • 195 Acres
    • $34,000 per Acre

    11400 E 139th St, Lee's Summit, MO 64082

    195± Acres | Prime Development & Investment Opportunity Exceptional 195± acre tract offering a rare combination of scale, access, and future development potential, located between Lee’s Summit and Grandview just south of Longview Lake. Approximately 100 acres are currently tillable, providing an immediate income opportunity, with a farm lease in place through 2026. The property features gently

    Edward Winchester Kiloterra

    11400 E 139th St, Lee's Summit, MO 64082
  • 2037 SW Red Barn Ln Unit 39792009, Lee's Summit, MO 64082

    $625,000

    New Construction
    • 4 Beds
    • 2.5 Baths
    • 2,288+ Sq Ft

    Northbend Plan at Hook Farms, Lee's Summit, MO 64082

    Buildable Plan - The North Bend Two-story plan by Elevate Design + Build - The North Bend two-story plan blends modern style with smart functionality designed for busy family life. Thoughtful details make staying organized easy, while the open-concept main level creates a welcoming space where everyone can gather, connect, and make memories together. Need more room to grow? The optional finished

    Elevate Design + Build Builder
    2037 SW Red Barn Ln Unit 39792009, Lee's Summit, MO 64082
  • 2037 SW Red Barn Ln Unit 39782548, Lee's Summit, MO 64082

    $700,000

    New Construction
    • 4 Beds
    • 4 Baths
    • 2,458+ Sq Ft

    Ouray Plan at Hook Farms, Lee's Summit, MO 64082

    Buildable Plan - The Ouray by Elevate Design + Build combines striking modern design with everyday functionality that wows at every turn. Step inside to soaring ceilings, and a bright, open layout designed for both daily living and effortless entertaining. The chef-inspired kitchen features a generous butler’s Pantry, built-in buffet at the dining nook, and seamless flow into the great room.

    Elevate Design + Build Builder
    2037 SW Red Barn Ln Unit 39782548, Lee's Summit, MO 64082
  • /32

    $648,000

    New Construction $38K PRICE DROP
    • 4 Beds
    • 3 Baths
    • 2,934 Sq Ft

    2037 SW Red Barn Ln, Lee's Summit, MO 64082

    Discover effortless style and modern design with this stunning Somerset reverse 1.5-story home, designed for both everyday living and exceptional entertaining. Featuring 4 bedrooms, 3 full baths, and an open, airy layout on both the main and walk-out lower level, this home offers the perfect blend of function and luxury. The gourmet inspired kitchen is a true showstopper, complete with a custom

    Builder Photo

    Elevate Design + Build

    Builder

    2037 SW Red Barn Ln, Lee's Summit, MO 64082
  • /36

    $515,000

    $10K PRICE DROP
    • 4 Beds
    • 3 Baths
    • 3,402 Sq Ft

    4756 SW Leafwing Dr, Lees Summit, MO 64082

    You've got to take a look at this one! Perhaps the best value in the Fountains right now! Maintenance free living with access to Raintree Lake Amenities. Lawn care, irrigation, snow removal are all covered. All you have to do is relax and enjoy two patio areas, a well maintained and clean home, a large downstairs family room with bar for entertaining and a 235-acre lake! Rent a pontoon, take swim

    David Slawson ReeceNichols - Country Club Plaza

    4756 SW Leafwing Dr, Lees Summit, MO 64082
  • /36

    $550,000

    New Construction
    • 4 Beds
    • 3 Baths
    • 2,894 Sq Ft

    Somerset Plan at Hook Farms, Lee's Summit, MO 64082

    Buildable Plan - The award winning Somerset plan by Elevate Design + Build - Discover effortless style and modern design with this stunning Somerset reverse 1.5-story home, designed for both everyday living and exceptional entertaining. Featuring 4 bedrooms, 4 full baths, and an open, airy layout on both the main and lower levels, this home offers the perfect blend of function and luxury. The

    Elevate Design + Build Builder
    2119 SW Hook Farm Dr Unit 39710264, Lee's Summit, MO 64082
  • /41

    $495,000

    New Construction
    • 4 Beds
    • 3 Baths
    • 2,471+ Sq Ft

    Greystone Plan at Hook Farms, Lee's Summit, MO 64082

    Buildable Plan - The award winning Greystone plan by Elevate Design + Build —a modern design that blends timeless style with functional living. This home features a bright, open layout filled with natural light and elegant finishes throughout. The main level showcases a gourmet-inspired kitchen and spacious walk-in pantry, a built-in buffet at the dining nook, generous living room with a cozy

    Elevate Design + Build Builder
    2119 SW Hook Farm Dr Unit 39710262, Lee's Summit, MO 64082
  • 2119 SW Hook Farm Dr Unit 39710256, Lee's Summit, MO 64082

    $525,000

    New Construction
    • 4 Beds
    • 3 Baths
    • 2,625+ Sq Ft

    Woodland II Plan at Hook Farms, Lee's Summit, MO 64082

    Buildable Plan - The award winning Woodland II by Elevate Design + Build - Stylish, Spacious, and Designed to Impress. The Woodland II offers modern design with thoughtful details that wow at every turn. Step into an open, light-filled layout featuring a chef-inspired kitchen, generous butler’s pantry with lots of counter space, prep sink and beverage center, and a built-in buffet perfectly

    Elevate Design + Build Builder
    2119 SW Hook Farm Dr Unit 39710256, Lee's Summit, MO 64082
  • /2

    $650,000

    New Construction
    • 4 Beds
    • 3.5 Baths
    • 2,850 Sq Ft

    2614 SW Firefly Ln, Lee's Summit, MO 64082

    The amazing Lexington II by McFarland Dalton Builders is located in the Homestead area of much coveted Hook Farms subdivision by Hunt Midwest. It is an open and spacious 4 bedroom 3 1/2 bath, 3 car garage 2 story home. Retreat to the luxurious master suite upstairs featuring a spacious bedroom, a spa-like bathroom, and a walk-in closet designed to accommodate an extensive wardrobe. Home is under

    Peggy Holmes ReeceNichols - Lees Summit

    2614 SW Firefly Ln, Lee's Summit, MO 64082
  • /40

    $880,000

    • 5 Beds
    • 4 Baths
    • 3,500 Sq Ft

    1709 SW 27th St, Lee's Summit, MO 64082

    Tucked away in the sought-after Whispering Woods community of Lee’s Summit, this exceptional five-bedroom, four-bath residence offers the perfect balance of sophistication and comfort. From the moment you step inside, you’re welcomed by an airy, light-filled layout where oversized windows frame the outdoors and a dramatic stone gas fireplace anchors the main living space. Designed with both

    Kevin Holmes Epique Realty

    1709 SW 27th St, Lee's Summit, MO 64082
  • /41

    $799,000

    New Construction Open Tue 8AM - 7PM $6K PRICE DROP
    • 6 Beds
    • 5 Baths
    • 4,194 Sq Ft

    1601 SW Arbor Park Dr, Lee's Summit, MO 64082

    Welcome to this stunning 2-Story Glenwood by Inspired Homes — offering 6 bedrooms, 5 baths, and set on an oversized FLAT lot in highly sought-after Pryor Ridge.Designer details shine throughout with wainscoting, wood ceiling accents, custom lighting, quartz countertops in kitchen and baths, built-in mudroom lockers, and a dedicated coffee bar. Enjoy the spacious covered deck with aluminum

    Missy Nance Inspired Realty of KC, LLC

    1601 SW Arbor Park Dr, Lee's Summit, MO 64082
  • /20

    $409,500

    $16K PRICE DROP
    • 4 Beds
    • 3 Baths
    • 3,180 Sq Ft

    3812 SW Lido Dr, Lees Summit, MO 64082

    Rare Ranch with 4th Bedroom / Full Mother-in-Law Suite including private walk-out entrance and dedicated laundry.

    Christopher Stjernholm Trelora Realty

    3812 SW Lido Dr, Lees Summit, MO 64082
  • /41

    $735,000

    $15K PRICE DROP
    • 6 Beds
    • 5 Baths
    • 3,733 Sq Ft

    3130 SW Blue Ribbon St, Lee's Summit, MO 64082

    An exceptional opportunity to own a former model home that is better than new and rich with designer upgrades throughout. This remarkable 6-bedroom, 5 bath home offers refined style, thoughtful design and turnkey convenience without the delays or added costs of building. A grand double-door entry and sweeping curved staircase set the tone. The main level blends elegance and functionality with a

    Heather Wells ReeceNichols - Lees Summit

    3130 SW Blue Ribbon St, Lee's Summit, MO 64082
  • /53

    $569,795

    Open Fri 11AM - 5PM $10K PRICE INCREASE
    • 3 Beds
    • 2 Baths
    • 1,800 Sq Ft

    1921 SW Hightown Dr, Lee's Summit, MO 64082

    BACK ON MARKET — NO FAULT OF SELLER! MOVE-IN READY! Introducing the Avalon, where the timeless appeal of main-level living meets modern comfort and convenience. This beautiful 3-bedroom, 2-bath ranch offers an expansive open living concept with a spacious living room, dining area and kitchen featuring vaulted ceilings and abundant natural light. Retreat to the generous primary bedroom suite,

    Patty Pierce ReeceNichols - Lees Summit

    1921 SW Hightown Dr, Lee's Summit, MO 64082
  • /55

    $559,950

    Open Fri 11AM - 5PM
    • 3 Beds
    • 2 Baths
    • 1,800 Sq Ft

    1925 SW Hightown Dr, Lee's Summit, MO 64082

    This is your final chance to own a new construction ranch home in Stoney Creek! Introducing “Avalon,” where the timeless appeal of main-level living meets modern comfort and convenience. This 3-bedroom, 2-bath floorplan boasts an expansive open living concept, with a spacious living room, dining area, and kitchen with vaulted ceilings and ample natural light. Retreat to the generous primary

    Patty Pierce ReeceNichols - Lees Summit

    1925 SW Hightown Dr, Lee's Summit, MO 64082
  • /40

    $545,950

    New Construction
    • 4 Beds
    • 2.5 Baths
    • 2,026 Sq Ft

    1929 SW Hightown Dr, Lee's Summit, MO 64082

    Under construction for your Aug 2026 move. The Serenity floorplan by Avital Homes offers 4 bedrooms, 2.5 baths, and a modern 2-story layout built for comfort and function. A welcoming foyer leads to an open-concept living, dining, and kitchen area with a walk-in pantry and a cozy fireplace upgrade. Upstairs features a spacious primary suite with added transoms and a large walk-in closet that

    Patty Pierce ReeceNichols - Lees Summit

    1929 SW Hightown Dr, Lee's Summit, MO 64082
  • /5

    $1,900,000

    • Land
    • 10 Acres
    • $190,000 per Acre

    4400 Doc Henry Rd, Lee's Summit, MO 64082

    Property Consists of 4400 and 4490, 2 5 acre tracts selling together. Fantastic Opportunity to own 10+- acres of prime development land in Lees Summit. Walking distance to Lake Winnebago, this land would be well suited to build your own estate, or to develop for new home construction. City Sewer is just West of the property which is surrounded by developed homes in a highly desirable area.

    Dustin Medlin KW Diamond Partners

    4400 Doc Henry Rd, Lee's Summit, MO 64082
  • /34

    $335,000

    New Construction
    • 3 Beds
    • 2 Baths
    • 1,649 Sq Ft

    Twin Wildflower Plan at Bailey Farms - Duplexes, Lee's Summit, MO 64081

    Our Twin Wildflower home plan embodies the ideal ranch layout, offering both style and functionality. As you enter through the front door, youre welcomed by a spacious entryway leading into a bright, open-concept kitchen, dining, and living areaperfect for relaxation and entertainment. The main floor features three well-appointed bedrooms, including the primary suite, which boasts a beautiful

    Summit Homes Builder
    1300 SE Ranson Rd Unit 39067779, Lee's Summit, MO 64081
  • /75

    $320,000

    New Construction
    • 2 Beds
    • 2 Baths
    • 1,394 Sq Ft

    Twin Tupelo Plan at Bailey Farms - Duplexes, Lee's Summit, MO 64081

    The Twin Tupelo home plan offers everything you need on a single level for ease and convenience. This beautiful home features an open-concept kitchen that overlooks the living and dining areas, creating a spacious and connected environment. The primary bathroom has a spa-like ambiance with its expansive countertop, double sinks, a walk-in shower, and a generous walk-in closet. The second bedroom

    Summit Homes Builder
    1300 SE Ranson Rd Unit 39067777, Lee's Summit, MO 64081
  • /5

    Price To Be Determined

    New Construction
    • 5 Beds
    • 4.5 Baths
    • 3,272 Sq Ft

    Ashton 1.5 Plan at Pryor Ridge, Lee's Summit, MO 64082

    Introducing our very first 1.5 Story floor plan! This 5-bedroom home is designed for modern living with thoughtful details throughout. The main floor features a soaring two-story vaulted entry, seamless garage-to-kitchen access, and a spacious pantry with a prep kitchen. The primary suite is a private retreat with a freestanding tub, walk-in shower with dual shower heads, and an expansive walk-in

    Inspired Homes Builder
    1717 Arbormill Terrace St Unit 39015369, Lee's Summit, MO 64082
  • /4

    Price To Be Determined

    New Construction
    • 3 Beds
    • 3 Baths
    • 2,622 Sq Ft

    Cambridge Plan at Pryor Ridge, Lee's Summit, MO 64082

    The Cambridge offers 3 bedrooms and 3 baths with thoughtful design throughout. A wide entryway leads into the open-concept kitchen and great room, where a spacious walk-in pantry and wall-to-wall windows add both function and natural light. The main-level primary suite features a zero-entry shower, 6' drop-in tub, dual vanities, and direct access to the laundry room. The finished lower level

    Inspired Homes Builder
    1717 Arbormill Terrace St Unit 39015251, Lee's Summit, MO 64082
  • /21

    $698,500

    New Construction $1K PRICE DROP
    • 5 Beds
    • 2.5 Baths
    • 2,586 Sq Ft

    3222 SW Enoch St, Lee's Summit, MO 64082

    BUILDER PROMO $9,000! Spend it your way! Apply toward a rate buydown, upgrades or closing costs. Introducing the Braxton by NZC Homes, a stunning reverse 1.5-story featuring a walkout basement, soaring ceilings, striking stone fireplace, abundant windows, and a covered deck ideal for entertaining. The primary suite is a true retreat, offering a massive walk-in closet and convenient access to the

    Kristin Stark ReeceNichols Shewmaker

    3222 SW Enoch St, Lee's Summit, MO 64082
  • /31

    $728,500

    New Construction $2K PRICE DROP
    • 4 Beds
    • 2.5 Baths
    • 2,819 Sq Ft

    2319 SW Serena Place, Lee's Summit, MO 64082

    BUILDER PROMO $9,000! Spend it your way! Apply toward a rate buydown, upgrades or closing costs. Stunning reverse 1.5-story by NZC Homes, LLC with a walkout basement, soaring ceilings with wood beams, stone fireplace, abundant windows, and a large, covered deck perfect for entertaining or relaxing. The primary suite features a massive closet with built-in organization and direct access to the

    Kristin Stark ReeceNichols Shewmaker

    2319 SW Serena Place, Lee's Summit, MO 64082
  • /27

    $679,950

    New Construction $15K PRICE DROP
    • 4 Beds
    • 3 Baths
    • 2,620 Sq Ft

    2303 SW Serena Place, Lee's Summit, MO 64082

    BUILDER PROMO $9,000! Spend it your way! Apply toward a rate buydown, upgrades or closing costs. Introducing the Woodsman Ranch by NZC Homes, LLC, where style, comfort, and function come together. The open great room features hardwood floors and a striking stone fireplace, creating an inviting space for family and friends. The chef-inspired kitchen boasts a large quartz island, walk-in pantry,

    Kristin Stark ReeceNichols Shewmaker

    2303 SW Serena Place, Lee's Summit, MO 64082
  • /56

    $819,990

    New Construction Open Tue 8AM - 7PM $6K PRICE DROP
    • 5 Beds
    • 4 Baths
    • 3,337 Sq Ft

    1605 SW Arbor Park Dr, Lee's Summit, MO 64082

    MODEL NOW FOR SALE and MOVE IN READY!! Prepare to be truly amazed—this Inspired Homes OPUS II plan delivers an unforgettable sense of grandeur from the moment you step inside. With soaring 18 foot ceilings, stunning design details, and walls of windows that drench the home in natural light, this residence offers a “wow” factor at every turn. The home begins with a bright 2-story foyer and a

    Missy Nance Inspired Realty of KC, LLC

    1605 SW Arbor Park Dr, Lee's Summit, MO 64082
  • /43

    $450,000

    New Construction Open Tue 8AM - 7PM $43K PRICE DROP
    • 3 Beds
    • 2.5 Baths
    • 2,161 Sq Ft

    1508 SW Arborpark Terrace, Lee's Summit, MO 64082

    MOVE IN READY - PRICE REDUCED! Come tour this gorgeous Danbury Reverse 1.5 Story home by Inspired Homes. Experience affordable, high-quality main-floor living at its finest, featuring 10 ft. ceilings, a wide-open living area that overlooks your LARGE BACKYARD and covered patio.The beautifully designed kitchen showcases STAINED CABINETS, custom craftsmanship, spacious island, upgraded

    Missy Nance Inspired Realty of KC, LLC

    1508 SW Arborpark Terrace, Lee's Summit, MO 64082
  • /50

    $754,900

    New Construction $20K PRICE DROP
    • 4 Beds
    • 3.5 Baths
    • 3,152 Sq Ft

    1616 SW 27th St, Lee's Summit, MO 64082

    NEW & IMPROVED PRICE! Seller has slashed 20k off list price -- come take advantage of this great deal! Welcome home to this beautifully built reverse 1.5-story home in Lee’s Summit, offering 4 bedrooms, 3 full baths, and 1 half bath. The main level features 1,869 sq ft of thoughtfully designed living space with a kitchen and dining combo, complete with custom cabinets, a center island, pantry,

    Sally Moore Weichert, Realtors Welch & Co.

    1616 SW 27th St, Lee's Summit, MO 64082
  • /9

    $951,000

    • Land
    • 38.04 Acres
    • $25,000 per Acre

    Tract 1 - 13001 E 139th St, Kansas City, MO 64149

    Great Opportunity for Development .Discover over 38 acres of open ground in south Kansas City offering endless potential for your vision. With easy access to major highways yet a peaceful rural feel, this property is perfect for those seeking space, privacy, and opportunity. Enjoy the wide-open views and natural surroundings just minutes from city conveniences.

    Michael Hern Keller Williams Platinum Prtnr

    Tract 1 - 13001 E 139th St, Kansas City, MO 64149
  • /10

    $1,005,000

    • Land
    • 40.2 Acres
    • $25,000 per Acre

    Tract 2 - 13001 E 139th St, Kansas City, MO 64149

    Great Opportunity for development.Discover over 38 acres of open ground in south Kansas City offering endless potential for your vision. With easy access to major highways yet a peaceful rural feel, this property is perfect for those seeking space, privacy, and opportunity. Enjoy the wide-open views and natural surroundings just minutes from city conveniences.

    Michael Hern Keller Williams Platinum Prtnr

    Tract 2 - 13001 E 139th St, Kansas City, MO 64149
  • /2

    $600,000

    • Land
    • 15.23 Acres
    • $39,396 per Acre

    12600 E Mo 150 Hwy, Kansas City, MO 64149

    Rare opportunity to own a rolling 15+ acre property with a treed perimeter and open pasture/cropland. Perfect for building a custom home with outbuildings, with a private, tucked-away location in the back of the property. Currently, part of the land is in crops, but it also offers ideal pasture space for horses. Power and water are available at the street, and the property provides easy access to

    krishna Chinnam Keller Williams Realty Partners Inc.

    12600 E Mo 150 Hwy, Kansas City, MO 64149
  • /45

    $689,900

    $20K PRICE DROP
    • 4 Beds
    • 3 Baths
    • 3,004 Sq Ft

    3940 SW Flintrock Dr, Lee's Summit, MO 64082

    The McKinley Cottage is a beautiful and striking home designed with functional excellence to promote easymanageability. It offers intelligent features including a conveniently located laundry room off Master suite, generousstorage space, and the added versatility of a bonus suite perfect for a guest room on the main floor. All things considered,the McKinley Cottage provides a

    Agent Photo

    Roger Deines Group

    ReeceNichols - Lees Summit

    3940 SW Flintrock Dr, Lee's Summit, MO 64082
  • /32

    $700,000

    $10K PRICE DROP
    • 4 Beds
    • 4 Baths
    • 3,003 Sq Ft

    3916 SW Flintrock Dr, Lee's Summit, MO 64082

    Welcome to the WhiteTail model built by Kevin Higdon Construction. This is a show-stopping model in "The Vineyards" of Napa Valley. The home is showcasing top-tier design, layout, and craftsmanship. This reverse 1.5-story plan features a open concept as you enter through the 8 ft doors into the naturally lighted main floor with hardwood floors, high ceilings, and elegant finishes. As you peruse

    Agent Photo

    Roger Deines Group

    ReeceNichols - Lees Summit

    3916 SW Flintrock Dr, Lee's Summit, MO 64082
  • /58

    $488,200

    New Construction
    • 4 Beds
    • 3.5 Baths
    • 2,362 Sq Ft

    Winfield Plan at Bailey Farms, Lee's Summit, MO 64081

    Our Winfield home plan is a beautifully designed 2-story lifestyle home that combines charm with an open and inviting feel, making it perfect for both everyday living and entertainment. The main level features a spacious open floor plan that seamlessly connects the kitchen, dining, and living areas, creating a cohesive space. Additionally, a versatile flex room is strategically located on this

    Summit Homes Builder
    1300 SE Ranson Rd Unit 37413853, Lee's Summit, MO 64081
  • /53

    $488,700

    New Construction
    • 4 Beds
    • 3.5 Baths
    • 2,475 Sq Ft

    Sunflower Plan at Bailey Farms, Lee's Summit, MO 64081

    Our Sunflower home plan is a stunning two-story home that offers a warm and inviting atmosphere with a contemporary touch. Designed with modern living in mind, this home features a spacious open floor plan that seamlessly integrates the great room, kitchen, and dining areasperfect for hosting gatherings and family meals. This home has four bedrooms and 3.5 bathrooms, all situated on the upper

    Summit Homes Builder
    1300 SE Ranson Rd Unit 37413823, Lee's Summit, MO 64081
  • /51

    $440,000

    New Construction
    • 2 Beds
    • 2 Baths
    • 1,584 Sq Ft

    Somerset Plan at Bailey Farms, Lee's Summit, MO 64081

    Our Somerset home plan is a stylish layout that effortlessly combines comfort and elegance, making it perfect for both relaxation and entertainment. The open floor plan creates a seamless flow between the living and dining areas, with a kitchen that stands out with its functional working island, not only offering additional seating but also making it ideal for cooking and socializing. Also on the

    Summit Homes Builder
    1300 SE Ranson Rd Unit 37413818, Lee's Summit, MO 64081

Showing Results 81 - 120, Page 3 of 4

How to Buy a Home How to Finance a Home How to Sell a Home