124

Homes for Sale near North Point Elementary School

Section Image Section Image
  • /4

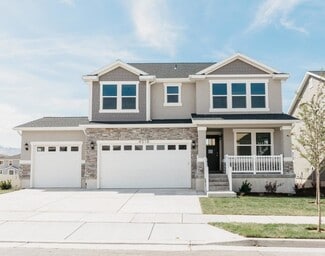
    $722,900

    New Construction
    • 4 - 6 Beds
    • 2.5 - 3.5 Baths
    • 4,562 Sq Ft

    Sabrina Plan at River Point, Lehi, UT 84043

    EDGEhomes Builder
    0 N 3900 W Unit 38855108, Lehi, UT 84043
  • /3

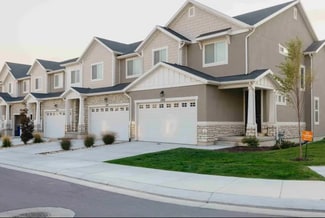
    $483,900

    New Construction
    • 3 - 5 Beds
    • 2.5 - 3.5 Baths
    • 2,381 Sq Ft

    Type C Outer Townhome Plan at River Point - Townhomes, Lehi, UT 84043

    The Type C Outer Townhome offers the perfect blend of spacious living and everyday convenience. With 1,647 finished square feet (2,381 total), this thoughtfully designed two-story home features 3 bedrooms, 2.5 bathrooms, an open-concept main floor, and a private primary suite that creates a comfortable retreat at the end of the day. An unfinished basement provides room to grow, while the attached

    EDGEhomes Builder
    9331 N 3600 W Unit 36501144, Lehi, UT 84043
  • /5

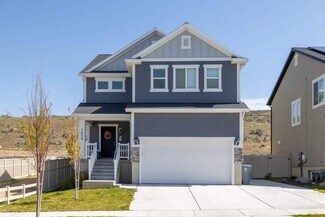
    $483,900

    New Construction
    • 3 - 5 Beds
    • 2.5 - 3.5 Baths
    • 2,321 Sq Ft

    Type B Outer Townhome Plan at River Point - Townhomes, Lehi, UT 84043

    The Type B Outer Townhome is designed for those who want smart, functional living with just the right amount of space to grow. Offering 3 bedrooms, 2.5 bathrooms, and over 1,600 finished square feet, this layout strikes a balance between efficiency and comfort while still providing room to expand.The main level features an open-concept design with a spacious kitchen, dining area, and great room

    EDGEhomes Builder
    9331 N 3600 W Unit 36465440, Lehi, UT 84043
  • /30

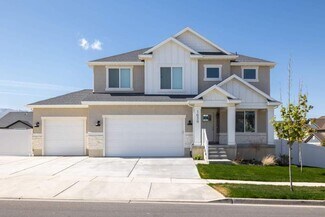
    $339,900

    • 3 Beds
    • 2 Baths
    • 1,349 Sq Ft

    1997 N 3410 W Unit T302, Lehi, UT 84043

    Welcome to this beautiful top-level condominium in Timp Point, Lehi, built in 2022 and designed for modern living, comfort, and convenience. This 3-bedroom, 2-bathroom home offers 1,349 sq ft of open-concept space, filled with abundant natural light and a functional layout that makes everyday living and entertaining feel effortless. The top-level location provides added privacy, better light

    Ivan Navincopa Blue Key Realty, LLC

    1997 N 3410 W Unit T302, Lehi, UT 84043
  • /5

    $658,900

    New Construction
    • 3 - 6 Beds
    • 2.5 - 3.5 Baths
    • 2,323 Sq Ft

    Morgan Plan at River Point, Lehi, UT 84043

    EDGEhomes Builder
    0 N 3900 W Unit 36498188, Lehi, UT 84043
  • /3

    $631,900

    New Construction
    • 3 Beds
    • 2.5 Baths
    • 3,808 Sq Ft

    Hailey B Plan at River Point, Lehi, UT 84043

    The Hailey B is a spacious rambler designed to make everyday living feel effortless. With 3 bedrooms, 2.5 bathrooms, and 1,925 finished square feet (3,808 total), this thoughtfully designed home features an open-concept layout where the kitchen, dining, and great room flow together seamlessly—perfect for entertaining or spending time with family. A private primary suite offers a peaceful retreat

    EDGEhomes Builder
    0 N 3900 W Unit 38855109, Lehi, UT 84043
  • /5

    $660,900

    New Construction
    • 3 - 5 Beds
    • 2.5 - 3.5 Baths
    • 2,438 Sq Ft

    Nora Plan at River Point, Lehi, UT 84043

    Meet the Nora floorplan—a modern two-story home designed for a comfortable lifestyle. The main level boasts a spacious, open layout, creating a natural flow between rooms. The tall open-to-below feature adds a touch of elegance, filling the space with light. Head upstairs to find all the bedrooms, ensuring a private retreat. The Nora floorplan strikes the perfect balance between openness and

    EDGEhomes Builder
    0 N 3900 W Unit 36458113, Lehi, UT 84043
  • /4

    $655,900

    New Construction
    • 4 Beds
    • 2.5 Baths
    • 3,379 Sq Ft

    Lauren Plan at River Point, Lehi, UT 84043

    The Lauren is a two-story floorplan designed to fit family life, with 4 bedrooms, 2.5 bathrooms, and 2,276 finished square feet (3,379 total). Designed with both style and comfort in mind, the layout offers a bright, open feel perfect for everyday living, paired with modern finishes and functional design throughout....

    EDGEhomes Builder
    0 N 3900 W Unit 38855112, Lehi, UT 84043
  • /60

    $2,099,900

    • 8 Beds
    • 4.5 Baths
    • 7,785 Sq Ft

    1073 N Titan Dr, Lehi, UT 84043

    Step into refined living with this stunning custom-built estate, nestled among other luxury homes in a thriving Lehi neighborhood. Boasting 7,785 sq ft, this 8-bedroom, 4.5-bath masterpiece features a grand open layout with cathedral ceilings, expansive windows, and beautiful hand painted polymer concrete floors. The gourmet kitchen showcases a massive, grand quartz island, high-end appliances,

    Blaine Washburn Real Estate Essentials

    1073 N Titan Dr, Lehi, UT 84043
  • /2

    $598,900

    New Construction
    • 3 Beds
    • 2 Baths
    • 3,348 Sq Ft

    Emily B Plan at River Point, Lehi, UT 84043

    The Emily B is a thoughtfully designed rambler that blends open-concept living with everyday functionality. Featuring 3 bedrooms and 2 bathrooms across 1,688 finished square feet, this home offers the perfect balance of comfort and space, with an expansive total footprint of 3,348 square feet—including an unfinished basement ready for future growth.At the heart of the home, a bright and inviting

    EDGEhomes Builder
    0 N 3900 W Unit 38855117, Lehi, UT 84043
  • /5

    $662,900

    New Construction
    • 3 - 5 Beds
    • 2.5 - 3.5 Baths
    • 2,408 Sq Ft

    Nathan Plan at River Point, Lehi, UT 84043

    EDGEhomes Builder
    0 N 3900 W Unit 36459851, Lehi, UT 84043
  • /2

    $598,900

    New Construction
    • 3 Beds
    • 2 Baths
    • 3,004 Sq Ft

    Emily Plan at River Point, Lehi, UT 84043

    The Emily floorplan is a gorgeous single-family rambler with endless possibilities to make this home uniquely your own. This floorplan has multiple configurations for the primary bathroom that allow you to add space where you want it. Plus, the option to add a breakfast nook gives you even more living space. The breakfast nook configuration comes with a mudroom right off the garage, which is

    EDGEhomes Builder
    0 N 3900 W Unit 38855111, Lehi, UT 84043
  • /4

    $730,900

    New Construction
    • 4 Beds
    • 2.5 Baths
    • 4,650 Sq Ft

    Vincent Plan at River Point, Lehi, UT 84043

    The Vincent floorplan is a spacious and versatile home that offers a standard layout of 4 bedrooms and 2.5 bathrooms, with the added bonus of an optional finished basement that includes 2 additional bedrooms and a bathroom. One of the standout features of this home is the option to have a deck off of the primary bedroom, which creates a perfect private retreat. Additionally, the primary bathroom

    EDGEhomes Builder
    0 N 3900 W Unit 38855114, Lehi, UT 84043
  • /3

    $644,900

    New Construction
    • 4 Beds
    • 2.5 Baths
    • 3,438 Sq Ft

    Lucas Plan at River Point, Lehi, UT 84043

    The Lucas is a 4-bedroom, 2.5-bath single-family home with 2,219 finished square feet and 3,438 total square feet, including space in the basement. The two-story layout provides a practical separation between living and sleeping areas, while the basement offers additional space and flexibility for future needs. Homeowners can personalize the Lucas with multiple exterior styles, including

    EDGEhomes Builder
    0 N 3900 W Unit 38855105, Lehi, UT 84043
  • /38

    $329,900

    $10K PRICE DROP
    • 3 Beds
    • 2 Baths
    • 1,247 Sq Ft

    3715 W 1480 N Unit K303, Lehi, UT 84043

    Top-Floor 3 Bed, 2 Bath Condo in Lehi. Enjoy breathtaking mountain views from this home. This condo offers access to fantastic community amenities, including parks, a pool, pickleball courts, and a clubhouse with a gym. Spacious open layout, ideal for entertaining, with 3 generous bedrooms and 2 well-appointed bathrooms. featuring 9-foot ceilings, ample storage space and beautiful finishes

    Colton Aviano Bybee & Co Realty, LLC

    3715 W 1480 N Unit K303, Lehi, UT 84043
  • /5

    $470,900

    New Construction
    • 3 - 5 Beds
    • 2.5 - 3.5 Baths
    • 2,280 Sq Ft

    Type B Inner Townhome Plan at River Point - Townhomes, Lehi, UT 84043

    The Type B Inner Townhome offers a thoughtful balance of space, style, and everyday functionality—designed for the way you actually live. With 3 bedrooms, 2.5 bathrooms, and approximately 2,280 total square feet (1,595 finished), this two-story layout delivers open-concept living without sacrificing privacy.The main floor is centered around a spacious kitchen, dining, and living area that flows

    EDGEhomes Builder
    9331 N 3600 W Unit 36492691, Lehi, UT 84043
  • /4

    $655,900

    New Construction
    • 4 - 6 Beds
    • 2.5 - 3.5 Baths
    • 2,402 Sq Ft

    Nicole Plan at River Point, Lehi, UT 84043

    Discover the allure of the Nicole floorplan—an enchanting two-level home that we previously had as a model home. Fall in love with its perfect blend of size and versatility, offering a spacious layout that caters to your every need. The standout features include a generously sized mudroom, providing both functionality and charm. Upstairs, a fantastic loft area awaits, creating an inviting space

    EDGEhomes Builder
    0 N 3900 W Unit 36456846, Lehi, UT 84043
  • /4

    $686,900

    New Construction
    • 3 Beds
    • 2.5 Baths
    • 3,810 Sq Ft

    Peyton Plan at River Point, Lehi, UT 84043

    EDGEhomes Builder
    0 N 3900 W Unit 38855113, Lehi, UT 84043
  • /4

    $747,900

    New Construction
    • 4 Beds
    • 2.5 Baths
    • 4,842 Sq Ft

    Tessa Plan at River Point, Lehi, UT 84043

    The Tessa floorplan offers an abundance of customization options for homeowners. The home has a primary bedroom on the main floor, with the option to add a fireplace in the great room for added comfort. The optional butlers pantry can be customized to include an additional fridge hookup, and the primary bathroom can be configured in four different ways to meet your needs.The second floor includes

    EDGEhomes Builder
    0 N 3900 W Unit 38855107, Lehi, UT 84043
  • /5

    $612,900

    New Construction
    • 4 - 6 Beds
    • 2.5 - 3.5 Baths
    • 2,011 Sq Ft

    Jordan Plan at River Point, Lehi, UT 84043

    The Jordan is a two-story home designed with an open, connected main level and a private bedroom layout upstairs. The main floor centers around the great room, kitchen, and dining area, creating one connected living space that works well for everyday family life and entertaining. A convenient half bathroom is also located on the main level.Upstairs, the Jordan offers four bedrooms and two full

    EDGEhomes Builder
    0 N 3900 W Unit 36485701, Lehi, UT 84043
  • /5

    $649,900

    New Construction
    • 4 - 6 Beds
    • 2.5 - 3.5 Baths
    • 2,294 Sq Ft

    Kate B Plan at River Point, Lehi, UT 84043

    The Kate B takes the popular Kate floorplan and adds even more space and flexibility for the way families live today. While both designs offer a functional two-story layout with an open-concept main level, the Kate B expands the home with additional finished square footage, creating more room for everyday living, entertaining, and growing families.With 4 bedrooms, 2.5 bathrooms, and 2,294

    EDGEhomes Builder
    0 N 3900 W Unit 36489447, Lehi, UT 84043
  • /4

    $670,900

    New Construction
    • 4 Beds
    • 2.5 Baths
    • 3,644 Sq Ft

    Natalie Plan at River Point, Lehi, UT 84043

    The Natalie combines open-concept living with practical everyday function. The main floor features a spacious kitchen that flows effortlessly into the dining area and great room, plus a private office tucked near the front of the home. Upstairs, youll find four generously sized bedrooms, including a luxurious owners suite with a walk-in closet and ensuite bath, a centrally located laundry room,

    EDGEhomes Builder
    0 N 3900 W Unit 38855110, Lehi, UT 84043
  • /3

    $470,900

    New Construction
    • 3 - 4 Beds
    • 2.5 - 3.5 Baths
    • 2,436 Sq Ft

    Type C Inner Townhome Plan at River Point - Townhomes, Lehi, UT 84043

    The Type C Inner Townhome is designed to give you more room to live, gather, and grow. With 1,705 finished square feet (2,436 total), this thoughtfully designed two-story home features 3 bedrooms, 2.5 bathrooms, an open-concept main floor, and a spacious primary suite. The unfinished basement offers flexibility for future expansion, while the attached two-car garage and smart storage solutions

    EDGEhomes Builder
    9331 N 3600 W Unit 36498439, Lehi, UT 84043
  • /4

    $649,900

    New Construction
    • 4 Beds
    • 2.5 Baths
    • 3,178 Sq Ft

    Kate Plan at River Point, Lehi, UT 84043

    The Kate is a beautifully designed two-story home that offers the perfect blend of comfort, functionality, and flexibility. With 4 bedrooms, 2.5 bathrooms, and 2,158 finished square feet, this home features an open-concept main level with a spacious kitchen, dining area, and great room designed for everyday living and entertaining.Upstairs, the private bedroom layout provides space for everyone,

    EDGEhomes Builder
    0 N 3900 W Unit 38855104, Lehi, UT 84043
  • /25

    $651,000

    • 4 Beds
    • 3 Baths
    • 2,450 Sq Ft

    1992 N 2090 St W, Lehi, UT 84043

    Welcome to this beautifully designed 2025-built home offering modern style, thoughtful functionality, and smart-home convenience. Featuring 4 spacious bedrooms, 3 full bathrooms, this home provides plenty of room for everyday living, working from home, entertaining, or relaxing. The heart of the home is the open-concept kitchen, dining, and living area, creating a bright and inviting space where

    Jaycie Motiwala Fathom Realty (Union Park)

    1992 N 2090 St W, Lehi, UT 84043
  • /3

    $631,900

    New Construction
    • 3 Beds
    • 2.5 Baths
    • 3,502 Sq Ft

    Hailey Plan at River Point, Lehi, UT 84043

    Designed for comfortable main-level living, the Hailey floor plan offers 1,772 finished square feet with 3 bedrooms, 2.5 bathrooms, and a bright, open-concept layout that brings the kitchen, dining, and great room together for effortless everyday living and entertaining. The private primary suite creates a relaxing retreat, while thoughtfully designed spaces provide both functionality and style.

    EDGEhomes Builder
    0 N 3900 W Unit 38855115, Lehi, UT 84043
  • /33

    $798,700

    New Construction
    • 3 Beds
    • 2.5 Baths
    • 2,175 Sq Ft

    2050 Craftsman Plan at Holbrook Farms, Lehi, UT 84043

    The 2050 plan from our Ivory Collection has the perfect flow for all your daily needs. The main floor has all the space you could ever want for entertaining, lounging, or working on projects. Upstairs the master suite and two other bedrooms are positioned so everyone gets their own space while still feeling close and cozy. All that plus the beautiful exterior options make the 2050 plan one not to

    Ivory Homes Builder
    3634 W Holbrook Way Unit 40973437, Lehi, UT 84043
  • /25

    $365,000

    • 3 Beds
    • 2 Baths
    • 1,336 Sq Ft

    3663 W 1480 N Unit J201, Lehi, UT 84043

    A beautiful home, incredible mountain views, and seller financing at just 4.875 interest rate this one is worth a closer look. With 23,000 down and a flexible 5 7 year term, the financing opportunity is just as impressive as the home itself. Built in 2022, this thoughtfully designed condo offers 3 bedrooms, 2 bathrooms, a private one car garage, and a bright, comfortable layout that feels both

    Cody Ellison Mountainland Realty, Inc

    3663 W 1480 N Unit J201, Lehi, UT 84043
  • /25

    $513,000

    $16K PRICE DROP
    • 4 Beds
    • 2.5 Baths
    • 1,660 Sq Ft

    1633 N 2340 W, Lehi, UT 84043

    Third times the charm! This home has gone under contract twice and made it almost to closing, only to have both transactions fall through due to buyer financing. The house is still standing strong and ready for the right buyer to call it home. This well-maintained Lehi home features 4 bedrooms, 2.5 baths, an updated kitchen, vaulted ceilings, newer flooring, and an open-concept living area that

    Heather Chadwick ERA Brokers Consolidated (Utah County)

    1633 N 2340 W, Lehi, UT 84043
  • /22

    $499,990

    New Construction
    • 4 Beds
    • 3 Baths
    • 1,968 Sq Ft

    1423 W 1220 N, Lehi, UT 84043

    ***Appointment Recommended! 5.25% Fixed FHA Financing available when using seller's preferred lender! Call for more details!*** The Splendor is a 4-bedroom, 3-bathroom ranch-style home designed for effortless single-level living and features a 2-car garage. The open-concept layout includes 9-foot ceilings, large windows, a private primary suite retreat, and three flexible secondary bedrooms. This

    John Chavez Advantage Real Estate, LLC

    1423 W 1220 N, Lehi, UT 84043
  • /31

    $599,900

    New Construction
    • 3 Beds
    • 2.5 Baths
    • 1,961 Sq Ft

    4246 W Bergen Ln, Lehi, UT 84048

    The Anders is a cottage home in the style of our Scandia designs which are inspired by Scandinavian architecture. Upon entering the home from the covered porch, you will be greeted with a great room with large windows that provide ample natural light in the home, you will then flow into the nook area and the open concept kitchen and dining area. As you head upstairs there is a loft for more

    Ivory Homes Builder
    4246 W Bergen Ln, Lehi, UT 84048
  • /2

    $759,900

    New Construction
    • 3 Beds
    • 2.5 Baths
    • 3,623 Sq Ft

    857 N Canvasback Dr, Lehi, UT 84048

    EDGEhomes Builder
    857 N Canvasback Dr, Lehi, UT 84048
  • /23

    $549,900

    New Construction $20K PRICE DROP
    • 3 Beds
    • 2.5 Baths
    • 1,882 Sq Ft

    Boden Grand Plan at Holbrook Farms - Holbrook Scandia Cottages, Lehi, UT 84043

    The Boden Grand is a charming two-story single-family house that boasts up to three spacious bedrooms and up to 2.5 well-appointed bathrooms, offering an ideal blend of comfort and functionality for its residents. With a generous total living space of 2,630 square feet, this home provides ample room for relaxation and entertainment. Its thoughtful design and meticulous attention to detail make it

    Ivory Homes Builder
    2408 N Alesund Way Unit 40078174, Lehi, UT 84043
  • /22

    $716,400

    New Construction
    • 3 Beds
    • 2 Baths
    • 1,405 Sq Ft

    1350 Garden Plan at Holbrook Farms, Lehi, UT 84043

    The 1350 Garden is a one-story home with a highly functional floor plan. A recessed entry with a covered front porch welcomes guests (and protects packages). Two bedrooms are situated at the front of the home, with a full bath between them. Take the stairs to the basement, or continue down the hall to the great room, kitchen, and dining nook. Add ambiance with an optional fireplace in the great

    Ivory Homes Builder
    3634 W Holbrook Way Unit 38409760, Lehi, UT 84043
  • /2

    $739,900

    New Construction
    • 3 Beds
    • 2.5 Baths
    • 3,623 Sq Ft

    865 W 4020 N, Provo, UT 84604

    EDGEhomes Builder
    865 W 4020 N, Provo, UT 84604
  • /18

    $581,900

    New Construction
    • 4 Beds
    • 2.5 Baths
    • 2,863 Sq Ft

    TBD 405 Unit 405, Lehi, UT 84043

    Rock-bottom pricing is only available on select homes and cannot be combined with any other incentives.Restrictions apply; see sales agent for details.......

    EDGEhomes Builder
    TBD 405 Unit 405, Lehi, UT 84043
  • /13

    $549,900

    New Construction
    • 3 Beds
    • 2.5 Baths
    • 1,882 Sq Ft

    4256 W 2350 N, Lehi, UT 84048

    The Boden Grand is a charming two-story single-family house that boasts up to three spacious bedrooms and up to 2.5 well-appointed bathrooms, offering an ideal blend of comfort and functionality for its residents. With a generous total living space of 2,630 square feet, this home provides ample room for relaxation and entertainment. Its thoughtful design and meticulous attention to detail make it

    Ivory Homes Builder
    4256 W 2350 N, Lehi, UT 84048
  • /21

    $454,500

    • 3 Beds
    • 2.5 Baths
    • 2,370 Sq Ft

    2012 N 4040 W Unit 419, Lehi, UT 84043

    Super cute and BARELY LIVED IN townhome at Willow Point in Lehi. Just a few minutes from I-15, Silicone Slopes, Thanksgiving Point, and The Outlets at Traverse Mountain. Walk for your groceries to the brand new Smiths Marketplace. Unfinished basement, framed for living and bedroom lets you decide what you want it to be. Two car garage with extra height and EV charger. Clubhouse, pool, pickleball,

    Tara Flora Re/Max Lighthouse

    2012 N 4040 W Unit 419, Lehi, UT 84043
  • /16

    $531,900

    New Construction
    • 4 Beds
    • 2.5 Baths
    • 2,227 Sq Ft

    2226 W Cape Fox Way N Unit 213, Lehi, UT 84048

    New finished basement incentive!!! Incredible location, surrounded by luxury homes. Walk out your front door right onto the pickleball court or nearby mountain trails. End unit! New incentives up to $30,000! (Ask agent for details) Luxury townhome with 4 Bedrooms, and a spacious family room and entertaining area. Upgraded flooring, beautiful quartz countertops, and designer lighting. Convenient

    Marc Dyer Perry Realty, Inc.

    2226 W Cape Fox Way N Unit 213, Lehi, UT 84048
  • /57

    $349,999

    • 3 Beds
    • 2 Baths
    • 1,285 Sq Ft

    3694 W 1800 N Unit V202, Lehi, UT 84043

    FHA approved! Located in building V. ALL appliances included, even the washer & dryer! New fridge, dishwasher & microwave. Excellent location in the community; overlooking a playground & 14 guest parking stalls directly across the street! Close to one of the pools & clubhouses, pickleball & basketball courts. Upgraded shiplap accent wall in the primary bedroom. Quartz kitchen counters, tankless

    Ashley Pead R and R Realty LLC

    3694 W 1800 N Unit V202, Lehi, UT 84043

Showing Results 1 - 40, Page 1 of 4

How to Buy a Home How to Finance a Home How to Sell a Home