227

Lehi, UT Homes for Sale under $800,000

Section Image Section Image Section Image
  • /51

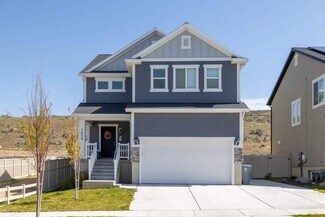
    $569,000

    • 5 Beds
    • 3 Baths
    • 2,218 Sq Ft

    1656 S 450 W, Lehi, UT 84043

    Don't miss this fantastic corner-lot home in a highly desirable family-friendly neighborhood! Located directly across from a beautiful community park, this home features fresh interior paint, a new HVAC system, and a bright, move-in-ready feel. Enjoy the perfect combination of comfort, convenience, and an unbeatable location close to parks, schools, and everyday amenities.

    Agent Photo

    Mohammed Alhareb

    Equity Real Estate (Solid)

    1656 S 450 W, Lehi, UT 84043
  • /33

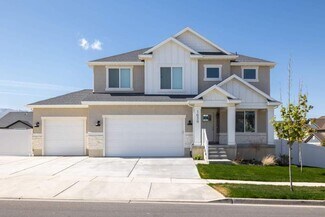
    $579,990

    New Construction
    • 3 Beds
    • 2.5 Baths
    • 2,405 Sq Ft

    375 E Levengrove Dr Unit 1140, Lehi, UT 84048

    The property is located at 375 E Levengrove Drive LEHI UT 84048 priced at 544990, the square foot and stories are 2090, 3.The number of bath is 2, halfbath is 1 there are 3 bedrooms and 2 garages. For more details please, call or email.

    Builder Photo

    D.R. Horton

    Builder

    375 E Levengrove Dr Unit 1140, Lehi, UT 84048
  • /30

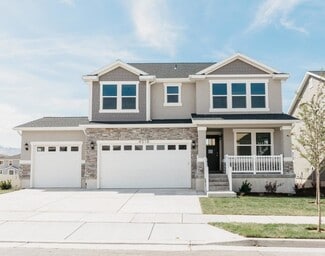
    $514,890

    $35K PRICE DROP
    • 3 Beds
    • 2 Baths
    • 2,584 Sq Ft

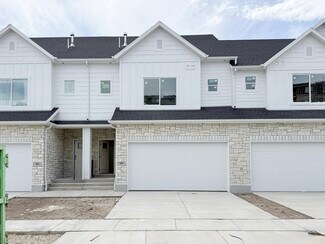
    1897 W 2250 N, Lehi, UT 84043

    **BUYER CANCELED 2 DAYS BEFORE CLOSING, THEIR LOSS IS YOUR GAIN!! CLEAN INSPECTION, FHA APPRAISAL WELL ABOVE LISTED PRICE, PROPERTY QUALIFIES FOR SPECIAL RATE FINANCING WITH LUMINARY LENDING, CALL AGENT FOR DETAILS**A beautifully designed rambler in the heart of Lehi-one of Utah County's fastest-growing and most desirable communities. Perfectly positioned, this home offers the ideal blend of

    Agent Photo

    Linda Burtch

    KW Utah Realtors Keller Williams (Brickyard)
    1897 W 2250 N, Lehi, UT 84043
  • /2

    $526,400

    New Construction
    • 3 Beds
    • 2.5 Baths
    • 2,282 Sq Ft

    999 W Mountain Hollow Way, Lehi, UT 84043

    Perry Homes Builder
    999 W Mountain Hollow Way, Lehi, UT 84043
  • /2

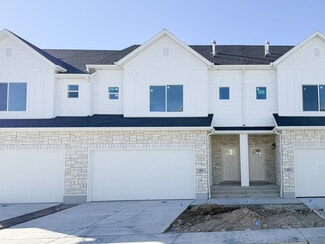
    $584,900

    New Construction
    • 3 Beds
    • 2.5 Baths

    Vistas Townhome (Wasatch) Plan at Vistas Townhomes in Lehi - Vistas Townhomes, Lehi, UT 84043

    Arive Homes Builder
    5025 N Shady Bend Ln Unit 36448109, Lehi, UT 84043
  • /18

    $524,990

    New Construction
    • 3 Beds
    • 2.5 Baths
    • 2,187 Sq Ft

    304-1076 E Glencoe Dr, Lehi, UT 84048

    The property is located at 304 E Glencoe Drive LEHI UT 84048 priced at 546990, the square foot and stories are 1555, 2.The number of bath is 2, halfbath is 1 there are 3 bedrooms and 2 garages. For more details please, call or email.

    D.R. Horton Builder
    304-1076 E Glencoe Dr, Lehi, UT 84048
  • /39

    $649,900

    • 6 Beds
    • 3 Baths
    • 2,926 Sq Ft

    1920 W 1400 N, Lehi, UT 84043

    Welcome to this beautifully maintained 6-bedroom, 3-bathroom home on a quiet street in Lehi. Vaulted ceilings and large windows fill the home with natural light, creating a bright and welcoming living space. The spacious master suite offers bay windows and a generous walk-in closet. Enjoy a private backyard with an open view, an included playset, and a deck that's perfect for relaxing or

    Samuel Brinton Brinton Real Estate Group

    1920 W 1400 N, Lehi, UT 84043
  • /4

    $655,900

    New Construction
    • 4 - 6 Beds
    • 2.5 - 3.5 Baths
    • 2,402 Sq Ft

    Nicole Plan at River Point, Lehi, UT 84043

    Discover the allure of the Nicole floorplan—an enchanting two-level home that we previously had as a model home. Fall in love with its perfect blend of size and versatility, offering a spacious layout that caters to your every need. The standout features include a generously sized mudroom, providing both functionality and charm. Upstairs, a fantastic loft area awaits, creating an inviting space

    EDGEhomes Builder
    0 N 3900 W Unit 36456846, Lehi, UT 84043
  • /4

    $686,900

    New Construction
    • 3 Beds
    • 2.5 Baths
    • 3,810 Sq Ft

    Peyton Plan at River Point, Lehi, UT 84043

    EDGEhomes Builder
    0 N 3900 W Unit 38855113, Lehi, UT 84043
  • /35

    $729,990

    New Construction
    • 3 Beds
    • 2.5 Baths
    • 3,011 Sq Ft

    Clover Plan at Inverness, Lehi, UT 84003

    The Clover, a two-story, 3 bed, 2.5 bath floorplan in our Inverness community in Lehi, Utah, offers a classic aesthetic and with plenty of flexibility with room to grow. When you enter the living space from your two-car garage, you’ll be struck how the modern open-concept design meets timeless details: stainless steel appliances, laminate wood flooring, recessed lighting, Shaker cabinets, and

    D.R. Horton Builder
    4233 Braiken Ridge Dr Unit 36199371, Lehi, UT 84003
  • /4

    $747,900

    New Construction
    • 4 Beds
    • 2.5 Baths
    • 4,842 Sq Ft

    Tessa Plan at River Point, Lehi, UT 84043

    The Tessa floorplan offers an abundance of customization options for homeowners. The home has a primary bedroom on the main floor, with the option to add a fireplace in the great room for added comfort. The optional butlers pantry can be customized to include an additional fridge hookup, and the primary bathroom can be configured in four different ways to meet your needs.The second floor includes

    EDGEhomes Builder
    0 N 3900 W Unit 38855107, Lehi, UT 84043
  • /5

    $612,900

    New Construction
    • 4 - 6 Beds
    • 2.5 - 3.5 Baths
    • 2,011 Sq Ft

    Jordan Plan at River Point, Lehi, UT 84043

    This unique floorplan is being built exclusively in our Gardner Point and River Point communities on select lots. Talk to your EDGEhomes agent for more information about the Jordan floorplan....

    EDGEhomes Builder
    0 N 3900 W Unit 36485701, Lehi, UT 84043
  • /5

    $649,900

    New Construction
    • 4 - 6 Beds
    • 2.5 - 3.5 Baths
    • 2,294 Sq Ft

    Kate B Plan at River Point, Lehi, UT 84043

    The Kate B takes the popular Kate floorplan and adds even more space and flexibility for the way families live today. While both designs offer a functional two-story layout with an open-concept main level, the Kate B expands the home with additional finished square footage, creating more room for everyday living, entertaining, and growing families.With 4 bedrooms, 2.5 bathrooms, and 2,294

    EDGEhomes Builder
    0 N 3900 W Unit 36489447, Lehi, UT 84043
  • /4

    $670,900

    New Construction
    • 4 Beds
    • 2.5 Baths
    • 3,644 Sq Ft

    Natalie Plan at River Point, Lehi, UT 84043

    The Natalie combines open-concept living with practical everyday function. The main floor features a spacious kitchen that flows effortlessly into the dining area and great room, plus a private office tucked near the front of the home. Upstairs, youll find four generously sized bedrooms, including a luxurious owners suite with a walk-in closet and ensuite bath, a centrally located laundry room,

    EDGEhomes Builder
    0 N 3900 W Unit 38855110, Lehi, UT 84043
  • /2

    $526,400

    New Construction
    • 3 Beds
    • 2.5 Baths
    • 2,282 Sq Ft

    1011 W Mountain Hollow Way, Lehi, UT 84043

    Perry Homes Builder
    1011 W Mountain Hollow Way, Lehi, UT 84043
  • /4

    $649,900

    New Construction
    • 4 Beds
    • 2.5 Baths
    • 3,178 Sq Ft

    Kate Plan at River Point, Lehi, UT 84043

    The Kate is a beautifully designed two-story home that offers the perfect blend of comfort, functionality, and flexibility. With 4 bedrooms, 2.5 bathrooms, and 2,158 finished square feet, this home features an open-concept main level with a spacious kitchen, dining area, and great room designed for everyday living and entertaining.Upstairs, the private bedroom layout provides space for everyone,

    EDGEhomes Builder
    0 N 3900 W Unit 38855104, Lehi, UT 84043
  • /25

    $514,900

    $14K PRICE DROP
    • 4 Beds
    • 2.5 Baths
    • 1,660 Sq Ft

    1633 N 2340 W, Lehi, UT 84043

    Seller offering up to $5,000 toward buyer closing costs or an interest rate buy-down-making homeownership more affordable! This move-in-ready 4-bedroom, 2.5-bath home has already attracted multiple buyers, with previous contracts ending due to buyer financing-not the condition of the home. Step inside to a bright, open-concept floor plan centered around a beautifully remodeled kitchen featuring

    Heather Chadwick ERA Brokers Consolidated (Utah County)

    1633 N 2340 W, Lehi, UT 84043
  • /4

    $722,900

    New Construction
    • 4 - 6 Beds
    • 2.5 - 3.5 Baths
    • 4,562 Sq Ft

    Sabrina Plan at River Point, Lehi, UT 84043

    EDGEhomes Builder
    0 N 3900 W Unit 38855108, Lehi, UT 84043
  • /5

    $658,900

    New Construction
    • 3 - 6 Beds
    • 2.5 - 3.5 Baths
    • 2,323 Sq Ft

    Morgan Plan at River Point, Lehi, UT 84043

    EDGEhomes Builder
    0 N 3900 W Unit 36498188, Lehi, UT 84043
  • /34

    $799,900

    $80K PRICE DROP
    • 3 Beds
    • 2.5 Baths
    • 3,932 Sq Ft

    5502 N Valley View Rd, Lehi, UT 84043

    Experience luxury living in the highly sought-after Canyon Point community in Lehi. This beautifully designed home offers the convenience of main-floor living and showcases exceptional craftsmanship with high-end finishes throughout. The spacious gourmet kitchen features granite countertops, abundant cabinetry, and generous storage, making it perfect for both everyday living and entertaining.

    Blaine Washburn Real Broker, LLC

    5502 N Valley View Rd, Lehi, UT 84043
  • /3

    $631,900

    New Construction
    • 3 Beds
    • 2.5 Baths
    • 3,808 Sq Ft

    Hailey B Plan at River Point, Lehi, UT 84043

    The Hailey B is a spacious rambler designed to make everyday living feel effortless. With 3 bedrooms, 2.5 bathrooms, and 1,925 finished square feet (3,808 total), this thoughtfully designed home features an open-concept layout where the kitchen, dining, and great room flow together seamlessly—perfect for entertaining or spending time with family. A private primary suite offers a peaceful retreat

    EDGEhomes Builder
    0 N 3900 W Unit 38855109, Lehi, UT 84043
  • /5

    $660,900

    New Construction
    • 3 - 5 Beds
    • 2.5 - 3.5 Baths
    • 2,438 Sq Ft

    Nora Plan at River Point, Lehi, UT 84043

    Meet the Nora floorplan—a modern two-story home designed for a comfortable lifestyle. The main level boasts a spacious, open layout, creating a natural flow between rooms. The tall open-to-below feature adds a touch of elegance, filling the space with light. Head upstairs to find all the bedrooms, ensuring a private retreat. The Nora floorplan strikes the perfect balance between openness and

    EDGEhomes Builder
    0 N 3900 W Unit 36458113, Lehi, UT 84043
  • /4

    $655,900

    New Construction
    • 4 Beds
    • 2.5 Baths
    • 3,379 Sq Ft

    Lauren Plan at River Point, Lehi, UT 84043

    EDGEhomes Builder
    0 N 3900 W Unit 38855112, Lehi, UT 84043
  • /2

    $598,900

    New Construction
    • 3 Beds
    • 2 Baths
    • 3,348 Sq Ft

    Emily B Plan at River Point, Lehi, UT 84043

    The Emily B is a thoughtfully designed rambler that blends open-concept living with everyday functionality. Featuring 3 bedrooms and 2 bathrooms across 1,688 finished square feet, this home offers the perfect balance of comfort and space, with an expansive total footprint of 3,348 square feet—including an unfinished basement ready for future growth.At the heart of the home, a bright and inviting

    EDGEhomes Builder
    0 N 3900 W Unit 38855117, Lehi, UT 84043
  • /5

    $662,900

    New Construction
    • 3 - 5 Beds
    • 2.5 - 3.5 Baths
    • 2,408 Sq Ft

    Nathan Plan at River Point, Lehi, UT 84043

    EDGEhomes Builder
    0 N 3900 W Unit 36459851, Lehi, UT 84043
  • /2

    $598,900

    New Construction
    • 3 Beds
    • 2 Baths
    • 3,004 Sq Ft

    Emily Plan at River Point, Lehi, UT 84043

    The Emily floorplan is a gorgeous single-family rambler with endless possibilities to make this home uniquely your own. This floorplan has multiple configurations for the primary bathroom that allow you to add space where you want it. Plus, the option to add a breakfast nook gives you even more living space. The breakfast nook configuration comes with a mudroom right off the garage, which is

    EDGEhomes Builder
    0 N 3900 W Unit 38855111, Lehi, UT 84043
  • /2

    $526,400

    New Construction
    • 3 Beds
    • 2.5 Baths
    • 2,282 Sq Ft

    993 W Mountain Hollow Way, Lehi, UT 84043

    Perry Homes Builder
    993 W Mountain Hollow Way, Lehi, UT 84043
  • /4

    $730,900

    New Construction
    • 4 Beds
    • 2.5 Baths
    • 4,650 Sq Ft

    Vincent Plan at River Point, Lehi, UT 84043

    The Vincent floorplan is a spacious and versatile home that offers a standard layout of 4 bedrooms and 2.5 bathrooms, with the added bonus of an optional finished basement that includes 2 additional bedrooms and a bathroom. One of the standout features of this home is the option to have a deck off of the primary bedroom, which creates a perfect private retreat. Additionally, the primary bathroom

    EDGEhomes Builder
    0 N 3900 W Unit 38855114, Lehi, UT 84043
  • /3

    $644,900

    New Construction
    • 4 Beds
    • 2.5 Baths
    • 3,438 Sq Ft

    Lucas Plan at River Point, Lehi, UT 84043

    EDGEhomes Builder
    0 N 3900 W Unit 38855105, Lehi, UT 84043
  • /29

    $504,990

    New Construction
    • 4 Beds
    • 2.5 Baths
    • 2,248 Sq Ft

    Oakridge Plan at Inverness - Townhomes, Lehi, UT 84003

    Welcome to the Oakridge model at Inverness in Lehi, Utah. This 2-story townhome offers 4 bedrooms, 2.5 bathrooms, a 2-car garage, and thoughtfully designed living space. Choose from three beautiful exterior design options that enhance the Oakridge’s charming curb appeal. The first story features a spacious open-concept layout that smoothly blends the dining, kitchen, and living areas, and

    D.R. Horton Builder
    4233 Braiken Ridge Dr Unit 36199375, Lehi, UT 84003
  • /35

    $735,000

    • 3 Beds
    • 2 Baths
    • 3,239 Sq Ft

    2526 N 3670 W, Lehi, UT 84043

    New Ivory Homes rambler in Hollbrook Farms, Lehi featuring 3 bedrooms and 2 bathrooms with a functional, open floor plan. Quality construction and modern finishes throughout. The unfinished basement offers room to expand with additional bedrooms, a bathroom, or a family room. This home has a larger backyard and unobstructed views of the mountains. Includes a 1-year Ivory Homes builder warranty.

    HEATHER GROOM KW Utah Realtors Keller Williams

    2526 N 3670 W, Lehi, UT 84043
  • /21

    $636,900

    New Construction
    • 3 Beds
    • 2.5 Baths
    • 2,250 Sq Ft

    2783 N 3930 W, Lehi, UT 84048

    This stylish two-story home offers the perfect combination of space and functionality, featuring up to four bedrooms, up to 3.5 bathrooms, and 2,511 finished square feet. With its thoughtfully designed layout, it seamlessly blends open living areas with private retreats, catering to various needs and lifestyles. Whether you're looking for a spacious family home or an elegant haven to entertain

    Ivory Homes Builder
    2783 N 3930 W, Lehi, UT 84048
  • /30

    $660,000

    • 5 Beds
    • 3.5 Baths
    • 2,852 Sq Ft

    2854 W Bear Ridge Way, Lehi, UT 84043

    Beautifully updated Traverse Mountain home on a quiet, peaceful street. This light-filled home features vaulted ceilings, an open kitchen and family room, a cozy gas fireplace, and upgraded finishes throughout that give the home a clean, move-in-ready feel. The kitchen offers granite countertops, stainless steel appliances, a large center island, and an open layout perfect for gathering and

    Samuel Brinton Brinton Real Estate Group

    2854 W Bear Ridge Way, Lehi, UT 84043
  • /2

    $568,400

    New Construction
    • 3 Beds
    • 2.5 Baths
    • 1,857 Sq Ft

    2343 N 4200 W, Lehi, UT 84048

    The Stockholm is a charming two-story home that offers a perfect blend of modern design and spacious living. Boasting up to three inviting bedrooms and two and a half bathrooms, it provides the ideal space for both families and individuals alike. With a generous total square footage of 2,633, this home offers ample room for comfortable living and entertaining. The Stockholm's thoughtful layout

    Ivory Homes Builder
    2343 N 4200 W, Lehi, UT 84048
  • /62

    $525,000

    • 4 Beds
    • 3.5 Baths
    • 2,314 Sq Ft

    3446 W Waterbury Dr, Lehi, UT 84043

    No front neighbors. No back neighbors. Just open space and the field of Liberty Hills Elementary - one of the quieter, more private lots you'll find in Holbrook Farms. The home itself has been carefully upgraded throughout. Solar panels cover the utility bills in a meaningful way. The kitchen features custom pendant lighting, stylish cabinet hardware, a gas range, and two pantries. Nine-foot

    Matt Evans Summit Realty, Inc.

    3446 W Waterbury Dr, Lehi, UT 84043
  • /3

    $631,900

    New Construction
    • 3 Beds
    • 2.5 Baths
    • 3,502 Sq Ft

    Hailey Plan at River Point, Lehi, UT 84043

    Designed for comfortable main-level living, the Hailey floor plan offers 1,772 finished square feet with 3 bedrooms, 2.5 bathrooms, and a bright, open-concept layout that brings the kitchen, dining, and great room together for effortless everyday living and entertaining. The private primary suite creates a relaxing retreat, while thoughtfully designed spaces provide both functionality and style.

    EDGEhomes Builder
    0 N 3900 W Unit 38855115, Lehi, UT 84043
  • /46

    $525,000

    • 4 Beds
    • 3.5 Baths
    • 2,436 Sq Ft

    3788 W 950 N Unit 352, Lehi, UT 84043

    Welcome home to this beautifully upgraded Edge Homes townhome in one of west Lehi's most desirable communities. Thoughtfully designed with modern finishes and an open-concept floor plan, this home has been taken to the next level by the current owners with a professionally finished basement that adds valuable living space and flexibility for today's lifestyle. The spacious main level is filled

    Sean Steinman Summit Sotheby's International Realty

    3788 W 950 N Unit 352, Lehi, UT 84043
  • /33

    $798,700

    New Construction
    • 3 Beds
    • 2.5 Baths
    • 2,175 Sq Ft

    2050 Craftsman Plan at Holbrook Farms, Lehi, UT 84043

    The 2050 plan from our Ivory Collection has the perfect flow for all your daily needs. The main floor has all the space you could ever want for entertaining, lounging, or working on projects. Upstairs the master suite and two other bedrooms are positioned so everyone gets their own space while still feeling close and cozy. All that plus the beautiful exterior options make the 2050 plan one not to

    Ivory Homes Builder
    3634 W Holbrook Way Unit 40973437, Lehi, UT 84043
  • /30

    $724,900

    $10K PRICE DROP
    • 5 Beds
    • 3.5 Baths
    • 3,640 Sq Ft

    2639 W Pebble Creek Ln, Lehi, UT 84043

    Beautifully maintained rambler on a quiet cul-de-sac in Traverse Mountain. Enjoy the ease of main-level living with a spacious primary suite. The open floor plan is perfect for gathering and entertaining, while the walkout basement features a theater room and generous additional living space. Laundry hookups on both levels add everyday convenience. Located near parks, the HOA pool and clubhouse,

    Ty Price KW Westfield (Excellence)

    2639 W Pebble Creek Ln, Lehi, UT 84043

Showing Results 1 - 40, Page 1 of 6

Home Price Trends

Median Sale Price
$544,990
Median Single Family Sale Price
$577,830
Median Townhouse Sale Price
$444,335
Median 2 Bedroom Sale Price
$1,003,935
Average Price Per Sq Ft
$271
Number of Homes for Sale
96
Last 12 months Home Sales
249
Months of Supply
4.60
Median List Price
$569,900
Median Change From 1st List Price
0%
Median Home Sale Price YoY Change
-42%
How to Buy a Home How to Finance a Home How to Sell a Home