310

Homes for Sale in 28451 with No HOA Fee

Section Image Section Image Section Image
  • /40

    $235,000

    • 3 Beds
    • 2 Baths
    • 1,120 Sq Ft

    2893 Green Hill Rd NE, Leland, NC 28451

    Set on over an acre of land, this 3-bedroom, 2-bath home offers a quiet, spacious setting just outside the heart of Leland. Situated along Green Hill Road, the property provides a private, country feel while still offering an easy drive to downtown Wilmington. The expansive lot allows flexibility and room to grow — ideal for outdoor living, gardening, additional storage, or future customization.

    Agent Photo

    Morgan Beatty Group

    RE/MAX Essential

    (472) 246-8802

    2893 Green Hill Rd NE, Leland, NC 28451
  • /25

    $1,125,000

    • 4 Beds
    • 3 Baths

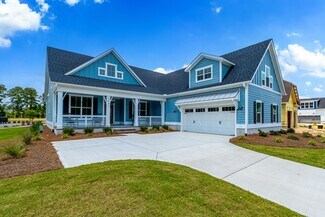
    2110 Colony Pines Dr, Leland, NC 28451

    *This home comes with a Home Warranty and our Exclusive "Buyer Satisfaction Guarantee." If you are not satisfied with your home purchase within the next 24-months, I will list it for free!* Welcome to 2110 Colony Pines Drive, a custom-built coastal farmhouse located in Brunswick Forest within the prestigious Cape Fear National community. This exceptional home offers unobstructed water

    Agent Photo

    Ryan Smith

    (472) 202-7563

    2110 Colony Pines Dr, Leland, NC 28451
  • /14

    $759,000

    • 3 Beds
    • 3 Baths
    • 2,618 Sq Ft

    2355 Amorosa Loop NE, Belville, NC 28451

    Welcome to this stunning 3BR/3BA home with a private in-ground heated and cooled pool in the gated golf course community of Compass Pointe in Leland, NC. The Savannah Pointe floor plan by Horizon Homes offers beautiful curb appeal with Hardie Plank siding, lush landscaping, and irrigation. Inside, enjoy 9-foot ceilings, an open-concept layout, trey ceilings, custom trim, upgraded lighting, and a

    Agent Photo

    Ryan Smith

    (472) 242-6898

    2355 Amorosa Loop NE, Belville, NC 28451
  • /36

    $294,995

    $21K PRICE DROP
    • 3 Beds
    • 2 Baths
    • 1,300 Sq Ft

    5425 Sessoms Way, Leland, NC 28451

    Welcome to this charming one-story home built in 2018, perfectly sized and thoughtfully laid out in the Sessoms Way subdivision—with no HOA and all the convenience of city living. Step inside to an open, light-filled floor plan where the great room, dining area, and kitchen come together for easy everyday living and relaxed entertaining. Vaulted ceilings add a sense of space, while the neutral

    Agent Photo

    Beatty Pittman Real Estate Team LLC

    Intracoastal Realty Corporation

    (472) 218-2630

    5425 Sessoms Way, Leland, NC 28451
  • /41

    $315,000

    $25K PRICE DROP
    • 5 Beds
    • 2.5 Baths
    • 2,310 Sq Ft

    9535 Blake Cir NE, Leland, NC 28451

    Unique opportunity to own this spacious home with over 2,000 sq ft with great bones on a corner lot. Work has started to update the home, but with a little more TLC, you can make it your own. Only 10 minutes from the heart of Leland, which has been growing and features many dining and shopping options. No HOA. Schedule a showing today!

    Agent Photo

    Oscar Garcia

    Berkshire Hathaway HomeServices Carolina Premier Properties

    (472) 263-9857

    9535 Blake Cir NE, Leland, NC 28451
  • /30

    $349,999

    New Construction $2K PRICE DROP
    • 3 Beds
    • 2 Baths
    • 1,618 Sq Ft

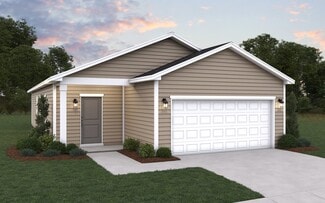
    1742 Travor St Unit Lot 7, Navassa, NC 28451

    The Aria is a 3-bedroom, 2-bathroom home with 1,618 square feet of open living space. Its centerpiece is the showstopper kitchen, This one-level floor plan is perfect for entertaining or relaxing in style. The kitchen features a large island, granite countertops, and stainless steel appliances, which are sure to both turn heads and make meal prep easy. You’ll never be too far from the action with

    Builder Photo

    D.R. Horton

    Builder

    1742 Travor St Unit Lot 7, Navassa, NC 28451
  • /44

    $330,000

    $15K PRICE DROP
    • 3 Beds
    • 2 Baths
    • 1,342 Sq Ft

    9564 Holly Hills Dr NE, Leland, NC 28451

    Welcome to 9564 Holly Hills Dr NE in Leland, NC, a freshly updated 3-bedroom, 2-bath home offering space, privacy, and freedom all with NO HOA restrictions. Sitting on a spacious 0.71-acre lot, this property is perfect for buyers looking for room to park boats, trailers, RVs, or multiple vehicles while still being close to Wilmington. Built in 2010 with 1,342 sq ft of living space, this home

    Agent Photo

    Pinpoint Properties

    Real Broker, LLC

    (472) 225-2219

    9564 Holly Hills Dr NE, Leland, NC 28451
  • /36

    $412,440

    New Construction $2K PRICE INCREASE
    • 5 Beds
    • 3 Baths
    • 2,511 Sq Ft

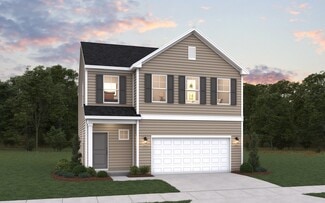
    1198 Sandy Heights Loop, Navassa, NC 28451

    The Hayden offers 2,511 square feet with 5 bedrooms, 3 full bathrooms, 2-car garage and is one of our two-story floorplans featured in our Cedar Hill Landing community in Navassa, North Carolina. With 2 modern exteriors to choose from, the Hayden is sure to turn heads. The open-concept kitchen features granite countertops and stainless-steel appliances. The kitchen seamlessly connects to the

    Builder Photo

    D.R. Horton

    Builder

    1198 Sandy Heights Loop, Navassa, NC 28451
  • /11

    $449,770

    New Construction $9K PRICE DROP
    • 3 Beds
    • 2 Baths
    • 1,833 Sq Ft

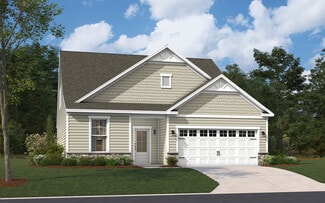
    4515 Abberley Way, Leland, NC 28451

    Brand-new 3 bedroom, 2 bath, 1,833 sq. ft. coastal-style living awaits in this thoughtfully designed home in Trestle Ridge at Brunswick Forest. With main-level living and an attached two-car garage plus a bonus level, this plan offers the perfect blend of comfort and flexibility. Two spacious secondary bedrooms sit at the front of the home with a shared full bath—an ideal setup for guests,

    Builder Photo

    Stanley Martin

    Builder

    4515 Abberley Way, Leland, NC 28451
  • /14

    $500,640

    New Construction
    • 3 Beds
    • 2.5 Baths
    • 2,319 Sq Ft

    2005 Brisco Way, Leland, NC 28451

    New single-family home in the new Trestle Ridge at Brunswick Forest neighborhood featuring resort-style amenities. Welcome to The Garland on homesite 2, featuring 3 bedrooms, 2 baths, and over 2,300 sq. ft. As you enter, a serene study greets you, offering the perfect space for focused work or a peaceful retreat. As you make your way through the foyer, an expansive open living area unfolds,

    Builder Photo

    Stanley Martin

    Builder

    2005 Brisco Way, Leland, NC 28451
  • /26

    $375,790

    New Construction
    • 4 Beds
    • 2 Baths
    • 1,774 Sq Ft

    501 Tea Tree Cir, Navassa, NC 28451

    The Cali is one of our one-story floorplans featured in our Cedar Hill Landing community in Navassa, NC. With 2 modern exteriors to choose from, the Cali is sure to turn heads. To top it off, it's one of our floorplans that offers a 2-car garage. Inside 4-bedroom, 2-bathroom home, you’ll find 1,774 square feet of comfortable living. The living area is an open concept, where your kitchen, living,

    Builder Photo

    D.R. Horton

    Builder

    501 Tea Tree Cir, Navassa, NC 28451
  • /14

    $522,290

    New Construction
    • 3 Beds
    • 2.5 Baths
    • 2,319 Sq Ft

    2026 Brisco Way, Leland, NC 28451

    Welcome to Trestle Ridge at Brunswick Forest, a vibrant community nestled in one of North Carolina’s premier master-planned neighborhoods. Here, the charm of coastal Carolina meets the comforts of neighborhood living, creating an idyllic backdrop for your new home. Imagine a lifestyle where each day feels like a getaway, with access to three inviting pools, including an indoor option for

    Builder Photo

    Stanley Martin

    Builder

    2026 Brisco Way, Leland, NC 28451
  • /22

    $289,900

    $7K PRICE DROP
    • 3 Beds
    • 3 Baths

    1568 Bellamy Place Dr Unit 52, Leland, NC 28451

    24-Hour Open House Call us today for open house times! Exclusive Benefits Just for You. Enjoy peace of mind with our 12-month Home Warranty and a 24-month Satisfaction Guarantee: Love this home, or we will buy it back or sell it for free!* More Options Just for You! If this home isn't quite what you're looking for, we have access to unlisted, off-market properties, distress sales, new

    Agent Photo

    Ryan Smith

    (472) 242-4856

    1568 Bellamy Place Dr Unit 52, Leland, NC 28451
  • /34

    $349,000

    New Construction $36K PRICE DROP
    • 3 Beds
    • 2.5 Baths
    • 1,763 Sq Ft

    9385 Night Harbor Dr, Leland, NC 28451

    The Citadel floor plan features a two-story Single Family with open floor plan. Spacious living and formal dining areas. Large kitchen with quartz countertops and island that opens up into living area. Very large master bedroom with vaulted ceiling and walk-in closet. Bedrooms and laundry room upstairs. 6' extension floor plan option -- please refer to photos. ***$10,000 BUILDER INCENTIVE IF

    Agent Photo

    Taylor Fischer

    Rolina Homes

    (472) 263-8288

    9385 Night Harbor Dr, Leland, NC 28451
  • /25

    $408,900

    New Construction
    • 3 Beds
    • 2 Baths
    • 1,782 Sq Ft

    The Julian Plan at East Lake, Leland, NC 28451

    The Julian is a practical single-story living space designed for convenience. Featuring three bedrooms and a dedicated study on the main level, it offers a functional layout for everyday living. The open living space is infused with natural light, creating a bright and inviting atmosphere. What makes the Julian unique is the optional loft, providing the flexibility to add a fourth bedroom or

    New Leaf Builders Builder
    2111 Malmo Loop Rd NE Unit 39768229, Leland, NC 28451
  • /47

    $651,218

    New Construction
    • 3 Beds
    • 3 Baths
    • 2,287 Sq Ft

    6020 Calvada Cir, Leland, NC 28451

    Welcome to the Cherry in Collingwood Cottages. Experience luxury living in this stunning 3-bedroom, 3-bathroom, 2,287 square foot home nestled within the exclusive 30-homesite Collingwood Cottages neighborhood. Built by Legacy Homes in the prestigious Brunswick Forest community, this beautifully crafted home offers the perfect blend of elegant design and comfortable living. The heart of the home

    Legacy Homes by Bill Clark Builder
    6020 Calvada Cir, Leland, NC 28451
  • /8

    $449,900

    New Construction
    • 3 Beds
    • 2.5 Baths
    • 2,330 Sq Ft

    The Berkeley Plan at East Lake, Leland, NC 28451

    A modern two-story home that effortlessly combines style and practicality. Enjoy the open living space, flooded with natural light for a warm and inviting atmosphere. The main floor boasts a primary bedroom and a versatile study, providing comfort and convenience. A handy mudroom with an optional drop zone and a spacious walk-in pantry add practical touches to daily living. Upstairs, two guest

    New Leaf Builders Builder
    2111 Malmo Loop Rd NE Unit 39768227, Leland, NC 28451
  • /42

    $712,600

    New Construction
    • 3 Beds
    • 3 Baths
    • 2,647 Sq Ft

    5041 Saltgrass Cove, Leland, NC 28451

    This Model Home is SOLD.

    Legacy Homes by Bill Clark Builder
    5041 Saltgrass Cove, Leland, NC 28451
  • /56

    $359,990

    New Construction
    • 3 - 4 Beds
    • 3.5 Baths
    • 2,520 Sq Ft

    Givens Plan at East Lake, Leland, NC 28451

    The Givens offers a beautifully crafted two-story design that blends modern style with everyday comfort. A charming front porch welcomes you into the foyer, where a centrally located staircase leads to the second floor. The main level features an open-concept layout perfect for family living and entertaining. The family room flows effortlessly into a casual dining area and a thoughtfully designed

    Dream Finders Homes Builder
    2111 Malmo Loop Rd NE Unit 36460491, Leland, NC 28451
  • /13

    $464,990

    New Construction
    • 2 Beds
    • 2 Baths
    • 1,900 Sq Ft

    The Wallace Plan at Trestle Ridge at Brunswick Forest, Leland, NC 28451

    You want a home with modern design, class, and charm. But you’re also looking for something that fits a differently paced lifestyle. The Wallace provides the answer. Entering from the two-car garage, you’ll find yourself in the home’s grand foyer. To one side, the nicely placed laundry room. To the other side, a bedroom, a full bathroom, and a flex room (which can easily be converted into a full

    Stanley Martin Builder
    4531 Abberley Way Unit 38082218, Leland, NC 28451
  • /69

    $509,000

    New Construction
    • 3 - 5 Beds
    • 3.5 - 5.5 Baths
    • 2,461+ Sq Ft

    Chelsea Plan at Compass Pointe, Leland, NC 28451

    Legacy Homes by Bill Clark Builder
    8178 Compass Pointe East Wynd NE Unit 36899121, Leland, NC 28451
  • /20

    $391,000

    New Construction
    • 3 Beds
    • 2 Baths
    • 1,900+ Sq Ft

    The Easton Plan at Pinewood, Leland, NC 28451

    The Easton is thoughtfully designed for ease and convenience, featuring all bedrooms on the main level. The open-concept layout connects the kitchen, dining, and family rooms, creating a welcoming central hub for daily life. The kitchen boasts ample cabinet and countertop space, a large island with seating, and a pocket office nearby for added functionality. The dining area flows effortlessly to

    Stanley Martin Builder
    7411 Linda Vis Ln Unit 36396574, Leland, NC 28451
  • /37

    $409,000

    New Construction
    • 3 Beds
    • 2.5 Baths
    • 2,161 Sq Ft

    The Fenton Plan at Pinewood, Leland, NC 28451

    Upon entering the foyer, you will immediately notice the versatility of the space with a flex room to your right. This room offers endless possibilities, whether you envision it as a work-from-home space, a cozy reading nook, or a vibrant playroom. On select homesites, this room can also serve as a private study or a convenient main-level guest suite, providing flexibility for your needs.

    Stanley Martin Builder
    7411 Linda Vis Ln Unit 36396073, Leland, NC 28451
  • /69

    $519,000

    New Construction
    • 3 Beds
    • 3.5 Baths
    • 2,461 Sq Ft

    Chelsea Plan at The Bluffs on the Cape Fear - Bluffs on the Cape Fear, Leland, NC 28451

    Legacy Homes by Bill Clark Builder
    9700 Strawberry Hill Dr NE Unit 36472442, Leland, NC 28451
  • /3

    $283,990

    New Construction
    • 3 Beds
    • 2 Baths
    • 1,379 Sq Ft

    Nest Plan at East Lake, Leland, NC 28451

    The Nest is a thoughtfully designed one-story home offering comfort and convenience. The front porch leads into a foyer with a coat closet, opening to two secondary bedrooms (one with a walk-in closet) and a shared full bathroom. The open-concept family room, dining room, and kitchen—featuring a large island—create a perfect space for daily living and entertaining. A spacious laundry room adds

    Dream Finders Homes Builder
    2111 Malmo Loop Rd NE Unit 36487439, Leland, NC 28451
  • /31

    $260,000

    $25K PRICE DROP
    • 3 Beds
    • 2 Baths
    • 1,372 Sq Ft

    9112 Arden Rd NE, Leland, NC 28451

    What a perfect location for this 3 bedroom, 2 bathroom open floorplan ranch home in Leland! Close to everything but tucked in a pocket neighborhood with no thru traffic, this almost 1,400 heated square foot charmer is ideal. The screened backporch provides the privacy and comfort for those summer evenings. Every gem takes a little polish- there are some imperfections with opportunities for you to

    Amanda Parmer BlueCoast Realty Corporation

    9112 Arden Rd NE, Leland, NC 28451
  • /69

    $528,000

    New Construction
    • 3 - 5 Beds
    • 3.5 - 5.5 Baths
    • 2,461+ Sq Ft

    Chelsea Plan at Brunswick Forest, Leland, NC 28451

    Legacy Homes by Bill Clark Builder
    5041 Saltgrass Cove Unit 36878940, Leland, NC 28451
  • /24

    $309,990

    New Construction
    • 3 Beds
    • 2.5 Baths
    • 1,770 Sq Ft

    Garrett Plan at East Lake, Leland, NC 28451

    Welcome to The Garrett, a thoughtfully designed two-story home that combines functionality and charm. As you approach, a welcoming front porch invites you inside. Step through the entryway into a soaring two-story foyer that creates a bright, open atmosphere. The centrally located staircase provides easy access to the second floor. The first floor is designed for seamless living and entertaining.

    Dream Finders Homes Builder
    2111 Malmo Loop Rd NE Unit 36461690, Leland, NC 28451
  • /17

    $524,990

    New Construction
    • 3 Beds
    • 2 Baths
    • 2,653 Sq Ft

    The Easton Plan at Trestle Ridge at Brunswick Forest, Leland, NC 28451

    Welcome to The Easton, a beautifully designed single-family home that embodies the essence of comfortable, single-level living. This residence is thoughtfully crafted to ensure that all three bedrooms, including a spacious primary suite, are conveniently located on the main level. The primary suite is a true retreat, featuring a dual-sink vanity, a serene private bath, and a generous walk-in

    Stanley Martin Builder
    4531 Abberley Way Unit 39547689, Leland, NC 28451
  • /17

    $489,990

    New Construction
    • 3 Beds
    • 2.5 Baths
    • 2,316 Sq Ft

    The Garland Plan at Trestle Ridge at Brunswick Forest, Leland, NC 28451

    The Garland is a perfect embodiment of modern living, offering affordability without compromising on style. Designed with your lifestyle in mind, this innovative layout features a practical pocket office and flex space on both the main and upper levels. Ideal for growing households in search of their dream home, this three-bedroom, two-and-a-half-bathroom residence encompasses everything you

    Stanley Martin Builder
    4531 Abberley Way Unit 38082221, Leland, NC 28451
  • /69

    Price To Be Determined

    New Construction
    • 3 - 5 Beds
    • 3.5 - 5.5 Baths
    • 2,461+ Sq Ft

    Chelsea Plan at Terrapin, Leland, NC 28451

    Legacy Homes by Bill Clark Builder
    0 Malmo Loop Rd NE Unit 39683590, Leland, NC 28451
  • /17

    $413,000

    New Construction
    • 3 Beds
    • 2.5 Baths
    • 2,319 Sq Ft

    The Garland Plan at Pinewood, Leland, NC 28451

    The Garland is a perfect embodiment of modern living, offering affordability without compromising on style. Designed with your lifestyle in mind, this innovative layout features a practical pocket office and flex space on both the main and upper levels. Ideal for growing households in search of their dream home, this three-bedroom, two-and-a-half-bathroom residence encompasses everything you

    Stanley Martin Builder
    7411 Linda Vis Ln Unit 36396090, Leland, NC 28451
  • /25

    $417,900

    New Construction
    • 3 Beds
    • 2.5 Baths
    • 2,061 Sq Ft

    The Somis I Plan at East Lake, Leland, NC 28451

    Designed for effortless coastal living, the Somis I offers bright, open-concept spaces and seamless indoor-outdoor flow. The spacious living room connects to a designer kitchen and dining area, while the private primary suite, two secondary bedrooms, and a flexible study provide comfort and versatility in this one-floor plan. An expansive patio and welcoming front porch make it easy to enjoy

    New Leaf Builders Builder
    2111 Malmo Loop Rd NE Unit 39768228, Leland, NC 28451
  • /38

    $467,000

    New Construction
    • 3 - 4 Beds
    • 2.5 - 3.5 Baths
    • 2,088+ Sq Ft

    Annabelle Plan at Compass Pointe, Leland, NC 28451

    The Annabelle is the cottage-style floorplan youve been searching for! With three bedrooms, three and a half baths and a finished upstairs Bonus Room (2,410 Sq. Ft. with bonus room suite). The Annabelle is full of details and features youll love. Discover the easy, breezy Annabelle floorplan today!The Annabelle is the cottage-style floorplan youve been searching for! With three bedrooms, three

    Legacy Homes by Bill Clark Builder
    8178 Compass Pointe East Wynd NE Unit 36899114, Leland, NC 28451
  • /142

    $503,000

    New Construction
    • 3 Beds
    • 3 Baths
    • 2,262 Sq Ft

    Cooper's Bay Plan at Terrapin, Leland, NC 28409

    Kent Homes Builder
    1011 Fryer Ave Unit 39738805, Leland, NC 28409
  • /2

    $459,900

    New Construction
    • 4 Beds
    • 3.5 Baths
    • 2,735 Sq Ft

    The Azalea Plan at East Lake, Leland, NC 28451

    The Azalea Floor Plan by New Leaf Builders offers a sophisticated balance of comfort, style, and everyday functionality. Designed for effortless living, this main-floor layout features an inviting open-concept kitchen, dining, and living area that flows seamlessly to the uncovered patio, creating an ideal space for entertaining and relaxing. The private primary suite provides a peaceful retreat

    New Leaf Builders Builder
    2111 Malmo Loop Rd NE Unit 39768225, Leland, NC 28451
  • /33

    $479,900

    New Construction
    • 5 Beds
    • 2.5 Baths
    • 3,349 Sq Ft

    The Mangrove Plan at Terrapin, Leland, NC 28451

    Life is simply divine in The Mangrove model. A whopping 3,349 square feet of space results in a new home that’s roomy enough for every member of the household. A buyer favorite, this plan offers up to five bedrooms and up to three full baths depending upon the layout you select. Downstairs offers the essential space your family needs. Choose to include a gourmet kitchen with extended counter and

    Chesapeake Homes Builder
    0 Malmo Loop Rd NE Unit 39710286, Leland, NC 28451
  • /123

    $470,100

    New Construction
    • 3 Beds
    • 2 Baths
    • 2,094 Sq Ft

    Lumina Island Plan at Terrapin, Leland, NC 28409

    Kent Homes Builder
    1011 Fryer Ave Unit 39738797, Leland, NC 28409
  • /52

    $437,900

    New Construction
    • 3 Beds
    • 2 Baths
    • 2,189 Sq Ft

    The Boardwalk Plan at Terrapin, Leland, NC 28451

    Stroll into the Boardwalk's first-floor coastal-inspired features. Upon entering from a large covered front porch, discover a foyer with an optional tray ceiling leading to a spacious drop zone area. Two bedrooms with large closets and a full bath are located on the left with an open dining area just ahead. Choose to add an intricate coffered ceiling across from optional built-in cabinets or

    Chesapeake Homes Builder
    0 Malmo Loop Rd NE Unit 39710281, Leland, NC 28451
  • /2

    $434,900

    New Construction
    • 3 Beds
    • 2.5 Baths
    • 2,123 Sq Ft

    The Sausalito Plan at East Lake, Leland, NC 28451

    The Sausalito offers effortless one-level living with an open, light-filled layout perfect for a relaxed coastal lifestyle. The spacious living area flows seamlessly into the kitchen, creating an inviting space for everyday comfort and easy entertaining. A private primary suite provides a peaceful retreat with his and her closet space and easy access to the laundry room through the en-suite.

    New Leaf Builders Builder
    2111 Malmo Loop Rd NE Unit 39768245, Leland, NC 28451

Showing Results 1 - 40, Page 1 of 8

How to Buy a Home How to Finance a Home How to Sell a Home