852

Leland, NC Homes for Sale with Garage

Section Image Section Image Section Image
  • /50

    $340,000

    $10K PRICE DROP
    • 3 Beds
    • 2.5 Baths
    • 1,792 Sq Ft

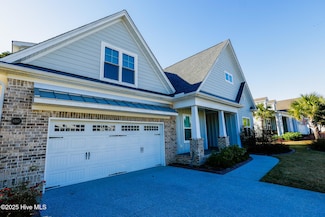
    4525 Combs Forest Ct, Leland, NC 28451

    Welcome home to this beautifully maintained, one-owner residence built in 2020, located in one of Leland's most sought-after communities with convenient access to Wilmington.This spacious 3-bedroom, 2.5-bath home offers a thoughtfully designed floor plan perfect for everyday living and entertaining. The second floor features brand-new flooring throughout, creating a fresh, modern feel.

    Agent Photo

    Ronald Russell

    Century 21 Collective

    4525 Combs Forest Ct, Leland, NC 28451
  • /27

    $309,900

    $5K PRICE DROP
    • 3 Beds
    • 2 Baths
    • 1,343 Sq Ft

    1308 Hidden Creek Dr NE Unit Lot 70, Leland, NC 28451

    Privacy is the star at 1308 Hidden Creek Drive.Tucked at the very back of the neighborhood on a sprawling .54-acre lot surrounded by mature trees, a long private driveway sets the tone before you even reach the front door.Inside, 3 bedrooms and 2 baths flow across a bright, like-new layout, elevated by thoughtful upgraded decor touches that give the home a warm, unique feel you

    Agent Photo

    Melissa Martin

    Harpo Properties LLC

    1308 Hidden Creek Dr NE Unit Lot 70, Leland, NC 28451
  • /45

    $330,000

    Open Sat 10AM - 12PM
    • 3 Beds
    • 2 Baths
    • 1,762 Sq Ft

    3324 Greenridge Way, Leland, NC 28451

    Step inside 3324 Greenridge Way and discover a Leland home where thoughtful updates, rich finishes and flexible living spaces give a familiar single-level floorplan a distinctive feel. With 1,762 heated square feet, three bedrooms, two full baths and multiple living areas, there is more here than first meets the eye.The covered front porch opens to a spacious living room accented by warm wood

    Agent Photo

    Team Gale

    Coldwell Banker Sea Coast Advantage

    3324 Greenridge Way, Leland, NC 28451
  • /39

    $369,900

    $19K PRICE DROP
    • 3 Beds
    • 2 Baths
    • 1,475 Sq Ft

    3635 Wigeon Way Unit Lot 211, Winnabow, NC 28479

    Skip the wait for new construction and start enjoying your own backyard oasis from day one! Built in 2024 and located in desirable Mallory Creek Plantation, this beautifully maintained ranch-style home offers 3 bedrooms, 2 full bathrooms, approximately 1,475 square feet, an attached 2-car garage and easy one-level living--but it's the incredible outdoor living space that truly sets this home

    Agent Photo

    Angie & Cedric Robinson

    RE/MAX Executive

    3635 Wigeon Way Unit Lot 211, Winnabow, NC 28479
  • /57

    $740,000

    $20K PRICE DROP
    • 4 Beds
    • 3 Baths
    • 2,912 Sq Ft

    10233 Mariners Cove Ct, Leland, NC 28451

    Imagine starting your next chapter at this lovely home! Nestled on .62 of an acre in the inviting Highland Shores community of Belville, this property showcases a smartly designed floor plan ideal for multigenerational living. The private owner's suite features luxurious touches, including a steam shower and jetted tub. Enjoy the charm of Southern living on both the front and back

    Agent Photo

    Marcia McKenzie

    RE/MAX Executive

    10233 Mariners Cove Ct, Leland, NC 28451
  • /39

    $269,000

    • 3 Beds
    • 2 Baths
    • 1,289 Sq Ft

    109 Jansen Ln, Winnabow, NC 28479

    End Unit Townhome on quiet cul de sac in Mallory Creek! This 3 bedroom , 2 bath home shows beautifully! Filled with natural light, this home would be perfect for someone who wants move-in-ready, single story living. Parking is plentiful with a fingle car attached garage and parking for 3 additional cars on the parking pad outside. A lovely surprise is the private screened in porch of the living

    Agent Photo

    Lois Potratz

    Corcoran HM Properties

    109 Jansen Ln, Winnabow, NC 28479
  • /42

    $465,000

    Open Sat 11AM - 1PM $10K PRICE DROP
    • 4 Beds
    • 2.5 Baths
    • 2,251 Sq Ft

    223 Planters Ct, Leland, NC 28451

    This is the kind of property buyers wait for--a well-updated home on a large cul-de-sac lot with a backyard that's already been turned into something special.Inside, the home is bright, polished and truly move-in ready, with a warm, welcoming feel and updates that make it easy to settle in without taking on a long list of projects. The 2021 kitchen remodel adds both style and function

    Agent Photo

    Rhonda Kelly

    eXp Realty

    223 Planters Ct, Leland, NC 28451
  • /36

    $364,900

    $14K PRICE DROP
    • 3 Beds
    • 2 Baths
    • 1,286 Sq Ft

    1009 Winterberry Cir, Leland, NC 28451

    Motivated seller! Price Drop! Magnolia Greens Golf Plantation! An incredible opportunity to own a move-in ready home in the highly sought-after Magnolia Greens Golf Plantation! Perfect for homebuyers seeking turn-key luxury, low-maintenance living, and world-class resort amenities, this 3-bedroom, 2-bathroom with 3 season room residence sits on a serene .20-acre lot with mature landscaping and

    Agent Photo

    Chris Creekmore

    eXp Realty

    1009 Winterberry Cir, Leland, NC 28451
  • /54

    $699,000

    $16K PRICE DROP
    • 4 Beds
    • 3 Baths
    • 2,353 Sq Ft

    8567 Safflower Way NE, Leland, NC 28451

    Welcome to this Trusst-built Chase II former model home, offering 4 bedrooms, 3 full baths, and over 2,353 square feet of thoughtfully designed living space in one of Leland's most desirable communities. Built in 2021, this home features extensive upgrades, quality craftsmanship, and modern functionality throughout.The open-concept layout showcases crown molding, tray ceilings, rounded

    Agent Photo

    Jim Lunsford

    NorthGroup Real Estate LLC

    8567 Safflower Way NE, Leland, NC 28451
  • /48

    $735,000

    $20K PRICE DROP
    • 4 Beds
    • 3 Baths
    • 2,914 Sq Ft

    3069 Smeades Dr, Leland, NC 28451

    Discover your ideal retreat in the heart of Brunswick Forest, where luxury meets functional design and resort-style amenities abound. This exquisite home features a dedicated office space perfect for remote work, along with built-in shelves and cabinets that offer both style and organization throughout.Entertain effortlessly on your patio, where an outdoor grill connected to gas sets the

    Agent Photo

    Marcia McKenzie

    RE/MAX Executive

    3069 Smeades Dr, Leland, NC 28451
  • /44

    $348,000

    • 3 Beds
    • 2 Baths
    • 1,643 Sq Ft

    636 Avington Ln NE Unit 1032, Leland, NC 28451

    SeaBrooke Community! 3 bedroom/2 bath home, open concept kitchen, dining, living area. Split bedroom plan. Patio large back yard.Solar panels will be paid off at closing.

    Agent Photo

    Dino Stewart

    NorthGroup Real Estate LLC

    636 Avington Ln NE Unit 1032, Leland, NC 28451
  • /104

    $999,999

    $151K PRICE DROP
    • 4 Beds
    • 3 Baths
    • 3,089 Sq Ft

    4291 Cobleskill Dr, Leland, NC 28451

    Pool. Solar. Kent Home. Cape Fear National.Welcome to one of the most complete homes currently available in Brunswick Forest. Situated in the highly desirable Peninsula neighborhood of Cape Fear National, this beautifully maintained Kent built home (2023) combines quality craftsmanship, energy efficiency, and resort-style outdoor living in one exceptional package.Offering nearly 3,100

    Agent Photo

    Chris Creekmore

    eXp Realty

    4291 Cobleskill Dr, Leland, NC 28451
  • /50

    $480,000

    $30K PRICE DROP
    • 4 Beds
    • 2 Baths
    • 1,915 Sq Ft

    7871 Harrier Cir, Leland, NC 28451

    *** $5000 ''Use As You Choose'' Credit if under contract by October 1***Welcome to 7871 Harrier Circle, a beautifully maintained home situated on a generously sized lot in the highly sought-after Brunswick Forest community. Thoughtfully designed and filled with natural light, this home offers a comfortable blend of everyday functionality and inviting living spaces.The

    Agent Photo

    Duran Babatunde

    Real Broker, LLC

    7871 Harrier Cir, Leland, NC 28451
  • /54

    $535,910

    New Construction
    • 2 Beds
    • 2 Baths
    • 1,900 Sq Ft

    2001 Brisco Way, Leland, NC 28451

    Welcome to the Wallace at Trestle Ridge at Brunswick Forest, an amenity-rich community minutes from beaches, dining, and outdoor recreation. This Wallace covers 1,900 square feet on a single floor, with two bedrooms, two full baths, a two-car garage, and a main-level primary suite. White Aristokraft Elkins cabinetry with Gibson satin nickel pulls frames Carrara Trigato quartz countertops, and GE

    Builder Photo

    Stanley Martin

    Builder

    2001 Brisco Way, Leland, NC 28451
  • /26

    $310,000

    $29K PRICE DROP
    • 3 Beds
    • 2 Baths
    • 1,475 Sq Ft

    3563 Wigeon Way, Leland, NC 28479

    Welcome home to 3563 Wigeon WayHere's what you get: a sharp 3BD/2BA, 1,475 SF home with a 2-car garage, open-concept living, a stainless steel kitchen, and an owner's suite with a walk-in closet and oversized shower. Add top-tier community amenities (pools, clubhouse, playground, trails) and you've got a home that's honestly too good to rent out.But that's exactly where it's

    Agent Photo

    Marshall Pickett

    Ivester Jackson Christie's

    3563 Wigeon Way, Leland, NC 28479
  • /17

    $296,070

    New Construction
    • 2 Beds
    • 2.5 Baths
    • 1,673 Sq Ft

    7149 Fisk Dr NE Unit Lot 53, Leland, NC 28451

    MOVE IN READY! Welcome to the Penny floor plan, a premium END-UNIT townhome offering low-maintenance coastal living in the highly sought-after Coastal Haven neighborhood of Leland, NC. Step inside the welcoming foyer that is the perfect coastal drop zone for beach bags and sandals before transitioning onto durable, luxury vinyl flooring that flows throughout the main level. The open-concept first

    Builder Photo

    McKee Homes

    Builder

    7149 Fisk Dr NE Unit Lot 53, Leland, NC 28451
  • /89

    $510,000

    $25K PRICE DROP
    • 4 Beds
    • 3 Baths
    • 2,295 Sq Ft

    8241 Egret Pointe NE, Leland, NC 28451

    Welcome to Compass Pointe! Located in the highly sought-after Reserve section, this meticulously maintained Trusst St. Augustine end-unit townhome was originally the model home and showcases numerous upgrades and custom features throughout. Offering 3/4 bedrooms, 3 full baths, the split-bedroom floor plan provides exceptional privacy. Inside the bright open floor plan features hardwood floors

    Agent Photo

    Carole Sheffield

    BlueCoast Realty Corporation

    8241 Egret Pointe NE, Leland, NC 28451
  • /34

    $300,000

    • 3 Beds
    • 2.5 Baths
    • 1,640 Sq Ft

    3165 Edgehill Dr, Leland, NC 28451

    Beautifully maintained and thoughtfully upgraded, this spacious coastal-inspired home offers a bright open layout, quality finishes, and exceptional functionality throughout. From the inviting curb appeal to the screened rear patio overlooking open green space, every area of the home has been designed with comfortable everyday living and effortless entertaining in mind.The main living

    Agent Photo

    Matt Jones

    REAL Broker LLC

    3165 Edgehill Dr, Leland, NC 28451
  • /56

    $589,000

    $10K PRICE DROP
    • 3 Beds
    • 3 Baths
    • 2,293 Sq Ft

    1007 Wellstone Ct, Leland, NC 28451

    From the moment you arrive at the back of the very private cul-de-sac, you'll notice the care and attention that has gone into every detail. The driveway has been expanded to provide additional parking, and a convenient walkway connects the garage service door to the driveway. The professionally redesigned landscaping creates a lush, tropical setting that welcomes you home. Even the major

    Agent Photo

    John O'Connor

    The Saltwater Agency LLC

    1007 Wellstone Ct, Leland, NC 28451
  • /97

    $829,000

    $121K PRICE DROP
    • 4 Beds
    • 4.5 Baths
    • 3,325 Sq Ft

    3784 Crab Catcher Loop NE, Leland, NC 28451

    Welcome to an exceptional residence where timeless elegance meets modern comfort, offering an elevated coastal lifestyle in one of the area's most sought-after waterfront communities. Meticulously maintained, this stunning home features 4 spacious bedrooms and 4.5 beautifully appointed baths, thoughtfully designed to provide both privacy and sophistication. An expansive bonus room and a generous

    Agent Photo

    The Andrews Team

    Coldwell Banker Sea Coast Advantage

    3784 Crab Catcher Loop NE, Leland, NC 28451
  • /58

    $698,500

    $31K PRICE DROP
    • 4 Beds
    • 3.5 Baths
    • 3,037 Sq Ft

    3486 Belle Meade Way NE, Leland, NC 28451

    Welcome to this stunning 4-bedroom, 3.5-bath, 3,037 sq ft home with picturesque pond views in the highly sought-after community of The Bluffs on the Cape Fear. Thoughtfully upgraded throughout, this home offers the space and finishes today's buyers are looking for -- just minutes from Downtown Wilmington, Leland Town Center, Oak Island, historic Southport, and Wrightsville Beach.Inside, the

    Agent Photo

    Chris Creekmore

    eXp Realty

    3486 Belle Meade Way NE, Leland, NC 28451
  • /10

    $269,000

    New Construction
    • 2 Beds
    • 2.5 Baths
    • 1,826 Sq Ft

    7137 Fisk Dr NE Unit 50, Navassa, NC 28451

    Discover effortless coastal vibes at Coastal Haven Townhomes. This new construction home features the thoughtfully designed ''Max'' floor plan, where open-concept living meets a functional layout. Step inside to an airy main level where luxury vinyl plank flooring flows seamlessly throughout the primary living areas. The spacious living room opens directly into the kitchen and breakfast nook,

    Builder Photo

    McKee Homes

    Builder

    7137 Fisk Dr NE Unit 50, Navassa, NC 28451
  • /27

    $290,455

    New Construction
    • 2 Beds
    • 2.5 Baths
    • 1,816 Sq Ft

    7145 Fisk Dr NE Unit Lot 52, Leland, NC 28451

    MOVE IN READY! Experience effortless, low-maintenance living in the Oliver floor plan, a standout townhome in Leland's highly sought-after Coastal Haven community. The main level introduces an open-concept living area elevated by a custom board and batten trim accent wall, giving the space an immediate high-end, distinct character. The kitchen features bold, contemporary color selections and

    Builder Photo

    McKee Homes

    Builder

    7145 Fisk Dr NE Unit Lot 52, Leland, NC 28451
  • /54

    $556,720

    New Construction
    • 3 Beds
    • 3 Baths
    • 2,468 Sq Ft

    2039 Brisco Way, Leland, NC 28451

    Introducing the Wallace at Trestle Ridge at Brunswick Forest, an established community with pools, fitness center, trails, and minutes from beaches and dining. This Wallace spreads across 2,468 square feet on a single floor, offering three bedrooms, three full baths, a main-level primary suite, and a two-car garage. White Aristokraft Elkins cabinets with crown molding line the kitchen, where

    Builder Photo

    Stanley Martin

    Builder

    2039 Brisco Way, Leland, NC 28451
  • /34

    $290,000

    • 3 Beds
    • 2 Baths
    • 1,333 Sq Ft

    1023 Lake Jones Rd, Leland, NC 28451

    Located in the heart of Leland in Lake Forest Village, this thoughtfully updated 3 bedroom, 2 bath home offers easy one-level living just 12 minutes from Downtown Wilmington. With an open floor plan, modern finishes, and an impressive list of recent improvements, this home is truly move-in ready.The kitchen has been beautifully refreshed with granite countertops, a farmhouse-style under

    Agent Photo

    Duran Babatunde

    Real Broker, LLC

    1023 Lake Jones Rd, Leland, NC 28451
  • /40

    $989,000

    New Construction Open Sat 11AM - 1PM $211K PRICE DROP
    • 4 Beds
    • 2.5 Baths
    • 2,905 Sq Ft

    2041 Wind Lake Way, Leland, NC 28451

    Custom Contemporary 4Bdr/2.5 Bath home in the desirable Resort Style Community of Waterford of the Carolinas. This 2 story Multi textured beauty with Custom appointments is sure to excite the senses. Open and inviting spaces, complimented by custom lighting, cabinetry, & colors will turn everyday living into an absolute dream. Relax and enjoy water views from the Sunroom, or step outside and take

    Agent Photo

    Cisco Cardoso

    Cardoso & Company

    2041 Wind Lake Way, Leland, NC 28451
  • /4

    $406,902

    New Construction $34K PRICE INCREASE
    • 4 Beds
    • 3 Baths
    • 2,580 Sq Ft

    7506 Julius Dr NE Unit 39, Leland, NC 28451

    Discover the perfect blend of coastal style and functional space in the McKimmon floor plan, situated on a highly desirable private lot within Leland's Coastal Haven community. This home makes an immediate impression the moment you step through the front door, welcoming you with a dramatic foyer featuring soaring cathedral ceilings that flood the entryway with natural light. Designed for modern

    Agent Photo

    Mike Rokoski

    Coldwell Banker Sea Coast Advantage

    7506 Julius Dr NE Unit 39, Leland, NC 28451
  • /24

    $366,533

    New Construction Open Sat 1PM - 3PM $6K PRICE DROP
    • 3 Beds
    • 2 Baths
    • 1,703 Sq Ft

    7478 Julius Dr NE Unit 32, Leland, NC 28451

    Welcome to the Elm floor plan, a single-story ranch home offering effortless main-level living in Leland's popular Coastal Haven community. The exterior sets a welcoming tone with coastal sage siding, board and batten accents, classic brick details, and an inviting covered front porch. Inside, durable luxury vinyl flooring stretches across the entire layout, creating a clean, cohesive look with

    Agent Photo

    Mike Rokoski

    Coldwell Banker Sea Coast Advantage

    7478 Julius Dr NE Unit 32, Leland, NC 28451
  • /16

    $319,990

    New Construction
    • 3 Beds
    • 2 Baths
    • 1,533 Sq Ft

    Grand Cayman Plan at East Lake, Leland, NC 28451

    Live minutes from downtown Leland with easy access to Wilmington and the coast, all while enjoying the low-maintenance lifestyle of East Lake—where lawn care is included so you can spend more time doing what you love.The Grand Cayman is designed for easy, one-level living with a relaxed, open-concept layout perfect for entertaining or unwinding at home. The airy great room, featuring

    Ryan Homes Builder
    7020 Mcfarland Dr Unit 41113944, Leland, NC 28451
  • /63

    $390,000

    $20K PRICE DROP
    • 3 Beds
    • 3 Baths
    • 2,139 Sq Ft

    1009 N Sanderling Dr, Leland, NC 28451

    This exceptional end-unit townhome is in the popular Waterford Community. The HOA dues in this 3BR, 3BA home includes the home master insurance along with landscaping and exterior building maintenance. The frog is the 3rd bedroom with full bath makes a private guest room or playroom. Gourmet kitchen features ceramic tile countertops, upgraded 42-inch cabinets, pantry, & GE appliances. The

    Les Christensen Coldwell Banker Sea Coast Advantage-Leland

    1009 N Sanderling Dr, Leland, NC 28451
  • /12

    $369,990

    New Construction
    • 4 Beds
    • 2.5 Baths
    • 2,197 Sq Ft

    Geneva Plan at East Lake, Leland, NC 28451

    Limited-Time Savings: Up to $15,000 in Flex Cash! Put it toward upgrades, closing costs, or lowering your monthly payment. *Live close to everything you love in Leland—just minutes from Wilmington and a short drive to the beaches—while enjoying the ease of included lawn care and a connected, welcoming community at East Lake.The Geneva delivers the perfect blend of style and smart

    Ryan Homes Builder
    7020 Mcfarland Dr Unit 41113940, Leland, NC 28451
  • /13

    $384,990

    New Construction
    • 5 Beds
    • 3 Baths
    • 2,528 Sq Ft

    Meridian Plan at East Lake, Leland, NC 28451

    Limited-Time Savings: Up to $15,000 in Flex Cash! Put it toward upgrades, closing costs, or lowering your monthly payment. *Enjoy the best of Leland living with quick access to Wilmington, nearby beaches, and everyday conveniences—paired with the ease of included lawn care and a welcoming, amenity-rich community at East Lake.The Meridian offers the perfect blend of space, comfort,

    Ryan Homes Builder
    7020 Mcfarland Dr Unit 41113938, Leland, NC 28451
  • /8

    $449,900

    New Construction
    • 3 Beds
    • 2.5 Baths
    • 2,330 Sq Ft

    The Berkeley Plan at East Lake, Leland, NC 28451

    A modern two-story home that effortlessly combines style and practicality. Enjoy the open living space, flooded with natural light for a warm and inviting atmosphere. The main floor boasts a primary bedroom and a versatile study, providing comfort and convenience. A handy mudroom with an optional drop zone and a spacious walk-in pantry add practical touches to daily living. Upstairs, two guest

    New Leaf Builders Builder
    2224 Sandbrook Loop Unit 39768227, Leland, NC 28451
  • /70

    $509,500

    $10K PRICE DROP
    • 3 Beds
    • 3 Baths
    • 2,301 Sq Ft

    4949 Glen Garden Cir, Leland, NC 28451

    Welcome to this beautifully maintained 3-bedroom, 3-bath home in the highly desirable Park West neighborhood of Brunswick Forest. Offering 2,301 square feet of thoughtfully designed living space, this home blends comfort, functionality, and coastal charm.Step inside to discover gorgeous LVP flooring throughout and a warm, inviting living area perfect for relaxing or entertaining. The kitchen

    Jerry Helms Brunswick Forest Realty, LLC

    4949 Glen Garden Cir, Leland, NC 28451
  • /36

    $454,990

    New Construction
    • 2 Beds
    • 2 Baths
    • 1,900 Sq Ft

    The Wallace Plan at Trestle Ridge at Brunswick Forest, Leland, NC 28451

    You want a home with modern design, class, and charm. But you’re also looking for something that fits a differently paced lifestyle. The Wallace provides the answer. Entering from the two-car garage, you’ll find yourself in the home’s grand foyer. To one side, the nicely placed laundry room. To the other side, a bedroom, a full bathroom, and a flex room (which can easily be converted into a full

    Stanley Martin Builder
    4531 Abberley Way Unit 38082218, Leland, NC 28451
  • /69

    $509,000

    New Construction
    • 3 - 5 Beds
    • 3.5 - 5.5 Baths
    • 2,461+ Sq Ft

    Chelsea Plan at Compass Pointe, Leland, NC 28451

    Legacy Homes by Bill Clark Builder
    8178 Compass Pointe East Wynd NE Unit 36899121, Leland, NC 28451
  • /32

    $405,990

    New Construction
    • 2 - 4 Beds
    • 2 - 3 Baths
    • 1,403 Sq Ft

    Compass Plan at Mallory Creek - Scenic, Winnabow, NC 28479

    The single-story Compass design features a roomy owner's suite with large walk-in closet, flex space, and plenty of personalization options. The kitchen boasts ample counter space and offers sliding doors to the covered lanai, perfect for an outdoor cafe area!

    Del Webb Builder
    1111 Arrowglass Ct Unit 38925405, Winnabow, NC 28479
  • /32

    $476,990

    New Construction
    • 2 - 4 Beds
    • 2 - 3 Baths
    • 1,872 Sq Ft

    Mainstay Plan at Mallory Creek - Distinctive, Winnabow, NC 28479

    The Mainstay features a laundry room convenient to the owner's suite, a spacious owner's bath with dual basins, and a large walk-in closet. At the heart of the home, the kitchen overlooks the cafe area and has a spacious walk-in pantry.

    Del Webb Builder
    1111 Arrowglass Ct Unit 38438416, Winnabow, NC 28479
  • /83

    $1,359,700

    $90K PRICE DROP
    • 4 Beds
    • 3.5 Baths
    • 3,941 Sq Ft

    8275 Spoonwood Dr, Leland, NC 28451

    Every element of this true custom home was carefully crafted to maximize ease of living through the finest materials, thoughtful design, and meticulous attention to detail.From the moment you step into the foyer -- graced with custom nickel-gap shiplap -- your eye is drawn upward to soaring vaulted ceilings that carry through the main living areas, and then outward to the breathtaking

    Edward Wood Compass Pointe Realty, LLC

    8275 Spoonwood Dr, Leland, NC 28451
  • /20

    $404,000

    New Construction
    • 3 Beds
    • 2 Baths
    • 1,900+ Sq Ft

    The Easton Plan at Pinewood, Leland, NC 28451

    The Easton is thoughtfully designed for ease and convenience, featuring all bedrooms on the main level. The open-concept layout connects the kitchen, dining, and family rooms, creating a welcoming central hub for daily life. The kitchen boasts ample cabinet and countertop space, a large island with seating, and a pocket office nearby for added functionality. The dining area flows effortlessly to

    Stanley Martin Builder
    7411 Linda Vis Ln Unit 36396574, Leland, NC 28451

Showing Results 1 - 40, Page 1 of 18

Home Price Trends

Median Sale Price
$449,999
Median Single Family Sale Price
$459,000
Median Townhouse Sale Price
$349,499
Median 2 Bedroom Sale Price
$445,000
Average Price Per Sq Ft
$220
Number of Homes for Sale
852
Last 12 months Home Sales
637
Months of Supply
5.30
Median List Price
$469,994
Median Change From 1st List Price
2%
Median Home Sale Price YoY Change
-13%
How to Buy a Home How to Finance a Home How to Sell a Home