235

Newest Homes for Sale in Lenexa

Section Image Section Image
  • /13

    $1,211,500

    New Construction $112K PRICE INCREASE
    • 4 Beds
    • 3 Baths
    • 3,170 Sq Ft

    22426 W 87th Terrace, Lenexa, KS 66227

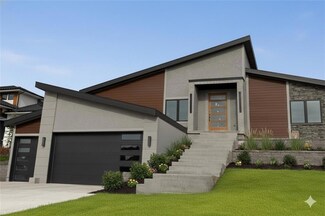
    **Welcome to the Pinnacle of Modern Luxury in WaterCrest Landing**Experience a new standard of upscale living in this exceptional residence, perfectly situated in the prestigious, new-homes community of WaterCrest Landing. Designed for the discerning homeowner, this home masterfully blends a sophisticated, modern aesthetic with an ultimately functional and an entertainer's open-concept

    Lisa Brewer ReeceNichols -Johnson County W
    22426 W 87th Terrace, Lenexa, KS 66227
  • /54

    $945,130

    New Construction $32K PRICE INCREASE
    • 4 Beds
    • 4.5 Baths
    • 3,075 Sq Ft

    21938 W 99th Terrace, Lenexa, KS 66207

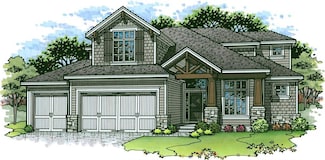
    Beautiful "Augusta" 1.5 Story w/the "Dogwood" front elevation, by Bickimer Homes. Situated on a large walkout lot, this beautiful home will feature 4 bedrooms, 4.5 baths, with the primary bedroom, study, kitchen, great room, breakfast room, covered deck, laundry and mud room all conveniently arranged on the main level. Upstairs you'll find (3) spacious guest rooms, each with their own private

    John Kroeker Weichert, Realtors Welch & Co.

    21938 W 99th Terrace, Lenexa, KS 66207
  • /33

    $919,950

    $10K PRICE DROP
    • 4 Beds
    • 3 Baths
    • 3,140 Sq Ft

    22428 W 90th Terrace, Lenexa, KS 66227

    WaterCrest Landing | Sunset Views. Elevated Living.TIMELESS ELEGANCE MEETS MODERN FUNCTIONALITY. Introducing a stunning new home by Mears Quality Homes that perfectly balances timeless interior design with modern elegance. This luxurious home offers functional living space and is set on a premium lot backing to a private treeline in WaterCrest Landing.Step inside and experience a

    Lisa Brewer ReeceNichols -Johnson County W

    22428 W 90th Terrace, Lenexa, KS 66227
  • /33

    $1,049,000

    New Construction
    • 4 Beds
    • 3 Baths
    • 3,683 Sq Ft

    22659 W 87th St, Lenexa, KS 66227

    Finishing stage/Selection Stage as of 4/1/2026 - Distinctive Modern Design with Elevated Finishes in WaterCrest Landing | Luxury New Homes. Welcome to a masterpiece of contemporary luxury in the coveted, maintenance-provided WaterCrest Landing. This home is a testament to sophisticated design, offering an unparalleled living experience just steps from the natural beauty of Lake Lenexa and Black

    Lisa Brewer ReeceNichols -Johnson County W

    22659 W 87th St, Lenexa, KS 66227
  • /38

    $576,100

    New Construction
    • 4 Beds
    • 3 Baths
    • 2,660 Sq Ft

    The Penelope Plan at Cedarcrest, Lenexa, KS 66227

    This 4 bedroom, 3 bathroom new home features an inviting covered front porch with tall arches and a striking stone and brick exterior. Inside the home is an open-concept living space with vaulted ceilings accented with exposed beams. Great for entertaining and spending time with family, this grand kitchen features stainless steel appliances, a large kitchen island, a butler's pantry, and more.

    Arise Homes Builder
    26309 W 84th Terrace Unit 37820397, Lenexa, KS 66227
  • /29

    $711,750

    New Construction
    • 5 Beds
    • 3 Baths
    • 3,234 Sq Ft

    9836 Shady Bend Rd, Lenexa, KS 66227

    The Popular Piccolo by Pauli Homes - MOVE IN READY — ** BUILDER WANTS THIS ONE GONE! JUST REDUCED**a stunning blend of modern design, thoughtful layout, and luxurious finishes. Soaring ceilings and walls of windows flood the home with natural light, creating a dramatic and inviting first impression. The heart of the home is the chef’s kitchen, featuring a spacious island, sleek quartz

    Debbie Sinclair Prime Development Land Co LLC

    9836 Shady Bend Rd, Lenexa, KS 66227
  • /36

    $774,600

    New Construction $4K PRICE INCREASE
    • 5 Beds
    • 3 Baths
    • 3,234 Sq Ft

    25047 W 98th Place, Lenexa, KS 66227

    The popular Piccolo by Pauli Homes —MOVE IN READY ** BUILDER WANTS THIS ONE GONE! JUST REDUCED**perfectly situated on a treed, walkout lot, this home truly has it all. Soaring ceilings and walls of windows flood the space with natural light, creating a show stopping first impression. The chef’s kitchen features a large island, quartz countertops, stainless steel appliances, and abundant

    Debbie Sinclair Prime Development Land Co LLC

    25047 W 98th Place, Lenexa, KS 66227
  • /13

    $395,100

    New Construction
    • 3 Beds
    • 2 Baths
    • 1,450 Sq Ft

    The Kyla Plan at Stone Ridge South, Lenexa, KS 66227

    This 1,450-square-foot affordable new home can be your next step to investing in your future. The Kyla exterior welcomes you with a front porch, elegant archway, brick features, and an open-concept floor plan inside with 3 bedrooms and 2 bathrooms. This quality new home is complete with a two-car garage, master walk-in closet, a kitchen island for your latest gourmet creation, and a front and

    Arise Homes Builder
    26309 W 84th Terrace Unit 37150372, Lenexa, KS 66227
  • /39

    $423,800

    New Construction
    • 3 Beds
    • 2 Baths
    • 1,760 Sq Ft

    The Christine Plan at Stone Ridge South, Lenexa, KS 66227

    This 1,760-square-foot traditional ranch-style new home is complemented by a cedar-accented front tower, cedar shutters, and stone accents. This lady offers a 3-bedroom, 2-bathroom open-concept floor plan. When it’s time to come together, gather around the spacious center island in the kitchen, the cozy fireplace in the living area, or the dining room that is perfect for game night! Another

    Arise Homes Builder
    26309 W 84th Terrace Unit 37150345, Lenexa, KS 66227
  • /39

    $429,200

    New Construction
    • 3 Beds
    • 2 Baths
    • 1,760 Sq Ft

    The Nikki Plan at Stone Ridge South, Lenexa, KS 66227

    The Nikki features a welcoming exterior with craftsman-style columns and a charming front porch. This 3-bedroom, 2-bathroom floor plan offers a large master suite, bathroom, and a walk-in closet with direct access to the utility room. Cozy up to the fireplace in this open-concept family room connected to the heart of the home, the kitchen! These photos are a representation of the Nikki.

    Arise Homes Builder
    26309 W 84th Terrace Unit 37150337, Lenexa, KS 66227
  • /38

    $452,100

    New Construction
    • 3 Beds
    • 2 Baths
    • 1,950 Sq Ft

    The Rebecca Plan at Stone Ridge South, Lenexa, KS 66227

    With 1,950 square feet of living space, this three-bedroom, the two-bathroom floor plan offers spacious rooms and features a striking stone and brick exterior. In addition, the Rebecca has a stunning kitchen, a corner fireplace, his and her bathroom vanities in the master suite, and convenient access from the large, walk-in master closet to the laundry room. These photos are a representation of

    Arise Homes Builder
    26309 W 84th Terrace Unit 37150335, Lenexa, KS 66227
  • /38

    $448,500

    New Construction
    • 4 Beds
    • 2 Baths
    • 2,050 Sq Ft

    The Liliana Plan at Stone Ridge South, Lenexa, KS 66227

    This elegant floor plan features a stone, stucco, and brick exterior with triple gables and a spacious front porch. Inside you'll find 10-foot ceilings in the entryway, living area, kitchen, and master suite. The open-concept floor plan and a corner fireplace in the heart of the home are a sure place to gather and relax. Additionally, the secluded master suite comes complete with a soaker tub, a

    Arise Homes Builder
    26309 W 84th Terrace Unit 37150330, Lenexa, KS 66227
  • /29

    $453,100

    New Construction
    • 4 Beds
    • 2 Baths
    • 2,050 Sq Ft

    The Angie Plan at Stone Ridge South, Lenexa, KS 66227

    This floor plan features an all-brick exterior and a covered porch complemented by two elegant arches that create a welcoming impression. This open-concept floor plan with 10-foot ceilings in the entry, main living area, and primary bedroom, is perfect for families who enjoy spending quality time together. Its spacious kitchen features a peninsula that creates the perfect space to prepare dinner

    Arise Homes Builder
    26309 W 84th Terrace Unit 37150314, Lenexa, KS 66227
  • /36

    $446,100

    New Construction
    • 4 Beds
    • 2 Baths
    • 2,050 Sq Ft

    The Joanna Plan at Stone Ridge South, Lenexa, KS 66227

    The Joanna is a great plan for growing families. She features a picturesque stone and brick exterior with a covered entry. Inside, this home has a corner fireplace and a spacious living area for families to gather. Enjoy a soaker tub, a separate shower, and his and her vanities in the master suite. These photos are a representation of the Joanna. Selections may vary from this home and plans are

    Arise Homes Builder
    26309 W 84th Terrace Unit 37150301, Lenexa, KS 66227
  • /38

    $505,300

    New Construction
    • 4 Beds
    • 3 Baths
    • 2,373 Sq Ft

    The Heidi Plan at Stone Ridge South, Lenexa, KS 66227

    The Heidi flaunts beautiful cedar awnings and shutters, a double gable roof, and a dormer, making this new home a community show-stopper. This home welcomes you into a spacious open-concept floor plan with grand 10 ft ceilings flooded with natural light to compliment the beauty of every finish. A 2,300 square foot floor plan that boasts 4 bedrooms, 3 bathrooms, and a 2-car garage. Kick back and

    Arise Homes Builder
    26309 W 84th Terrace Unit 37150294, Lenexa, KS 66227
  • /49

    $525,000

    New Construction
    • 4 Beds
    • 3 Baths
    • 2,525 Sq Ft

    The Sara Ann Plan at Stone Ridge South, Lenexa, KS 66227

    The Sara Ann is a beautiful plan from Arise Homes. Each Arise home uses real brick and stone for the exterior, meaning easy maintenance for years to come! This home will have a fully sodded yard with a landscape package that includes attractive trees and shrubs. This ranch home has an open-concept floor plan with 10-foot ceilings in the entry, main living area, and primary bedroom. The Sara Ann

    Arise Homes Builder
    26309 W 84th Terrace Unit 37150289, Lenexa, KS 66227
  • /40

    $509,200

    New Construction
    • 4 Beds
    • 3 Baths
    • 2,568 Sq Ft

    The Tracy Plan at Stone Ridge South, Lenexa, KS 66227

    The Tracy is a beautiful plan from Arise Homes. Each Arise home uses real brick and stone for the exterior, meaning easy maintenance for years to come! This home will have a fully sodded yard with a landscape package that includes attractive trees and shrubs. This ranch home has an open-concept floor plan with 10-foot ceilings in the entry, main living area, and primary bedroom. The Tracy is a 4

    Arise Homes Builder
    26309 W 84th Terrace Unit 37150284, Lenexa, KS 66227
  • /36

    $535,300

    New Construction
    • 4 Beds
    • 3 Baths
    • 2,603 Sq Ft

    The Tera Plan at Stone Ridge South, Lenexa, KS 66227

    The Tera is a beautiful plan from Arise Homes. Each Arise home uses real brick and stone for the exterior, meaning easy maintenance for years to come! This home will have a fully sodded yard with a landscape package that includes attractive trees and shrubs. This ranch home has an open-concept floor plan with 10-foot ceilings in the entry, main living area, and primary bedroom. The Tera is a 4

    Arise Homes Builder
    26309 W 84th Terrace Unit 37150278, Lenexa, KS 66227
  • /29

    $453,100

    New Construction
    • 4 Beds
    • 2 Baths
    • 2,050 Sq Ft

    The Angie Plan at Cedarcrest, Lenexa, KS 66227

    This floor plan features an all-brick exterior and a covered porch complemented by two elegant arches that create a welcoming impression. This open-concept floor plan with 10-foot ceilings in the entry, main living area, and primary bedroom, is perfect for families who enjoy spending quality time together. Its spacious kitchen features a peninsula that creates the perfect space to prepare dinner

    Arise Homes Builder
    26309 W 84th Terrace Unit 37149340, Lenexa, KS 66227
  • /46

    $533,700

    New Construction
    • 4 Beds
    • 3 Baths
    • 2,603 Sq Ft

    The Carrie Plan at Cedarcrest, Lenexa, KS 66227

    The Carrie is a beautiful plan from Arise Homes. Each Arise home uses real brick and stone for the exterior, meaning easy maintenance for years to come! This home will have a fully sodded yard with a landscape package that includes attractive trees and shrubs. This ranch home has an open-concept floor plan with 10-foot ceilings in the entry, main living area, and primary bedroom. The Carrie is a

    Arise Homes Builder
    26309 W 84th Terrace Unit 37149313, Lenexa, KS 66227
  • /39

    $423,800

    New Construction
    • 3 Beds
    • 2 Baths
    • 1,760 Sq Ft

    The Christine Plan at Cedarcrest, Lenexa, KS 66227

    This 1,760-square-foot traditional ranch-style new home is complemented by a cedar-accented front tower, cedar shutters, and stone accents. This lady offers a 3-bedroom, 2-bathroom open-concept floor plan. When it’s time to come together, gather around the spacious center island in the kitchen, the cozy fireplace in the living area, or the dining room that is perfect for game night! Another

    Arise Homes Builder
    26309 W 84th Terrace Unit 37149305, Lenexa, KS 66227
  • /38

    $505,300

    New Construction
    • 4 Beds
    • 3 Baths
    • 2,373 Sq Ft

    The Heidi Plan at Cedarcrest, Lenexa, KS 66227

    The Heidi flaunts beautiful cedar awnings and shutters, a double gable roof, and a dormer, making this new home a community show-stopper. This home welcomes you into a spacious open-concept floor plan with grand 10 ft ceilings flooded with natural light to compliment the beauty of every finish. A 2,300 square foot floor plan that boasts 4 bedrooms, 3 bathrooms, and a 2-car garage. Kick back and

    Arise Homes Builder
    26309 W 84th Terrace Unit 37149298, Lenexa, KS 66227
  • /36

    $446,100

    New Construction
    • 4 Beds
    • 2 Baths
    • 2,050 Sq Ft

    The Joanna Plan at Cedarcrest, Lenexa, KS 66227

    The Joanna is a great plan for growing families. She features a picturesque stone and brick exterior with a covered entry. Inside, this home has a corner fireplace and a spacious living area for families to gather. Enjoy a soaker tub, a separate shower, and his and her vanities in the master suite. These photos are a representation of the Joanna. Selections may vary from this home and plans are

    Arise Homes Builder
    26309 W 84th Terrace Unit 37149273, Lenexa, KS 66227
  • /36

    $415,500

    New Construction
    • 3 Beds
    • 2 Baths
    • 1,645 Sq Ft

    The Marie Plan at Cedarcrest, Lenexa, KS 66227

    This 1,645 sq ft affordable new home can be your first step to investing in your future. The Marie exterior welcomes you with a front porch, columns, brick and stone features, and an open-concept floor plan inside with 3 bedrooms and 2 bathrooms. This quality new home is complete with a two-car garage, a pantry, a master walk-in closet, a kitchen island for entertaining and cooking, a front and

    Arise Homes Builder
    26309 W 84th Terrace Unit 37149263, Lenexa, KS 66227
  • /39

    $429,200

    New Construction
    • 3 Beds
    • 2 Baths
    • 1,760 Sq Ft

    The Nikki Plan at Cedarcrest, Lenexa, KS 66227

    The Nikki features a welcoming exterior with craftsman-style columns and a charming front porch. This 3-bedroom, 2-bathroom floor plan offers a large master suite, bathroom, and a walk-in closet with direct access to the utility room. Cozy up to the fireplace in this open-concept family room connected to the heart of the home, the kitchen! These photos are a representation of the Nikki.

    Arise Homes Builder
    26309 W 84th Terrace Unit 37149251, Lenexa, KS 66227
  • /43

    $423,800

    New Construction
    • 4 Beds
    • 2 Baths
    • 1,700 Sq Ft

    The Paisley Plan at Cedarcrest, Lenexa, KS 66227

    This 1,700 square-foot affordable new home greets you with stunning curb appeal featuring a brick exterior with cedar columns and a large front entryway. In this modern take on a 4 bedroom, 2 bathroom new home, you will find the perfect balance between an open concept floor plan and efficiency, perfect for large families needing both space and affordability. This quality new home boasts a private

    Arise Homes Builder
    26309 W 84th Terrace Unit 37149237, Lenexa, KS 66227
  • /38

    $452,100

    New Construction
    • 3 Beds
    • 2 Baths
    • 1,950 Sq Ft

    The Rebecca Plan at Cedarcrest, Lenexa, KS 66227

    With 1,950 square feet of living space, this three-bedroom, the two-bathroom floor plan offers spacious rooms and features a striking stone and brick exterior. In addition, the Rebecca has a stunning kitchen, a corner fireplace, his and her bathroom vanities in the master suite, and convenient access from the large, walk-in master closet to the laundry room. These photos are a representation of

    Arise Homes Builder
    26309 W 84th Terrace Unit 37149214, Lenexa, KS 66227
  • /49

    $525,000

    New Construction
    • 4 Beds
    • 3 Baths
    • 2,525 Sq Ft

    The Sara Ann Plan at Cedarcrest, Lenexa, KS 66227

    The Sara Ann is a beautiful plan from Arise Homes. Each Arise home uses real brick and stone for the exterior, meaning easy maintenance for years to come! This home will have a fully sodded yard with a landscape package that includes attractive trees and shrubs. This ranch home has an open-concept floor plan with 10-foot ceilings in the entry, main living area, and primary bedroom. The Sara Ann

    Arise Homes Builder
    26309 W 84th Terrace Unit 37149210, Lenexa, KS 66227
  • /36

    $535,300

    New Construction
    • 4 Beds
    • 3 Baths
    • 2,603 Sq Ft

    The Tera Plan at Cedarcrest, Lenexa, KS 66227

    The Tera is a beautiful plan from Arise Homes. Each Arise home uses real brick and stone for the exterior, meaning easy maintenance for years to come! This home will have a fully sodded yard with a landscape package that includes attractive trees and shrubs. This ranch home has an open-concept floor plan with 10-foot ceilings in the entry, main living area, and primary bedroom. The Tera is a 4

    Arise Homes Builder
    26309 W 84th Terrace Unit 37149200, Lenexa, KS 66227
  • /40

    $509,200

    New Construction
    • 4 Beds
    • 3 Baths
    • 2,568 Sq Ft

    The Tracy Plan at Cedarcrest, Lenexa, KS 66227

    The Tracy is a beautiful plan from Arise Homes. Each Arise home uses real brick and stone for the exterior, meaning easy maintenance for years to come! This home will have a fully sodded yard with a landscape package that includes attractive trees and shrubs. This ranch home has an open-concept floor plan with 10-foot ceilings in the entry, main living area, and primary bedroom. The Tracy is a 4

    Arise Homes Builder
    26309 W 84th Terrace Unit 37148864, Lenexa, KS 66227
  • /39

    $407,300

    New Construction
    • 3 Beds
    • 2 Baths
    • 1,655 Sq Ft

    The Jade Plan at Stone Ridge South, Lenexa, KS 66227

    This 1,655 sq ft affordable new home can be your next step to investing in your future. The Jade exterior welcomes you with a covered entry, brick and stone features, and an open concept floor plan inside with 3 bedrooms and 2 bathrooms. This quality new home is complete with a two-car garage, two additional storage closets, a kitchen island for all your tasty creations, and a front and back yard

    Arise Homes Builder
    26309 W 84th Terrace Unit 37150353, Lenexa, KS 66227
  • /8

    $391,200

    New Construction
    • 3 Beds
    • 2 Baths
    • 1,450 Sq Ft

    The Kenlie Plan at Stone Ridge South, Lenexa, KS 66227

    This 1,450-square-foot affordable new home can be your next step to investing in your future. The Kenlie exterior welcomes you with a front porch, craftsman-style columns, brick features, and an open-concept floor plan inside with 3 bedrooms and 2 bathrooms. This quality new home is complete with a two-car garage, master walk-in closet, a kitchen island for your latest gourmet creation, and a

    Arise Homes Builder
    26309 W 84th Terrace Unit 37150361, Lenexa, KS 66227
  • /36

    $415,500

    New Construction
    • 3 Beds
    • 2 Baths
    • 1,645 Sq Ft

    The Marie Plan at Stone Ridge South, Lenexa, KS 66227

    This 1,645 sq ft affordable new home can be your first step to investing in your future. The Marie exterior welcomes you with a front porch, columns, brick and stone features, and an open-concept floor plan inside with 3 bedrooms and 2 bathrooms. This quality new home is complete with a two-car garage, a pantry, a master walk-in closet, a kitchen island for entertaining and cooking, a front and

    Arise Homes Builder
    26309 W 84th Terrace Unit 37150358, Lenexa, KS 66227
  • /43

    $423,800

    New Construction
    • 4 Beds
    • 2 Baths
    • 1,700 Sq Ft

    The Paisley Plan at Stone Ridge South, Lenexa, KS 66227

    This 1,700 square-foot affordable new home greets you with stunning curb appeal featuring a brick exterior with cedar columns and a large front entryway. In this modern take on a 4 bedroom, 2 bathroom new home, you will find the perfect balance between an open concept floor plan and efficiency, perfect for large families needing both space and affordability. This quality new home boasts a private

    Arise Homes Builder
    26309 W 84th Terrace Unit 37150351, Lenexa, KS 66227
  • /46

    $533,700

    New Construction
    • 4 Beds
    • 3 Baths
    • 2,603 Sq Ft

    The Carrie Plan at Stone Ridge South, Lenexa, KS 66227

    The Carrie is a beautiful plan from Arise Homes. Each Arise home uses real brick and stone for the exterior, meaning easy maintenance for years to come! This home will have a fully sodded yard with a landscape package that includes attractive trees and shrubs. This ranch home has an open-concept floor plan with 10-foot ceilings in the entry, main living area, and primary bedroom. The Carrie is a

    Arise Homes Builder
    26309 W 84th Terrace Unit 37150267, Lenexa, KS 66227
  • /38

    $576,100

    New Construction
    • 4 Beds
    • 3 Baths
    • 2,660 Sq Ft

    The Penelope Plan at Stone Ridge South, Lenexa, KS 66227

    This 4 bedroom, 3 bathroom new home features an inviting covered front porch with tall arches and a striking stone and brick exterior. Inside the home is an open-concept living space with vaulted ceilings accented with exposed beams. Great for entertaining and spending time with family, this grand kitchen features stainless steel appliances, a large kitchen island, a butler's pantry, and more.

    Arise Homes Builder
    26309 W 84th Terrace Unit 37150255, Lenexa, KS 66227
  • /39

    $407,300

    New Construction
    • 3 Beds
    • 2 Baths
    • 1,655 Sq Ft

    The Jade Plan at Cedarcrest, Lenexa, KS 66227

    This 1,655 sq ft affordable new home can be your next step to investing in your future. The Jade exterior welcomes you with a covered entry, brick and stone features, and an open concept floor plan inside with 3 bedrooms and 2 bathrooms. This quality new home is complete with a two-car garage, two additional storage closets, a kitchen island for all your tasty creations, and a front and back yard

    Arise Homes Builder
    26309 W 84th Terrace Unit 37149293, Lenexa, KS 66227
  • /36

    $899,950

    New Construction $7K PRICE DROP
    • 4 Beds
    • 4 Baths
    • 3,255 Sq Ft

    24916 W 98th Place, Lenexa, KS 66227

    The Amazing Rosebud by Roeser Homes –**MOVE IN READY** A True Showstopper! Step through the front door and be wowed by all the stunning features this home offers. From elegant arched doorways to soaring ceilings and a dramatic wall of windows, every detail makes a statement. The spacious main level boasts a grand staircase, a prep kitchen, and a large dining area that easily fits a table for

    Teresa Acklin Prime Development Land Co LLC

    24916 W 98th Place, Lenexa, KS 66227

Showing Results 161 - 200, Page 5 of 6

How to Buy a Home How to Finance a Home How to Sell a Home


