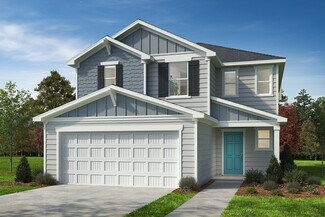
635

Homes for Sale in 27546

Section Image Section Image
  • /29

    Price To Be Determined

    New Construction
    • 4 Beds
    • 2.5 Baths
    • 2,567 Sq Ft

    Shenandoah Plan at Madison Park, Lillington, NC 27546

    *Parade of Homes winning floorplan*The 2,567-square-foot Shenandoah is designed with all the features that fit your active, everyday lifestyle. Its open-concept Great Room, dining area, and kitchen with a breakfast island provide the perfect space to cook, connect, and entertain. Just off the foyer, a versatile flex room can be personalized as a study or an additional 5th bedroom. Upstairs, a

    Mattamy Homes Builder
    53 Jones Creek Ln Unit 40481579, Lillington, NC 27546
  • /13

    $350,000

    New Construction $12K PRICE DROP
    • 4 Beds
    • 2.5 Baths
    • 2,985 Sq Ft

    134 Thomas Trail Unit 60, Lillington, NC 27546

    MOVE-IN BY THIS FALL! This home offers 5 bedrooms, 2.5 baths, and nearly 3,000 square feet of well-designed living space. This two-story home features an open-concept layout with flex space, formal dining, spacious kitchen with island and walk-in pantry, upstairs loft, and a private primary suite with large walk-in closet. Located in Lillington, NC, this community offers spacious homesites and

    Deborah D'Armetta Fonville Morisey & Barefoot

    134 Thomas Trail Unit 60, Lillington, NC 27546
  • /7

    $326,990

    New Construction
    • 4 Beds
    • 2.5 - 3.5 Baths
    • 2,539 Sq Ft

    Plan 2539 at Elyse Meadows, Lillington, NC 27546

    * Den * Large loft * Dedicated laundry room * Powder bath * Oversized walk-in kitchen pantry * Walk-in closet at primary suite * 6-panel interior doors * Granite kitchen countertops * Smart thermostat * Low-E windows * WaterSense labeled faucets * ENERGY STAR certified home * Commuter-friendly location * Hiking trails nearby * Near local schools * Close to popular restaurants * Near beautiful

    KB Home Builder
    11 Spence Way Ln Unit 36596384, Lillington, NC 27546
  • /16

    $201,100

    New Construction
    • 3 Beds
    • 2.5 Baths
    • 1,338 Sq Ft

    Lucas TH Plan at Buies Creek Townhomes, Lillington, NC 27546

    Discover the Lucas Townhome, a versatile floorplan featuring 1,338 square feet, offering 3 Bedrooms and 2.5 Bathrooms to accommodate diverse family needs. This floorplan provides ample space for comfortable living, catering to smaller or larger families alike. On the First Floor, you'll find an open Great Room, Kitchen, and Dining Nook with a Powder Room attached. The Second Floor offers a

    True Homes Builder
    47 Camel Crazies Place Unit 36893069, Lillington, NC 27546
  • /61

    $332,990

    New Construction
    • 3 Beds
    • 2.5 Baths
    • 2,696 Sq Ft

    Drayton Plan at The Farm at Neill's Creek, Lillington, NC 27546

    The Drayton is a versatile new construction home designed with flexible living spaces, open flow, and a wide range of structural options to fit evolving lifestyles. A covered front entry leads into a welcoming layout featuring a spacious flex room that can function as a secondary living area, private study, library, or main-level bedroom with a full bath.The main living area centers around an

    DRB Homes Builder
    57 Hay Field Dr Unit 36476725, Lillington, NC 27546
  • /61

    $345,990

    New Construction
    • 3 - 5 Beds
    • 2.5 Baths
    • 2,696+ Sq Ft

    Drayton Plan at Blake Pond, Lillington, NC 27546

    The Drayton is a versatile new construction home designed with flexible living spaces, open flow, and a wide range of structural options to fit evolving lifestyles. A covered front entry leads into a welcoming layout featuring a spacious flex room that can function as a secondary living area, private study, library, or main-level bedroom with a full bath.The main living area centers around an

    DRB Homes Builder
    56 Great Smoky Place Unit 36461453, Lillington, NC 27546
  • /31

    $324,900

    New Construction
    • 3 - 5 Beds
    • 2.5 - 4.5 Baths
    • 2,427 Sq Ft

    Prelude Plan at Magnolia Ridge, Lillington, NC 27546

    The Prelude floor plan is a spacious and well-designed home spanning 2,433 square feet across two levels, offering four bedrooms, with one shown as a study, two full and one half baths, and a variety of functional spaces. This layout features separate study areas, perfect for working from home or focused activities, along with a versatile loft on the second floor that can serve as a playroom or

    Dream Finders Homes Builder
    1383 Micro Tower Rd Unit 36455290, Lillington, NC 27546
  • /22

    $294,990

    New Construction
    • 3 Beds
    • 2.5 Baths
    • 1,985 Sq Ft

    Malbec Plan at The Farm at Neill's Creek, Lillington, NC 27546

    The Malbec is a new construction single-family home designed with an open-concept layout, a versatile second-level loft, and an attached two-car garage, offering both functionality and flexibility for modern living. This thoughtfully designed plan creates a natural flow between spaces while allowing for personalization through optional features.The main level centers around a spacious kitchen

    DRB Homes Builder
    57 Hay Field Dr Unit 36488532, Lillington, NC 27546
  • /2

    $2,750,000

    • Land
    • 90.41 Acres
    • $30,417 per Acre

    8726 N Carolina 27, Lillington, NC 27546

    Prime Location in Growing Harnett County!! Amazing Opportunity to develop 90+ acres in Lillington with County Water and Road frontage on NC 27 and Leaflet Church Rd!! Short commute to Fort Bragg and close proximity to Anderson Creek Golf Course!! Western Harnett High School is 2 miles. There was a Mobile Home Park with 6 trailers with water meters!! Explore the potential of Commercial development

    Parminder Sandhar Regal Carolina Realty

    8726 N Carolina 27, Lillington, NC 27546
  • /51

    $289,900

    New Construction $40K PRICE DROP
    • 3 Beds
    • 2.5 Baths
    • 1,790 Sq Ft

    372 Hookbill Ln, Lillington, NC 27546

    Situated on a spacious 0.51-acre corner lot, this home welcomes you with a charming covered front porch and a bright, open great room. The kitchen showcases shaker cabinets, granite countertops, a large island with sink, stainless steel appliances, and a walk-in pantry, all flowing into a bright dining area with backyard views. From the dining space, step out onto the grill patio—perfect for

    Caviness & Cates Communities Builder
    372 Hookbill Ln, Lillington, NC 27546
  • /4

    $389,900

    New Construction
    • 4 Beds
    • 2.5 Baths
    • 2,358 Sq Ft

    308 Black Ln, Lillington, NC 27546

    The Camellia floor plan CC2358. Upon entering the home, the foyer showcases a color-drenched board and batten accent wall, and a flex room with the garage entry located directly across from it. The entryway also leads to a mudroom with a stacked washer/dryer, a base cabinet, and access to a half-bath. The kitchen offers ample countertop space with a sink overlooking the great room, bar seating,

    Melissa Rambin COLDWELL BANKER ADVANTAGE - FAYETTEVILLE

    308 Black Ln, Lillington, NC 27546
  • /12

    $350,238

    New Construction
    • 3 Beds
    • 2 Baths
    • 2,339 Sq Ft

    82 Seagrass Landing, Lillington, NC 27546

    Welcome to Seagrass Landing, where thoughtful design meets everyday comfort in this beautifully crafted 3 bedroom, 2 bath home. From the moment you enter, you'll appreciate the inviting layout featuring a versatile flex room that's perfect for a home office, hobby space, or cozy sitting area. Two secondary bedrooms are privately situated away from the main living area, offering comfort and

    Mattamy Homes Builder
    82 Seagrass Landing, Lillington, NC 27546
  • /50

    $322,900

    New Construction $42K PRICE DROP
    • 3 Beds
    • 2.5 Baths
    • 2,058 Sq Ft

    465 Black Duck (Lot 103) Ln, Lillington, NC 27546

    $10,000 Buyer incentive "Use As You Choose" - Must close by August 31, 2026! The Graham is situated on a generous 0.58-acre lot, this beautifully designed home offers a functional & open layout ideal for modern living. Off the foyer, you'll find a dining room & a half-bath.The kitchen, breakfast area, and great room flow seamlessly together, opening to a grill patio. The kitchen features a

    Kevin Grullon COLDWELL BANKER ADVANTAGE - FAYETTEVILLE

    465 Black Duck (Lot 103) Ln, Lillington, NC 27546
  • /33

    $359,900

    New Construction
    • 4 Beds
    • 3 Baths
    • 2,983 Sq Ft

    122 Jones Creek Ln, Lillington, NC 27546

    $10K BUYER INCENTIVE OFFERED!! The Rose plan with 2,983 sq ft!, Get ready to be WOWED! This home is nestled in friendly, idyllic Jone Creek Meadows. This delightful residence offers the perfect blend of comfort, style with Lots of Living space!! Open concept layout downstairs with Flex space, formal dining with coffered ceiling, plus a bedroom with full bath!! The kitchen boast with a large

    Corinne Smith COLDWELL BANKER ADVANTAGE - FAYETTEVILLE

    122 Jones Creek Ln, Lillington, NC 27546
  • /28

    $346,990

    New Construction $10K PRICE DROP
    • 4 Beds
    • 3.5 Baths
    • 2,427 Sq Ft

    135 Blossom Trail, Lillington, NC 27546

    The Prelude floor plan is a spacious and well-designed home spanning 2,433 square feet across two levels, offering four bedrooms, with one shown as a study, three baths, and a variety of functional spaces. This layout features separate study areas, perfect for working from home or focused activities, along with a versatile loft on the second floor that can serve as a playroom or media center. The

    Dream Finders Homes Builder
    135 Blossom Trail, Lillington, NC 27546
  • /46

    $507,900

    New Construction
    • 4 Beds
    • 3.5 Baths
    • 3,327 Sq Ft

    227 Galway Rd, Lillington, NC 27546

    Ranch-Style Living with Bonus Space & Room to Roam on .70 Acres! Love the ease of ranch living but crave extra space? This stunning 1.5-story home in Kelly Farms delivers the best of both worlds--luxury living with a relaxed country feel on a spacious .70-acre homesite! Step inside to discover thoughtfully designed main-level living featuring 3 spacious bedrooms and a private study, all with

    Lisa Lovato Adams Homes Realty, Inc

    227 Galway Rd, Lillington, NC 27546
  • /25

    $369,000

    New Construction
    • 4 Beds
    • 2.5 Baths
    • 2,305 Sq Ft

    114 Kingwood Ct, Lillington, NC 27546

    Up to $20,000 to use as you choose on select move-in ready homes + refrigerator and blinds! Welcome to The Argyle - A beautiful single family craftsman style home that stands as the epitome of functional living meets luxury! Located in Oakmont in Lillington, NC in a Cul-de-sac on a .69 acre homesite. The Argyle features a guest bedroom and full bathroom on the main level. A perfect space for an

    Ascot Homes Builder
    114 Kingwood Ct, Lillington, NC 27546
  • /3

    $316,990

    New Construction $1K PRICE DROP
    • 3 Beds
    • 2 Baths
    • 1,725 Sq Ft

    65 Jewel Tower Place, Lillington, NC 27546

    MOVE IN READY !! BLINDS & FRIDGE INCLUDED ! Welcome to McDougald Downs and the ''EMBARK'' home plan by Dream Finders Homes! With 3 spacious bedrooms and 2 thoughtfully designed bathrooms, this single-story layout with 9 Ft. smooth ceilings, allows for easy movement and accessibility, making it a great choice for individuals of all ages. The seamless flow between the family room, dining area, and

    Team Dream Dream Finders Realty LLC

    65 Jewel Tower Place, Lillington, NC 27546
  • /2

    $439,990

    New Construction $23K PRICE DROP
    • 3 Beds
    • 2.5 Baths
    • 2,408 Sq Ft

    574 Grand Griffon Way, Lillington, NC 27546

    574 Grand Griffon Way The Jordan floor plan offers a well-balanced two-story design that spans 2,408 square feet, perfectly blending functionality and comfort. The home features an inviting upstairs loft, ideal for additional living space or a cozy retreat, as well as a separate study that provides a quiet area for work or hobbies. The primary suite is conveniently located on the first floor,

    Dream Finders Homes Builder
    574 Grand Griffon Way, Lillington, NC 27546
  • /27

    $334,990

    New Construction $4K PRICE DROP
    • 4 Beds
    • 3.5 Baths
    • 2,259 Sq Ft

    232 Blossom Trail, Lillington, NC 27546

    The Wayfare floor plan offers a spacious and flexible design across two levels, encompassing 2,267 square feet of living space. The main level features a study, perfect for a home office, along with flow-through living spaces that seamlessly connect the kitchen, dining, and living areas. A convenient half bath is also located on this level. Upstairs, all three bedrooms are situated alongside two

    Dream Finders Homes Builder
    232 Blossom Trail, Lillington, NC 27546
  • /29

    $218,000

    $2K PRICE DROP
    • 3 Beds
    • 2.5 Baths
    • 1,502 Sq Ft

    380 Anna St, Lillington, NC 27546

    Welcome to your next chapter in the heart of Lillington--where comfort, convenience, and charm come together at 380 Anna Street.This beautifully designed two-story townhouse offers just over 1,500 square feet of inviting living space, perfectly positioned just minutes from Campbell University. Whether you're a first-time buyer ,investor or simply looking to simplify without sacrificing space,

    Jaclyn Smith HomeTowne Realty

    380 Anna St, Lillington, NC 27546
  • /22

    $304,990

    New Construction $27K PRICE DROP
    • 3 Beds
    • 2 Baths
    • 1,826 Sq Ft

    86 Chardonnay Dr, Lillington, NC 27546

    Smith Douglas Homes proudly presents the Crawford C plan at Dry Creek Village. THIS HOME IS UNDER CONSTRUCTION, ESTIMATED COMPLETION, SEPTEMBER. ***REPRESENTATIONAL PHOTOS-HOUSE UNDER CONSTRUCTION**** Welcome to this beautifully designed 3-bedroom, 2-bath ranch home offering 1,826 square feet of thoughtfully planned living space. A welcoming extended foyer leads into an open-concept layout

    Smith Douglas Homes Builder
    86 Chardonnay Dr, Lillington, NC 27546
  • /43

    $491,850

    New Construction
    • 4 Beds
    • 3.5 Baths
    • 3,320 Sq Ft

    455 Galway Rd, Lillington, NC 27546

    Luxury, space, and unforgettable design come together in this spectacular Adams Homes 3320 Plan, perfectly situated on a picturesque one-acre homesite in the highly desirable Kelly Farms community. From the moment you arrive, the expansive front porch sets the stage for the exceptional craftsmanship and thoughtful design found throughout this stunning home. Step inside to a grand foyer that leads

    Lisa Lovato Adams Homes Realty, Inc

    455 Galway Rd, Lillington, NC 27546
  • /37

    $349,900

    New Construction
    • 4 Beds
    • 3 Baths
    • 2,733 Sq Ft

    138 Jones Creek Ln, Lillington, NC 27546

    10K BUILDER INCENTIVE OFFERED! A&G Residential Presents The Sophia plan with 2,733 sq ft!, Get ready to be WOWED! This home is nestled in friendly, idyllic Jones Creek Community. This delightful residence offers the perfect blend of comfort, style with Lots of Living space!! The kitchen boast with a large island flows effortlessly into the inviting family room, making it ideal for entertaining.!

    Corinne Smith COLDWELL BANKER ADVANTAGE - FAYETTEVILLE

    138 Jones Creek Ln, Lillington, NC 27546
  • /16

    $289,000

    $8K PRICE DROP
    • 3 Beds
    • 2.5 Baths
    • 1,931 Sq Ft

    858 Omaha Dr, Broadway, NC 27505

    Welcome to Tingen Pointe—offering the perfect balance of peaceful living and convenience. Located away from the hustle of Fayetteville, yet just a short commute to Ft. Bragg, 858 Omaha Dr. is a well-maintained 3-bedroom, 2.5-bath home with a 2-car garage. Enjoy relaxing on the covered front porch or entertaining on the private rear deck overlooking the fenced backyard. A large storage shed

    Stirling West Mark Spain Real Estate

    858 Omaha Dr, Broadway, NC 27505
  • /26

    $335,000

    New Construction
    • 4 Beds
    • 2.5 Baths
    • 1,906 Sq Ft

    Lyon Plan at Oakmont, Lillington, NC 27546

    The Lyon is a thoughtfully designed two-story single-family home offering 1,906 square feet, 4 bedrooms, and 2.5 bathrooms! The welcoming front porch opens to a cozy foyer that leads into a functional mudroom with built-in drop zone, perfect for keeping coats, shoes, and daily essentials organized. Just off the mudroom is a private powder room, thoughtfully placed for guests. The main living area

    Ascot Homes Builder
    508 Executive Dr Unit 36450031, Lillington, NC 27546
  • /13

    $194,900

    $20K PRICE DROP
    • 2 Beds
    • 1 Bath
    • 725 Sq Ft

    1211 S 1st St, Lillington, NC 27546

    Completely remodeled and move-in ready! This charming 2-bedroom, 1 bath home has been beautifully updated throughout with new flooring, fresh paint and modern lighting. The stunning kitchen features brand-new cabinets, granite countertops, and stainless appliances-perfect for everyday living and entertaining. The updated bathroom offers a clean, modern feel, and recessed lighting throughout the

    Gail Adams RE/MAX SIGNATURE REALTY

    1211 S 1st St, Lillington, NC 27546
  • /79

    $289,900

    New Construction
    • 3 Beds
    • 2.5 Baths
    • 1,790 Sq Ft

    Hinton Plan at Ducks Landing, Lillington, NC 27546

    Named in honor of WWI pilot, Hinton Coleman—brother of Bessie Coleman, the first African-American female pilot and a trailblazer who trained in North Carolina—The Hinton pays subtle tribute to ambition, encouragement, and breaking barriers. This two-story floorplan is thoughtfully crafted for modern families seeking both style and flexibility. A welcoming covered front porch invites you into a

    Caviness & Cates Communities Builder
    2747 Darroch Rd Unit 36785572, Lillington, NC 27546
  • /28

    $349,900

    New Construction
    • 3 Beds
    • 2.5 Baths
    • 2,970 Sq Ft

    151 Open Meadow Ct Unit 79p, Lillington, NC 27546

    Proposed semi-custom build in sought-after Nathan's Ridge--where scenic surroundings and quality craftsmanship meet. Big on Space. Built for Life. Discover the TA3000--your future begins here. This semi-custom home starts at 2,983 sq. ft. with 3 Bedrooms, 2.5 Baths, and a versatile layout designed for the way you live. The welcoming Foyer with built-in bench flows into a formal Dining Room,

    Adam Martin TLS Realty LLC

    151 Open Meadow Ct Unit 79p, Lillington, NC 27546
  • /27

    $339,999

    New Construction $60K PRICE DROP
    • 3 Beds
    • 2 Baths
    • 1,930 Sq Ft

    9398 N Carolina 27, Lillington, NC 27546

    BRAND NEW CONSTRUCTION HOME! HUGE 1.6 ACRE LOT WITH NO HOA! NEW CONSTRUCTION STUNNER IS READY AND 100% DONE! BEAUTIFUL LIGHT AND AIRY HOME WITH LARGE GREAT ROOM ANCHORED BY WARM FIREPLACE! TOP OF THE LINE KITCHEN WITH LIGHT CABINETS AND STAINLESS APPLIANCES! PRIMARY WITH LARGE WALK IN BATHROOM ON MAIN! TWO ADDITIONAL BEDROOMS DOWN! HUGE 1.6 ACRE LOT WITH ZERO RESTRICTIONS! WELCOME HOME TO TURNKEY

    Chris Blackmon WEST MAPLE REALTY LLC.

    9398 N Carolina 27, Lillington, NC 27546
  • /27

    $335,990

    New Construction
    • 5 Beds
    • 3 Baths
    • 2,511 Sq Ft

    Hayden Plan at Westerly, Lillington, NC 27546

    The Hayden is a two-story home featured at Westerly in Lillington, NC. Offering approximately 2,511 square feet, this spacious floor plan features 5 bedrooms, 3 bathrooms, and a 2-car garage. The main level is designed to provide flexibility while keeping the primary living spaces connected. The kitchen opens to the dining area and family room, creating a comfortable setting for everyday living

    D.R. Horton Builder
    258 Matthews Rd Unit 36205242, Lillington, NC 27546
  • /16

    $299,990

    New Construction
    • 3 Beds
    • 2 Baths
    • 1,501 Sq Ft

    95 Chardonnay Dr, Lillington, NC 27546

    Smith Douglas Homes proudly presents the Piedmont A plan at Dry Creek Village. THIS HOME IS UNDER CONSTRUCTION, ESTIMATED COMPLETION, OCTOBER. REPRESENTATIONAL PHOTOS. Imagine welcoming the season in a beautiful new home designed for comfort, style, and easy living. From its striking curb appeal featuring fiber cement siding and a stylish garage door window insert to its thoughtfully designed

    Smith Douglas Homes Builder
    95 Chardonnay Dr, Lillington, NC 27546
  • /37

    $319,706

    New Construction Open Fri 3PM - 5PM $35K PRICE DROP
    • 4 Beds
    • 2.5 Baths
    • 1,920 Sq Ft

    145 Hookbill Ln Unit Lot 13, Lillington, NC 27546

    Buyer Incentives Available! Located within 30 mins of Ft. Bragg, this new construction home is the perfect blend of space, comfort, and style. Situated on a spacious 0.46 -acre level lot in a peaceful cul-de-sac, the 4-bedroom, 2.5-bath Maplewood Model is quickly becoming a favorite among homebuyers. This thoughtfully designed new construction home features an inviting rocking chair front porch

    April Stephens eXp Realty, LLC - C

    145 Hookbill Ln Unit Lot 13, Lillington, NC 27546
  • /24

    $328,990

    New Construction
    • 3 Beds
    • 2.5 Baths
    • 1,925 Sq Ft

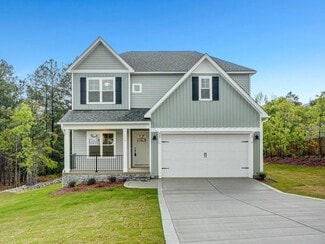
    173 Lawbacher Dr, Lillington, NC 27546

    The Freelance floor plan is a well-designed two-story home offering 1,925 square feet of versatile living space. This layout features four bedrooms, providing ample room for family members or guests, along with two full baths and one half bath for added convenience. The main level is thoughtfully arranged to maximize flow and functionality, with living spaces that are perfect for both everyday

    Dream Finders Homes Builder
    173 Lawbacher Dr, Lillington, NC 27546
  • /27

    $379,000

    New Construction
    • 4 Beds
    • 2.5 Baths
    • 2,305 Sq Ft

    Argyle Plan at Oakmont, Lillington, NC 27546

    Welcome to The Argyle! A beautiful single family Craftsman style home that defines functional living meets luxury. The Argyle, one of Ascot Homes’ most popular layouts, features a flex room with a half bath or an optional guest bedroom with a full bath on the main level. This versatile space is perfect for an in-law suite, overnight guests, a home office, or even a playroom. The options are

    Ascot Homes Builder
    508 Executive Dr Unit 36471658, Lillington, NC 27546
  • /33

    $359,900

    New Construction
    • 4 Beds
    • 3 Baths
    • 2,983 Sq Ft

    173 Jones Creek Ln, Lillington, NC 27546

    $10K BUYER INCENTIVE OFFERED!! The Rose plan with 2,983 sq ft!, Get ready to be WOWED! This home is nestled in friendly, idyllic Jone Creek Meadows. This delightful residence offers the perfect blend of comfort, style with Lots of Living space!! Open concept layout downstairs with Flex space, formal dining with coffered ceiling, plus a bedroom with full bath!! The kitchen boast with a large

    Corinne Smith COLDWELL BANKER ADVANTAGE - FAYETTEVILLE

    173 Jones Creek Ln, Lillington, NC 27546
  • /4

    $265,900

    New Construction
    • 3 Beds
    • 2.5 Baths
    • 1,712 Sq Ft

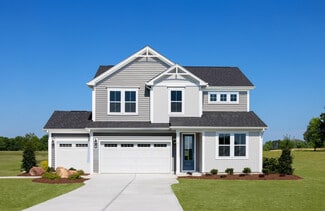
    Marion Plan at Stonebarrow, Lillington, NC 27546

    The Marion floorplan features numerous windows in the open-concept Great Room to let in plenty of light. The kitchen boasts a large island with seating for casual dining, as well as a walk-in pantry for ample storage. The dining area leads out to a patio for outdoor entertaining. The spacious owner's suite is located on the second floor, as well as two additional bedrooms and laundry room. The

    Mattamy Homes Builder
    274 Little Creek Dr Unit 36498337, Lillington, NC 27546
  • /25

    $449,700

    New Construction
    • 3 Beds
    • 3 Baths
    • 2,500 Sq Ft

    198 Eagle Rock Ln, Lillington, NC 27546

    The Guilford (French Country Elevation) at Duncan's Creek delivers the ease of main-level living without giving anything up. At 2,500 sq ft with 3 bedrooms, 3 full bathrooms, and a 2-car garage, Lot 94 is a 0.58-acre homesite in one of Harnett County's most accessible communities, designed around comfort, function, and the way people actually live. A gourmet kitchen with propane-ready gas cooking

    New Home Inc. Builder
    198 Eagle Rock Ln, Lillington, NC 27546
  • /2

    $242,935

    New Construction
    • 3 Beds
    • 2 Baths
    • 1,437 Sq Ft

    11 Evie Way, Lillington, NC 27546

    The first floor of this two-story townhome is host to an inviting open-concept floorplan that seamlessly connects a Great Room, dining area and kitchen. There are three bedrooms located upstairs, including the peaceful owner’s suite featuring an en-suite bathroom and walk-in closet. Rounding out the home is a garage for convenient storage space.

    Lennar Builder
    11 Evie Way, Lillington, NC 27546

Showing Results 121 - 160, Page 4 of 16

How to Buy a Home How to Finance a Home How to Sell a Home