250

Homes for Sale in 68521

Section Image Section Image Section Image
  • /40

    $319,999

    New Construction Open Sun 1PM - 2:30PM
    • 2 Beds
    • 2.5 Baths
    • 1,757 Sq Ft

    7016 Claystone Dr, Lincoln, NE 68521

    (Open house address is 7013 Claystone) Stone Bridge Creek Luxury Townhomes by Smetter Homes - fences are allowed! This beautiful ZERO ENTRY ranch townhome features 2 bedrooms, 3 baths, 9’ ceilings, a spacious primary suite, first-floor laundry and a finished basement. Enjoy quality finishes like granite countertops, soft-close kitchen cabinetry, white subway tile backsplash, recessed lighting and

    Jeni Meyer Nebraska Realty

    7016 Claystone Dr, Lincoln, NE 68521
  • /59

    $379,000

    • 4 Beds
    • 4 Baths
    • 1,934 Sq Ft

    7343 N 19th St, Lincoln, NE 68521

    Welcome to this beautifully designed 4-bedroom, 4-bathroom home offering the perfect blend of comfort, style, and functionality. With a 3-stall garage and a fully finished walkout basement, this property has all the space you’ve been looking for—inside and out. Step inside to find an inviting open-concept main level filled with natural light, featuring a modern kitchen with granite countertops,

    Andrea Trail Magnolia Real Estate

    7343 N 19th St, Lincoln, NE 68521
  • /46

    $380,000

    Open Sun 11AM - 12PM $10K PRICE DROP
    • 3 Beds
    • 2 Baths
    • 2,397 Sq Ft

    5320 NW Tudor Ln, Lincoln, NE 68521

    This home is a true gem, radiating warmth and elegance. With 3 spacious bedrooms and the possibility for a 4th bedroom. 3-car garage, with a expansive fenced-in yard, bursting with mature trees, it's the perfect haven. Step inside to an expansive open tray ceiling and be greeted by a gorgeous fireplace, while the kitchen flows seamlessly into the living room and out to a picturesque deck. The

    Agent Photo

    Connie Reddish

    BHHS Ambassador Real Estate

    5320 NW Tudor Ln, Lincoln, NE 68521
  • /34

    $360,000

    $15K PRICE DROP
    • 3 Beds
    • 2.5 Baths
    • 2,139 Sq Ft

    539 W Keating Cir, Lincoln, NE 68521

    Another significant price improvement! Motivated sellers have reduced the price by an additional $15,000, bringing the total reduction to $30,000 since listing—an incredible opportunity for buyers! Located on a quiet circle in the desirable Highlands neighborhood, this well-maintained 3-bedroom, 2.5-bath home backs directly to Fredstrom Elementary and the neighborhood park. Enjoy an updated

    Agent Photo

    Megan Charko

    NextHome Integrity

    539 W Keating Cir, Lincoln, NE 68521
  • /41

    $349,999

    New Construction Open Sun 1PM - 2:30PM
    • 2 Beds
    • 2.5 Baths
    • 1,757 Sq Ft

    7013 Claystone Dr, Lincoln, NE 68521

    This unit is complete and backs up to trees! Stone Bridge Creek Luxury Townhomes, by Smetter Homes - fences are allowed! This gorgeous zero entry 2-bedroom, 3-bath ranch-style floor plan offers 9' ceilings, a finished daylight basement, spacious primary suite and convenient first-floor laundry. These townhomes feature maintenance-free natural stone and vinyl exterior, along with additional

    Jeni Meyer Nebraska Realty

    7013 Claystone Dr, Lincoln, NE 68521
  • /47

    $512,095

    New Construction $12K PRICE INCREASE
    • 5 Beds
    • 3 Baths
    • 2,714 Sq Ft

    7303 NW 17th St, Lincoln, NE 68521

    You will find this spacious 5 bedroom, 3 bath Ava Nicole Plan by Schneider Custom Homes in Highland View. One of our favorite floorplans of the decade, the Ava Nicole offers a spacious primary bedroom and bath. In the kitchen you'll find all of the perks of today's modern home with a pantry and large center island that overlooks the great room. Off of the living room is access to a fully covered

    Andrea Schneider REMAX Concepts

    7303 NW 17th St, Lincoln, NE 68521
  • /35

    $229,000

    • 4 Beds
    • 1 Bath
    • 1,684 Sq Ft

    3931 N 7th St, Lincoln, NE 68521

    Opportunity awaits with this 4 bedroom, 1 bath home in a desirable location! Ideal for anyone from investors to live in home owners, this property combines space, comfort, and value. With four bedrooms, there's plenty of room to spread out and make the space your own. A garage adds convenience and extra storage, while the home's thoughtful upkeep makes it move-in ready. Offering versatility,

    Taylor Wyatt Coldwell Banker NHS R E

    3931 N 7th St, Lincoln, NE 68521
  • /31

    $391,595

    New Construction
    • 2 Beds
    • 2 Baths
    • 1,350 Sq Ft

    6920 N 8th St, Lincoln, NE 68521

    Remington Homes presents the Mesa II floorplan with 3-stall garage. This 2 bed, 2 bath home is under construction in Charleston Heights. With just at 1,350 square-feet of living space on the main floor, this spec is priced to include white painted trim and doors, pendant lighting in the kitchen with quartz countertops and subway tile backsplash. The main level will have laminate flooring

    Kelsey Nienaber REMAX Concepts

    6920 N 8th St, Lincoln, NE 68521
  • /17

    $405,495

    New Construction
    • 3 Beds
    • 2 Baths
    • 1,417 Sq Ft

    6910 N 8th St, Lincoln, NE 68521

    Remington Homes presents the Durango floorplan with 3-stall garage. This 3 bed, 2 bath home is under construction in Charleston Heights. With just over 1,400 square-feet of living space on the main floor, this home is build to maximize space with affordability in mind. This Durango spec is priced to include white painted trim and doors, pendant lighting in the kitchen with quartz countertops and

    Kelsey Nienaber REMAX Concepts

    6910 N 8th St, Lincoln, NE 68521
  • /45

    $575,000

    • 3 Beds
    • 3.5 Baths
    • 3,176 Sq Ft

    567 Blue Sage Blvd, Lincoln, NE 68521

    Welcome to this stunning end-unit Rowhouse in Fallbrook, offering modern style, functional living space, and an unbeatable location. Built in 2021, this home features an open-concept main floor with a spacious kitchen island, sleek finishes, and an inviting dining area designed for both everyday living and entertaining. The recently finished basement expands the living space with a wet bar and

    Lydia Schneider Premier Real Estate

    567 Blue Sage Blvd, Lincoln, NE 68521
  • /7

    $635,000

    New Construction
    • 4 Beds
    • 2 Baths
    • 1,802 Sq Ft

    943 Accolade Ln, Lincoln, NE 68521

    Welcome to 943 Accolade Lane, enjoy ease of living in this luxury built Townhome tucked away in Heritage Falls. Thoughtfully designed and built by Heritage Builders. This property is currently under construction and allows you the opportunity to customize the interior to meet your needs and style. The main level offers 1800' of finish, the current floor plan is functional with a fabulous Primary

    Agent Photo

    Kristi Reins

    Nest Real Estate, LLC

    943 Accolade Ln, Lincoln, NE 68521
  • /25

    $210,000

    • 4 Beds
    • 2 Baths
    • 1,264 Sq Ft

    271 Parkside Ln, Lincoln, NE 68521

    This 4 plus 1 bedroom, 2 bathroom, 1,264 square foot home in the Fairfield Park area has enough bedrooms and bathrooms for any size family. First floor has a roomy living room with vaulted ceilings, comfortable kitchen, 2 bedrooms, bathroom and sliding glass door out to a deck and fenced in backyard. The lower level has 2 more legal bedrooms plus a 5th non conforming bedroom. Also an additional

    Gary Hardt HOME Real Estate

    271 Parkside Ln, Lincoln, NE 68521
  • /27

    $329,900

    $5K PRICE DROP
    • 4 Beds
    • 3 Baths
    • 1,943 Sq Ft

    7238 Whitewater Ln, Lincoln, NE 68521

    Check out this spacious ranch in north Lincoln! The home offers four bedrooms, three bathrooms and two stall garage. The walk-out basement features two bedrooms, a full bathroom and a large family room. Easy access to I-80 and downtown. Call or text today to schedule your private showing.

    Abdul Ghafoor Keller Williams Lincoln

    7238 Whitewater Ln, Lincoln, NE 68521
  • /2

    $70,500

    $1K PRICE INCREASE
    • Land
    • 6,969 Sq Ft
    • $440,625 per Acre


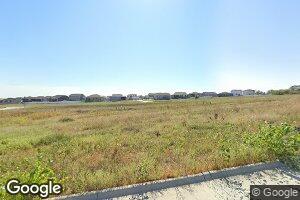
    7111 Stonebrook Pkwy, Lincoln, NE 68521

    People and community are the center point of planning for Fallbrook. Our New Urbanism lots feature parking relegated to the rear of the buildings accessed by alleys. The Porch becomes the focal point to encourage a sense of community. Schools, workplaces, shops, common areas and entertainment are all within walking distance of each other to minimize stress and maximize community. All of this

    Jodi Reimers Woods Bros Realty

    7111 Stonebrook Pkwy, Lincoln, NE 68521
  • /14

    $424,950

    New Construction
    • 4 Beds
    • 3 Baths
    • 2,335 Sq Ft

    1500 W Beartooth Dr, Lincoln, NE 68531

    T&M Group presents a beautiful and affordable new split-level home with over 2,300 finished sq. ft. Enjoy cathedral ceilings in the living, dining, and kitchen areas, plus a spacious kitchen with quartz countertops, crown-molded cabinets, stainless steel appliances, and a large walk-in pantry. The primary suite features a double-sink vanity, tiled shower, and custom-shelved closet. Two additional

    Tony Martynyuk HOME Real Estate

    1500 W Beartooth Dr, Lincoln, NE 68531
  • /41

    $424,950

    New Construction
    • 4 Beds
    • 3 Baths
    • 2,335 Sq Ft

    1542 W Beartooth Dr, Lincoln, NE 68531

    Oakview Builders Inc. presents a newly designed split entry home plan with more than 2,300 finished sq. ft. Solid 2 x 6 wall construction, with expansive cathedral ceilings in living, dining & kitchen areas; 4 bedrooms, 3 baths. The kitchen features a nice 4 x 4 corner pantry, birch cabinets with crown molding, stainless steel appliances, quartz countertops with tile backsplash. The large primary

    Vladimir Oulianov Woods Bros Realty

    1542 W Beartooth Dr, Lincoln, NE 68531
  • /42

    $424,950

    New Construction
    • 4 Beds
    • 3 Baths
    • 2,363 Sq Ft

    1510 W Beartooth Dr, Lincoln, NE 68531

    Derun Construction Inc. presents a newly designed split entry home plan with more than 2,300 finished sq. ft. Solid 2 x 6 wall construction, with expansive cathedral ceilings in living, dining & kitchen areas; 4 bedrooms, 3 baths. The kitchen features a nice 7 x 4 corner pantry, birch cabinets with crown molding, stainless steel appliances, quartz countertops with tile backsplash. The large

    Vladimir Oulianov Woods Bros Realty

    1510 W Beartooth Dr, Lincoln, NE 68531
  • /36

    $424,950

    New Construction
    • 4 Beds
    • 3 Baths
    • 2,335 Sq Ft

    1460 W Beartooth Dr, Lincoln, NE 68531

    Irongate Builders Inc. presents a newly designed split entry home plan with more than 2,300 finished sq. ft. Solid 2 x 6 wall construction, with expansive cathedral ceilings in living, dining & kitchen areas; 4 bedrooms, 3 baths. The kitchen features a nice 7 x 4 corner pantry, birch cabinets with crown molding, stainless steel appliances, quartz countertops with tile backsplash. The large

    Vladimir Oulianov Woods Bros Realty

    1460 W Beartooth Dr, Lincoln, NE 68531
  • /28

    $200,000

    $12K PRICE DROP Pre-Foreclosure
    • 2 Beds
    • 1 Bath
    • 1,157 Sq Ft

    1247 Garber Ave, Lincoln, NE 68521

    Discover the perfect setup for anyone who loves to tinker, build, or create. This 2-bed, 1-bath home at 1247 Garber Ave sits on a large lot and features an impressive mechanic’s dream workspace complete with a separate office area—ideal for projects, storage, or running a small operation from home. The property offers plenty of room to spread out, work, and enjoy the freedom of having dedicated

    Lisa Haupt BHHS Ambassador Real Estate

    1247 Garber Ave, Lincoln, NE 68521
  • /13

    $57,900

    $2K PRICE DROP
    • 3 Beds
    • 2 Baths
    • 1,216 Sq Ft

    3715 NW Fairwood Ct, Lincoln, NE 68521

    Welcome home!! Very well maintained, affordable living in desirable Contempo park. Very spacious, open concept. Tall ceilings, new AC in 2020, kitchen appliances stay, including the gas stove. Huge primary bedroom with large full bath and great walk in closet! 2 additional bedrooms and another full bath complete the package.

    Christine Dozler Nebraska Realty

    3715 NW Fairwood Ct, Lincoln, NE 68521
  • /43

    $490,000

    New Construction
    • 3 - 5 Beds
    • 3 Baths
    • 1,590+ Sq Ft

    Joslyn Plan at Highland View, Lincoln, NE 68528

    The Joslyn Plan by Schneider Custom Homes is available in the Highland Views community in Lincoln, NE 68521, starting from $490,000. This design offers approximately 1,620 square feet and is available in Lancaster County, with nearby schools such as Kooser Elementary School, Schoo Middle School, and North Star High School.

    Schneider Custom Homes Builder
    0 NW 18th St Unit 39662677, Lincoln, NE 68528
  • /13

    $440,000

    New Construction
    • 3 - 5 Beds
    • 3 Baths
    • 1,546 Sq Ft

    Ava Nicole Plan at Highland View, Lincoln, NE 68528

    Our most popular plan of the last decade, this home has it all. With 5 bedrooms, 3 bathrooms, covered deck, walk-in tile shower, walk-in pantry and open concept living this one is worth a second glance. Call today to find out about customization options.

    Schneider Custom Homes Builder
    0 NW 18th St Unit 39662675, Lincoln, NE 68528
  • /72

    $490,500

    New Construction
    • 2 - 4 Beds
    • 2.5 Baths
    • 1,575+ Sq Ft

    Grace Plan at Highland View, Lincoln, NE 68528

    Schneider Custom Homes presents to you the Grace plan. This well laid out ranch offers over 2700 square feet of finish and offers a layout that flows beautifully. The main level has 2 bedrooms and 2 bathrooms and is loaded with all of todays most popular amenities. These features include: pantry, large island with undermount sink, tile walk-in shower in the master, covered patio and a laundry

    Schneider Custom Homes Builder
    0 NW 18th St Unit 39662676, Lincoln, NE 68528
  • /2

    $84,900

    • Land
    • 0 Sq Ft

    7220 N 9th St, Lincoln, NE 68521

    All homes built exclusively by Hallmark Homes. Multiple floor plans and lots to choose from.

    Cassie Mahnken Keller Williams Lincoln

    7220 N 9th St, Lincoln, NE 68521
  • /28

    $404,900

    New Construction
    • 3 Beds
    • 2 Baths
    • 1,347 Sq Ft

    7307 Strait Rd, Lincoln, NE 68521

    The Windham by Hallmark Homes Gallery series in The Legends Neighborhood in Lincoln, NE. Hallmark's Gallery Series plans include 36" kitchen cabinets with crown molding, 12x10 deck and/or 12x10 patio, LVP in the main floor living room and upgraded lighting packages. Hallmark's Executive Series plans include Hardie siding, 42" kitchen cabinets or 36" staggered cabinets with crown molding, 16x12

    Cassie Mahnken Keller Williams Lincoln

    7307 Strait Rd, Lincoln, NE 68521
  • /2

    $84,900

    • Land
    • 0 Sq Ft

    7308 N 9th St, Lincoln, NE 68521

    Lot for sale. Contact Cassie for a list of all other available lots and available plans to build!

    Cassie Mahnken Keller Williams Lincoln

    7308 N 9th St, Lincoln, NE 68521
  • /26

    $414,900

    New Construction
    • 4 Beds
    • 2.5 Baths
    • 1,904 Sq Ft

    7240 N 9th St, Lincoln, NE 68521

    Build your dream home with Hallmark Homes in the desirable Charleston Heights neighborhood. The Bridgeport plan shown is a 2-story, 4 bed, 3 bath home with opportunity to customize. *This home is not under construction yet * You may choose front elevation style. Price shown is an unfinished basement but buyers will have the choice to finish basement and choose finishes. Plan shown is just one of

    Cassie Mahnken Keller Williams Lincoln

    7240 N 9th St, Lincoln, NE 68521
  • /27

    $409,900

    New Construction
    • 4 Beds
    • 2.5 Baths
    • 1,904 Sq Ft

    7308 N 10th St, Lincoln, NE 68521

    Build your dream home with Hallmark Homes in the desirable Charleston Heights neighborhood. The Bridgeport plan shown is a 2-story, 4 bed, 3 bath home with opportunity to customize. You may choose front elevation style. Price shown is an unfinished basement but buyers will have the choice to finish basement and choose finishes. Plan shown is just one of several to choose from. Other two story and

    Cassie Mahnken Keller Williams Lincoln

    7308 N 10th St, Lincoln, NE 68521
  • /31

    $401,500

    New Construction
    • 4 Beds
    • 2.5 Baths
    • 1,836 Sq Ft

    901 Haggard St, Lincoln, NE 68521

    The Bridgeport by Hallmark Homes Gallery series in Charleston Heights. Our Gallery Series plans include 36" kitchen cabinets with crown molding, 16x10 deck and/or 12x10 patio, LVP in the main floor living room and blinds in every bedroom. The Bridgeport features a 3-car garage and tons of closet space! Every Hallmark Home includes Quartz Countertops, GE Stainless Steel appliances, Moen plumbing

    Tina Sempeck eXp Realty LLC

    901 Haggard St, Lincoln, NE 68521
  • /31

    $423,900

    New Construction
    • 3 Beds
    • 2 Baths
    • 1,544 Sq Ft

    835 Haggard St, Lincoln, NE 68521

    The Westfall by Hallmark Homes Gallery series in Charleston Heights. Our Gallery Series plans include 36" kitchen cabinets with crown molding, 16x10 deck and/or 12x10 patio, LVP in the main floor living room and blinds in every bedroom. The Westfall features a 2-car garage and tons of closet space! Every Hallmark Home includes Quartz Countertops, GE Stainless Steel appliances, Moen plumbing

    Tina Sempeck eXp Realty LLC

    835 Haggard St, Lincoln, NE 68521
  • /35

    $395,000

    New Construction $15K PRICE INCREASE
    • 3 Beds
    • 2 Baths
    • 1,348 Sq Ft

    7345 N 10th St, Lincoln, NE 68521

    The Windham by Hallmark Homes Gallery Series in Charleston Heights. Hallmark's Gallery Series plans include 36" kitchen cabinets with crown molding, 16x10 deck and/or 12x10 patio, LVP in the main floor living room and blinds in every bedroom. 3 car garage. Every Hallmark Home includes Quartz Countertops, GE Stainless Steel appliances, Moen plumbing fixtures, Luxury Vinyl Plank flooring, PureColor

    Tina Sempeck eXp Realty LLC

    7345 N 10th St, Lincoln, NE 68521
  • /25

    $409,900

    New Construction $10K PRICE DROP
    • 4 Beds
    • 2.5 Baths
    • 1,904 Sq Ft

    7210 N 10th St, Lincoln, NE 68521

    Build your dream home with Hallmark Homes in the desirable Legends Neighborhood in North Lincoln, NE. The Bridgeport plan shown is a 2-story, 4 bed, 3 bath home with opportunity to customize. You may choose front elevation style. Price shown is an unfinished basement but buyers will have the choice to finish basement and choose finishes. Plan shown is just one of several to choose from. Other two

    Cassie Mahnken Keller Williams Lincoln

    7210 N 10th St, Lincoln, NE 68521
  • /2

    $105,229

    • Land
    • 21,344 Sq Ft
    • $214,753 per Acre

    7021 NW 2nd St, Lincoln, NE 68521

    Community and traditional tree lined streets are the focus of Fallbrook's Standard lots. Our standard lots bring back aesthetics to home design, while maintaining full function. Attention to architecture ensures cars and garages are tucked away, but practical, while people and porches take center stage. Careful planning of streets slows traffic and creates the perfect pedestrian environment. You

    Jodi Reimers Woods Bros Realty

    7021 NW 2nd St, Lincoln, NE 68521
  • /44

    $295,000

    Open Sun 1PM - 2PM
    • 3 Beds
    • 2 Baths
    • 2,307 Sq Ft

    1215 Fairfield St, Lincoln, NE 68521

    Beautifully maintained all brick ranch lovingly cared for by the same owners for 56 years. This spacious home offers over 1,200 sq ft on the main level plus an additional 1,100 sq ft of finished living space in the basement. The main floor features three legal bedrooms, one updated bathroom, a large eat in kitchen w/Corian countertops & sink, and a cozy living room. Basement includes a generous

    Mary Waite NP Dodge RE Sales Inc Lincoln

    1215 Fairfield St, Lincoln, NE 68521
  • /67

    $995,000

    New Construction Open Sun 1PM - 2PM $45K PRICE INCREASE
    • 4 Beds
    • 3 Baths
    • 3,327 Sq Ft

    8038 S 43rd St, Lincoln, NE 68521

    Welcome to this rare, custom built home by True North Custom Homes, Inc. showcasing incredible pond views in Yankee Hill Estates! You will enjoy maintenance free living with this zero entry, home featuring 4 beds, 3 baths and a 3 stall garage. The main level features an open floor plan with a beautifully designed kitchen, pantry and dining, great room with fireplace, primary suite with walk-in

    Marcy Teply Woods Bros Realty

    8038 S 43rd St, Lincoln, NE 68521
  • /2

    $53,250

    $3K PRICE INCREASE
    • Land
    • 7,840 Sq Ft
    • $295,833 per Acre

    6821 NW 8th St, Lincoln, NE 68521

    People and community are the center point of planning for Fallbrook. Our New Urbanism lots feature parking relegated to the rear of the buildings accessed by alleys. The Porch becomes the focal point to encourage a sense of community. Schools, workplaces, shops, common areas and entertainment are all within walking distance of each other to minimize stress and maximize community. All of this

    Holly Buss Woods Bros Realty

    6821 NW 8th St, Lincoln, NE 68521
  • /2

    $64,827

    $3K PRICE INCREASE
    • Land
    • 9,583 Sq Ft
    • $294,668 per Acre

    6442 Windflower Rd, Lincoln, NE 68521

    Our Courtyard lots are for those that like uniqueness that you don't get in a typical home or Townhome setting. Each home is designed to incorporate an indoor-outdoor lifestyle of courtyards and generous windows applying principles from the prairie style of architecture. Many Courtyard lots include maintenance free living for plenty of spare time to enjoy the area shops, restaurants, walking

    Jodi Reimers Woods Bros Realty

    6442 Windflower Rd, Lincoln, NE 68521
  • /2

    $64,827

    $3K PRICE INCREASE
    • Land
    • 7,405 Sq Ft
    • $381,335 per Acre

    350 Bushclover Rd, Lincoln, NE 68521

    Our Courtyard lots are for those that like uniqueness that you don't get in a typical home or Townhome setting. Each home is designed to incorporate an indoor-outdoor lifestyle of courtyards and generous windows applying principles from the prairie style of architecture. Many Courtyard lots include maintenance free living for plenty of spare time to enjoy the area shops, restaurants, walking

    Jodi Reimers Woods Bros Realty

    350 Bushclover Rd, Lincoln, NE 68521
  • /2

    $44,100

    $2K PRICE INCREASE
    • Land
    • 0 Sq Ft

    6911 NW 7th St, Lincoln, NE 68521

    Townhouse lot located in Fallbrook. Fallbrook is a carefully planned residential and commercial neighborhood that embraces cutting edge architecture and creativity. Garages give way to porches. People and community are the center of planning for Fallbrook. Schools, workplaces, shops, restaurants, and commons areas are all within walking distance. All of this careful planning leads to an

    Holly Buss Woods Bros Realty

    6911 NW 7th St, Lincoln, NE 68521
  • /2

    $44,100

    $2K PRICE INCREASE
    • Land
    • 0 Sq Ft

    6919 NW 7th St, Lincoln, NE 68521

    Townhouse lot located in Fallbrook. Fallbrook is a carefully planned residential and commercial neighborhood that embraces cutting edge architecture and creativity. Garages give way to porches. People and community are the center of planning for Fallbrook. Schools, workplaces, shops, restaurants, and commons areas are all within walking distance. All of this careful planning leads to an

    Holly Buss Woods Bros Realty

    6919 NW 7th St, Lincoln, NE 68521

Showing Results 81 - 120, Page 3 of 7

How to Buy a Home How to Finance a Home How to Sell a Home