5

Homes for Sale in 68531

Section Image Section Image
  • /2

    $535,550

    New Construction
    • 4 Beds
    • 3 Baths
    • 2,529 Sq Ft

    7243 NW 18th St, Lincoln, NE 68531

    The buzz in Highland View is Bugbee Homes. Enjoy our floorplan the Kelsie -2 which offers 1564 sq ft of finish on the main floor and a partially finished basement. This home offers walkout basement, 4 bedrooms, 3 baths, 3rd stall garage, 2 electric fireplaces, tile floors in the bathrooms. Laminate flooring in the kitchen, dining, great room and entry. This home also has undercabinet lighting,

    Schneider Custom Homes Builder
    7243 NW 18th St, Lincoln, NE 68531
  • /2

    $424,950

    New Construction
    • 4 Beds
    • 3 Baths
    • 2,335 Sq Ft

    1542 W Beartooth Dr, Lincoln, NE 68531

    Oakview Builders Inc. presents a newly designed split entry home plan with more than 2,300 finished sq. ft. Solid 2 x 6 wall construction, with expansive cathedral ceilings in living, dining & kitchen areas; 4 bedrooms, 3 baths. The kitchen features a nice 4 x 4 corner pantry, birch cabinets with crown molding, stainless steel appliances, quartz countertops with tile backsplash. The large primary

    Schneider Custom Homes Builder
    1542 W Beartooth Dr, Lincoln, NE 68531
  • /36

    $424,950

    New Construction
    • 4 Beds
    • 3 Baths
    • 2,335 Sq Ft

    1460 W Beartooth Dr, Lincoln, NE 68531

    Irongate Builders Inc. presents a newly designed split entry home plan with more than 2,300 finished sq. ft. Solid 2 x 6 wall construction, with expansive cathedral ceilings in living, dining & kitchen areas; 4 bedrooms, 3 baths. The kitchen features a nice 7 x 4 corner pantry, birch cabinets with crown molding, stainless steel appliances, quartz countertops with tile backsplash. The large

    Vladimir Oulianov Woods Bros Realty

    1460 W Beartooth Dr, Lincoln, NE 68531
  • /42

    $424,950

    New Construction
    • 4 Beds
    • 3 Baths
    • 2,363 Sq Ft

    1510 W Beartooth Dr, Lincoln, NE 68531

    Derun Construction Inc. presents a newly designed split entry home plan with more than 2,300 finished sq. ft. Solid 2 x 6 wall construction, with expansive cathedral ceilings in living, dining & kitchen areas; 4 bedrooms, 3 baths. The kitchen features a nice 7 x 4 corner pantry, birch cabinets with crown molding, stainless steel appliances, quartz countertops with tile backsplash. The large

    Vladimir Oulianov Woods Bros Realty

    1510 W Beartooth Dr, Lincoln, NE 68531
  • /2

    $59,039

    $3K PRICE INCREASE
    • Land
    • 10,890 Sq Ft
    • $236,156 per Acre

    6910 Tallgrass Pkwy, Lincoln, NE 68531

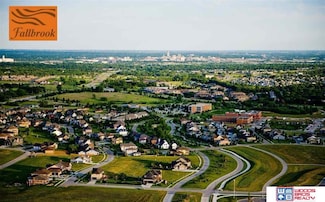
    People and community are the center point of planning for Fallbrook. Our New Urbanism lots feature parking relegated to the rear of the buildings accessed by alleys. The Porch becomes the focal point to encourage a sense of community. Schools, workplaces, shops, common areas and entertainment are all within walking distance of each other to minimize stress and maximize community. All of this

    Holly Buss Woods Bros Realty

    6910 Tallgrass Pkwy, Lincoln, NE 68531
How to Buy a Home How to Finance a Home How to Sell a Home