419

Homes for Sale in 85340

Section Image Section Image Section Image
  • /28

    $542,990

    New Construction
    • 3 Beds
    • 2.5 Baths
    • 2,374 Sq Ft

    19014 W Stella Ave, Waddell, AZ 85355

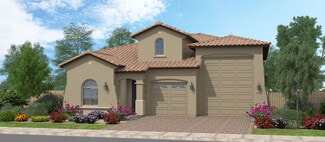
    This quick move-in home is available now. The single-story Irwin features an expansive and welcoming foyer. This single-family plan is located on a south-facing homesite with mountain views, perfect to enjoy with a cup of coffee each morning on your extended covered back patio. For a limited time, receive up to 6% in Flex Credit!*

    Beazer Homes Builder
    19014 W Stella Ave, Waddell, AZ 85355
  • /49

    $1,200,000

    • 5 Beds
    • 3.5 Baths
    • 4,310 Sq Ft

    13224 W Palo Verde Dr Unit 3A, Litchfield Park, AZ 85340

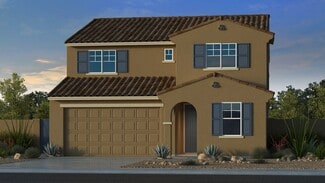
    HIGH END UPGRADES THROUGHOUT! A must see, single story home in gated Dreaming Summit! This spacious 5 bed, 3.5 bath property offers 2 offices/flex rooms, plantation shutters, and a chef's kitchen with granite island, double ovens & gas cooktop. The primary suite features backyard access, soaking tub, tiled shower & walk-in closet. Multiple living areas plus a huge laundry room with storage.

    Carole Hewitt Homie

    13224 W Palo Verde Dr Unit 3A, Litchfield Park, AZ 85340
  • /33

    $564,990

    New Construction
    • 3 Beds
    • 2.5 Baths
    • 2,314 Sq Ft

    17837 W Pasadena Ave, Litchfield Park, AZ 85340

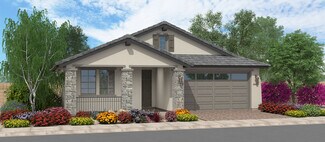
    Meet the Hillary, a best-selling floor plan designed for both style and efficiency. With 2,314 square feet, this single-story home features three bedrooms, 2.5 baths, a study, and a three-car tandem garage. The open-concept layout keeps the kitchen, casual dining, and great room connected, while the primary suite offers a private retreat nearby. A spa-like bath includes dual sinks, a vanity, and

    Taylor Morrison Builder
    17837 W Pasadena Ave, Litchfield Park, AZ 85340
  • /45

    $699,900

    $95K PRICE DROP
    • 3 Beds
    • 3.5 Baths
    • 3,131 Sq Ft

    5342 N 196th Ave, Litchfield Park, AZ 85340

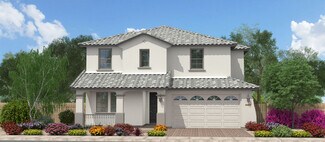
    Home sweet home--spacious 3-bed + den, 3.5-bath with two owner's suites, 3-car garage & no HOA! Enjoy energy savings with solar and bright open spaces featuring soaring ceilings & wood-look floors. The gourmet kitchen boasts granite counters, dual islands, built-in appliances. Craft your favorite cocktail at your built-in bar, then relax in the backyard with mountain views--White Tank Mountains

    Trisha Brooks RE/MAX Desert Showcase

    5342 N 196th Ave, Litchfield Park, AZ 85340
  • /30

    $259,999

    $10K PRICE DROP
    • 2 Beds
    • 1 Bath
    • 962 Sq Ft

    240 S Old Litchfield Rd Unit 113, Litchfield Park, AZ 85340

    Welcome to the heart of Litchfield Park! This beautifully updated 2-bedroom condo offers the perfect blend of comfort and convenience. Featuring an open floor plan, upgraded kitchen, and private patio, this home is move-in ready. Enjoy resort-style amenities including a community pool, lush landscaping, and covered parking. Just minutes from the Wigwam Golf Resort, top-rated schools, dining,

    Francisco Mendoza My Home Group Real Estate

    240 S Old Litchfield Rd Unit 113, Litchfield Park, AZ 85340
  • /55

    $499,000

    $60K PRICE DROP
    • 5 Beds
    • 3 Baths
    • 2,961 Sq Ft

    17605 W Colter St, Litchfield Park, AZ 85340

    SHORT SALE OPPORTUNITY. Welcome to the desirable Allen Ranches community of Litchfield Park, AZ. This vibrant neighborhood offers resort-style living with a community pool, playgrounds, pickleball and sport courts, walking trails, fitness center, and green spaces to enjoy. The home itself features a modern open-concept layout with a spacious kitchen that flows into the great room, perfect for

    Naleka Pegueros eXp Realty

    17605 W Colter St, Litchfield Park, AZ 85340
  • /7

    $449,900

    New Construction
    • 3 Beds
    • 2 Baths
    • 2,000 Sq Ft

    Flemington Plan at Tirreno at IronWing, Litchfield Park, AZ 85340

    The Flemington is a single-story, single-family home with an expansive open-concept great room that is ideal for family gatherings and celebrations. Relax in your primary bedroom located at the rear of the home, with a large walk-in closet and backyard views.

    Beazer Homes Builder
    5874 N 194th Ln Unit 37072424, Litchfield Park, AZ 85340
  • /9

    $486,900

    New Construction
    • 4 Beds
    • 2 Baths
    • 2,399 Sq Ft

    Savannah Plan at Tirreno at IronWing, Litchfield Park, AZ 85340

    The Savannah is a single-story, single-family plan featuring a foyer that creates an inviting space to welcome guests into your home. The thoughtfully-designed kitchen opens to the great room and breakfast area, providing a place to host a dinner party, or enjoy the perfect weekend brunch.

    Beazer Homes Builder
    5874 N 194th Ln Unit 37072422, Litchfield Park, AZ 85340
  • /7

    $471,900

    New Construction
    • 3 Beds
    • 2 Baths
    • 2,229 Sq Ft

    Irwin Plan at Tirreno at IronWing, Litchfield Park, AZ 85340

    The single-story Irwin features an expansive foyer in which to welcome your guests. This single-family plan features a centrally located open-concept kitchen and great room with a covered patio are perfect for gathering friends and family for dinner parties or backyard barbecues.

    Beazer Homes Builder
    5874 N 194th Ln Unit 37072423, Litchfield Park, AZ 85340
  • /31

    $574,990

    New Construction
    • 4 Beds
    • 2.5 Baths
    • 2,616 Sq Ft

    17836 W Pasadena Ave, Litchfield Park, AZ 85340

    Welcome to The Bradshaw at 17836 W. Pasadena Avenue in Allen Ranches Expedition is a spacious 1-story home offering 2,616 sq. ft. of thoughtfully designed living space. With 4 bedrooms, 2.5 bathrooms, a 4-car tandem garage, and a welcoming dining room, it’s built for both everyday comfort and effortless entertaining. The open-concept layout connects the kitchen, great room, and casual dining

    Taylor Morrison Builder
    17836 W Pasadena Ave, Litchfield Park, AZ 85340
  • /38

    $695,000

    $40K PRICE DROP
    • 4 Beds
    • 2 Baths
    • 2,331 Sq Ft

    20122 W Hazelwood St, Litchfield Park, AZ 85340

    Just Completed & Move-In Ready on a 1-Acre Lot with No HOA & Breathtaking Mountain Views! This newly completed home offers the perfect blend of space, privacy, and panoramic mountain views in every direction. Stunning curb appeal greets you with a beautiful stone-accented exterior, warm neutral stucco, and an inviting arched front entry that creates a striking first impression. The expansive

    Brendon Adcox Gentry Real Estate

    20122 W Hazelwood St, Litchfield Park, AZ 85340
  • /4

    $764,900

    New Construction
    • 5 - 6 Beds
    • 3.5 Baths
    • 3,697 Sq Ft

    Doran Beach Plan at Enclave - Sonoma Coast, Litchfield Park, AZ 85340

    The Doran Beach is a 3697 square foot loft home that includes 5 Bedrooms, 4 Baths, Flex Space, Loft, 2-Car Garage plus huge RV Garage. Options are 6th Bedroom, Retreat, Open Study, Home Office, Ensuites at Bedrooms 4 and 5. HERS rating of 40.

    Fulton Homes Builder
    4228 N 188th Ln Unit 36922211, Litchfield Park, AZ 85340
  • /4

    $745,900

    New Construction
    • 4 - 5 Beds
    • 3.5 Baths
    • 3,905 Sq Ft

    Spud Point Plan at Enclave - Sonoma Coast, Litchfield Park, AZ 85340

    The Spud Point is a 3905 square foot home with a Loft, and includes 4 Bedrooms, 4 bath rooms, Loft, Flex Space and a 4-Car Garage. Optional 5th Bedroom, Bedroom 6 with Bath, Home Office and many more choices. Hers rating of 40.

    Fulton Homes Builder
    4228 N 188th Ln Unit 36922204, Litchfield Park, AZ 85340
  • /4

    $703,900

    New Construction
    • 4 - 6 Beds
    • 3.5 Baths
    • 2,925 Sq Ft

    Tide's Wharf Plan at Enclave - Sonoma Coast, Litchfield Park, AZ 85340

    The Tide's Wharf is a single level 2925 square foot home that features 4 Bedrooms, 3.5 Baths, a 2.5 Car Garage and a huge RV Garage. Options include Open Study, Home Office, 5th or 6th bedroom or Retreat. HERS rating of 39.

    Fulton Homes Builder
    4228 N 188th Ln Unit 36922200, Litchfield Park, AZ 85340
  • /4

    $693,900

    New Construction
    • 4 - 7 Beds
    • 3.5 Baths
    • 3,276 Sq Ft

    River's End Plan at Enclave - Sonoma Coast, Litchfield Park, AZ 85340

    The River's End is a single level 3276 square foot home that includes 4 Bedrooms, 3.5 Baths, Open Study, Hobby Room, and a 4-Car Garage. Optional 6th & 7th Bedroom, Teen Room, Dual Master, 3 Retreat Options, and several home office options. HERS rating of 39.

    Fulton Homes Builder
    4228 N 188th Ln Unit 36922185, Litchfield Park, AZ 85340
  • /4

    $685,900

    New Construction
    • 4 - 7 Beds
    • 3.5 Baths
    • 3,050 Sq Ft

    Bodega Bay Plan at Enclave - Sonoma Coast, Litchfield Park, AZ 85340

    The Bodega Bay is a 3050 square foot single level home featuring, 4 Bedrooms, 3.5 Baths, and a 3-Car Garage. It can be expanded up to six bedrooms and can include a home office, retreat or teen room. HERS rating of 38.

    Fulton Homes Builder
    4228 N 188th Ln Unit 36922175, Litchfield Park, AZ 85340
  • /4

    $675,900

    New Construction
    • 3 - 5 Beds
    • 2.5 Baths
    • 2,601 Sq Ft

    Annapolis Plan at Enclave - Sonoma Coast, Litchfield Park, AZ 85340

    The Annapolis is a 2601 square foot Single Level home that includes, 3 Bedrooms, 3 Bath rooms, a flex room a 2.5 Car Garage and a huge RV Garage. Options include a Retreat, En-Suite, Open Study, Home Office and can house up to 5 bedrooms. HERS rating of 39.

    Fulton Homes Builder
    4228 N 188th Ln Unit 36922150, Litchfield Park, AZ 85340
  • /4

    $656,900

    New Construction
    • 3 - 5 Beds
    • 2.5 Baths
    • 2,747 Sq Ft

    Petaluma Plan at Enclave - Sonoma Coast, Litchfield Park, AZ 85340

    The Petaluma is a single level 2747 square feet home with 3 Bedrooms, 3 Baths, and a 4-Car Garage. Optional Retreat, 4th and 5th bedroom. HERS rating of 41.

    Fulton Homes Builder
    4228 N 188th Ln Unit 36916174, Litchfield Park, AZ 85340
  • /21

    $476,900

    New Construction
    • 3 - 4 Beds
    • 2 Baths
    • 1,841 Sq Ft

    Pinehurst Plan at The Marbella at Windrose Community, Litchfield Park, AZ 85340

    The single-story Pinehurst features an enclosed, private study at the front of the home that is ideal for an office or playroom. An expansive, open-concept kitchen provides the perfect place to prepare chef-inspired meals while entertaining your company in the great room in this single-family plan.

    Beazer Homes Builder
    18917 Citrus St Unit 36848977, Litchfield Park, AZ 85340
  • /19

    $515,900

    New Construction
    • 4 Beds
    • 2 Baths
    • 2,399 Sq Ft

    Savannah Plan at The Marbella at Windrose Community, Litchfield Park, AZ 85340

    The Savannah is a single-story, single-family plan featuring a foyer that creates an inviting space to welcome guests into your home. The thoughtfully-designed kitchen opens to the great room and breakfast area, providing a place to host a dinner party, or enjoy the perfect weekend brunch.

    Beazer Homes Builder
    18917 Citrus St Unit 36848871, Litchfield Park, AZ 85340
  • /7

    $490,900

    New Construction
    • 3 Beds
    • 2 Baths
    • 2,000 Sq Ft

    Flemington Plan at The Marbella at Windrose Community, Litchfield Park, AZ 85340

    The Flemington is a single-story, single-family home with an expansive open-concept great room that is ideal for family gatherings and celebrations. Relax in your primary bedroom located at the rear of the home, with a large walk-in closet and backyard views.

    Beazer Homes Builder
    18917 Citrus St Unit 36848855, Litchfield Park, AZ 85340
  • /19

    $481,900

    New Construction
    • 4 Beds
    • 2 - 2.5 Baths
    • 1,930 Sq Ft

    Shiloh Plan at The Marbella at Windrose Community, Litchfield Park, AZ 85340

    The Shiloh is a single-story home with a spacious floorplan centered around an open-concept kitchen and great room. Relax in your primary bedroom and spa-inspired primary bathroom, located at the rear of this single-family home for ideal views and a cozy home base.

    Beazer Homes Builder
    18917 Citrus St Unit 36848763, Litchfield Park, AZ 85340
  • /31

    $149,900

    $19K PRICE DROP
    • 4 Beds
    • 2 Baths
    • 1,848 Sq Ft

    6227 N Litchfield Rd Unit 1, Litchfield Park, AZ 85340

    Welcome Home and Bring Your Toys!This well-loved home offers a custom double driveway, perfect for your RV, trailer, or classic cars. Built in 2008 and meticulously maintained by its original owners, it's never changed hands. The spacious layout features four cozy bedrooms and two bathrooms, ideal for families or anyone seeking comfort and functionality. The kitchen shines with custom

    Agent Photo

    Stan Abraham

    Berkshire Hathaway HomeServices Arizona Properties

    (602) 832-7152

    6227 N Litchfield Rd Unit 1, Litchfield Park, AZ 85340
  • /29

    $419,990

    $15K PRICE DROP
    • 3 Beds
    • 2.5 Baths
    • 2,059 Sq Ft

    17622 W Missouri Ave, Litchfield Park, AZ 85340
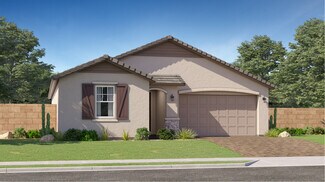
    Brand New & Never Lived In! Be the first to own this stunning 2-story in Allen Ranches, priced below nearby new builds! Enjoy resort-style amenities with a pool, parks, and walking paths right outside your door. Inside features granite counters, stainless appliances, walk-in pantry, and an extended island kitchen perfect for entertaining. The spacious primary suite offers a walk-in closet and

    Shannon Cunningham AZ Performance Realty

    17622 W Missouri Ave, Litchfield Park, AZ 85340
  • /13

    $615,990

    New Construction
    • 3 Beds
    • 2.5 - 4.5 Baths
    • 2,773+ Sq Ft

    Merkle Plan at Canyon Views - 70’ Sunrise Series, Litchfield Park, AZ 85340

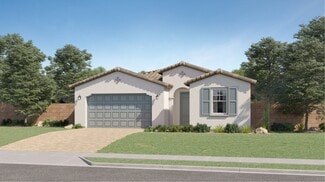
    Coming home is the best part of every day in the beautiful and spacious Merkle floor plan by David Weekley Homes. The courtyard entry opens onto an impressive view extending from the inviting study, through the open-concept living spaces and out onto the covered back patio beyond. An oversized island anchors the gourmet kitchen, featuring a corner pantry, adjacent dining area, and open views of

    David Weekley Homes Builder
    19986 W El Nido Ln Unit 36446015, Litchfield Park, AZ 85340
  • /4

    $598,900

    New Construction
    • 3 - 4 Beds
    • 3 Baths
    • 2,485 Sq Ft

    Lincoln Beach Plan at Enclave - North Shore, Litchfield Park, AZ 85340

    The Lincoln Beach plan is 2485 square feet, on a single level, and features 3 bedrooms, plus flex room, 3 baths, a 2 car garage, and a 14.7 foot by 40 foot RV garage. It can also handle a 4th bedroom, home office, or open study. The HERS rating of 39 is the lowest iin the community.

    Fulton Homes Builder
    4228 N 188th Ln Unit 36477871, Litchfield Park, AZ 85340
  • /3

    $784,990

    New Construction
    • 4 - 5 Beds
    • 3.5 Baths
    • 3,448+ Sq Ft

    Wickenburg Plan at Canyon Views - 80’ Paradise Series, Litchfield Park, AZ 85340

    Explore The Wickenburg by David Weekley Homes floor plan’s superb balance of energy-efficiency, individual privacy, and elegant gathering spaces. The luxurious kitchen showcases a butler’s pantry, added storage, and a center island overlooking the sunlit family and dining spaces at the heart of this home. Your blissful Owner’s Retreat offers an everyday escape from the outside world and includes

    David Weekley Homes Builder
    19986 W El Nido Ln Unit 36475731, Litchfield Park, AZ 85340
  • /36

    $480,990

    New Construction
    • 5 - 6 Beds
    • 3 - 4 Baths
    • 2,757 Sq Ft

    Winsor Plan at Allen Ranches Discovery Collection, Litchfield Park, AZ 85340

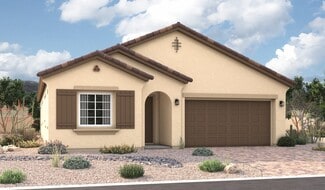
    The Winsor is a 2-story floor plan that comes standard with 2,757 sq. ft., 5 bedrooms, 3 bathrooms, 2.5-car garage, study, and a loft. This is the second largest of the Discovery floor plans that is offered at Allen Ranches, and it will not disappoint. The study is at the front of the house, which will provide ample natural light for you to work in. The kitchen, casual dining, and great room is

    Taylor Morrison Builder
    5350 N 176th Ln Unit 36480449, Litchfield Park, AZ 85340
  • /3

    $611,990

    New Construction
    • 3 Beds
    • 2.5 Baths
    • 2,378+ Sq Ft

    Turnbull Plan at Sentiero at Windrose, Waddell, AZ 85355

    The Turnbull by David Weekley floor plan in Sentiero at Windrose brings together the best of comfort, sophistication and top-quality craftsmanship. Show off your style and savor the livability in the expertly crafted family and dining spaces at the heart of this home. The open kitchen features a center island and an expansive view of the gathering spaces to enhance your culinary experience. The

    David Weekley Homes Builder
    6811 N 189th Ln Unit 36449771, Waddell, AZ 85355
  • /4

    $490,900

    New Construction
    • 3 - 4 Beds
    • 2.5 Baths
    • 2,043 Sq Ft

    Backstage Plan at Enclave - Silverado, Litchfield Park, AZ 85340
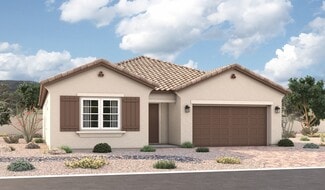
    The backstage is 2043 square feet and includes 3 bedrooms, 2 1/2 baths, a 3 car garage and a covered patio. It can also have 4 bedrooms, and three baths, or a home office, den, hobby room, flex room or dining room. HERS 39

    Fulton Homes Builder
    4213 N 188th Ln Unit 36470959, Litchfield Park, AZ 85340
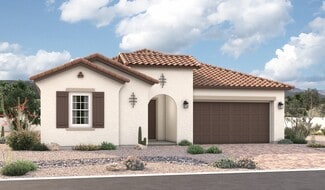
  • /4

    $607,900

    New Construction
    • 6 - 7 Beds
    • 4.5 Baths
    • 3,623 Sq Ft

    Black Stallion Plan at Enclave - Silverado, Litchfield Park, AZ 85340
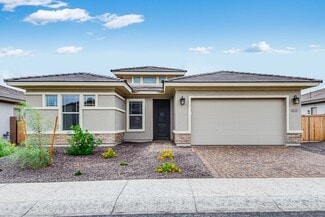
    The Black Stallion is the largest in our Silverado series at 3623 square feet. It has 6 bedrooms, 4 1/2 baths, a loft, covered patio and a three car garage. It can be built to include 7 bedrooms, 5 baths, or a home office. HERS 39

    Fulton Homes Builder
    4213 N 188th Ln Unit 36471166, Litchfield Park, AZ 85340
  • /3

    $691,990

    New Construction
    • 3 Beds
    • 2.5 Baths
    • 2,418+ Sq Ft

    Pastora Plan at Sentiero at Windrose, Waddell, AZ 85355

    The Pastora by David Weekley floor plan presents optimized gathering spaces and the versatility to adapt to your lifestyle changes over the years. Sunlight filters in through energy-efficient windows to shine on the open-concept family and dining areas. The chef’s kitchen provides a dine-up island and plenty of storage and prep space. A lovely covered porch and study add great places to spend

    David Weekley Homes Builder
    6811 N 189th Ln Unit 36470545, Waddell, AZ 85355
  • /3

    $621,990

    New Construction
    • 5 - 6 Beds
    • 3.5 - 4.5 Baths
    • 3,351 Sq Ft

    Majesty Plan at Village at Verrado - Black Rock at Verrado, Buckeye, AZ 85396

    Woodside Homes of Arizona Builder
    4367 N 201st Dr Unit 36465964, Buckeye, AZ 85396
  • /3

    $819,990

    New Construction
    • 4 - 5 Beds
    • 3.5 - 6 Baths
    • 3,471 Sq Ft

    Eagletail Plan at Canyon Views - 80’ Paradise Series, Litchfield Park, AZ 85340

    4br, 3.5ba, 3gr: The Eagletail by David Weekley Homes floor plan combines elegance, comfort and top-quality craftsmanship.

    David Weekley Homes Builder
    19986 W El Nido Ln Unit 36451289, Litchfield Park, AZ 85340
  • /27

    $418,990

    New Construction
    • 4 - 5 Beds
    • 2.5 - 3.5 Baths
    • 1,960 Sq Ft

    Harlow Plan at Allen Ranches Discovery Collection, Litchfield Park, AZ 85340

    The Harlow is a 1-story floor plan that comes standard with 1,960 sq. ft., 4-5 bedrooms, 2.5 bathrooms, 2-car garage, and a study. The largest of the single-story floor plans, this home is sure to please. The foyer brings you to the study, where working from home will be a dream. As you continue through the home, you are taken to the open kitchen, casual dining, and great room area. Enjoy the

    Taylor Morrison Builder
    5350 N 176th Ln Unit 36447748, Litchfield Park, AZ 85340
  • /4

    $481,900

    New Construction
    • 3 - 4 Beds
    • 2.5 Baths
    • 1,889 Sq Ft

    Del Dotto Plan at Enclave - Silverado, Litchfield Park, AZ 85340

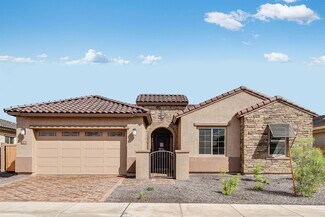
    At 1889 square feet, the Del Dotto is a 3 bedroom, 2 1/2 bath, 3 car garage home,with a covered patio. It can be configured to include 4 bedrooms, a home office, den or open study. HERS 40

    Fulton Homes Builder
    4213 N 188th Ln Unit 36476843, Litchfield Park, AZ 85340
  • /21

    $404,990

    New Construction
    • 2 - 4 Beds
    • 2 Baths
    • 1,832 Sq Ft

    Edmonton Plan at Allen Ranches Discovery Collection, Litchfield Park, AZ 85340
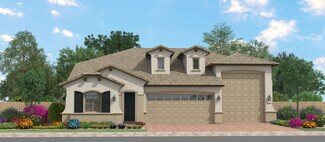
    The Edmonton is a 1-story floor plan that comes standard with 1,832 sq. ft., 3 bedrooms, 2 bathrooms, 2-car garage, study, and 2 dining areas. The foyer takes you directly to the dining and kitchen area, which provides ample space for cooking all your favorite meals. Enjoy an open casual dining and great room with direct access to the outdoor living area, which makes for great entertaining space.

    Taylor Morrison Builder
    5350 N 176th Ln Unit 36483635, Litchfield Park, AZ 85340
  • /4

    $663,900

    New Construction
    • 4 - 5 Beds
    • 3.5 Baths
    • 3,149 Sq Ft

    Ocean Shores Plan at Enclave - North Shore, Litchfield Park, AZ 85340

    The Ocean Shores at 3149 square feet is a loft home with the master downstairs. It features 3 bedrooms, plus flex room, 3 1/2 baths, loft,2 car garage and a 14.5 by 42 foot RV garage. It has a HERS rating of 41.

    Fulton Homes Builder
    4228 N 188th Ln Unit 36455817, Litchfield Park, AZ 85340
  • /3

    $720,990

    New Construction
    • 4 Beds
    • 3 - 3.5 Baths
    • 2,829+ Sq Ft

    Brownell Plan at Canyon Views - 80’ Paradise Series, Litchfield Park, AZ 85340
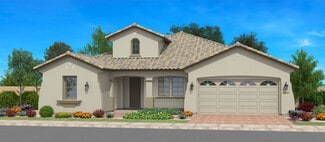
    Top-quality craftsmanship and refined luxuries combine to make the awe-inspiring Brownell by David Weekley Homes floor plan. Your open family and dining areas offer an impeccable space to play host to picture-perfect memories and brilliant social gatherings. The gourmet kitchen island and open dining area offer a streamlined variety of mealtime settings. Enjoy your evening leisure time to the

    David Weekley Homes Builder
    19986 W El Nido Ln Unit 36469841, Litchfield Park, AZ 85340
  • /27

    $565,990

    New Construction
    • 3 - 4 Beds
    • 3 Baths
    • 2,184 Sq Ft

    55-RV1 Plan at Allen Ranches Fiesta Collection, Litchfield Park, AZ 85340

    The 55-RV1 floor plan is a single-story floor plan that comes standard with 2,184 sq. ft., 3 bedrooms, 3 bathrooms, a 2-car garage, an RV garage, and a flex room. Upon entering the home from the porch, you are greeted by a foyer that leads you past the secondary bedrooms and flex space. From there, the open kitchen, great room, and dining room creates the heart of the home. Imagine cooking your

    Taylor Morrison Builder
    5343 N 177th Ln Unit 36494056, Litchfield Park, AZ 85340

Showing Results 321 - 360, Page 9 of 11

How to Buy a Home How to Finance a Home How to Sell a Home