334

Litchfield Park, AZ Homes for Sale with Garage

Section Image Section Image
  • /27

    $420,990

    New Construction
    • 4 - 5 Beds
    • 2.5 - 3.5 Baths
    • 1,960 Sq Ft

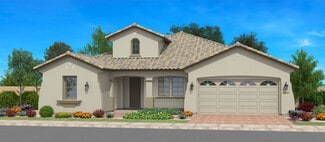
    Harlow Plan at Allen Ranches Discovery Collection, Litchfield Park, AZ 85340

    The Harlow is a 1-story floor plan that comes standard with 1,960 sq. ft., 4-5 bedrooms, 2.5 bathrooms, 2-car garage, and a study. The largest of the single-story floor plans, this home is sure to please. The foyer brings you to the study, where working from home will be a dream. As you continue through the home, you are taken to the open kitchen, casual dining, and great room area. Enjoy the

    Taylor Morrison Builder

    5350 N 176th Ln Unit 36447748, Litchfield Park, AZ 85340
  • /57

    $587,000

    $93K PRICE DROP
    • 3 Beds
    • 3 Baths
    • 3,831 Sq Ft

    13006 W Colter St, Litchfield Park, AZ 85340

    Gorgeous 3 bedroom, 3-Bath Custom Home in the Beautiful Community of Colter Commons! Step into the inviting foyer, which leads to a formal living and dining room--perfect for hosting holiday gatherings and special occasions. The versatile den/office offers the ideal space for working from home, a fitness room, or a hobby area. The chef-inspired kitchen is designed for both everyday living and

    Jill Aker,PLLC RE/MAX Fine Properties

    13006 W Colter St, Litchfield Park, AZ 85340
  • /4

    $656,900

    New Construction
    • 3 - 5 Beds
    • 2.5 Baths
    • 2,747 Sq Ft

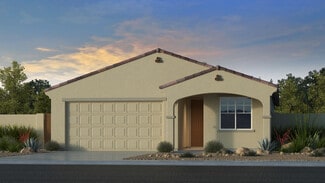
    Petaluma Plan at Enclave - Sonoma Coast, Litchfield Park, AZ 85340

    The Petaluma offers spacious single-story living with a thoughtfully designed open-concept layout that blends comfort, flexibility, and everyday convenience. A beautifully appointed kitchen with a large island flows seamlessly into the dining nook and expansive great room, creating the perfect space for entertaining and gathering with family and friends. The private owner's suite is thoughtfully

    Fulton Homes Builder
    4228 N 188th Ln Unit 36916174, Litchfield Park, AZ 85340
  • /36

    $1,549,000

    • 4 Beds
    • 3.5 Baths
    • 3,873 Sq Ft

    18206 W San Miguel Ct, Litchfield Park, AZ 85340

    Nestled within the prestigious gates of Russell Ranch, this exceptional custom estate, completed in 2021, seamlessly blends refined design with effortless indoor-outdoor living. Situated on an expansive nearly half-acre lot with western mountain views, the home offers 3,873 square feet of thoughtfully designed living space, complemented by an RV garage--ideal for additional storage, recreational

    Sandra Gaare RETSY

    18206 W San Miguel Ct, Litchfield Park, AZ 85340
  • /27

    $525,990

    New Construction
    • 3 - 5 Beds
    • 2.5 Baths
    • 2,616 Sq Ft

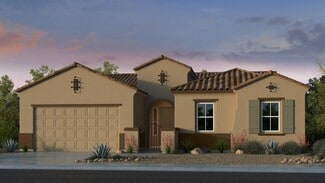
    Bradshaw Plan at Allen Ranches Expedition Collection, Litchfield Park, AZ 85340

    The Bradshaw is a 1-story floor plan that comes standard with 2,616 sq. ft., 3 bedrooms, 2.5 bathrooms, 4-car tandem garage, dining room, study, and more. This charming floor plan offers an open-concept kitchen, great room, and casual dining area. The primary suite is split from the secondary bedrooms, which will create just enough privacy that you need. The primary suite comes complete with dual

    Taylor Morrison Builder
    5115 N 177th Ln Unit 36496228, Litchfield Park, AZ 85340
  • /33

    $554,990

    New Construction
    • 3 Beds
    • 2.5 Baths
    • 2,314 Sq Ft

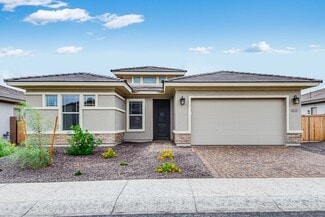
    17837 W Pasadena Ave, Litchfield Park, AZ 85340

    Meet the Hillary, a best-selling floor plan designed for both style and efficiency. With 2,314 square feet, this single-story home features three bedrooms, 2.5 baths, a study, and a three-car tandem garage. The open-concept layout keeps the kitchen, casual dining, and great room connected, while the primary suite offers a private retreat nearby. A spa-like bath includes dual sinks, a vanity, and

    Taylor Morrison Builder
    17837 W Pasadena Ave, Litchfield Park, AZ 85340
  • /47

    $625,000

    • 4 Beds
    • 3 Baths
    • 2,184 Sq Ft

    17822 W Oregon Ave, Litchfield Park, AZ 85340

    Located in the gated portion of Allen Ranches, where thoughtful design, everyday comfort & hard-to-find garage space come together. This single-level floor plan offers 4 bedrooms, 3 bathrooms, shutters, an open great room, dedicated dining are & a well-appointed kitchen w/ a large island & walk-in pantry. The split primary suite provides privacy w/ a two walk-in closets, double vanity, while

    Tim O'Buckley RE/MAX Fine Properties

    17822 W Oregon Ave, Litchfield Park, AZ 85340
  • /35

    $461,553

    New Construction $39K PRICE DROP
    • 3 Beds
    • 2 Baths
    • 2,037 Sq Ft

    5512 N 191st Dr, Litchfield Park, AZ 85340

    This home will capture you right away with the openness of the home from the kitchen & great room. Beautiful gourmet kitchen with your Quartz counters, gourmet maple almond cabinets and designer backsplash. Chef's kitchen with oversized island open to the great room with Stainless-Steel built-in Appliances. The home has a warm wood plank tile throughout the home minus the bedrooms, comes with 8'

    Jennifer Williams Towne Brokerage Services, Inc

    5512 N 191st Dr, Litchfield Park, AZ 85340
  • /56

    $629,900

    • 4 Beds
    • 3 Baths
    • 2,522 Sq Ft

    18823 W Marshall Ave, Litchfield Park, AZ 85340

    Welcome to this exceptional 4-bedroom, 3-bath home featuring a highly sought-after split floor plan and a private lot with no neighbors behind. The spacious 3-car tandem garage provides ample room for vehicles, storage, and hobbies. Inside, you'll find beautiful wood-look ceramic tile and a chef-inspired gourmet kitchen complete with slab granite countertops, a large center island, gas cooktop,

    Keath Richard eXp Realty

    18823 W Marshall Ave, Litchfield Park, AZ 85340
  • /27

    $1,150,000

    New Construction $1M PRICE DROP
    • 3 Beds
    • 2.5 Baths
    • 2,819 Sq Ft

    19986 W El Nido Ln, Litchfield Park, AZ 85340

    19986 W. El Nido Lane, Litchfield Park, AZ 85340: GORGEOUS NEW MODEL HOME.

    David Weekley Homes Builder
    19986 W El Nido Ln, Litchfield Park, AZ 85340
  • /62

    $1,050,000

    $250K PRICE DROP
    • 4 Beds
    • 2.5 Baths
    • 2,215 Sq Ft

    7344 N Alsup Rd, Litchfield Park, AZ 85340

    This beautiful home sits on over an acre! The kitchen features wood cabinetry, stone countertops. A Primary Suite offers direct backyard access and a private bath for added comfort and convenience. 4 bedrooms with 2.5 baths and guest bath provide space for family and friends.Has a one bed room studio guest house.There is plenty of room for animals, storage and parking. NO HOA!!!!!Property

    Joseph Garnica Realty ONE Group

    7344 N Alsup Rd, Litchfield Park, AZ 85340
  • /37

    $549,995

    New Construction $10K PRICE DROP
    • 3 Beds
    • 2.5 Baths
    • 2,400 Sq Ft

    20247 W Glenrosa Ave, Litchfield Park, AZ 85340

    Discover this beautiful Celeste home. Included features: a covered entry; a dedicated study; a well-appointed gourmet kitchen with stainless-steel gas appliances, 42 upper cabinets, and a walk-in pantry; a nearby dining nook that overlooks a covered patio; a convenient powder room; a primary suite showcasing a deluxe bath with double sinks and a walk-in closet; a central laundry; two additional

    Richmond American Builder
    20247 W Glenrosa Ave, Litchfield Park, AZ 85340
  • /25

    $419,999

    • 4 Beds
    • 2 Baths
    • 1,863 Sq Ft

    12589 W Amelia Ave, Avondale, AZ 85392

    Welcome Home! Step into this beautifully updated home featuring a bright, open floor plan with vaulted ceilings, a formal living room, and built-in entertainment center. The stunning kitchen boasts brand-new white shaker cabinets, quartz countertops, and a spacious island--perfect for entertaining. Enjoy fresh LVP flooring, plush new carpet, and fresh interior paint throughout. The spacious

    Cynthia Acevedo Door One Realty

    12589 W Amelia Ave, Avondale, AZ 85392
  • /28

    $428,999

    $11K PRICE DROP
    • 4 Beds
    • 2 Baths
    • 1,637 Sq Ft

    13820 W Cheery Lynn Rd, Avondale, AZ 85392

    Corner-Lot in Fulton Estates! New carpets installed Dec 2025. Interior Painted in 2025, Exterior painted in 2022. 4-bedroom, 2-bath ranch-style home situated on a premium corner lot with ideal North/South exposure. From the moment you arrive, the elegant 8-ft. 9-panel maple front door and bronze wrought iron security door make a striking first impression.Step inside to an open-concept layout

    Aaron Valencia HomeSmart

    13820 W Cheery Lynn Rd, Avondale, AZ 85392

Showing Results 321 - 334, Page 9 of 9

How to Buy a Home How to Finance a Home How to Sell a Home