351

Litchfield Park, AZ Homes for Sale

Section Image Section Image
  • /26

    $660,091

    New Construction $5K PRICE INCREASE
    • 3 Beds
    • 3 Baths
    • 2,392 Sq Ft

    5676 N 177th Ln, Litchfield Park, AZ 85340

    Welcome to the 55-RV2 at 5676 N 177th Lane in Allen Ranches Fiesta! This thoughtful single-story design offers 2,392 sq. ft. of bright, open living with 3 bedrooms, 3 bathrooms, a 2.5-car garage, an RV garage, and a versatile flex room. With generous garage space, you’ll have plenty of room to store your favorite toys and gear. The open kitchen, gathering room, and dining area flow together to

    Taylor Morrison Builder
    5676 N 177th Ln, Litchfield Park, AZ 85340
  • /70

    $516,990

    • 3 Beds
    • 2 Baths
    • 2,353 Sq Ft

    5508 N Rattler Way, Litchfield Park, AZ 85340

    ENJOY THE REFRESHING POOL & BACKYARD OASIS! THIS BEAUTIFUL, 3BDRM, +DEN/OFFICE HM FEATURES NEW, LOW-E WINDOWS W/TRANSFERABLE WARRANTY, SOLAR SYSTEM OWNED, PLANTATION WOOD BLINDS IN FORMAL ROOMS & DEN/OFFICE, WOOD BLINDS T/O. VAULTED CEILINGS & FRESHLY PAINTED INTERIOR T/O. COZY FIREPLACE IN FAMILY ROOM W/ BUILT-IN LIGHTED NICHES & SURROUND SOUND T/O THE HOME & EXTENDED BACK PATIO. PRIMARY RETREAT

    Veronica Novelli HomeSmart

    5508 N Rattler Way, Litchfield Park, AZ 85340
  • /37

    $586,742

    New Construction $4K PRICE INCREASE
    • 3 Beds
    • 3 Baths
    • 2,267 Sq Ft

    18755 W Monterosa St, Litchfield Park, AZ 85340

    New Construction in a brand new community with an amenity rich central park. Features to include Aquatic Center, Sand Volley Ball, Pickle Ball, Tennis, Bocce Ball, Basketball, Tot Lots, Playgrounds and various Ramada's. The Stags Leap floorplan is an open concept plan featuring 3 Bedrooms, Flex Room, 3 Baths, Covered Back Patio. Options in this home include Garage Service Door, Gourmet Kitchen

    Stacey Reed Fulton Home Sales Corporation

    18755 W Monterosa St, Litchfield Park, AZ 85340
  • /28

    $496,990

    New Construction
    • 5 Beds
    • 3 - 4 Baths
    • 2,961 Sq Ft

    Wedgewood Plan at Allen Ranches Discovery Collection, Litchfield Park, AZ 85340

    The Wedgewood is the largest floor plan offered at Allen Ranches Discovery Collection. It comes standard with 2,961 sq. ft., 5 bedrooms, 3 bathrooms, and 3-car tandem garage. This home begins with a welcoming porch that wraps around the front of the home. Upon entering through the foyer, you’re greeted with the formal dining room directly in front of you and a secondary bedroom and full bathroom

    Taylor Morrison Builder
    5350 N 176th Ln Unit 36481116, Litchfield Park, AZ 85340
  • /36

    $1,625,000

    $50K PRICE DROP
    • 4 Beds
    • 3.5 Baths
    • 3,873 Sq Ft

    18206 W San Miguel Ct, Litchfield Park, AZ 85340

    A striking custom estate in Russell Ranch, this 2021-built residence seamlessly blends refined design with effortless indoor-outdoor living. Set on an expansive nearly half acre lot with mountain views to the west, the home offers 3,873 square feet of thoughtfully curated living space, complemented by an RV garage--ideal for additional storage, recreational vehicles, or car enthusiasts. Designed

    Sandra Gaare RETSY

    18206 W San Miguel Ct, Litchfield Park, AZ 85340
  • /18

    $539,995

    • 3 Beds
    • 2.5 Baths
    • 2,405 Sq Ft

    20049 W Campbell Ave, Litchfield Park, AZ 85340

    KITCHEN: Benton Birch Painted Flat panel, Slab Drawer Cabinets, Gas GE Profile 36'' Stainless Steel Cooktop with wall oven, Granite Countertops, Super Pantry, Box-in for 36'' refrigerator. FLOORING: Upgraded Luxury Vinyl Planks and Carpet. INCLUDED OPTIONS: Pre-plumb for soft water loop, Separate Tub and Shower at Primary Bath, teen room and home has a North/South exposure

    John Bargnesi Richmond American Homes

    20049 W Campbell Ave, Litchfield Park, AZ 85340
  • /47

    $725,000

    • 3 Beds
    • 3.5 Baths
    • 3,616 Sq Ft

    5064 N 148th Ave, Litchfield Park, AZ 85340

    Soaring natural light pours through a dramatic wall-to-wall sliding door the moment you walk in, framing a meticulously landscaped backyard built for outdoor living. Two travertine patios lead to a sparkling pool with a water feature and travertine deck, surrounded by artificial grass, a gas fire pit, BBQ stub, and wrought-iron view fencing that keeps the scenery wide open. Inside, warm neutral

    Tara Jones Opendoor Brokerage, LLC

    5064 N 148th Ave, Litchfield Park, AZ 85340
  • /3

    $725,000

    New Construction
    • 3 Beds
    • 2 Baths
    • 2,204 Sq Ft

    4323 N 191st Ln, Litchfield Park, AZ 85340

    This brand-new Modern Ranch combines high-performance construction with open-concept luxury. Spanning 2,204 sq. ft. on a lush 1-acre lot, this home is built to last with 2x6 exterior walls, full-cavity spray foam insulation, and reinforced concrete for maximum efficiency.Inside, 10-foot ceilings create an airy, expansive feel. The kitchen is a standout, featuring a giant walk-in pantry for

    Lori Andrews My Home Group Real Estate

    4323 N 191st Ln, Litchfield Park, AZ 85340
  • /46

    $775,000

    $10K PRICE DROP
    • 4 Beds
    • 3 Baths
    • 3,014 Sq Ft

    5684 N 178th Ave, Litchfield Park, AZ 85340

    This stunning 4-bed, 3-bath home sits on a spacious .40-acre lot, blending modern luxury with smart design.The open-concept main level flows effortlessly from a gourmet kitchen w/quartz countertops, a farmhouse sink, wood-look tile, ample cabinets, and an expansive great room, perfect for entertaining. A flexible downstairs bedroom with a full bath suits guests or multi-generational living.

    Sheri Spirek HomeSmart

    5684 N 178th Ave, Litchfield Park, AZ 85340
  • /46

    $639,180

    New Construction
    • 5 Beds
    • 4 Baths
    • 3,475 Sq Ft

    5529 N 191st Dr, Litchfield Park, AZ 85340

    NEW HOME UNDER CONSTRUCTION. SEPTEMBER COMPLETION! This amazing 5 Bedroom, 4 bath home with a 3-car garage home is on a large lot with a large, covered patio and plenty room for a wonderful pool. It has a full bedroom & bath downstairs, with 4 bedrooms, 3 baths & loft upstairs. Gourmet Kitchen has a large island with Quartz countertops and a custom backsplash, walk in pantry & butler's pantry.

    Jennifer Williams Towne Brokerage Services, Inc

    5529 N 191st Dr, Litchfield Park, AZ 85340
  • /21

    $512,990

    New Construction $10K PRICE DROP
    • 4 Beds
    • 3 Baths
    • 2,105 Sq Ft

    5981 N 192nd Ave, Litchfield Park, AZ 85340

    This single-level home showcases Lennar’s signature Next Gen suite, which is comprised of a separate living space, kitchen, bedroom and bathroom, ideal for multigenerational living. In the main home, the Great Room, kitchen and dining room are arranged among a convenient open floorplan, with sliding glass doors that lead to the covered patio. The owner’s suite is situated at the back of the home,

    Lennar Builder
    5981 N 192nd Ave, Litchfield Park, AZ 85340
  • /4

    $656,900

    New Construction
    • 3 - 5 Beds
    • 2.5 Baths
    • 2,747 Sq Ft

    Petaluma Plan at Enclave - Sonoma Coast, Litchfield Park, AZ 85340

    The Petaluma is a single level 2747 square feet home with 3 Bedrooms, 3 Baths, and a 4-Car Garage. Optional Retreat, 4th and 5th bedroom. HERS rating of 41.

    Fulton Homes Builder
    4228 N 188th Ln Unit 36916174, Litchfield Park, AZ 85340
  • /61

    $750,000

    • 4 Beds
    • 2.5 Baths
    • 3,005 Sq Ft

    5125 N 194th Dr, Litchfield Park, AZ 85340

    Welcome to your own private Arizona retreat near the heart of Downtown Verrado. This beautifully maintained home features paid off solar, a resort style backyard, and incredible privacy with no neighbors directly in front. Inside you'll find stylish, functional living spaces and a chef inspired kitchen with premium appliances, custom cabinetry, and an oversized island perfect for entertaining.

    Naleka Pegueros eXp Realty

    5125 N 194th Dr, Litchfield Park, AZ 85340
  • /30

    $579,900

    $30K PRICE DROP
    • 5 Beds
    • 3 Baths
    • 2,757 Sq Ft

    20228 W Campbell Ave, Litchfield Park, AZ 85340

    Almost new home with nothing to do but move in and enjoy the beautiful community. When you walk in the door there is a good size office that could easily be converted to a bedroom. The immaculate and spacious kitchen has top of the line appliances, quartz counter tops, huge kitchen island and walk in pantry. The kitchen is open up to the living room which makes it great for entertaining.

    Carol Rands Keller Williams Arizona Realty

    20228 W Campbell Ave, Litchfield Park, AZ 85340
  • /27

    $525,990

    New Construction
    • 3 - 5 Beds
    • 2.5 Baths
    • 2,616 Sq Ft

    Bradshaw Plan at Allen Ranches Expedition Collection, Litchfield Park, AZ 85340

    The Bradshaw is a 1-story floor plan that comes standard with 2,616 sq. ft., 3 bedrooms, 2.5 bathrooms, 4-car tandem garage, dining room, study, and more. This charming floor plan offers an open-concept kitchen, great room, and casual dining area. The primary suite is split from the secondary bedrooms, which will create just enough privacy that you need. The primary suite comes complete with dual

    Taylor Morrison Builder
    5115 N 177th Ln Unit 36496228, Litchfield Park, AZ 85340
  • /33

    $564,990

    New Construction
    • 3 Beds
    • 2.5 Baths
    • 2,314 Sq Ft

    17837 W Pasadena Ave, Litchfield Park, AZ 85340

    Meet the Hillary, a best-selling floor plan designed for both style and efficiency. With 2,314 square feet, this single-story home features three bedrooms, 2.5 baths, a study, and a three-car tandem garage. The open-concept layout keeps the kitchen, casual dining, and great room connected, while the primary suite offers a private retreat nearby. A spa-like bath includes dual sinks, a vanity, and

    Taylor Morrison Builder
    17837 W Pasadena Ave, Litchfield Park, AZ 85340
  • /35

    $519,000

    Open Sun 8AM - 7PM $23K PRICE DROP
    • 4 Beds
    • 3.5 Baths
    • 2,605 Sq Ft

    19858 W Rancho Dr, Litchfield Park, AZ 85340

    Welcome to 19858 W Rancho Dr, recently enhanced with fresh interior paint and partial flooring replacement for a refreshed atmosphere. The kitchen features a functional island, an accent backsplash, and stainless steel appliances. The primary bedroom includes a walk in closet, while the primary bathroom contains double sinks. Outside, a covered patio overlooks an in ground pool within a fenced in

    Tara Jones Opendoor Brokerage, LLC

    19858 W Rancho Dr, Litchfield Park, AZ 85340
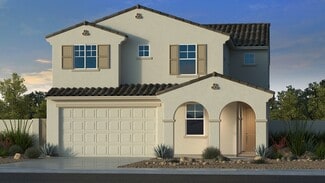
  • /3

    $733,900

    New Construction
    • 3 - 4 Beds
    • 2.5 - 4.5 Baths
    • 2,546+ Sq Ft

    Blackjack Plan at Canyon Views - 80’ Paradise Series, Litchfield Park, AZ 85340

    Build your family’s future with the timeless comforts and top-quality craftsmanship that makes The Blackjack floor plan by David Weekley Homes an incredible new home for you and yours. The functional kitchen island and adjacent dining area offer a streamlined ease for quick snacks and elaborate dinners. Your open family and dining rooms are surrounded by big, energy-efficient windows to allow

    David Weekley Homes Builder
    19986 W El Nido Ln Unit 36484525, Litchfield Park, AZ 85340
  • /24

    $419,900

    Open House 6/20 $10K PRICE DROP
    • 3 Beds
    • 2 Baths
    • 1,662 Sq Ft

    19532 W Palo Verde Dr, Litchfield Park, AZ 85340

    Welcome to this beautifully maintained 2020 home offering the perfect blend of modern finishes and true move-in ready convenience, without the wait, added costs, or construction of new builds. Featuring 3 bedrooms, 2 bathrooms, & an open-concept layout, this home is designed for both comfort & functionality. The kitchen flows seamlessly into the living and dining areas, creating an ideal space

    Layla Bense 1st Class Real Estate Magnolia Group

    19532 W Palo Verde Dr, Litchfield Park, AZ 85340
  • /60

    $566,240

    $11K PRICE INCREASE
    • 4 Beds
    • 3 Baths
    • 2,629 Sq Ft

    19214 W Missouri Ave, Litchfield Park, AZ 85340

    INVENTORY CLOSE OUT PRICING! Don't miss this opportunity to own a wonderful new construction home in the desirable Ironwing at Windrose community. 2,629 sq. ft. with 4 bedrooms and 3 bathrooms, offers a highly sought-after open-concept design perfect for modern living. The home features a bright and airy atmosphere created by soaring 8' doors and an abundance of natural light. The layout includes

    Jennifer Williams Towne Brokerage Services, Inc

    19214 W Missouri Ave, Litchfield Park, AZ 85340
  • /44

    $925,000

    $165K PRICE DROP
    • 3 Beds
    • 3.5 Baths
    • 4,121 Sq Ft

    17938 W Marshall Ct, Litchfield Park, AZ 85340

    Beautiful custom home in a gated community. LOOKING FOR OFFERS. A real bargain at $230 per sq. ft. Features covered garage spaces for over 6 vehicles, including a RV GARAGE, perfect for your recreational vehicles or GOLF Simulator. Inside you have Travertine stone floors, granite counter tops, all new kitchen appliances, kitchen island, arched doorways, decorative niches and two fireplaces. Each

    Gregory Marthaler West USA Realty

    17938 W Marshall Ct, Litchfield Park, AZ 85340
  • /62

    $1,300,000

    • 4 Beds
    • 2.5 Baths
    • 2,215 Sq Ft

    7344 N Alsup Rd, Litchfield Park, AZ 85340
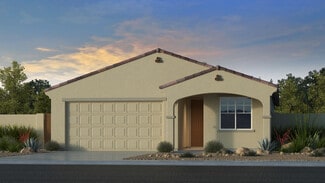
    This beautiful home sits on over an acre! The kitchen features wood cabinetry, stone countertops. A Primary Suite offers direct backyard access and a private bath for added comfort and convenience. 4 bedrooms with 2.5 baths and guest bath provide space for family and friends. Has a one bed room studio guest house. There is plenty of room for animals, storage and parking. NO HOA!!!!!Property being

    Joseph Garnica Realty ONE Group

    7344 N Alsup Rd, Litchfield Park, AZ 85340
  • /2

    $554,995

    New Construction $5K PRICE DROP
    • 3 Beds
    • 2.5 Baths
    • 2,400 Sq Ft

    20247 W Glenrosa Ave, Litchfield Park, AZ 85340
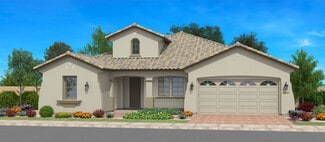
    Discover this beautiful Celeste home. Included features: a covered entry; a dedicated study; a well-appointed gourmet kitchen with stainless-steel gas appliances, 42 upper cabinets, and a walk-in pantry; a nearby dining nook that overlooks a covered patio; a convenient powder room; a primary suite showcasing a deluxe bath with double sinks and a walk-in closet; a central laundry; two additional

    Richmond American Homes Builder
    20247 W Glenrosa Ave, Litchfield Park, AZ 85340
  • /39

    $499,900

    $19K PRICE DROP
    • 3 Beds
    • 2 Baths
    • 1,962 Sq Ft

    5711 N 187th Ln, Litchfield Park, AZ 85340
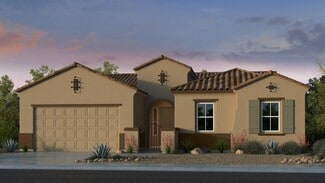
    Welcome to this impeccable home with over $150k+ in upgrades in Litchfield Park. Built in 2021, this highly upgraded home offers the perfect blend of modern style, with thoughtful upgrades throughout. The open kitchen featuring upgraded white cabinetry with hardware, quartz counters, tile backsplash, pendant lighting, and a layout ideal for both everyday living & entertaining. Details like

    Jennifer Polansky Realty ONE Group

    5711 N 187th Ln, Litchfield Park, AZ 85340
  • /65

    $725,000

    • 4 Beds
    • 3.5 Baths
    • 4,194 Sq Ft

    12925 W Llano Dr, Litchfield Park, AZ 85340

    Welcome to Bel Fleur--where luxury, comfort, efficiency, and Arizona outdoor living come together beautifully. Nestled within the exclusive gated community of Bel Fleur in Litchfield Park, this stunning 4,194-square-foot residence offers the space, functionality, and resort-style amenities today's discerning buyers are searching for. From the moment you enter, you'll be greeted by expansive

    Dylan Dalton Platinum Realty Group

    12925 W Llano Dr, Litchfield Park, AZ 85340
  • /55

    $585,000

    • 7 Beds
    • 4 Baths
    • 3,900 Sq Ft

    12354 W Highland Ave, Avondale, AZ 85392

    Sparkling pool, owned solar, new energy efficient windows and a home spacious enough for guests or multigenerational living. This stunning property offers a convenient main-floor bedroom and full bathroom, perfect for guests or multi-generational living. Upstairs, you'll find a large loft, six additional bedrooms, and two full bathrooms, including a generously sized primary suite. Enjoy multiple

    Susanne Patterson Long Realty Uptown

    12354 W Highland Ave, Avondale, AZ 85392
  • /42

    $474,900

    • 3 Beds
    • 2 Baths
    • 1,841 Sq Ft

    14278 W Amelia Ave, Goodyear, AZ 85395

    Welcome to this beautifully maintained, completely remodeled single-level home in Goodyear! Boasting a rare 3-car garage and fantastic curb appeal, this bright and airy layout features soaring ceilings, plantation shutters, and separate living and family rooms for ultimate flexibility. The stylish kitchen shines with white cabinetry, granite peninsula seating, and stainless steel appliances. The

    Shannon Cunningham AZ Performance Realty

    14278 W Amelia Ave, Goodyear, AZ 85395
  • /28

    $428,999

    $11K PRICE DROP
    • 4 Beds
    • 2 Baths
    • 1,637 Sq Ft

    13820 W Cheery Lynn Rd, Avondale, AZ 85392

    Stylish Corner-Lot Gem in Highly Desirable Fulton Estates! New carpets installed Dec 2025. Welcome to this beautifully appointed 4-bedroom, 2-bath ranch-style home situated on a premium corner lot with ideal North/South exposure. From the moment you arrive, the elegant 8-ft. 9-panel maple front door and bronze wrought iron security door make a striking first impression.Step inside to an

    Aaron Valencia HomeSmart

    13820 W Cheery Lynn Rd, Avondale, AZ 85392
  • /32

    $499,000

    $26K PRICE DROP
    • 4 Beds
    • 2 Baths
    • 2,163 Sq Ft

    14658 W Amelia Ave, Goodyear, AZ 85395

    Immaculate home on a huge 1⁄4+ acre lot featuring 4 bedrooms. Spacious primary suite offers double door entry, bay window, large walk in closet, and a full bath with dual sinks. The open concept family room flows seamlessly into the kitchen, complete with slab granite countertops, island with breakfast bar, stainless sink and gas range. Additional highlights include high ceilings with recessed

    Shea Mahoney Charity Realty AZ Corp

    14658 W Amelia Ave, Goodyear, AZ 85395
  • /2

    $430,000

    • 4 Beds
    • 2 Baths
    • 1,863 Sq Ft

    12589 W Amelia Ave, Avondale, AZ 85392

    This home features a formal living room, bright open kitchen,large island and granite counter tops. The owner suite features a full bath with double sinks,relaxing tub,separate shower and walk in closet. Step into a covered patio and huge back yard ready for entertaining, RV gate and so much more.

    Cynthia Acevedo West USA Realty

    12589 W Amelia Ave, Avondale, AZ 85392
  • /28

    $459,000

    • 4 Beds
    • 2 Baths
    • 2,080 Sq Ft

    14168 W Fairmount Ave, Goodyear, AZ 85395

    This updated 4-bedroom, 2-bath home in great subdivision Sunrise at Wigwam features fresh paint, new fixtures, a renovated master bath, tile and laminate flooring, a kitchen with gas stove and stainless steel dishwasher, and owner credit for a brand new fridge. Enjoy a backyard with a refinished play pool and shade tree. Walk to Wigwam Resort, golf, and restaurants. Move-in ready!

    Agata Nicols HomeSmart

    14168 W Fairmount Ave, Goodyear, AZ 85395

Showing Results 321 - 351, Page 9 of 9

How to Buy a Home How to Finance a Home How to Sell a Home


