26

Lithia, FL Homes for Sale under $1,000,000

Section Image Section Image Section Image
  • /55

    $799,900

    $50K PRICE DROP
    • 4 Beds
    • 3 Baths
    • 3,179 Sq Ft

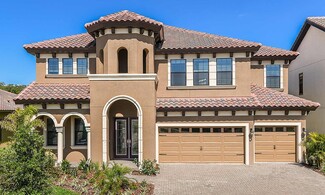
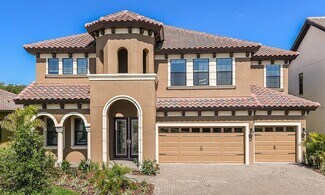
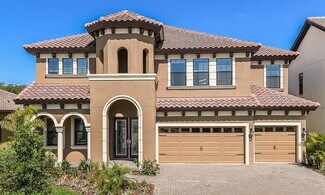
    14544 Swiss Bridge Dr, Lithia, FL 33547

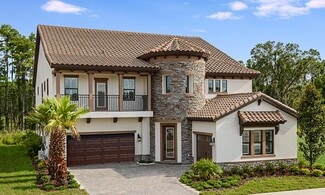
    Welcome to the resort-style Hinton Hawkstone community, where this stunning 2023 executive home is move-in ready, with no rear neighbors. This spacious 4-bedroom, 3-bathroom home also includes a private office and a large bonus room, providing flexibility for everyday living or entertaining. From the curb, the home stands out with its tile roof, elegant archways, and pavered driveway leading to a

    Agent Photo

    Han Bautista

    WEICHERT, REALTORS - NEXON

    14544 Swiss Bridge Dr, Lithia, FL 33547
  • /55

    $745,000

    $3K PRICE DROP
    • 5 Beds
    • 4.5 Baths
    • 4,228 Sq Ft

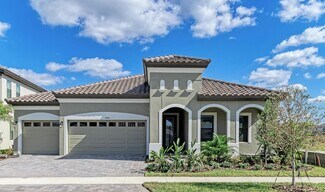
    12962 Steed Trace Loop, Lithia, FL 33547

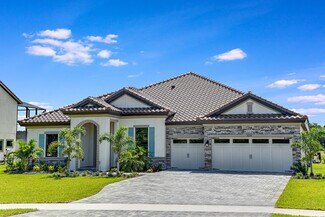
    Sophisticated finishes, impressive architectural details, and remarkable flexibility come together in this WestBay Belmar in the sought-after Hawkstone community. From its stunning grand foyer and signature kitchen to its versatile first-floor suite, upstairs balcony, and expansive backyard with no rear neighbors, this home is thoughtfully designed for the way you live. From the moment you step

    Brenda Wade KELLER WILLIAMS SOUTH TAMPA

    12962 Steed Trace Loop, Lithia, FL 33547
  • /6

    $925,000

    • Land
    • 2.92 Acres
    • $316,781 per Acre

    5708 Lithia Pinecrest Rd, Fish Hawk, FL 33547

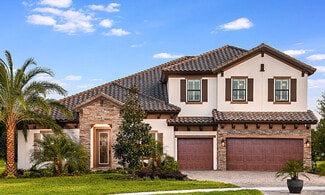
    Positioned along the highly trafficked Lithia Pinecrest Road corridor, this 2.92± acre site offers a prime infill development opportunity in one of Southeast Hillsborough County’s most established growth areas. The property features 405 feet of frontage on Lithia Pinecrest Road and 74 feet on Boyette Road, and is ideally located just off a signalized intersection, providing strong visibility and

    Reed Fischbach Fischbach Land Company

    5708 Lithia Pinecrest Rd, Fish Hawk, FL 33547
  • /6

    $800,000

    $450K PRICE DROP
    • Land
    • 5.87 Acres
    • $136,286 per Acre

    5226 Lithia Springs Rd, Lithia, FL 33547
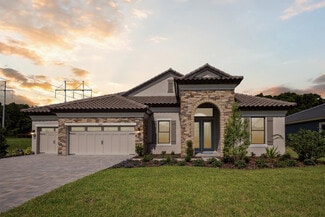
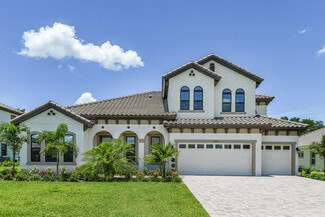
    Rare development opportunity for a 5.87 acre parcel on Lithia Pinecrest Road in Lithia. Over 20,000 cars per day for this corner location! Conveniently located between FishHawk Ranch, Riverhills Country Club and Bloomingdale. The property is approved for a 11,400 SF childcare center and has an on-site 3,220 SF residence. With a population of 90,000 within 5 miles there are many potential

    Reed Fischbach FISCHBACH LAND COMPANY LLC

    5226 Lithia Springs Rd, Lithia, FL 33547
  • /6

    $767,990

    New Construction
    • 4 Beds
    • 3 Baths
    • 2,839 Sq Ft

    Key Largo Plan at Creek Ridge Preserve - Artisan Series, Lithia, FL 33547

    The Key Largo is a traditional Florida open style plan with the most comfortable and practical spaces where it counts most! The foyer, formal dining room, grand room and spectacular kitchen all boast soaring 12-foot ceilings. This creates an expansive, open floor plan with grand features such as double door entry into the owner's retreat complete with two walk-in closets and luxurious bath.

    Homes By WestBay Builder
    10517 Meadowrun Dr Unit 36723397, Lithia, FL 33547
  • /63

    $799,000

    $126K PRICE DROP
    • 5 Beds
    • 4 Baths
    • 3,748 Sq Ft

    6002 Watercolor Dr, Lithia, FL 33547

    THE BEST LOT IN FISHHAWK..NEW PRICE! Welcome to the stunning Key Largo II by WestBay, perfectly situated on a ** PREMIUM CONSERVATION homesite in the highly sought-after FishHawk Ranch West. This exceptional home offers 5 bedrooms, 4 bathrooms, a private office, bonus room, a spacious 3-car garage, a GINORMOUS SCREENED LANAI with an expansive patio and a Wonderful Heated "BOUTIQUE STYLE /

    George Shea SIGNATURE REALTY ASSOCIATES

    6002 Watercolor Dr, Lithia, FL 33547
  • /4

    $909,990

    New Construction
    • 5 Beds
    • 4.5 Baths
    • 4,218+ Sq Ft

    Madeira III Plan at Creek Ridge Preserve - Artisan Series, Lithia, FL 33547

    The Madeira III impresses from the start with striking curb appeal, split garages, and a grand entry. Inside, a dramatic clerestory foyer opens to a private den and formal dining, flowing into an expansive island kitchen and open grand room. Flexible living options include a first-floor guest suite or owners retreat with a walk-in closet, or an upstairs owners retreat alongside oversized

    Homes By WestBay Builder
    10517 Meadowrun Dr Unit 36723401, Lithia, FL 33547
  • /98

    $879,000

    • 4 Beds
    • 3.5 Baths
    • 3,243 Sq Ft

    15910 Ternglade Dr, Lithia, FL 33547

    Discover comfort, space, thoughtful updates, and years of worry free living in this beautifully maintained David Weekley Oakwood home, tucked within Tern Wood, one of FishHawk Ranch’s most desirable gated neighborhoods. Double glass entry doors open to a welcoming foyer, with a private home office to the right and a formal dining room to the left. Wood flooring and high ceilings continue into the

    Cheryl Thompson RE/MAX REALTY UNLIMITED

    15910 Ternglade Dr, Lithia, FL 33547
  • /62

    $978,000

    • 4 Beds
    • 3.5 Baths
    • 3,606 Sq Ft

    5603 Eagleglen Place, Lithia, FL 33547

    WELCOME HOME ! HIGHLY SOUGH-AFTER EAGLE RIDGE IN FISHHAWK RANCH ! AMAZING LOCATION ! NO BACKYARD NEIGHBORS ! UPDATES AND UPGRADES GALORE !TOP-RATED SCHOOLS ! PRIVATE GATED COMMUNITY ! LOCATED IN A CUL-DE-SAC ! CONSERVATION VIEWS ! RESORT STYLE AMENITIES ! PRIDE OF OWNERSHIP !MOVE-IN READY HOME ! Come See This GORGEOUS Hannah Bartoletta Custom Home 3,600+ Sq Ft Living Area “ONE STORY” With

    Brigittia Nickel-Long FLORIDA EXECUTIVE REALTY

    5603 Eagleglen Place, Lithia, FL 33547
  • /5

    $781,990

    New Construction
    • 3 - 4 Beds
    • 2 - 4 Baths
    • 3,129+ Sq Ft

    Key West I Plan at Creek Ridge Preserve - Artisan Series, Lithia, FL 33547

    The Key West is a bright, airy floor plan that flows beautifully from the foyer through to the expansive open living areas and continuing out to the oversized covered lanai; designed for extensive outdoor living. An ideal layout for those who enjoy the Florida lifestyle! The common living areas include the extended foyer, den, grand room and kitchen with large central island-all with grand 12'

    Homes By WestBay Builder
    10517 Meadowrun Dr Unit 36723399, Lithia, FL 33547
  • /34

    $750,990

    New Construction
    • 5 Beds
    • 4 - 5 Baths
    • 4,828 Sq Ft

    Granada II Plan at Hawkstone - Artisan Series, Lithia, FL 33547

    The Granada is a glorious two-story home with plenty of room for the family and options galore! The gracious double-door entry leads into the foyer and hallway that give access to the den and formal dining room. The main floor then opens to the combination grand room, island kitchen, casual dining and covered lanai. The space planning for the Granada II places more emphasis on the living areas

    Homes By WestBay Builder
    14816 Rider Pass Dr Unit 36723382, Lithia, FL 33547
  • /60

    $775,000

    $84K PRICE DROP
    • 4 Beds
    • 5 Baths
    • 3,283 Sq Ft

    5805 Watercolor Dr, Lithia, FL 33547

    HUGE PRICE ADJUSTMENT!! Beautifully built by Homes by WestBay, this 4-bedroom, 5-bathroom pool home on corner lot across from park is now available for tours. Come enjoy the Fishhawk Lifestyle in one of the most popular floorplans... PLUS ROOF was replaced in late 2024. You will love the spacious, bright kitchen with large island, gas range, 42" upgraded cabinets, solid surface counters, desk

    Steve Storms STORMS REALTY

    5805 Watercolor Dr, Lithia, FL 33547
  • /38

    $904,990

    New Construction
    • 4 - 6 Beds
    • 3 - 5 Baths
    • 4,250+ Sq Ft

    Key West II Plan at Creek Ridge Preserve - Artisan Series, Lithia, FL 33547

    The Key West II is a bright, airy floor plan that flows beautifully from the foyer through to the expansive open living areas and continuing out to the oversized covered lanai; designed for extensive outdoor living. An ideal layout for those who enjoy the Florida lifestyle! The common living areas include the extended foyer, den, grand room and kitchen with large central island-all with grand 12'

    Homes By WestBay Builder
    10517 Meadowrun Dr Unit 36723400, Lithia, FL 33547
  • /54

    $834,890

    $10K PRICE DROP
    • 4 Beds
    • 3 Baths
    • 3,189 Sq Ft

    14537 Swiss Bridge Dr, Lithia, FL 33547

    Ask about the HOME WARRANTY!! Exclusive 70 ft lot Key Largo I by West Bay!!! Welcome to your dream oasis in the GATED Artisan section of Hawkstone. The heart of this home is a custom-designed, upgraded culinary kitchen. It features premium cabinetry extending through the breakfast bar, complete with massive drawers, pullout shelving, and soft-closing doors and drawers. Upgraded

    Joanne Durann KELLER WILLIAMS SOUTH SHORE

    14537 Swiss Bridge Dr, Lithia, FL 33547
  • /3

    $874,990

    New Construction
    • 4 - 6 Beds
    • 4 Baths
    • 3,549+ Sq Ft

    Cedar Key II Plan at Creek Ridge Preserve - Artisan Series, Lithia, FL 33547

    The Cedar Key II presents a bright and breezy layout that seamlessly transitions from the foyer to the expansive open living spaces! With its impressive 12-foot ceilings in key areas like the foyer, formal dining room, grand room, and gourmet kitchen, it offers a strikingly open atmosphere. The lavish downstairs owner's retreat boasts a double door entry, spacious walk-in closets, and a luxurious

    Homes By WestBay Builder
    10517 Meadowrun Dr Unit 36723394, Lithia, FL 33547
  • /3

    $777,990

    New Construction
    • 3 - 4 Beds
    • 3 Baths
    • 2,903+ Sq Ft

    Cedar Key I Plan at Creek Ridge Preserve - Artisan Series, Lithia, FL 33547

    The Cedar Key I embodies the classic Florida design, offering spacious and functional areas where they matter most. With its soaring 12-foot ceilings, the foyer, formal dining room, grand room, and stunning gourmet kitchen provide ample space for comfortable living. Enjoy a private double door entry into the owner's retreat, featuring a spacious walk-in closet and a lavish owner's bath. Moreover,

    Homes By WestBay Builder
    10517 Meadowrun Dr Unit 36723393, Lithia, FL 33547
  • /66

    $729,000

    • 5 Beds
    • 4 Baths
    • 3,518 Sq Ft

    14930 Rider Pass Dr, Lithia, FL 33547

    Better than new and shows like a model! This beautifully upgraded home offers 3,518 sq. ft. of thoughtfully designed living space with 5 bedrooms, 4 bathrooms, a bonus room, and a 3-car garage. The flexible floor plan includes the option to use the bonus room as an additional bedroom, media room, playroom, or entertaining space to fit your lifestyle. The welcoming foyer opens to a formal dining

    Carina Barber RE/MAX REALTY UNLIMITED

    14930 Rider Pass Dr, Lithia, FL 33547
  • /29

    $866,990

    New Construction
    • 5 Beds
    • 4 Baths
    • 3,560+ Sq Ft

    Key Largo II Plan at Creek Ridge Preserve - Artisan Series, Lithia, FL 33547

    The Key Largo II is an award-winning two-story floor plan that provides comfort and practicality for those that like to entertain, host family gatherings, work from home and more! The soaring 12-foot ceilings in the foyer, formal dining room, grand room and kitchen give way to a dramatic open plan. The luxurious downstairs owner's retreat features a double door entry, double walk-in closets,

    Homes By WestBay Builder
    10517 Meadowrun Dr Unit 36723398, Lithia, FL 33547
  • /4

    $742,990

    New Construction
    • 7 Beds
    • 5 Baths
    • 4,828 Sq Ft

    Granada I Plan at Hawkstone - Artisan Series, Lithia, FL 33547

    Glorious 2-story home with downstairs Owner's Retreat, plenty of room for the family and options galore!7 bedroom, 5 bath, bonus, den, dining room and 3 car garage in 4,846 sq. ft.Gracious double-door entry leading to foyerDen accessed from foyerExtended hallway accesses formal Dining RoomCombination Grand Room, Island Kitchen and Casual DiningDownstairs Owner's Retreat with oversized walk-in

    Homes By WestBay Builder
    14816 Rider Pass Dr Unit 36723381, Lithia, FL 33547
  • /34

    $911,990

    New Construction
    • 5 Beds
    • 4 Baths
    • 4,828 Sq Ft

    Granada II Plan at Creek Ridge Preserve - Artisan Series, Lithia, FL 33547

    The Granada is a glorious two-story home with plenty of room for the family and options galore! The gracious double-door entry leads into the foyer and hallway that give access to the den and formal dining room. The main floor then opens to the combination grand room, island kitchen, casual dining and covered lanai. The space planning for the Granada II places more emphasis on the living areas

    Homes By WestBay Builder
    10517 Meadowrun Dr Unit 36723396, Lithia, FL 33547
  • /47

    $717,980

    New Construction
    • 4 Beds
    • 3 Baths
    • 2,535 Sq Ft

    14948 Rider Pass Dr, Lithia, FL 33547

    For a limited time and while funds last, enjoy a 4.99% (5.23-6.202% APR)* 30-year fixed rate on this home. Speak to a Homes by WestBay Sales Consultant for full details.This Islamorada I is ready for move-in!Imagine stepping into your brand-new home this fall, where every detail is designed for comfort, versatility, and modern living. The Islamorada I offers a seamless blend of sophisticated

    Homes By WestBay Builder
    14948 Rider Pass Dr, Lithia, FL 33547
  • /69

    $854,900

    Open Sun 12PM - 3PM $24K PRICE DROP
    • 5 Beds
    • 4 Baths
    • 3,405 Sq Ft

    14610 Red Castle Ave, Lithia, FL 33547

    Virtually Staged. Back on the market and ready for a new family! Welcome to 14610 Red Castle Avenue — an extraordinary former Homes by WestBay model home showcasing the highly sought-after Swann IV floor plan, where timeless elegance, exceptional craftsmanship, and luxury finishes come together in perfect harmony. This has 5 bedrooms, 4 full bath, office and bounus room...WOW From the moment you

    Michael Shea SIGNATURE REALTY ASSOCIATES

    14610 Red Castle Ave, Lithia, FL 33547
  • /4

    $906,990

    New Construction
    • 7 Beds
    • 5 Baths
    • 4,828 Sq Ft

    Granada I Plan at Creek Ridge Preserve - Artisan Series, Lithia, FL 33547

    The Granada is a glorious two-story home with plenty of room for the family and options galore! The gracious double-door entry leads into the foyer and hallway that give access to the den and formal dining room. The main floor then opens to the combination grand room, island kitchen, casual dining and covered lanai. The Granada I offers a higher number of bedrooms with a lower level owner's

    Homes By WestBay Builder
    10517 Meadowrun Dr Unit 36723395, Lithia, FL 33547
  • /89

    $813,900

    $1K PRICE DROP
    • 5 Beds
    • 4 Baths
    • 3,615 Sq Ft

    12444 Horseshoe Bend Dr, Lithia, FL 33547

    Don't miss this rare opportunity to step directly into a fully realized luxury lifestyle within Hawkstone's premier Phase 1 sector. 12444 Horseshoe Bend, is a striking 2021-built home that stands out with its premium conservation homesite and complete absence of rear neighbors, creating an elite sanctuary of privacy. The outdoor living space has been masterfully transformed into an entertainer's

    Cheryl White KELLER WILLIAMS SOUTH SHORE

    12444 Horseshoe Bend Dr, Lithia, FL 33547
  • /54

    $925,000

    Open Sun 2PM - 4PM $75K PRICE DROP
    • 4 Beds
    • 4.5 Baths
    • 4,400 Sq Ft

    6122 Kestrelpark Dr, Lithia, FL 33547

    GATED ENCLAVE / CONSERVATION LOT / FISHHAWK RANCH ! Tucked behind the Gates of Prestigious Kestrel Ridge in Fishhawk Ranch, This Magnificent David Weekly 'Florence' model home boasts 4400sqft of living space and sits on just shy of a 1/3 ACRE - CONSERVATION / CUL DE SAC LOT! This well-designed tremendous plan offers 4 bedrooms (5th possible) , 4 FULL bathrooms and 1 HALF Bathroom, **P L U S **

    George Shea SIGNATURE REALTY ASSOCIATES

    6122 Kestrelpark Dr, Lithia, FL 33547
  • /62

    $774,900

    $40K PRICE DROP
    • 4 Beds
    • 4 Baths
    • 3,164 Sq Ft

    14142 Swiss Bridge Dr, Riverview, FL 33579

    Priced to sell - Welcome to luxury living in Hawkstone Artisan, where space, style, nature, and A-rated schools come together in one exceptional home. The Biscayne II offers 3,164 square feet of thoughtfully designed living space with 4 bedrooms, 4 bathrooms, a spacious bonus room, dedicated den, and a 3-car garage.Designed with both comfort and elegance in mind, this home showcases

    Carina Barber RE/MAX REALTY UNLIMITED

    14142 Swiss Bridge Dr, Riverview, FL 33579

Home Price Trends

Median Sale Price
$559,500
Median Single Family Sale Price
$599,000
Median Townhouse Sale Price
$311,000
Median 2 Bedroom Sale Price
$338,745
Average Price Per Sq Ft
$232
Number of Homes for Sale
153
Last 12 months Home Sales
489
Months of Supply
3.80
Median List Price
$595,000
Median Change From 1st List Price
3%
Median Home Sale Price YoY Change
-1%
How to Buy a Home How to Finance a Home How to Sell a Home