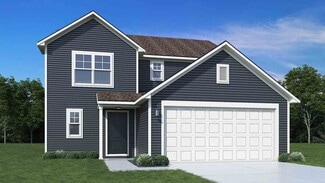
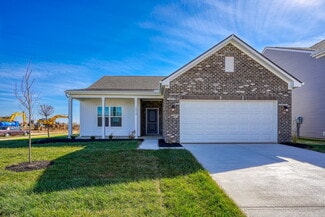
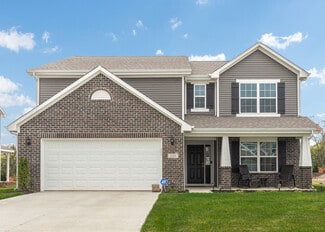
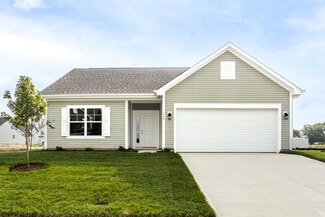
65

Newest Homes for Sale in Bloom

Section Image Section Image Section Image
  • /66

    $899,900

    $45K PRICE DROP
    • 3 Beds
    • 2 Baths
    • 7,104 Sq Ft

    1900 Winchester Southern Rd, Canal Winchester, OH 43110

    New Opportunity! Established Slate Run Vineyard Winery and home for sale! PRICE Is for the home, winery & inventory (winery inventory). Over 6.97 acres of land with vineyards. Perfect opportunity for the next owner. Home is an all brick ranch with 3 bedrooms and 2 full baths. Over 60 types of grapes! 4 buildings 30 x 40, 40 x 80, 40 x 60, & 24 x 30. Tasting Room/ Store offers seating, bathrooms,

    Agent Photo

    Megan Bell

    Real of Ohio

    1900 Winchester Southern Rd, Canal Winchester, OH 43110
  • /62

    $399,900

    $20K PRICE DROP
    • 4 Beds
    • 2.5 Baths
    • 2,658 Sq Ft

    487 Faulkner Dr, Lithopolis, OH 43136

    Better than new and move-in ready! Skip the wait for new construction and enjoy this beautifully maintained 4-bedroom home in the desirable Bloom-Carroll School District. This open-concept floor plan features a spacious family room that flows seamlessly into the stylish kitchen with a large center island, stainless steel appliances, abundant cabinetry, and an oversized walk-in pantry. A versatile

    Drew Hensel RE/MAX ONE

    487 Faulkner Dr, Lithopolis, OH 43136
  • /53

    $749,900

    $119K PRICE DROP
    • 5 Beds
    • 2.5 Baths
    • 2,875 Sq Ft

    10603 Lithopolis Rd NW, Canal Winchester, OH 43110

    This one of a kind property sits on approximately 1.43 wooded acres along a private lane in the sought after Bloom-Carroll school district. The house features Oregon wood front and back doors and sound proofing insulation throughout the interior walls. There is approximately 2,875 square feet of living space across four or five bedrooms and two and a half bathrooms. The exterior offers over 500

    Cara Young Coldwell Banker Realty

    10603 Lithopolis Rd NW, Canal Winchester, OH 43110
  • /43

    $425,000

    $50K PRICE DROP
    • 3 Beds
    • 1.5 Baths
    • 2,225 Sq Ft

    5450 Mason Rd NW, Canal Winchester, OH 43110

    Stunning 3-bedroom, 2,225 sq ft ranch with a finished basement, situated on over 3.5 acres in Canal Winchester! Sale includes two separate parcels and a beautiful pond, adding to the property's privacy and outdoor appeal.This home has been almost completely remodeled and features a huge 294 sq ft sunroom with a metal ceiling, abundant windows, great natural light, ceiling fans, and direct

    Drew Hensel RE/MAX ONE

    5450 Mason Rd NW, Canal Winchester, OH 43110
  • /58

    $385,000

    $73K PRICE DROP
    • 4 Beds
    • 2 Baths
    • 2,235 Sq Ft

    86 S Delaware, Lithopolis, OH 43136

    Welcome to 86 S Delaware St, Lithopolis , Oh.This 1882 , 2, 235 sq. ft. home is truly a one of a kind home. Architectural charm is abundant throughout. This is your chance to own a historical home (although not officially on the registry) right in the heart of The village. This home was featured in the September 1987 , Country Living Magazine for its remarkable preservation of Ohio's

    Steven Koleno Beycome Brokerage Realty LLC

    86 S Delaware, Lithopolis, OH 43136
  • /27

    $429,888

    • 3 Beds
    • 2 Baths
    • 1,610 Sq Ft

    433 Sandburg Dr, Lithopolis, OH 43136

    This Is the Floorplan You've Been Searching For! Completed in 2023, this beautiful 3-bedroom, 2 full-bath home offers over 1,600 square feet of thoughtfully designed living space in the desirable Wagnall's Run subdivision within the Bloom-Carroll School District. The kitchen is sure to impress with appliances, a walk-in pantry, a large island, and an open-concept design that flows seamlessly into

    Connie Hall Rock House Realty LLC

    433 Sandburg Dr, Lithopolis, OH 43136
  • /126

    $1,116,250

    $184K PRICE DROP
    • 5 Beds
    • 6.5 Baths
    • 7,422 Sq Ft

    8322 Benson Rd, Carroll, OH 43112

    *5% price adjustment on 8/24/26* and a brand new roof in 2026! Custom home on 3 wooded acres in Carroll, in the Canal Winchester school district. At the heart of the home is a true gourmet kitchen designed for both function & entertaining, a centrally located first-floor office, a 2nd floor office (also makes a great den, hobby room or retreat), custom doors, soaring entryways, hardwood floors +

    Tara Bebinger Keller Williams Consultants

    8322 Benson Rd, Carroll, OH 43112
  • /152

    $1,700,000

    • 6 Beds
    • 3.5 Baths
    • 3,373 Sq Ft

    1333 Rockmill Rd NW, Lancaster, OH 43130

    One-of-a-kind property showcasing historic materials and craftsmanship throughout. Reclaimed brick from the late 1700s, sourced from Alexandria, Ohio, is featured in multiple areas of the home, including an impressive foyer wall and accents surrounding the soaking tub. Hand-hewn beams and wide plank floors add to the home's authentic character and timeless appeal. The home offers soaring 16-foot

    Agent Photo

    Rex Everhart

    Carol Goff & Assoc.

    1333 Rockmill Rd NW, Lancaster, OH 43130
  • /46

    $499,000

    $88K PRICE DROP
    • 3 Beds
    • 1.5 Baths
    • 1,727 Sq Ft

    3325 Kauffman Rd NW, Carroll, OH 43112

    Recently appriased at $570,000. Enter into your dream home with equity.A Homestead Dream! Tucked away on 5.91 acres in the highly desirable Bloom-Carroll School District, this fully updated 3 bedroom, 1.5 bath home offers the kind of space, privacy, and flexibility that's hard to find. The home is only 8 minutes to Bloom Carroll Schools, 15 minutes to Lancaster, and 25 minutes to

    Ryan Blankenship Rise Realty

    3325 Kauffman Rd NW, Carroll, OH 43112
  • /30

    $394,900

    $15K PRICE DROP
    • 3 Beds
    • 2.5 Baths
    • 2,193 Sq Ft

    468 Faulkner Dr, Lithopolis, OH 43136

    Opportunity To Assume Seller's Existing FHA Loan And Potentially Benefit From Below-Market Financing, Subject To Lender Qualification And Approval. Built In 2023 By D.R. Horton, This Pendleton Model In Wagnalls Run / The Summit At Wagnalls Offers Refined Newer Construction In Bloom Carroll Schools. With 2,193 Square Feet, 3 Bedrooms, Large Loft Area, A Quaint Reading Room/Small Office/Book Nook

    Julie Wills Howard Hanna Real Estate Svcs

    468 Faulkner Dr, Lithopolis, OH 43136
  • /49

    $328,799

    • 2 Beds
    • 2 Baths
    • 1,580 Sq Ft

    8620 Lithopolis Rd NW, Carroll, OH 43112

    A 'Must See' unique home on a nearly one-half acre lot, with a large backyard, ideal for children, nestled in the quite community of Greencastle just a short commute to Columbus or to Lancaster. Located in highly sought-after Bloom Carroll LSD, this early 20th century home has been completely renovated and updated with total wall insulation and drywall; new HVAC, water heater, water treatment,

    Earl Kerns USA-1 Real Estate Corp.

    8620 Lithopolis Rd NW, Carroll, OH 43112
  • /25

    $179,900

    • Land
    • 2 Acres
    • $89,950 per Acre

    4180 Stone Hill Dr E Unit NW (LOT 26), Bloom Township, OH 43112

    WOW! Check out this awesome property situated on 2 beautiful acres of land! This is truly a must see! Perfect for building your dream home!

    Kelly Abbott Howard Hanna Real Estate Svcs

    4180 Stone Hill Dr E Unit NW (LOT 26), Bloom Township, OH 43112
  • /72

    $999,000

    New Construction $101K PRICE DROP
    • 3 Beds
    • 2.5 Baths
    • 2,471 Sq Ft

    271 Alan Way, Canal Winchester, OH 43110

    Tucked away in a setting where privacy, nature, and modern luxury come together, this is more than a home--it's a retreat designed for the way you want to live.Why wait to build when this stunning newly constructed modern ranch is ready now? Situated on 2.15 acres in a gated Canal Winchester community, this property offers rare privacy and natural beauty with wooded views, ravine landscape,

    Wendy Fautz Red 1 Realty

    271 Alan Way, Canal Winchester, OH 43110
  • /52

    $392,990

    New Construction
    • 3 Beds
    • 2.5 Baths
    • 1,963 Sq Ft

    Ironwood Plan at Edgewood Farms, Lithopolis, OH 43110

    Introducing the Ironwood by Arbor Homes where openness meets functionality in a thoughtfully designed floorplan.Step into a welcoming foyer with a convenient powder room near the front of the home. The garage includes built-in storage and direct access to the mudroom, perfect for stowing away sports gear or bikes during winter.The spacious great room is ideal for relaxing or entertaining guests,

    Arbor Homes Builder
    5600 Washington St Unit 38223853, Lithopolis, OH 43110
  • /50

    $363,990

    New Construction
    • 3 Beds
    • 2 Baths
    • 1,354 Sq Ft

    Ashton Plan at Edgewood Farms, Lithopolis, OH 43110

    Picture yourself in The Ashton a flexible ranch-style floorplan by Arbor Homes! Starting at 1,356 square feet, The Ashton offers a split layout ideal for families or first-time homeowners. Featuring three bedrooms and two full baths, this home provides plenty of room to personalize with your choice of finishes and upgrades.Step inside from the inviting front porch to a bright, open layout. Two

    Arbor Homes Builder
    5600 Washington St Unit 38223857, Lithopolis, OH 43110
  • /33

    $439,990

    New Construction
    • 5 Beds
    • 2.5 Baths
    • 3,198 Sq Ft

    Empress Plan at Edgewood Farms, Lithopolis, OH 43110

    Picture yourself in the spacious and flexible Empress floorplan a 3,200 sq. ft. home with five bedrooms, multiple living areas, and endless options to make it your own. Designed for those who love to entertain, The Empress offers both elegance and everyday comfort.Step inside to a welcoming living room that can double as a home office or sitting area. A powder room and formal dining room make

    Arbor Homes Builder
    5600 Washington St Unit 38223861, Lithopolis, OH 43110
  • /48

    $408,990

    New Construction
    • 4 Beds
    • 2.5 Baths
    • 2,343 Sq Ft

    Spruce Plan at Edgewood Farms, Lithopolis, OH 43110

    As you step through the large open foyer of the Spruce, you will quickly understand why this has become Arbor's top selling floorplan. With plenty of options, this floorplan allows you to experience flexibility without the price tag. With the versatility to become a 3, 4 or even 5 bedroom home - you can really transform the Spruce into your ideal home based on your needs and lifestyle. Not only

    Arbor Homes Builder
    5600 Washington St Unit 38223850, Lithopolis, OH 43110
  • /60

    $419,990

    New Construction
    • 4 Beds
    • 2.5 Baths
    • 2,580 Sq Ft

    Palmetto Plan at Edgewood Farms, Lithopolis, OH 43110

    The Palmetto is one of Arbor Homes newest and most flexible floorplans offering everything you could want in a new construction home. With multiple elevation styles, optional basements, and the choice of a full front porch or breezeway, The Palmetto can easily be tailored to your lifestyle.Step inside to a spacious front living area that can serve as a formal dining room or quiet office with

    Arbor Homes Builder
    5600 Washington St Unit 38223854, Lithopolis, OH 43110
  • /46

    $432,990

    New Construction
    • 4 Beds
    • 2.5 Baths
    • 2,961 Sq Ft

    Norway Plan at Edgewood Farms, Lithopolis, OH 43110

    The Norway is one of Arbor Homes most popular floorplans a flexible 5-bedroom, 2.5-bath design with incredible space and curb appeal. Choose from multiple exterior elevations or add an optional third-car garage for extra storage, a workshop, or space for outdoor gear.Step inside from the front porch to find a welcoming dining room that can easily double as a playroom or creative space. Toward the

    Arbor Homes Builder
    5600 Washington St Unit 38223862, Lithopolis, OH 43110
  • /37

    $359,990

    New Construction
    • 3 Beds
    • 2 Baths
    • 1,228 Sq Ft

    Walnut Plan at Edgewood Farms, Lithopolis, OH 43110

    Step into the charm and affordability of our Walnut floor plan, where homeownership dreams come to life in the inviting embrace of this 1,210 sq ft home. This modest yet versatile design opens the door to a world of possibilities with multiple structural options and diverse exterior styles, allowing you to infuse your personal touch and make the Walnut uniquely yours.Boasting three bedrooms and

    Arbor Homes Builder
    5600 Washington St Unit 38223858, Lithopolis, OH 43110
  • /61

    $387,990

    New Construction
    • 3 Beds
    • 2 Baths
    • 1,801 Sq Ft

    Chestnut Plan at Edgewood Farms, Lithopolis, OH 43110

    Looking for the perfect ranch-style home as your new home? Take a look at The Chestnut and its many optional upgrades. With the option to add a bonus room with a bedroom and full bathroom, you have the potential for 2,600+ square feet of living space in a ranch home.When you enter the home, you will see the first two bedrooms and a full bathroom. As you move throughout The Chestnut, notice the

    Arbor Homes Builder
    5600 Washington St Unit 38223856, Lithopolis, OH 43110
  • /46

    $383,990

    New Construction
    • 3 Beds
    • 2 Baths
    • 1,613 Sq Ft

    Bradford Plan at Edgewood Farms, Lithopolis, OH 43110

    The Bradford is the perfect ranch-style floorplan for those looking to downsize or enjoy single-level living with plenty of space. Starting at 1,611 square feet, this three-bedroom, two-bath home can be personalized to fit your lifestyle with an optional second-floor bonus room for even more living space.Step inside from the charming front porch and youre greeted by a versatile flex room. Use it

    Arbor Homes Builder
    5600 Washington St Unit 38223860, Lithopolis, OH 43110
  • /52

    $385,990

    New Construction
    • 3 Beds
    • 2.5 Baths
    • 1,760 Sq Ft

    Juniper Plan at Edgewood Farms, Lithopolis, OH 43110

    Introducing The Juniper one of Arbor Homes newest two-story floorplans, offering beautiful exterior designs and flexible options to make it uniquely yours. Choose from multiple upgrades, add a basement for extra space, or expand your great room with a 2 rear and side extension. You can even add a third-car garage for more storage.Step inside to a welcoming hallway and convenient powder bath

    Arbor Homes Builder
    5600 Washington St Unit 38223851, Lithopolis, OH 43110
  • /62

    $401,990

    New Construction
    • 4 Beds
    • 2.5 Baths
    • 2,176 Sq Ft

    Aspen II Plan at Edgewood Farms, Lithopolis, OH 43110

    The Aspen II floorplan has it all- from a spacious home office, an open concept living and kitchen area, a large loft, and four bedrooms with plenty of space. You cant go wrong choosing this floorplan! Make The Aspen II your own with the many optional upgrades. If you fall in love with the interior, you will love the elevations on the exterior of this new build home!Entering off the front porch,

    Arbor Homes Builder
    5600 Washington St Unit 38223859, Lithopolis, OH 43110
  • /57

    $427,990

    New Construction
    • 4 Beds
    • 2.5 Baths
    • 2,813 Sq Ft

    Cooper Plan at Edgewood Farms, Lithopolis, OH 43110

    The Cooper offers thoughtful design and flexible options to fit every lifestyle. From its spacious foyer and turned staircase to the open-concept first floor, this floorplan is both functional and inviting.Choose from multiple elevations including an optional front porch and enjoy a two-car garage with extra storage or convert that space into a first-floor bedroom and full bath.The open layout

    Arbor Homes Builder
    5600 Washington St Unit 38223852, Lithopolis, OH 43110

Showing Results 41 - 65, Page 2 of 2

How to Buy a Home How to Finance a Home How to Sell a Home