608

Homes for Sale in 29566

Section Image Section Image Section Image
  • /45

    $514,900

    New Construction
    • 3 - 4 Beds
    • 2 - 3 Baths
    • 2,390+ Sq Ft

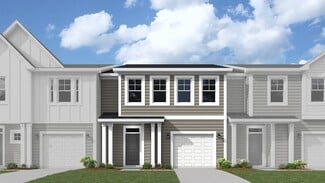
    The Sand Dollar Plan at Bridgewater - Shorehaven Village, Little River, SC 29566

    From the Cottages at Bridgewater comes the Sand Dollar, a one or two-story model that is home to both luxury and everyday conveniences. With up to 2,994 square feet of living space, this model features three to four bedrooms, two to three bathrooms, and plenty of options. From a picture-perfect covered front porch, walk through the foyer and past two bedrooms with large closets, an optional

    Chesapeake Homes Builder
    117 Reedgrass Dr Unit 36924974, Little River, SC 29566
  • /35

    $524,900

    New Construction
    • 3 Beds
    • 3 Baths
    • 2,326 Sq Ft

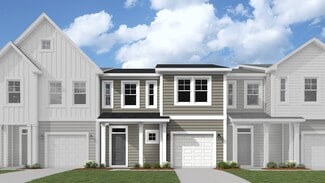
    The Surfrider Plan at Bridgewater - Shorehaven Village, Little River, SC 29566

    The Surfrider plan offers the comforts of your home in a cozy package, complete with all the thoughtful details you would expect in a home from Chesapeake Homes. This home offers 2,326 square feet of living space. Living is easy in The Surfrider’s open concept single floor living space. The rear-covered porch can become an extension of your great room, with the sliding glass doors that will lead

    Chesapeake Homes Builder
    117 Reedgrass Dr Unit 36924978, Little River, SC 29566
  • /31

    $499,900

    New Construction
    • 3 - 5 Beds
    • 2 - 3.5 Baths
    • 2,336+ Sq Ft

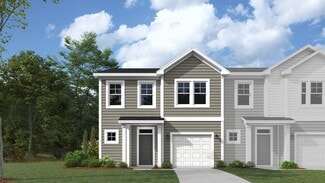
    The Seashore Plan at Bridgewater - Shorehaven Village, Little River, SC 29566

    Stroll into the Seashore with nearly 2,300 square feet of first-floor coastal-inspired features. Upon entering from a large covered front porch, discover a foyer with an optional tray ceiling leading to a spacious drop zone area. Two bedrooms with large closets and a full bath are located on the left with an open dining area just ahead. Choose to add an intricate coffer ceiling across from

    Chesapeake Homes Builder
    117 Reedgrass Dr Unit 36925018, Little River, SC 29566
  • 117 Reedgrass Dr Unit 36925014, Little River, SC 29566

    $444,900

    New Construction
    • 3 - 4 Beds
    • 2 - 3 Baths
    • 2,189+ Sq Ft

    The Boardwalk Plan at Bridgewater - Shorehaven Village, Little River, SC 29566

    Stroll into the Boardwalk with 2,189 square feet of first-floor coastal-inspired features. Upon entering from a large covered front porch, discover a foyer with an optional tray ceiling leading to a spacious drop zone area. Two bedrooms with large closets and a full bath are located on the left with an open dining area just ahead. Choose to add an intricate coffer ceiling across from optional

    Chesapeake Homes Builder
    117 Reedgrass Dr Unit 36925014, Little River, SC 29566
  • /25

    $508,900

    New Construction
    • 4 - 5 Beds
    • 2.5 - 3.5 Baths
    • 2,250+ Sq Ft

    The Oceanside Plan at Bridgewater - Shorehaven Village, Little River, SC 29566

    This flexible, one or two-story model is built with everyday conveniences and lifestyle-enhancing features throughout. Offering up to 2,813 square feet of comfortable living space, the Oceanside at Bridgewater is complete with four to five bedrooms, two to three and a half bathrooms, and an abundance of options. Step into the Oceanside from a covered front porch to find a spacious great room that

    Chesapeake Homes Builder
    117 Reedgrass Dr Unit 36925000, Little River, SC 29566
  • /3

    $524,900

    New Construction
    • 3 Beds
    • 2 Baths
    • 2,441 Sq Ft

    The Sandpiper Plan at Bridgewater - Shorehaven Village, Little River, SC 29566

    Stroll into the Sandpiper with nearly 2,500 square feet of coastal-inspired features. Upon entering from a large covered front porch, discover a foyer which opens you to many options. Down the hall to the left, you will discover a spacious drop zone area with a laundry room. Further along, you will find two bedrooms with large closets and a full bath. If you follow the foyer straight,

    Chesapeake Homes Builder
    117 Reedgrass Dr Unit 36924982, Little River, SC 29566
  • /59

    $439,900

    New Construction
    • 3 Beds
    • 2 Baths
    • 2,495 Sq Ft

    The Longboard Plan at Bridgewater - Shorehaven Village, Little River, SC 29566

    Life is simply divine in the Longboard model at Bridgewater. Featuring 2,030 square feet of comfortable living space, this beautiful one-story model offers three bedrooms, two bathrooms, and an abundance of luxurious options. From either the covered front porch, covered rear porch, or two-car garage, enter The Longboard to find a gorgeous and wide-open floor plan. Effortlessly flow through this

    Chesapeake Homes Builder
    117 Reedgrass Dr Unit 36925011, Little River, SC 29566
  • /50

    $469,900

    New Construction
    • 4 - 5 Beds
    • 2.5 Baths
    • 2,666 Sq Ft

    The Waverunner Plan at Bridgewater - Shorehaven Village, Little River, SC 29566

    Inspired by the natural beauty of the surrounding area, the Waverunner offers three bedrooms and two and a half baths within nearly 2,700 square feet. This two-story model includes a first-floor bedroom, enormous kitchen, outdoor living areas, loft, and ample storage space. Wide, open space connects the great room, casual dining, and extensive kitchen. Prepare meals on a large kitchen island with

    Chesapeake Homes Builder
    117 Reedgrass Dr Unit 36925002, Little River, SC 29566
  • /21

    $516,900

    New Construction
    • 3 Beds
    • 3 Baths
    • 2,704+ Sq Ft

    The Driftwood Plan at Bridgewater - Shorehaven Village, Little River, SC 29566

    Inspired by the natural beauty of the surrounding area, the Driftwood offers three bedrooms and three baths within nearly 2,700 square feet. This two-story model includes a first-floor master suite, enormous kitchen, outdoor living areas, loft, and ample storage space. Wide, open space connects the great room, casual dining, and extensive kitchen. Prepare meals on a large kitchen island with a

    Chesapeake Homes Builder
    117 Reedgrass Dr Unit 36925017, Little River, SC 29566
  • /31

    $429,900

    New Construction
    • 3 - 4 Beds
    • 2 - 3 Baths
    • 1,938 Sq Ft

    The Shorebreak Plan at Bridgewater - Shorehaven Village, Little River, SC 29566

    The Shorebreak is the perfect balance between outdoor living space and a coastal-inspired interior, encouraging you to slip off your sandals and relax. Starting at 1,938 square feet, this model offers ample space , up to four bedrooms, three bathrooms, and an optional second floor above an optional three-car garage. As you step inside from the covered front porch , you'll immediately find

    Chesapeake Homes Builder
    117 Reedgrass Dr Unit 36924967, Little River, SC 29566
  • /37

    $494,900

    New Construction
    • 5 Beds
    • 2.5 Baths
    • 3,349 Sq Ft

    The Mangrove Plan at Bridgewater - Shorehaven Village, Little River, SC 29566

    Life is simply divine in The Mangrove model. A whopping 3,349 square feet of space results in a new home that’s roomy enough for every member of the household. A buyer favorite, this plan offers up to five bedrooms and up to three full baths depending upon the layout you select. Downstairs offers the essential space your family needs. Choose to include a gourmet kitchen with extended counter and

    Chesapeake Homes Builder
    117 Reedgrass Dr Unit 36925003, Little River, SC 29566
  • /27

    $479,900

    New Construction
    • 3 Beds
    • 2 Baths
    • 2,046 Sq Ft

    The Wave Crest Plan at Bridgewater - Shorehaven Village, Little River, SC 29566

    Introducing the Wave Crest - the ultimate floor plan for those craving space and style! Picture this: a three-car garage, a charming covered front porch, and a morning routine that starts with sipping coffee and preparing for an incredible day ahead. As you step into the home, you're greeted by a grand foyer and a study on the left. The heart of the home reveals a spacious dining room, perfectly

    Chesapeake Homes Builder
    117 Reedgrass Dr Unit 36924477, Little River, SC 29566
  • /37

    $522,800

    New Construction
    • 3 - 4 Beds
    • 2 - 3.5 Baths
    • 2,336 Sq Ft

    The Seashore Multi Gen Plan at Bridgewater - Shorehaven Village, Little River, SC 29566

    The Seashore Multigen is designed with flexibility in mind, featuring a private multi-generational suite that makes this home truly stand out. Complete with its own kitchenette, living room, bedroom, and full bathroom, this dedicated space is perfect for extended family, long-term guests, or creating a separate retreat within your home. With nearly 2,300 square feet of first-floor

    Chesapeake Homes Builder
    117 Reedgrass Dr Unit 36925020, Little River, SC 29566
  • /19

    $424,900

    New Construction
    • 3 Beds
    • 2 Baths
    • 1,817 Sq Ft

    The Sunset Cove Plan at Bridgewater - Shorehaven Village, Little River, SC 29566

    Stroll into the Sunset Cove with nearly 1,817 square feet of first-floor coastal-inspired features. Upon entering from a large covered front porch, discover a foyer with an optional tray ceiling leading to the spacious great room. Generous flex space can be used for an office or additional bedroom with a secondary bedroom just down the hall with a full bathroom in between. Create an intimate

    Chesapeake Homes Builder
    117 Reedgrass Dr Unit 36925025, Little River, SC 29566
  • /35

    $277,990

    New Construction
    • 3 Beds
    • 2.5 Baths
    • 1,566 Sq Ft

    Wylie Plan at Villas at Sandridge, Little River, SC 29566

    The Wylie floor plan offers an ideal blend of convenience, comfort, and style with a thoughtfully designed two-story layout. The primary bedroom is located on the first floor, providing easy access and added privacy. It features a spacious walk-in closet, a linen closet, and a private en-suite bath with double vanity sinks. The open-concept living space flows seamlessly from the kitchen into the

    Dream Finders Homes Builder
    427 Waterend Dr Unit 36486030, Little River, SC 29566
  • /34

    $287,990

    New Construction
    • 3 Beds
    • 2.5 Baths
    • 1,731 Sq Ft

    Glenville Plan at Villas at Sandridge, Little River, SC 29566

    The Glenville is a thoughtfully designed 2-story townhome that blends modern style with everyday functionality. With 3 bedrooms , 2.5 bathrooms , and a spacious open-concept layout , this plan offers the perfect balance of comfort and versatility. The main level features a bright and open living and dining area, seamlessly connected to a well-appointed kitchen with sleek finishes , ample counter

    Dream Finders Homes Builder
    427 Waterend Dr Unit 36474521, Little River, SC 29566
  • /24

    $297,990

    New Construction
    • 3 Beds
    • 2.5 Baths
    • 1,874 Sq Ft

    Fontana Plan at Villas at Sandridge, Little River, SC 29566

    Welcome home to the Fontana floor plan , a spacious two story townhome offering the perfect blend of functionality, comfort, and style. This beautifully designed 2-story home features 3 bedrooms, 2.5 bathrooms , and an open-concept layout that makes everyday living feel effortless. Enjoy the ease of a first-floor primary suite complete with a walk-in closet , linen closet , and a private en-suite

    Dream Finders Homes Builder
    427 Waterend Dr Unit 36500245, Little River, SC 29566
  • /40

    $173,000

    $17K PRICE DROP
    • 2 Beds
    • 2 Baths
    • 940 Sq Ft

    4173 Hibiscus Dr Unit 103 The Gardens at C, Little River, SC 29566

    Welcome to your very own oasis at The Gardens at Cypress Bay, nestled in the charming Little River. This delightful 2-bedroom, 2-bath condo offers the perfect blend of comfort and coastal living! Just a mere 5 miles from the sun-kissed shores of Cherry Grove Beach, you can easily dive into a world of relaxation. Imagine the convenience of a short jaunt to thrilling Casino Boats and waterfront

    Agent Photo

    Rick Knight

    HIGHGARDEN REAL ESTATE

    4173 Hibiscus Dr Unit 103 The Gardens at C, Little River, SC 29566
  • /14

    $514,990

    New Construction
    • 4 - 5 Beds
    • 2.5 Baths
    • 2,969 Sq Ft

    Sedona Plan at Blue Heron Retreat - Single-Family Homes, Little River, SC 29566

    The Sedona delivers an impressive two-story design that puts flexibility at the forefront. A private study and dining room anchor the main level, while the heart of the home features a spacious kitchen overlooking an airy family room and breakfast area. A covered patio - with an extended option available - creates the perfect backdrop for outdoor gatherings and quiet moments alike. A flex space

    Ashton Woods Builder
    1199 Firetower Rd Unit 36247983, Little River, SC 29566
  • /11

    $431,990

    New Construction
    • 4 Beds
    • 2.5 Baths
    • 2,234 Sq Ft

    Catalina Plan at Blue Heron Retreat - Single-Family Homes, Little River, SC 29566

    The Catalina embodies versatile two-story living with an emphasis on adaptable spaces. Enter to find a flex space that can transform into a private study – an ideal setup for remote work or quiet pursuits. The main living area is flanked by a sleek, centrally positioned kitchen that overlooks an inviting breakfast area and generous family room, creating an effortless flow for both daily life and

    Ashton Woods Builder
    1199 Firetower Rd Unit 36247918, Little River, SC 29566
  • /3

    $447,990

    New Construction
    • 3 - 5 Beds
    • 2.5 - 3.5 Baths
    • 2,351 Sq Ft


    Cyprus Plan at Blue Heron Retreat - Single-Family Homes, Little River, SC 29566

    The Cyprus presents an inspired two-story design that reimagines modern living. The foyer leads to a versatile flex space that can be transformed into either a private study or an additional bedroom with full bath, perfect for overnight guests. The heart of this home showcases a refined kitchen where a striking window above the sink frames serene backyard views and a generously sized island

    Ashton Woods Builder
    1199 Firetower Rd Unit 36247967, Little River, SC 29566
  • /17

    $534,990

    New Construction
    • 4 Beds
    • 3.5 Baths
    • 3,273 Sq Ft

    Palermo Plan at Blue Heron Retreat - Single-Family Homes, Little River, SC 29566

    The Palermo redefines luxury living through it’s thoughtfully designed layout. Step inside where a flex space sets the stage for endless possibilities. The main level showcases sun-drenched living spaces with a well-appointed kitchen that connects the breakfast area and family room. For passionate home cooks, an optional scullery elevates the experience, offering a dedicated space for meal prep

    Ashton Woods Builder
    1199 Firetower Rd Unit 36247970, Little River, SC 29566
  • /3

    $474,990

    New Construction
    • 5 Beds
    • 4.5 Baths
    • 2,503 Sq Ft

    Santorini Plan at Blue Heron Retreat - Single-Family Homes, Little River, SC 29566

    The Santorini maximizes space with inspired elegance. The first level reveals an inviting open layout anchored by an island kitchen with ample counter space and walk-in pantry, overlooking a light-filled breakfast area and family room. A main floor bedroom with private bath makes an ideal guest suite or home office. Make the most of the beautiful weather with a covered rear patio that can be

    Ashton Woods Builder
    1199 Firetower Rd Unit 36247887, Little River, SC 29566
  • /9

    $399,990

    New Construction
    • 3 Beds
    • 2 Baths
    • 1,590 Sq Ft

    Aspen Plan at Blue Heron Retreat - Single-Family Homes, Little River, SC 29566

    The Aspen artfully balances high-end design with everyday livability in this ranch-style retreat. From the welcoming front porch, the cozy foyer is flanked by a versatile flex space that can transform into a private study. The heart of the home showcases a contemporary kitchen with a center island, flowing into the breakfast area and expansive family room. Outdoor living spaces grace both front

    Ashton Woods Builder
    1199 Firetower Rd Unit 36247978, Little River, SC 29566

  • /3

    $482,990

    New Construction
    • 4 - 5 Beds
    • 2.5 Baths
    • 2,683 Sq Ft

    Zion Plan at Blue Heron Retreat - Single-Family Homes, Little River, SC 29566

    The Zion delivers modern two-story living at its finest. Step through the covered entry into a bright, open-concept main floor where entertaining is effortless. The designer kitchen, complete with a center island and walk-in pantry, connects seamlessly to a spacious breakfast area and inviting family room. Embrace indoor-outdoor living with an optional 12' triple sliding door system that opens to

    Ashton Woods Builder
    1199 Firetower Rd Unit 36247981, Little River, SC 29566
  • /27

    $239,990

    New Construction
    • 2 Beds
    • 2 Baths
    • 1,058 Sq Ft

    Palmetto Plan at Blue Heron Retreat - Villas, Little River, SC 29566

    The Palmetto villa combines smart design with easy living in an attached home format. A welcoming front porch creates the perfect spot to start your day with a morning coffee or unwind with a good book in the afternoon breeze. Inside, the thoughtfully planned layout makes the most of every square foot, where the well-appointed kitchen with breakfast bar flows seamlessly into a bright family room

    Ashton Woods Builder
    759 Ebb Tide Rd Unit 36247927, Little River, SC 29566
  • 1199 Firetower Rd Unit 36247920, Little River, SC 29566

    $409,990

    New Construction
    • 4 Beds
    • 3 Baths
    • 1,912 Sq Ft

    Valencia Plan at Blue Heron Retreat - Single-Family Homes, Little River, SC 29566

    The Valencia captivates with its thoughtful single-story layout, where style and function unite in perfect harmony. At the heart of this home lies an airy entertainment hub – uniting a spacious family room, streamlined kitchen with a large center island, and casual dining space. Plenty of windows bathe the living space with natural light while the covered patio extends your living space outdoors.

    Ashton Woods Builder
    1199 Firetower Rd Unit 36247920, Little River, SC 29566
  • /32

    $387,500

    $7K PRICE DROP
    • 3 Beds
    • 2 Baths
    • 1,700 Sq Ft

    4366 Rivergate Ln Unit 306, Little River, SC 29566

    Welcome home to this beautiful three bedroom, two bath direct Intracoastal Waterway condo right in the heart of Little River! Experience the ultimate in relaxed waterfront living with picturesque ICW views and a highly sought after location. This property features a private dock complete with a charming covered gazebo perfect for morning coffee, sunset cocktails, or simply soaking in the

    Stephanie Hankins Beach Realty Of Little River L

    4366 Rivergate Ln Unit 306, Little River, SC 29566
  • /29

    $320,990

    New Construction
    • 4 Beds
    • 2 Baths
    • 1,774 Sq Ft

    Cali Plan at Sandridge Park, Little River, SC 29566

    The Cali offers a beautiful and functional ranch design with a spacious family room that expands to a casual dining area. The kitchen is the highlight of this home with plenty of room for everyone to gather around the open kitchen island. The split bedroom floorplan creates a private primary bedroom featuring a large walk-in closet and spacious bathroom. Three additional bedrooms, each with large

    D.R. Horton Builder
    154 Calm Dr Unit 36205678, Little River, SC 29566
  • /30

    $343,490

    New Construction
    • 5 Beds
    • 2.5 Baths
    • 2,713 Sq Ft

    Elle Plan at Sandridge Park, Little River, SC 29566

    The Elle floor plan offers plenty of space and room to grow. Featuring a first floor primary bedroom with generous bath and walk-in closet. The kitchen boasts a large island with room for seating and opens to the casual dining area and spacious family room. There is also a wonderful flex space on the main level that could be a dedicated home office or a formal dining room. Upstairs offers large

    D.R. Horton Builder
    154 Calm Dr Unit 36205681, Little River, SC 29566
  • /22

    $295,990

    New Construction
    • 3 Beds
    • 2 Baths
    • 1,475 Sq Ft

    Kerry Plan at Sandridge Park, Little River, SC 29566

    This cozy home features three bedrooms, two baths, and a two-car garage. The primary bedroom is comfortably tucked at the rear of the home and features an en suite bath and a walk-in closet. The kitchen overlooks the spacious great room allowing plenty of space for family and friends to gather. Two guest bedrooms are located in the front of the home and share a guest bath. All of our homes

    D.R. Horton Builder
    154 Calm Dr Unit 36205676, Little River, SC 29566
  • /28

    $338,490

    New Construction
    • 3 Beds
    • 2 Baths
    • 1,883 Sq Ft

    Dover-Express Plan at Sandridge Park, Little River, SC 29566

    Our Dover plan offers three bedrooms and a flex room all on one level with the ability to add a second floor if you desire! The kitchen overlooks the dining and living areas and features a huge island with a breakfast bar, lots of cabinet space, and a walk-in pantry. The split bedroom floorplan creates a spacious and private owner's suite. All of our homes include D.R. Horton's Home is Connected

    D.R. Horton Builder
    154 Calm Dr Unit 36205679, Little River, SC 29566
  • /27

    $306,990

    New Construction
    • 3 Beds
    • 2 Baths
    • 1,618 Sq Ft

    Aria Plan at Sandridge Park, Little River, SC 29566

    The Aria is a thoughtfully designed home with three bedrooms and two bathrooms all on one level. This open concept plan is perfect for entertaining and making lasting memories. The kitchen island looks out over the spacious family room and is a great place for easy food preparation. The split bedroom design places the owner's suite separate from the secondary bedrooms. The owner's suite features

    D.R. Horton Builder
    154 Calm Dr Unit 36205677, Little River, SC 29566
  • /33

    $338,490

    New Construction
    • 5 Beds
    • 3 Baths
    • 2,361 Sq Ft

    Robie Plan at Sandridge Park, Little River, SC 29566

    The Robie is a popular plan for a reason! Featuring a large kitchen, living, and dining area, as well as a guest suite on the first floor. Upstairs you will find the generously sized primary bedroom, a functional loft space, and three additional bedrooms. All of our homes include D.R. Horton's Home is Connected package, an industry leading suite of smart home products that keeps homeowners

    D.R. Horton Builder
    154 Calm Dr Unit 36205680, Little River, SC 29566
  • /40

    $1,790,000

    $41K PRICE INCREASE
    • 4 Beds
    • 3.5 Baths
    • 3,600 Sq Ft

    109 Serenity Point Dr, North Myrtle Beach, SC 29566

    Welcome to 109 Serenity Point Drive, a rare opportunity to own a luxurious waterfront home in the prestigious gated community of Serenity Point—where upscale living meets breathtaking Intracoastal Waterway views. This elegant four-bedroom, three-and-a-half-bath home was thoughtfully designed to impress, offering comfort, versatility, and style in every corner. From the moment you arrive, you’ll

    Jeremy Jenks Keller Williams Oak and Ocean

    109 Serenity Point Dr, North Myrtle Beach, SC 29566
  • /2

    $55,000

    • Land
    • 22,651 Sq Ft
    • $105,769 per Acre

    TBD Oscar Rd Unit Lot 2, Little River, SC 29566

    Take a look at this lot located on Oscar Rd. It is fully wooded, but ready to build your dream home. There are no restrictions and no HOA, so build what you'd like. Just a few minutes to the Waccamaw River so you can put a boat out and fish. Just a short distance from the Hwy 31 and all connecting highways making this a great countryside location.

    Jacqui Sumter Colby Stopper Group EXP Realty

    TBD Oscar Rd Unit Lot 2, Little River, SC 29566
  • /5

    $7,950,000

    • Land
    • 15.18 Acres
    • $523,715 per Acre

    TBD Sandridge Rd, Little River, SC 29566

    15+ Acre Development tract located off Robert Edge Parkway in Little River, SC, conveniently positioned between Highway 31 and Highway 17, in the North Myrtle Beach area. This tract provides outstanding visibility and significant potential for commercial, medical, or residential development. This prime location benefits from the rapid growth of the Little River and North Myrtle Beach areas,

    John Dukes Blue Strand Real Estate Group

    TBD Sandridge Rd, Little River, SC 29566
  • /2

    $89,000

    $36K PRICE DROP
    • Land
    • 1.5 Acres
    • $59,333 per Acre

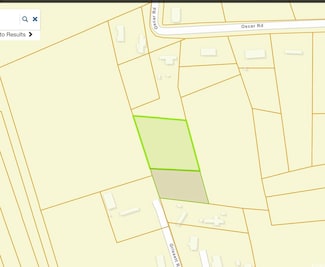
    Parcel A Union Church Rd Unit Grissett Road, Little River, SC 29566

    Looking for countryside land with no HOA? Here, you have a great opportunity to build freely or place manufactured mobile home on the lot. You can live on one lot and do whatever you'd like on the other. This lot is located in Little River off of Hwy 57. Minutes away from NC State Line and near HWY 31.

    Jacqui Sumter Colby Stopper Group EXP Realty

    Parcel A Union Church Rd Unit Grissett Road, Little River, SC 29566
  • /4

    $1,350,000

    $100K PRICE INCREASE
    • Land
    • 1.48 Acres
    • $912,162 per Acre

    1630 Highway 17 S, Little River, SC 29566

    Busy Commercial Corridor and property. Approx 250ft of Rd Frontage, on Hwy 17 with 20,000 ADT's. Property has both an ingress and egress. Additionally, there is a 50ft easement available on the adjacent property that will give you access to signalized intersection of 17 and Mineola. Also there is one acre behind the property that is also available if more acreage is needed. Currently there is a

    Mike Masciarelli NextHome The Agency Group MB

    1630 Highway 17 S, Little River, SC 29566
  • /2

    $310,000

    $75K PRICE INCREASE
    • Land
    • 32,670 Sq Ft
    • $413,333 per Acre


    4309 Mineola Ave Unit Easement and .5 acre, Little River, SC 29566

    Owner is selling a 50 ft easement to the benefit of the commercial property at 1630 Hwy 17 that is for sale. This easement will give the adjacent property access to the red light at Mineola and 17.

    Mike Masciarelli NextHome The Agency Group MB

    4309 Mineola Ave Unit Easement and .5 acre, Little River, SC 29566

Showing Results 561 - 600, Page 15 of 16

How to Buy a Home How to Finance a Home How to Sell a Home