136

Livingston County MI Homes under $500,000

Section Image Section Image Section Image
  • /29

    $450,000

    Open Sat 11AM - 1PM $19K PRICE DROP
    • 3 Beds
    • 3.5 Baths
    • 2,888 Sq Ft

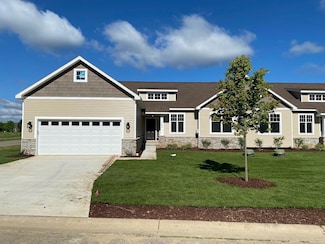
    107 Barnsley Dr, Howell, MI 48843

    Welcome to this beautiful 3-bedroom, 3.5-bath ranch-style Craftsman home nestled in a highly desirable neighborhood poised for future growth--including a planned clubhouse and pool. With high ceilings throughout, this home offers a spacious, open feel. Step into the heart of the home where granite countertops, quality finishes, and an open-concept layout create an ideal space for both everyday

    Agent Photo

    Kelly Neaton

    Remerica United Realty

    (517) 200-9853

    107 Barnsley Dr, Howell, MI 48843
  • /21

    $418,390

    Open Sat 10AM - 2PM
    • 3 Beds
    • 3 Baths
    • 1,200 Sq Ft

    2270 Gilder Dr, Howell, MI 48843

    Brand new END-UNIT RANCH condo! Fully complete and ready for you to begin enjoying maintenance-free living. Special May Incentives available from the builder. Call sales rep, Todd, for more info! Pond frontage with impeccable west-facing sunshine and no rear neighbors. Almost 2,200 sq ft of bright open-concept living space with 9' ceilings throughout. Kitchen showcases solid wood soft-close

    Agent Photo

    Todd Fedie

    KW Realty Livingston

    (517) 594-4648

    2270 Gilder Dr, Howell, MI 48843
  • /21

    $499,900

    Open Sat 10AM - 2PM
    • 4 Beds
    • 3 Baths
    • 1,560 Sq Ft

    336 Mcdowell Dr, Howell, MI 48843

    End-Unit Ranch Condo with NO STEPS! Completely Barrier-Free entry AND POND FRONT! Over 2,500 luxury finished square feet with vaulted ceilings in the living area and 9' ceilings throughout the rest of the first floor. Open concept floorplan with a gorgeous kitchen, boasting large central island and stainless steel appliances INCLUDED! Split-bedroom design with the primary bedroom showcasing a

    Agent Photo

    Todd Fedie

    KW Realty Livingston

    (517) 618-0561

    336 Mcdowell Dr, Howell, MI 48843
  • /24

    $419,900

    • 3 Beds
    • 2 Baths
    • 1,626 Sq Ft

    20 W Peterson Dr, Brighton, MI 48114

    Looking for a lake property? This electric motor lake is located at the dead end of the road and has panoramic views of Bitten Lake and Wallace Lake from your own sandy beach. Yes, you have waterfront property and your own dock. Relax and enjoy the tranquility of the water. The home is a bright, cheerful, immaculate ranch home with a finished walk-out basement. The kitchen offers granite

    Agent Photo

    Erika Fowler

    Real Estate 4U - Lambertville

    (810) 321-4861

    20 W Peterson Dr, Brighton, MI 48114
  • /23

    $439,900

    Open Sat 10AM - 2PM
    • 3 Beds
    • 2 Baths
    • 1,583 Sq Ft

    345 Mcdowell Dr, Howell, MI 48843

    Special May Incentives from the builder! Call sales rep, Todd, for more details. Late June Completion. End-Unit condos! Time to pick all your finishes. Come visit our model Monday & Tuesday 12-7 and Saturday/Sunday 10-2. Grand design throughout, including soaring ceilings from the entrance that carry into the open-concept Great Room. The family chef will be amazed by the kitchen with a large

    Agent Photo

    Todd Fedie

    KW Realty Livingston

    (517) 742-2625

    345 Mcdowell Dr, Howell, MI 48843
  • /36

    $459,900

    $10K PRICE DROP
    • 2 Beds
    • 2 Baths
    • 1,438 Sq Ft

    2014 Shale Dr, Howell, MI 48843

    Welcome home to this cozy single story home. New carpet, New Paint and totally refreshed to feel like a brand new home. This 2023 built home is a Great Condo alternative with open concept living and dining, vaulted ceilings, gourmet kitchen with large island and pantry. Tons of storage and first floor laundry. Primary Suite features large walk in closet, dual comfort height vanities and tiled

    Agent Photo

    Teresa Stovall

    KW Realty Livingston

    (517) 715-8082

    2014 Shale Dr, Howell, MI 48843
  • /46

    $475,000

    • 2 Beds
    • 2 Baths
    • 965 Sq Ft

    4357 Skusa Dr, Brighton, MI 48116

    This isn’t just another listing—it’s a rare opportunity in Brighton. Set on over an acre with one split available, you can live in the current home while you build your next one......and then turn the existing home into rental income or a short-term rental. With very few STR restrictions, the possibilities are wide-open. Updated in 2018, the home offers a refreshed kitchen, accessibility features

    Agent Photo

    Michelle Herrst

    RE/MAX Platinum

    (810) 442-8161

    4357 Skusa Dr, Brighton, MI 48116
  • /25

    $449,999

    New Construction $3K PRICE DROP
    • 2 Beds
    • 2 Baths
    • 1,510 Sq Ft

    5696 Trail Side Ln Unit 3, Hamburg Township, MI 48189

    Enjoy maintenance-free living in a peaceful setting with mature trees, walking paths, and 183 Acres of preserved wetlands. Located off Strawberry Lake Rd in Hamburg township, you are close to great shopping and dining. There will be a total of 20 condos at Mystic Ridge - 16 are sold with 4 condos remaining. The condo features two bedrooms, two full baths, and an open kitchen, dining, and great

    Agent Photo

    Lisa Bartleman

    Norfolk Realty Limited

    (734) 822-5778

    5696 Trail Side Ln Unit 3, Hamburg Township, MI 48189
  • /15

    $435,000

    New Construction
    • 3 Beds
    • 3.5 Baths
    • 1,996 Sq Ft

    2058 Dabate Dr, Howell, MI 48843

    New home in Mario Oaks with sidewalks and streetlights. 3 bed/2.5 bath.Main level features a large open floor plan with 9' ceilings, life-proof laminate hardwood flooring, beautiful quartz countertops throughout, and a gas fireplace Craftsman style finishes throughout. Spacious Kitchen with soft-close cabinet doors and drawers, large center island with seating, subway tile backsplash and pantry.

    Agent Photo

    Teresa Stovall

    KW Realty Livingston

    (517) 903-2730

    2058 Dabate Dr, Howell, MI 48843
  • /10

    $419,180

    New Construction
    • 3 Beds
    • 2 Baths
    • 2,060 Sq Ft

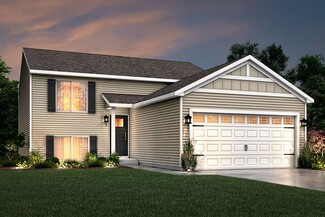
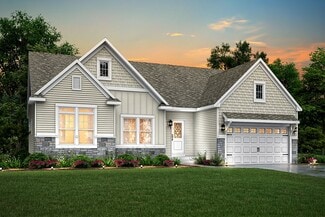
    Integrity 2061 V8.1a Plan at Tamarack Place, Howell, MI

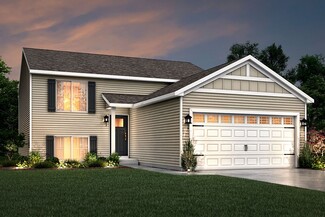
    The Integrity 2061 is a traditional split-level floor plan with a footprint designed for optimal and inclusive living & storage.

    Allen Edwin Homes Builder
    0 Tamarack Place St Unit 37151609, Howell, MI
  • /12

    $470,765

    New Construction
    • 3 Beds
    • 2.5 Baths
    • 2,246 Sq Ft

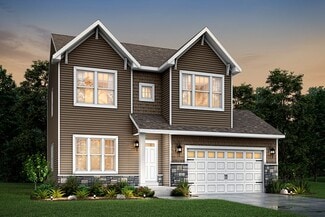
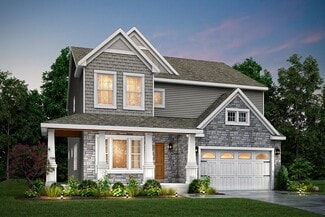
    Elements 2200 Plan at Tamarack Place, Howell, MI

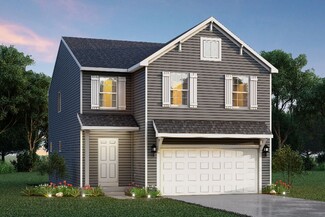
    The Elements 2200 is a traditional 2-story floor plan with a footprint designed for optimal and inclusive living & storage.

    Allen Edwin Homes Builder
    0 Tamarack Place St Unit 37151547, Howell, MI
  • /18

    $431,385

    New Construction
    • 3 Beds
    • 2 Baths
    • 2,192 Sq Ft

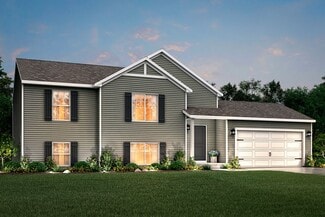
    Integrity 2190 Plan at Tamarack Place, Howell, MI

    The Integrity 2190 is a traditional split-level floor plan with a footprint designed for optimal and inclusive living & storage.

    Allen Edwin Homes Builder
    0 Tamarack Place St Unit 37151540, Howell, MI
  • /18

    $422,685

    New Construction
    • 4 Beds
    • 2.5 Baths
    • 2,735 Sq Ft

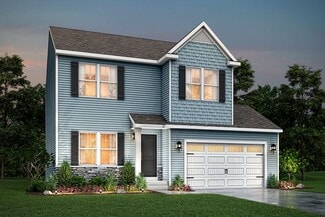
    Elements 2700 Plan at Silver Springs, Fowlerville, MI 48836

    Allen Edwin Homes invites you to experience a grand addition to the Elements Collection. This 4 bedroom, 2.5 bath home features over 2,700 sq. ft. of living space and seamlessly blends space with style in perfect harmony. The large two story foyer flows directly into a great multi-functional room that can used as a den or study. Right around the corner is a main floor powder room which is an

    Allen Edwin Homes Builder
    8277 Majestic Blvd Unit 36486344, Fowlerville, MI 48836
  • /19

    $461,320

    New Construction
    • 3 Beds
    • 2.5 Baths
    • 2,075 Sq Ft

    Elements 2070 Plan at Tamarack Place, Howell, MI

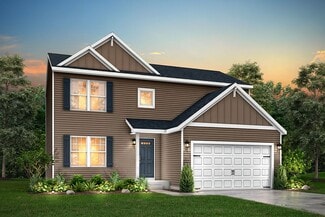
    The Elements 2070 is a traditional 2-story floor plan with a footprint designed for optimal and inclusive living & storage.

    Allen Edwin Homes Builder
    0 Tamarack Place St Unit 37151535, Howell, MI
  • /16

    $449,120

    New Construction
    • 3 Beds
    • 2 Baths
    • 1,603 Sq Ft

    Integrity 1605 Plan at Tamarack Place, Howell, MI

    The Integrity 1605 is a traditional ranch floor plan with a footprint designed for optimal and inclusive living & storage.

    Allen Edwin Homes Builder
    0 Tamarack Place St Unit 37151605, Howell, MI
  • /13

    $464,405

    New Construction
    • 3 Beds
    • 2.5 Baths
    • 1,805 Sq Ft

    Elements 1800 Plan at Tamarack Place, Howell, MI

    The Elements 1800 is a traditional 2-story floor plan with a footprint designed for optimal and inclusive living & storage.

    Allen Edwin Homes Builder
    0 Tamarack Place St Unit 37151555, Howell, MI
  • /14

    $466,655

    New Construction
    • 3 Beds
    • 2.5 Baths
    • 2,121 Sq Ft

    Elements 2100 Plan at Tamarack Place, Howell, MI

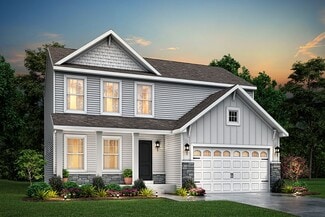
    The Elements 2100 is a traditional 2-story floor plan with a footprint designed for optimal and inclusive living & storage.

    Allen Edwin Homes Builder
    0 Tamarack Place St Unit 37151542, Howell, MI
  • /18

    $424,070

    New Construction
    • 3 Beds
    • 2.5 Baths
    • 1,798 Sq Ft

    integrity 1800 Plan at Tamarack Place, Howell, MI

    The Integrity 1800 is a traditional split-level floor plan with a footprint designed for optimal and inclusive living & storage.

    Allen Edwin Homes Builder
    0 Tamarack Place St Unit 37151543, Howell, MI
  • /9

    $473,220

    New Construction
    • 3 Beds
    • 2 Baths
    • 1,658 Sq Ft

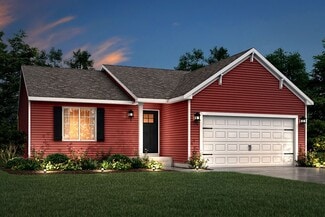
    Traditions 1600 V8.0b Plan at Tamarack Place, Howell, MI

    The Traditions 1600 is a traditional ranch floor plan with a footprint designed for optimal and inclusive living & storage.

    Allen Edwin Homes Builder
    0 Tamarack Place St Unit 37151528, Howell, MI
  • /17

    $415,805

    New Construction
    • 2 Beds
    • 1 Bath
    • 1,252 Sq Ft

    Integrity 1250 Plan at Tamarack Place, Howell, MI

    The Integrity 1250 is a traditional ranch floor plan with a footprint designed for optimal and inclusive living & storage.

    Allen Edwin Homes Builder
    0 Tamarack Place St Unit 37151537, Howell, MI
  • /28

    $445,735

    New Construction
    • 4 Beds
    • 2.5 Baths
    • 3,070 Sq Ft

    Traditions 3100 Plan at Silver Springs, Fowlerville, MI 48836

    The Traditions 3100 is a traditional 2-story floor plan with a footprint designed for optimal and inclusive living & storage.

    Allen Edwin Homes Builder
    8277 Majestic Blvd Unit 36495684, Fowlerville, MI 48836
  • /26

    $465,490

    New Construction
    • 3 Beds
    • 2.5 Baths
    • 2,089 Sq Ft

    Elements 2090 Plan at Tamarack Place, Howell, MI

    The Elements 2090 is a traditional 2-story floor plan with a footprint designed for optimal and inclusive living & storage.

    Allen Edwin Homes Builder
    0 Tamarack Place St Unit 37151536, Howell, MI
  • /25

    $445,385

    New Construction
    • 4 Beds
    • 2.5 Baths
    • 1,911 Sq Ft

    Integrity 1910 Plan at Tamarack Place, Howell, MI

    The Integrity 1910 is a traditional 2-story floor plan with a footprint designed for optimal and inclusive living & storage.

    Allen Edwin Homes Builder
    0 Tamarack Place St Unit 37151526, Howell, MI
  • /30

    $449,335

    New Construction
    • 4 Beds
    • 2.5 Baths
    • 2,022 Sq Ft

    Integrity 2000 Plan at Tamarack Place, Howell, MI

    The Integrity 2000 is a traditional 2-story floor plan with a footprint designed for optimal and inclusive living & storage.

    Allen Edwin Homes Builder
    0 Tamarack Place St Unit 37151532, Howell, MI
  • /14

    $452,345

    New Construction
    • 3 Beds
    • 2 Baths
    • 1,607 Sq Ft

    Integrity 1610 Plan at Tamarack Place, Howell, MI

    The Integrity 1610 is a traditional ranch floor plan with a footprint designed for optimal and inclusive living & storage.

    Allen Edwin Homes Builder
    0 Tamarack Place St Unit 37151525, Howell, MI
  • /13

    $437,190

    New Construction
    • 3 Beds
    • 1 Bath
    • 1,526 Sq Ft

    Integrity 1530 Plan at Tamarack Place, Howell, MI

    The Integrity 1530 is a traditional ranch floor plan with a footprint designed for optimal and inclusive living & storage.

    Allen Edwin Homes Builder
    0 Tamarack Place St Unit 37151524, Howell, MI
  • /23

    $457,565

    New Construction
    • 5 Beds
    • 2.5 Baths
    • 2,083 Sq Ft

    Integrity 2085 Plan at Tamarack Place, Howell, MI

    The Integrity 2085 is a traditional 2-story floor plan with a footprint designed for optimal and inclusive living & storage.

    Allen Edwin Homes Builder
    0 Tamarack Place St Unit 37151529, Howell, MI
  • /17

    $486,750

    New Construction
    • 4 Beds
    • 2.5 Baths
    • 3,423 Sq Ft

    Traditions 3390 Plan at Silver Springs, Fowlerville, MI 48836

    The Traditions 3390 is a traditional 2-story floor plan with a footprint designed for optimal and inclusive living & storage.

    Allen Edwin Homes Builder
    8277 Majestic Blvd Unit 36483320, Fowlerville, MI 48836
  • /31

    $452,335

    New Construction
    • 4 Beds
    • 2.5 Baths
    • 2,062 Sq Ft

    Integrity 2080 Plan at Tamarack Place, Howell, MI

    The Integrity 2080 is a traditional 2-story floor plan with a footprint designed for optimal and inclusive living & storage.

    Allen Edwin Homes Builder
    0 Tamarack Place St Unit 37151539, Howell, MI
  • /18

    $400,900

    New Construction
    • 3 Beds
    • 3 Baths
    • 1,866 Sq Ft

    Howden A Plan at Howden Meadows, Howell, MI 48855

    This floorplan is specifically designed for the Howden Meadows Community and features 3 bedrooms and 3 baths with the option for a finished basement.

    Allen Edwin Homes Builder
    325 Dorchester Dr Unit 36463956, Howell, MI 48855
  • /6

    $417,900

    New Construction $13K PRICE INCREASE
    • 4 Beds
    • 2.5 Baths
    • 2,605 Sq Ft

    Juliet Plan at Heritage Square, Howell, MI

    Explore new construction homes in Howell, MI. The [Plan Name] offers open‐concept living, flex space, loft or 5th bedroom, and a luxury owner’s suite. Contact us today to learn more!

    M/I Homes Builder
    0 Heritage Square St Unit 39669433, Howell, MI
  • /24

    $424,120

    New Construction
    • 3 Beds
    • 2 Baths
    • 2,072 Sq Ft

    Integrity 2060 Plan at Tamarack Place, Howell, MI

    The Integrity 2060 is a traditional split-level floor plan with a footprint designed for optimal and inclusive living & storage.

    Allen Edwin Homes Builder
    0 Tamarack Place St Unit 37151534, Howell, MI
  • /13

    $450,105

    New Construction
    • 3 Beds
    • 2.5 Baths
    • 1,870 Sq Ft

    Elements 1870 Plan at Tamarack Place, Howell, MI

    The Elements 1870 is a traditional 2-story floor plan with a footprint designed for optimal and inclusive living & storage.

    Allen Edwin Homes Builder
    0 Tamarack Place St Unit 37151544, Howell, MI
  • /30

    $436,360

    New Construction
    • 4 Beds
    • 2.5 Baths
    • 1,830 Sq Ft

    Integrity 1830 Plan at Tamarack Place, Howell, MI

    The Integrity 1830 is a traditional 2-story floor plan with a footprint designed for optimal and inclusive living & storage.

    Allen Edwin Homes Builder
    0 Tamarack Place St Unit 37151556, Howell, MI
  • /21

    $463,655

    New Construction
    • 3 Beds
    • 2.5 Baths
    • 2,276 Sq Ft

    integrity 2280 Plan at Tamarack Place, Howell, MI

    The Integrity 2280 is a traditional 2-story floor plan with a footprint designed for optimal and inclusive living & storage.

    Allen Edwin Homes Builder
    0 Tamarack Place St Unit 37151538, Howell, MI
  • /27

    $479,675

    New Construction
    • 3 Beds
    • 2.5 Baths
    • 2,393 Sq Ft

    Elements 2390 Plan at Tamarack Place, Howell, MI

    The Elements 2390 is a traditional 2-story floor plan with a footprint designed for optimal and inclusive living & storage.

    Allen Edwin Homes Builder
    0 Tamarack Place St Unit 37151554, Howell, MI
  • 0 Tamarack Place St Unit 39546699, Howell, MI

    $454,405

    New Construction $4K PRICE INCREASE
    • 4 Beds
    • 2.5 Baths
    • 2,018 Sq Ft

    Integrity 2015 Plan at Tamarack Place, Howell, MI

    The Integrity 2015 is a traditional 2 story floor plan with a footprint designed for optimal and inclusive living & storage.

    Allen Edwin Homes Builder
    0 Tamarack Place St Unit 39546699, Howell, MI
  • /51

    $479,000

    $50K PRICE DROP
    • 4 Beds
    • 2.5 Baths
    • 2,359 Sq Ft

    112 Summer Shade Dr, Howell, MI 48843

    This home is all about location—perfectly situated just minutes from major expressways and vibrant downtown Howell! From the moment you arrive, you’ll notice how beautifully maintained both the home and landscaping are, offering excellent curb appeal and pride of ownership throughout. Step inside to a spacious and inviting floor plan featuring a stunning great room with soaring ceilings and

    Sue Bonstelle Partners Real Estate Professionals PC

    112 Summer Shade Dr, Howell, MI 48843
  • /28

    $475,900

    $20K PRICE DROP
    • 3 Beds
    • 3 Baths
    • 1,507 Sq Ft

    1034 Camellia Cir Unit 46, Howell, MI 48843

    1,507 SQ. FT. NEW CONSTRUCTION RANCH IN THE BEAUTIFUL, NEW "THE MEADOWS WEST" DEVELOPMENT. LOADED WITH EXCEPTIONAL OPTIONS, INCLUDING: Additional 862 sq. ft. added in finished lower level / Private master en-suite with dual-sink vanity, large shower and walk-in closet / Additional bedroom or flex study /Additional full bathroom / Merillat cabinets throughout / Open kitchen with island and large,

    Mitch Harris Mitch Harris Building Co, Inc

    1034 Camellia Cir Unit 46, Howell, MI 48843

Showing Results 1 - 40, Page 1 of 4

How to Buy a Home How to Finance a Home How to Sell a Home