$384,795Average Value$167Average Price per Sq Ft30Homes For Sale
Suburban growth with hints of rural SouthShore
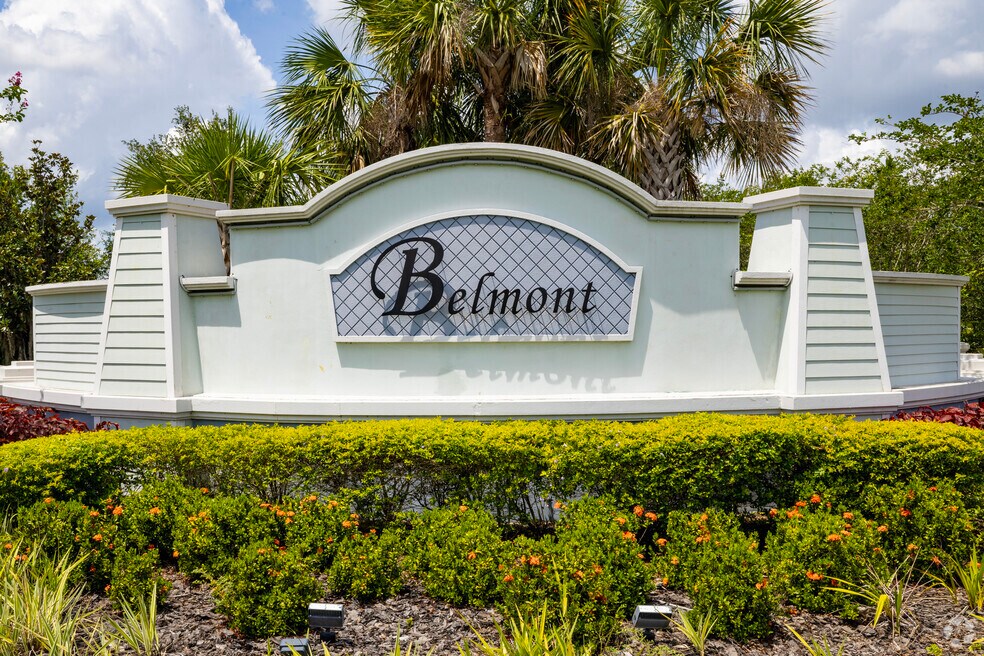
Families wanting new suburbs and amenities are running to SouthShore for master-planned communities like Belmont. Though the area has seen rapid development in the last decade, locals can still enjoy the outdoors at a scenic wildlife conservation park and Tampa Bay’s waterfront within 5 miles of home. “One of the things I love about Belmont and the SouthShore area is that it’s still rural for a fast-growing suburb,” says Brian Walsh, a Realtor with SkyCoast Realty Group. “They have a ton of little farm stands on State Road 301. You leave the suburbs and can be at a pick-your-own strawberry farm within minutes. Not many places are like that in Tampa.”
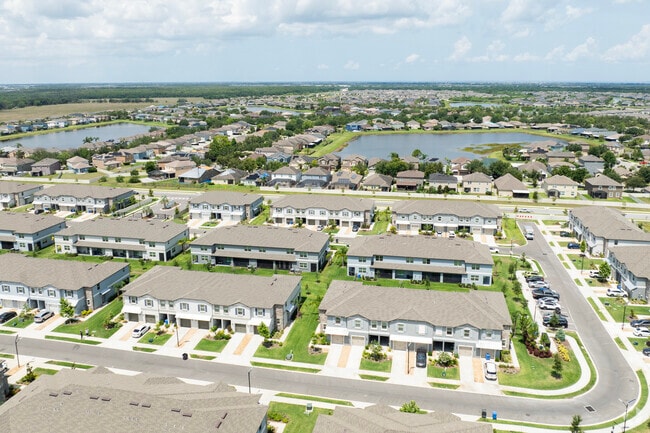
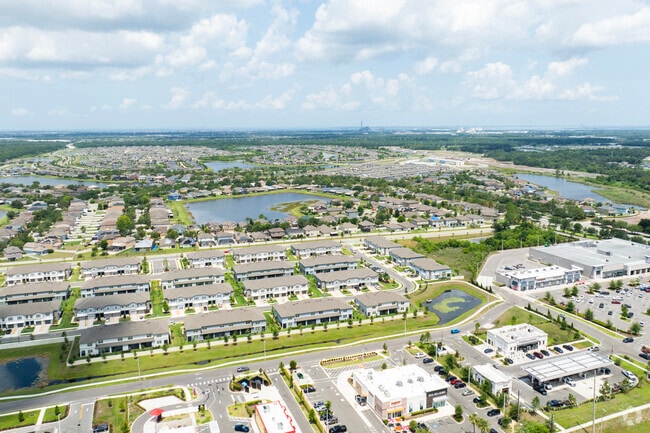
The Belmont neighborhoods are close to most everything you need.
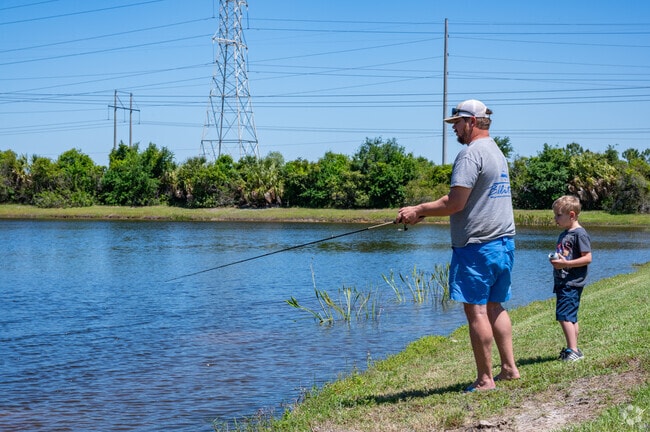
There are several parks and preserves in and around Apollo Beach.
1/2
Belmont is split into several subdivisions
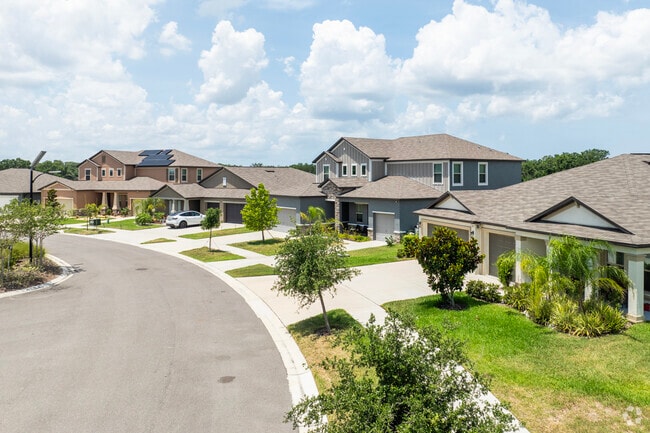
According to Walsh, Southshore – where Belmont is located – used to be a large sprawl in the early 2000s but recently has seen an explosion of new developments like Belmont. Because this area is newer than more densely populated parts of Tampa, Walsh says that homebuyers get more bang for their buck. “You can get a great-sized house that overlooks a pond for around $399,000. And then you get all the resort-style amenities that Belmont offers.” The community has two pools, a clubhouse and multiple tennis courts. Belmont is split into multiple gated subdivisions, including Belmont South and Belmont West. Both communities offer one-story villas with oversized garages that range from $350,000 to $450,000, depending on square footage. On the eastern side are mainly townhomes priced around $300,000.
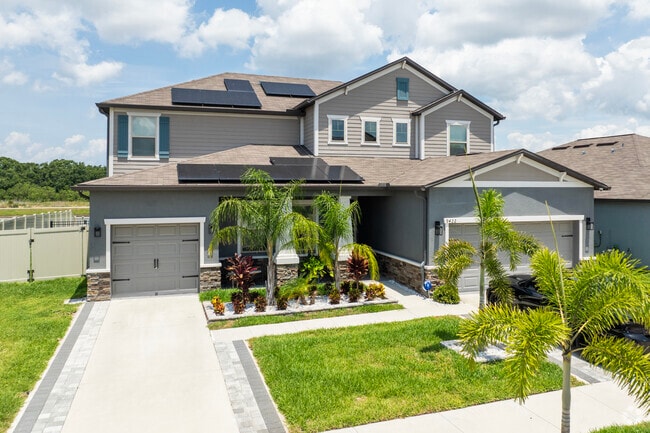
Belmont also has larger homes with dual garages.
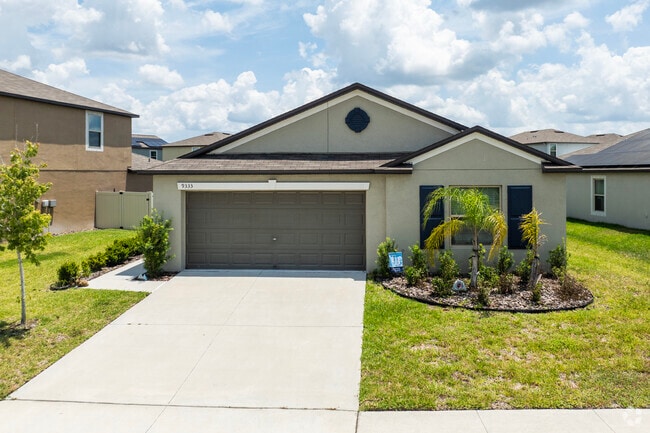
Even smaller homes can be found in Belmont.
1/2
Public education or East Bay Christian School
Students attend Hillsborough County Public Schools, which earns a B-plus from Niche. It is ranked as the second-best school district in Tampa. Eisenhower Middle School has a 2 GreatSchools rating and serves kindergarten through 12th grade. Summer High School is graded B by Niche. Students can also enroll in private education at East Bay Christian School.
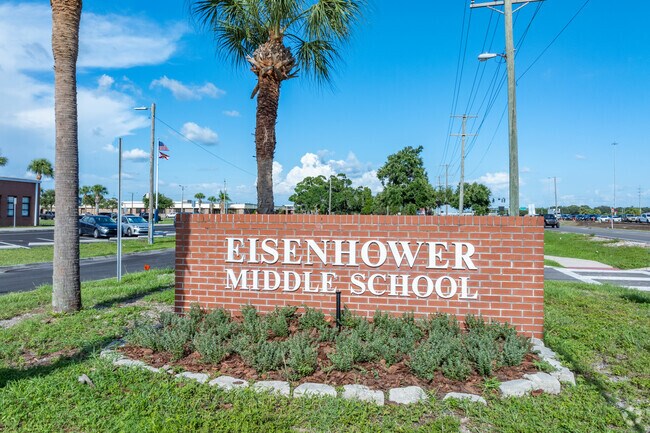
Eisenhower Middle School is one of the options for students in the area.
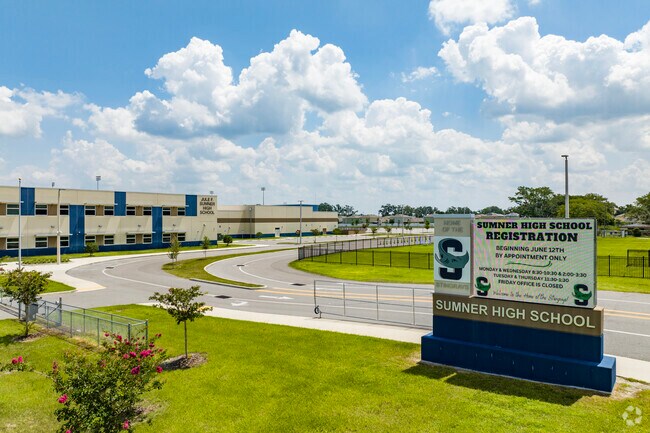
Jule F. Sumner High School is a public high school in Riverview, Florida.
1/2
Bullfrog Creek Wildlife and Cypress Creek Golf Club
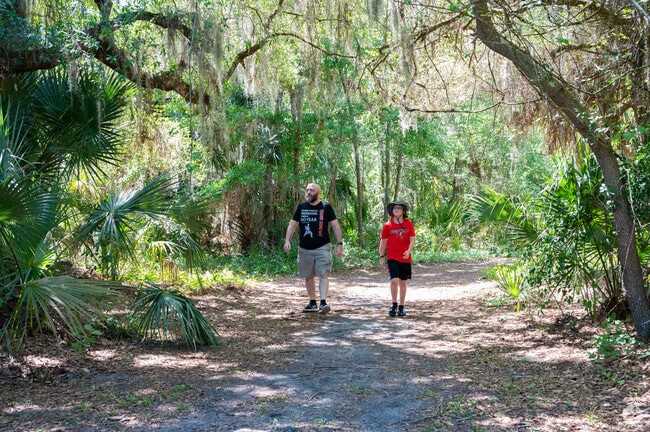
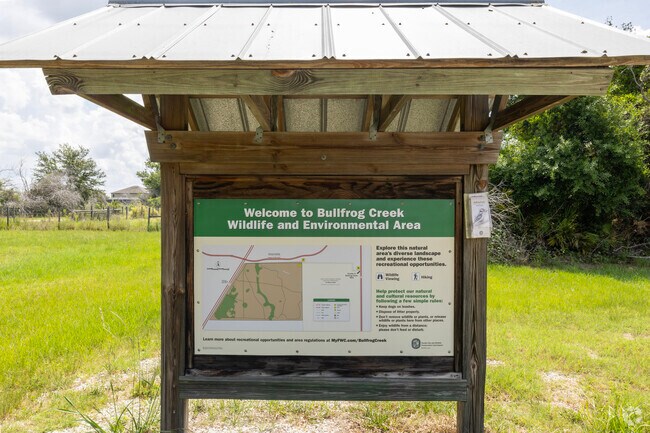
Just south of Belmont is the Bullfrog Creek Wildlife and Environmental Area, where visitors spot tortoises, hawks and other native wildlife while hiking through protected wetlands. Belmont is within 2 miles of Apollo Beach, but Walsh says that, despite its name, there is no beach. Golfers can drive to Cypress Creek Golf Club, 6 miles south, for a game on the 18-hole course. Young athletes are often seen practicing soccer and football on the field at SouthShore Sportsplex.
The Bullfrog Creek WEA has many trails to wander and view the wildlfe.
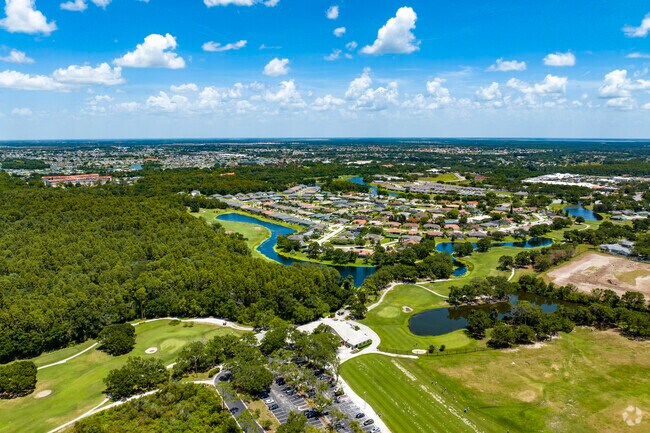
The Cypress Creek Golf Club is one of many in the area.
1/2
More retail and restaurants coming to Summerfield Crossings
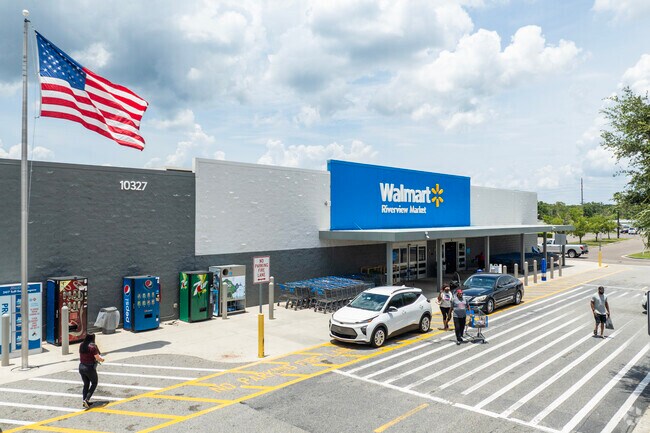
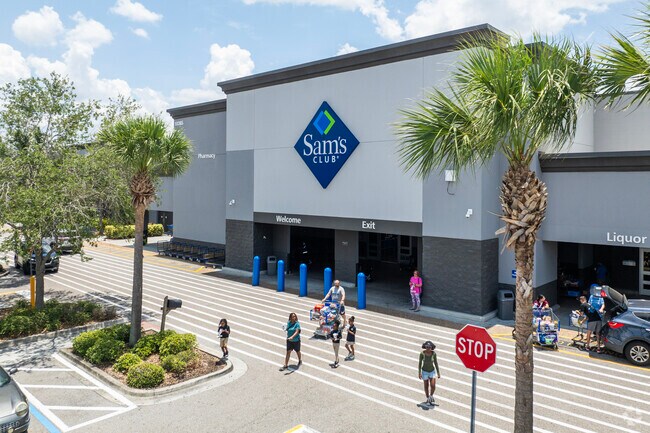
Five miles north and along SR 301 is Summerfield Crossings, a shopping center with a Walmart, Publix Super Market and Sam’s Club. There are also chain restaurants, including Mission BBQ and Texas Roadhouse, as well as fast food joints like Chick-fil-A, Taco Bell and Popeye’s. As the area continues to see new developments, more businesses will also plant roots. “It’s not the boonies anymore; it’s now both suburban and rural,” Walsh says. “You’ve got local businesses, and you’re getting more new stores because it’s developing quickly now.”
Large box shopping stores are very close to Belmont.
Sam's Club is one of the many stores near the Belmont area.
1/2
Tampa Bay Blues Festival
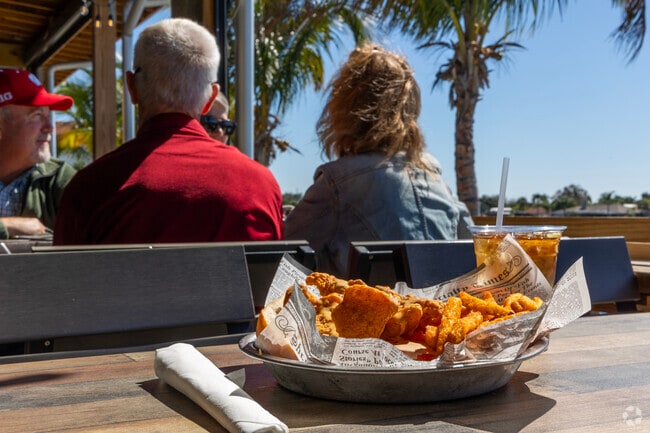
While Apollo Beach may not have the biggest, most popular annual events, all of Tampa Bay has residents covered. Walsh says that one of his favorites to attend is the Strawberry Festival in Plant City. The Tampa Bay Blues Festival, held in April on Bayshore Drive, attracts thousands to the South Tampa area.
Getting in and around Belmont
According to Walsh, Belmont is primarily a commuter community, with most driving into Tampa or Clearwater for work. “You’re super car-dependent. Rush hour is going to be a consideration living here,” Walsh adds. “You’re in a location where everyone is going to work and going home at the same time.” Belmont is close to major throughways, including State Road 301 and Interstate 75. For extended travel, the closest airports are St. Pete-Clearwater International Airport and Tampa International Airport. Immediate health care is provided by HCA Florida South Shore Hospital, 8 miles south.
GreatSchools:
The GreatSchools Rating helps parents compare schools within a state based on a variety of school quality indicators and provides a helpful picture of how effectively each school serves all of its students. Ratings are on a scale of 1 (below average) to 10 (above average) and can include test scores, college readiness, academic progress, advanced courses, equity, discipline and attendance data. We also advise parents to visit schools, consider other information on school performance and programs, and consider family needs as part of the school selection process.
View GreatSchools Rating Methodology
Are you familiar with the Belmont neighborhood?
to let others know what life in this neighborhood is like.
Belmont Demographics and Home Trends
On average, homes in Belmont, Apollo Beach sell after 71 days on the market compared to the national average of 55 days. The median sale price for homes in Belmont, Apollo Beach over the last 12 months is $357,250, down 8% from the median home sale price over the previous 12 months.
Price Improvement to Sell with incentives! Welcome to a home that truly has it all—space, upgrades, privacy, and a vibrant community to enjoy it in. Just three years young, this beautifully maintained six-bedroom, three-bath residence sits proudly on an oversized corner lot offering more than ¼ acre of fully fenced outdoor living—a rare find in Southshore!Step inside from the covered
Virtually Staged. Imagine 9709 Ivory Dr, recently updated with fresh interior paint and a partial flooring replacement designed to refresh the living spaces throughout. The kitchen features all stainless steel appliances and a convenient island, providing both utility and style. The primary bathroom includes functional double sinks for everyday convenience, and outside, a fully fenced in backyard
Short Sale. Motivated seller. Beautiful 2,635 sq ft Rhode Island floor plan located on a quiet cul de sac with no rear neighbor for added privacy. This spacious home features a first floor master bedroom with a large walk in closet, double sinks, granite garden tub, and separate shower an ideal layout for multigenerational living.The open floor plan includes granite countertops, stainless
Virtually Staged. What an incredible opportunity to own this beautifully upgraded, energy-efficient home—while also taking advantage of a Hillsborough County buyer assistance program offering up to $30,000 toward down payment and closing costs for eligible purchasers. Assistance is subject to program qualification requirements through approved lender; please inquire for details.That rare
Virtually Staged. Short Sale. Imagine coming home to a beautifully maintained home where the thoughtful details make everyday life just a little easier. Located in the desirable Belmont community, this 4-bedroom, 2.5-bath home combines smart design, energy-efficient construction, generous living space, and the kind of features that make a house feel like home.From the moment you arrive,
Welcome home to Belmont—where resort-style living meets a home that has been exceptionally cared for! From the moment you step inside, it’s clear this 4-bedroom, 2-bath home has been meticulously maintained and truly loved by its owners. Clean, inviting, and move-in ready, this is the kind of home where you can unpack your boxes and immediately start enjoying the Florida lifestyle.The
Virtually Staged. 10328 Celtic Ash Dr, Ruskin, FL 33573 | 4 Bedrooms | 2 Bathrooms | 2-Car Garage | Premium Pond View LotWelcome to this 4-bedroom, 2-bathroom home in the highly desirable Belmont community of Ruskin, Florida. Situated on an oversized premium homesite with stunning pond views, this spacious one-story home offers just under 2,000 square feet of thoughtfully designed living
Welcome to your piece of paradise in the highly sought-after Belmont community of Sun City Center! Quiet & secluded yet less than a 30- mile drive to the Tampa Airport and everything Tampa has to offer, including sports venues, beaches, and more. Upon arriving, you will notice mature landscaping and great curb appeal. The backyard is fully fenced with a playground and shed. Once inside, you’ll
Come see the space and thoughtful layout of this beautifully maintained four-bedroom, three-bath Belmont home. Set on a cul-de-sac, this single-story home offers a separate, generously sized office, a formal dining room, and an open kitchen and family room. There’s room for everyday meals in the breakfast area, plus counter seating for casual conversation while dinner is prepared.Hardwood
"Huge price improvement," this beautiful 3-bedroom, 2-bathroom, 2-car garage home is nestled in a resort-style community Belmont. Great lake view with a screened-in lanai. This home features an open floor plan, split bedrooms, ceramic tile throughout, and carpet in the bedrooms. A spacious kitchen featuring granite countertops, stainless steel appliances, solid wood cabinetry, and a large center
Welcome home to this beautiful 4-bedroom, 2-bathroom residence located in Belmont community in Riverview FL.As you step inside, a bright hallway sets a clean, inviting tone that carries throughout the home. Featuring an open-concept layout, this property offers a bright, functional flow that is perfect for both everyday living and entertaining. The spacious primary suite includes a walk-in
Short Sale. Motivated Seller! Check out this fabulous home featuring a spacious and functional floor plan with a POOL and peaceful WATER view. This 2 story home offers over 4,000 square feet with 5 bedrooms, 4 full bathrooms, a MEDIA room, and an oversized 3 car tandem garage. Major updates include a NEW ROOF in 2025, exterior paint in 2025, a heated POOL in 2021, and a 2 story screened lanai in
END UNIT TOWNHOUSE. Gated community off 301. LOCATION, LOCATION, LOCATION. Close to 2000 Square Feet. 3-bedroom 2.5 bath with attached 1 car garage. Elegant fixtures throughout. Granite counters and stainless-steel appliances. Built in desk makes a great work at home area. Plenty of storage inside townhouse. Loft area upstairs. Washer and Dryer included. Screened in lanai. Access to community
A brighter tomorrow is waiting for you at The Easton. With spaces that draw inspiration from the warm Florida sunshine and a neighborhood surrounded by endless possibilities, our residences are a fresh experience for modern living in Tampa. Welcoming yet distinct. Lively yet relaxing. Our homes are a distinguished blend of energetic design, mindful amenities and connected community. Make each day
Welcome to the Belmont community in Ruskin, Florida, where comfort, style, and convenience come together in this spacious 4-bedroom, 2.5-bathroom, two-story townhome offering 2,162 square feet of thoughtfully designed living space. Step inside to an open-concept living and dining area featuring ceramic tile flooring, a convenient storage closet, and a half bath. The well-appointed kitchen
!! NOW ACCEPTING HUD VOUCHER RECIPIENTS !! Welcome to your new home in beautiful Ruskin, FL! This charming property offers a great opportunity for comfortable living in a vibrant community. Located just minutes from St. Joseph's Hospital-South and Kids 'R' Kids Learning Academy of Waterset, you’ll enjoy convenient access to essential services and educational facilities. Key property features
Welcome to the Belmont community in Ruskin, Florida, where comfort, style, and convenience come together in this spacious 4-bedroom, 2.5-bathroom, two-story townhome offering 2,162 square feet of thoughtfully designed living space. Step inside to an open-concept living and dining area featuring ceramic tile flooring, a convenient storage closet, and a half bath. The well-appointed kitchen
Coming soon - this home is currently being enjoyed by another resident but will be available soon. This home is professionally managed by Tricon, dedicated to creating exceptional rental experiences. Featuring 4 bedrooms, 2.5 bathrooms, and approximately 2,606 square feet, this well-maintained home offers a high standard of rental living, supported by a team that puts residents first. As a
AVAILABLE OCTOBER 15TH!! Check out this beautiful 3 bedroom, 2.5 bathroom home in the very sought after community of Belmont. From the moment you walk through the front door, you'll feel right at home! The kitchen boasts granite counters, stainless steel appliances, pendant lighting over a breakfast bar, 42" cabinets, a spacious pantry and lots of counter and cabinet space!
This home is move-in ready. Schedule your tour now or start your application today.Welcome to 9645 Ivory Dr in Sun City Center, FL, a 3-bedroom, 2-bath home offering 1,612 sq. ft. The front entry is framed by stone accents, mature tropical landscaping, and a brick-paver driveway leading to the attached two-car garage. Inside, the layout creates a comfortable flow between the living,
Welcome to the Belmont community in Ruskin, Florida, where comfort, style, and convenience come together in this spacious 4-bedroom, 2.5-bathroom, two-story townhome offering 2,162 square feet of thoughtfully designed living space. Step inside to an open-concept living and dining area featuring ceramic tile flooring, a convenient storage closet, and a half bath. The well-appointed kitchen
Property Id: 563509 Gorgeous, highly upgraded 4bedroom/2.5 bath home with a loft in the desirable Belmont community. Fully fenced backyard, with screened in porch, designer kitchen with stainless appliances and pantry. Minutes to shopping, restaurants, schools, hospital and I-75. Community features two pools, parks, tennis courts, basketball courts, trails and lakes. Comes unfurnished
Please note, our homes are available on a first-come, first-serve basis and are not reserved until the holding fee agreement is signed and the holding fee is paid by the primary applicant. Coming soon! This home is currently being enjoyed by another resident but will be available soon. Please respect their privacy and do not disturb. You can complete the application process and reserve this
Lease this home and get more from Invitation Homes professional property management. This home comes fully loaded with quality amenities, must-have services, high-end tech and ProCare® professional maintenance. Your estimated total monthly payment is $2339.90. That covers your base rent, $2195.00 + our required services designed to make your life easier: Air Filter Delivery Fee ($9.95), Internet
Local Logic measures the walkability, access to public transit and bikeability of any address. CAP Index provides objective, accurate, and consistent data to help measure, compare, and mitigate crime risks.
Disclaimer: Certain information contained herein is derived from information provided by parties other than Homes.com. Our sources include: Accuweather, Public Records and Neustar. All information provided is deemed reliable, but is not guaranteed to be accurate and should be independently verified.