$579,910Average Value$234Average Price per Sq Ft33Homes For Sale
Between Aurora and Naperville
With access to Interstate 88, the neighborhood of Eola Yards is situated east of Aurora and west of Naperville near the unincorporated community of Eola. Eola is believed to be an acronym for “End of Line Aurora.” The BNSF Railway yard, which the Metra commuter train uses, runs through the neighborhood. The closest station for commuters is the Route 59 station in Naperville. Those in the western part of the neighborhood could find the Aurora station to be closer.
The Aurora Metra station, near Eola Yards is a 57 minute train ride to Chicago.
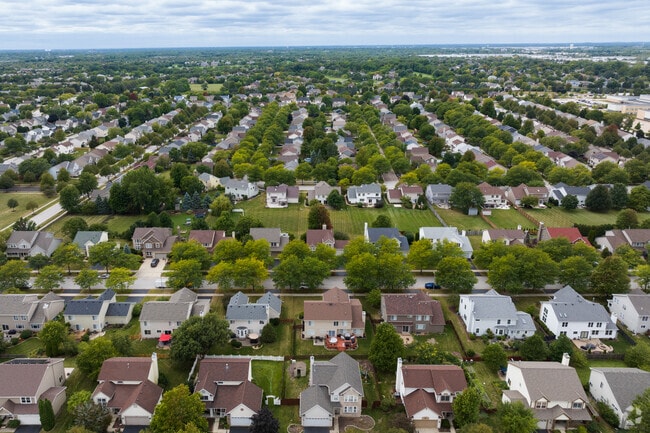
Neighborhoods across Eola Yards boast lush green grass and beautiful blooming flowers.
1/2
Stonebridge County Club is a centerpiece
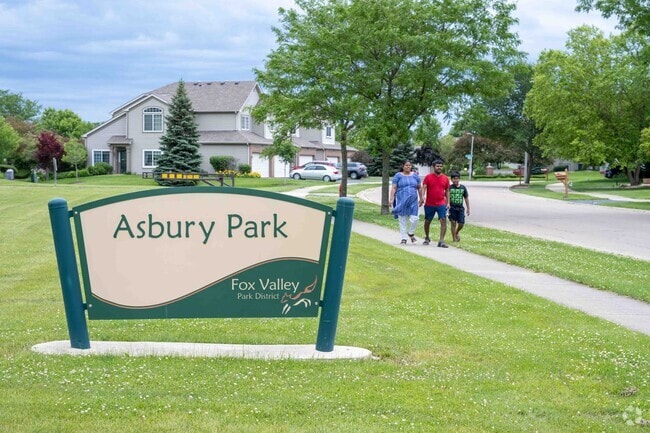
One of the neighborhood's attractions is the proximity to Stonebridge County Club. “There are several different subdivisions around the course that feature spacious townhouses and single-family homes. Some houses aren’t even on the course but are close,” says Kay Kellogg, a broker with @properties and Christie’s International Real Estate. “Membership to the country club is a separate fee from what you would pay to a monthly HOA, but it’s an incredible option.” The club is a picturesque 18-hole course that has attracted numerous LPGA and Champions Tour events. It’s considered one of the top courses in Illinois, and club members can enjoy benefits like clay tennis courts, a pool and various social events in the clubhouse. The pool is home to the Stonebridge Sharks swim team. Recreation for non-members can be found close by in Birmingham and Stonebridge Parks. Birmingham Park is close to 10 acres and provides ample green space for soccer and other ball games. There’s also a small body of water that can be used for fishing. Entrances to Asbury Park come from various adjoining neighborhood streets. There’s plenty of parking, a small playground and a large green space.
Stonebridge Country Club's picturesque location is a highlight of Eola Yards.
Enjoy a brisk morning walk with your furry friends at Birmingham Park in Eola Yards.
1/2
Housing close to and apart from Stonebridge
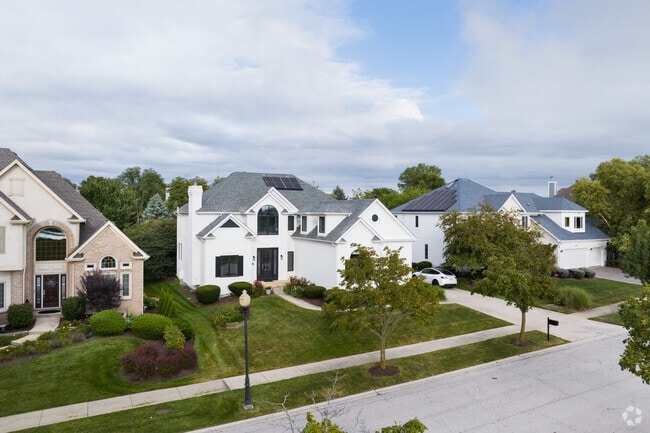
On both sides of the railroad tracks, there is a blend of townhouses and single-family homes. The housing north of the tracks is close to Stonebridge County Club. The Stonebridge Subdivision has various smaller neighborhoods, like The Townes, which are exclusively townhouses priced between $400,000 and $500,00, with 1,500 to 2,500 square feet and up to three bedrooms. The single-family homes in The Pointe section are between $700,000 and $1 million. Brick and stone English-style, sprawling countryside and Prairie-style houses have over 4,000 square feet and up to six bedrooms. Townhouses south of the golf course are between $300,000 and $400,000, while contemporary, traditional two-story houses in that area are priced from the 400s to the 600s.
Custom land grading on certain lots makes each block in Eola Yards unique and exciting.
Beautiful grasses and flowers in bloom greet the residents of Eola Yards.
1/2
A-plus Indian Prairie School District
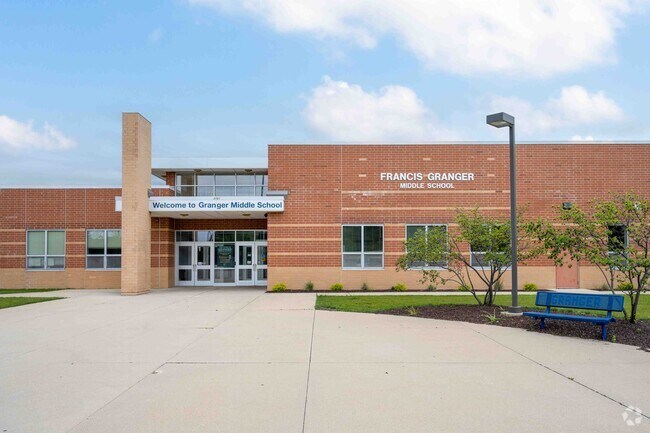
Schools are another reason that this neighborhood is sought after. Indian Prairie School District Number 204 is rated an A-plus on Niche. It’s ranked the 41st-best school district in the country out of nearly 11,000, and it’s the 13th-best in Illinois out of over 400. Kindergarten through fifth-grade students can attend Gwendolyn Brooks Elementary School, rated an A on Niche. Francis Granger Middle School’s principal was named the Illinois Middle School Principal of the Year in March of 2024 by the Illinois Principals Association. The school is rated an A on Niche and has a 14-to-1 student-teacher ratio. Metea Valley High School opened in 2009 and is rated an A-plus on Niche with a 97% graduation rate.
Younger students begin their education at Gwendolyn Brooks Elementary School near Eola Yards, rated A on Niche.
Francis Granger Middle School received an A from Niche and is part of Indian Prairie Community Unit School District No. 204.
Metea Valley High School is a top-rated, public school located in Eola Yards, IL, earning an A-plus from Niche.
1/3
Eating and shopping in Eola
Travel near the intersection of Eola Road and New York Street for dining and shopping options. Blueberry Hill Pancake House, as the name suggests, specializes in breakfast favorites like pancakes and waffles that could be topped with blueberries. They’re open daily from 7 a.m. to 2 p.m., serving breakfast and lunch. The local sports pub hangout is Paulie’s Pub and Grille, with plenty of TVs, over 50 beers on tap, and daily specials. There’s spacious seating inside and a few seats outside on the dog-friendly patio. A sign in the doorway says that furry friends on the patio get free water and treats. Mariano’s is in the area for grocery runs, and the Fox Valley Mall east on New York Street is a retail hub with 150 stores anchored by Macy’s and JCPenney.
Blueberry Hill Cafe in Eola Yards serves delicious pancakes and other breakfast dishes.
Paulie's Pub and Grille in Eola Yards is a nice place to watch sports and have great food with friends.
Mariano's grocery offers a full service deli area in Eloa Yards.
1/3
Chicago Premium Outlets
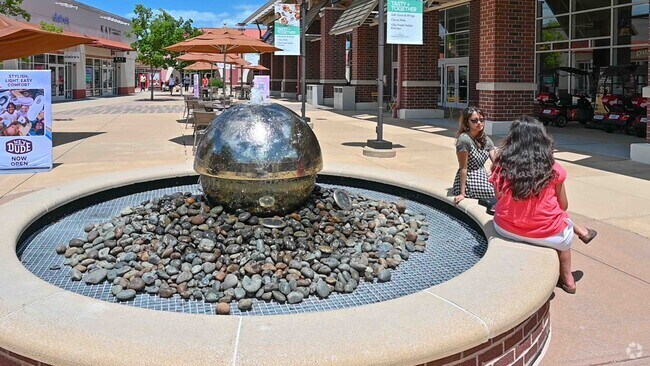
For more shopping options, the Chicago Premium Outlets is on the north side of Interstate 88, with over 160 stores. “It’s an outdoor mall with reflecting ponds, firepits, art, play areas and a water fountain, says Amy Pearson, a broker with @properties. It’s near the Eola Yards neighborhood and can be reached via public transportation on Pace Bus #533 from the Aurora Metra station.
The Chicago Premium Outlets in the Eola Yards area has a plethora of shopping options.
Many people in Eola Yards use the Aurora Metra train to travel to downtown Chicago.
GreatSchools:
The GreatSchools Rating helps parents compare schools within a state based on a variety of school quality indicators and provides a helpful picture of how effectively each school serves all of its students. Ratings are on a scale of 1 (below average) to 10 (above average) and can include test scores, college readiness, academic progress, advanced courses, equity, discipline and attendance data. We also advise parents to visit schools, consider other information on school performance and programs, and consider family needs as part of the school selection process.
View GreatSchools Rating Methodology
Are you familiar with the Eola Yards neighborhood?
to let others know what life in this neighborhood is like.
Crime and Safety
1 - Low Crime, 10 - High Crime
Eola Yards
US
Homicide
1
4
Sexual Assault
3
4
Assault with Weapon
3
4
Robbery
3
4
Burglary
4
4
Motor Vehicle Theft
4
4
Larceny
4
4
Crime Score
3
4
Source: WhatIsMyCrimeRisk.com
Eola Yards Demographics and Home Trends
On average, homes in Eola Yards, Aurora sell after 18 days on the market compared to the national average of 55 days. The median sale price for homes in Eola Yards, Aurora over the last 12 months is $534,467, up 16% from the median home sale price over the previous 12 months.
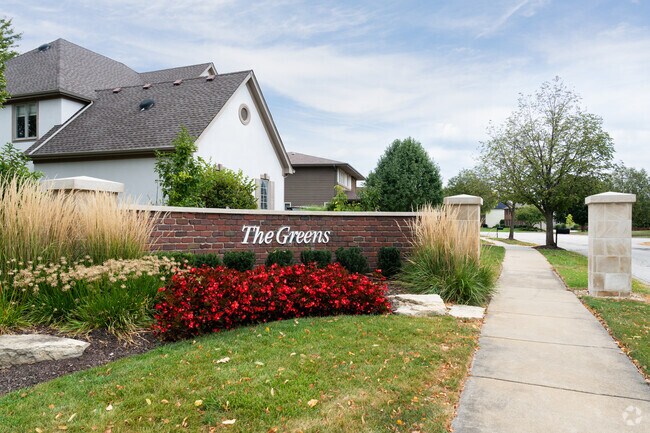
Experience this impressive home firsthand through the 3D virtual tour and photos. Located in The Greens neighborhood of the highly sought after Stonebridge community, this property offers an exceptional blend of space, craftsmanship, and golf course living. A two-story entryway, crown molding, wood laminate floors, and a gorgeous wrought iron staircase set an elegant tone as you enter. The
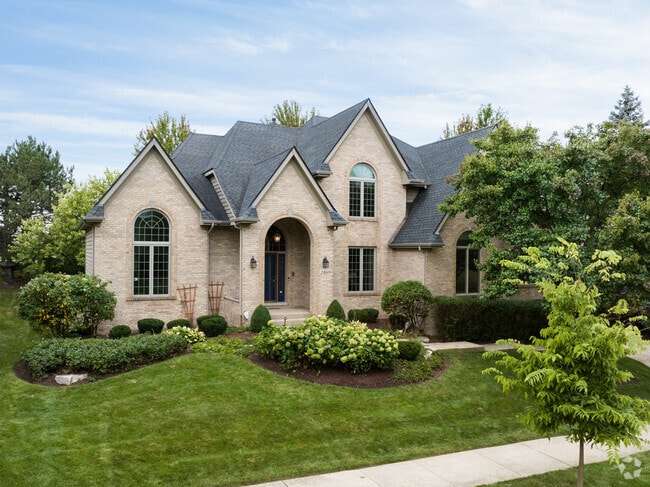
Over 3,900 sq ft of finished living space across three levels-not including the unfinished basement-this 4-bedroom, 3.5 bath residence is one of the newer builds in the Stonebridge Community. Situated in The Greens Subdivision, this northeast facing home immediately impresses with its custom exterior enhancements and timeless curb appeal. A striking brick facade with accent stone, complemented by
Rarely available in highly desirable Country Club Village, this move-in-ready, investor-friendly townhome showcases spectacular, tranquil pond views and a fully finished luxury basement complete with a large recreation room (including a 70" TV and soundbar) plus a second full bathroom ideal for guests, a home office, or media space. A dramatic two-story foyer opens to soaring vaulted ceilings and
Back on market due to buyer personal circumstances. Maintenance-free living in Stonebridge's sought-after Lakeside neighborhood. This beautifully updated home sits on a peaceful lot with views of professional landscaping and the community pond. Inside, volume and vaulted ceilings, hardwood floors, custom niches, and abundant windows create a bright, open flow ideal for everyday living and
Build your Ultra-Modern Inspired Dream Home on this 1.05 acre Estate Lot that attaches to .375 acres of ComEd easement. Enjoy hiking and bike trailing at the back of your own property on the IL Prairie trial. Makes it feel like approx 1.5 acres. This property is zoned in Award Winning Indian Prairie School District 204 serving Naperville & Aurora including just 3 blocs from Metea Valley High
A meticulously maintained townhome in the Villas of Stonebridge, perfectly situated on a quiet, wooded street. The Villas is a maintenancefree community-no snow shoveling, no lawn mowing, ever. This stunning residence offers 4 bedrooms, 3.5 bathrooms, and over 3,300 sq ft of beautifully finished living space. An open floor plan welcomes you with a dramatic 2story foyer, abundant natural light,
*Motivated Seller* Welcome home to this beautifully updated, move-in ready townhome in highly sought-after Indian Prairie School District 204! Featuring 2 spacious bedrooms, 1.5 baths, brand-new carpeting, fresh paint, and numerous recent mechanical updates, this home offers the perfect combination of comfort, value, and peace of mind. Relax on your private patio overlooking a beautiful wooded
NAPERVILLE SCHOOLS!! Excellent curb appeal! Ideal for in-law arrangement. Renovated top to bottom - newer flooring, paint, kitchens, SS appliances and bathrooms! New drain tile system in basements, great for extra storage. New water filtration system for both units with transferable lifetime warranty. 2 car garage with enclosed porch and a shed. Opportunity to live in one side and rent the other
The open concept Ashton offers the perfect space for entertaining with the kitchen open to the gathering room and cafe. An optional sunroom expands the living space further. A large Owner’s Suite is complete with a private bath and spacious walk-in closet. A flex room upstairs can be converted to a third bedroom to accommodate singles and families alike.
Fantastic 1st floor condo, with 9' ceilings! Private open area in the back, spacious living room, kitchen and bedrooms. Large single bathroom, laundry room in unit with washer and dryer! All appliances included! Located in the Metea High School district. Close to shopping, dining and I 88! This hard to find ranch condo is ready to go! Complete with 2 car garage! Great for investor, unit can be
Welcome home to the one you've been waiting for! A move-in ready 4 bedroom home within WALKING DISTANCE to the elementary school and neighborhood pool?? Yes please! Did I mention the HUGE professionally landscaped yard that is fully fenced and backs up to a wooded area? Keep talking! The first floor of this beauty features a semi-open concept. The spacious eat-in kitchen faces the GORGEOUS
The Duncan new home offers an open gathering room extending to the kitchen and cafe. It is also the perfect space for entertaining. Extend the cafe for additional living space. Upstairs, a luxurious Owner’s Suite is complete with a private bath and two oversized walk-in closets. With two additional spacious bedrooms, this plan can accommodate singles and families alike.
The Aventine at Oakhurst North offers both one and two bedroom apartments in North Aurora, along with two-story townhomes for even more space. Designed for a modern lifestyle, our homes offer open-concept interiors with high ceilings, large walk-in closets, and a private patio or balcony. We now offer Premium renovated apartments with keylessentry, 42" cabinets, granite countertops, stainless
Welcome to your newly built, move-in ready townhome in the desirable 204 school district! This spacious property features a modern kitchen equipped with a breakfast bar, perfect for casual dining or entertaining. The master bedroom offers a generous walk-in closet and a private bath, ensuring your comfort and privacy. Additional highlights include an attached garage, providing convenient and
Welcome home to this beautifully updated 3-bedroom, 2-bath rental located in the highly sought-after Award-Winning Indian Prairie School District 204, known for its top-rated schools and exceptional reputation. Step inside to discover an inviting open layout with vaulted ceilings that create a bright and spacious feel. The home features a separate dining area, a generous primary suite, and two
**AVAILABLE NOW**Private end unit townhome with side entrance. Brand new vinyl plank flooring throughout, no carpet! Spacious 3 bed, 2.5 baths. Kitchen is open to dining area and living room. Huge master bedroom w/walk in closet and private bath. Volume ceilings & lots of windows for natural light. 2 car attached garage. Close to 59, 88, trains, shopping, & dining! 2nd-floor laundry. Highly
Welcome to this Cambridge Chase home. Features include, 1st floor office/den or could be used as a bedroom. Home has 3 full baths, finished basement with bedroom and rec room area, neutral decor, 1st floor laundry room. Kitchen with eat-in area open to family room. Home is easy to show, Hurry before it's gone. No Smoking or Pets at this time.
Spacious & Modern Living! 2 Story 3 Bdrm Townhome in Dist. 204!! Updated Kitchen offers Extended Length White Shaker Cabinets with Crown Molding, Quartz Counters, Subway Tile Back Splash, Newer Stainless Steel Appliances and a private Breakfast Area just off the kitchen! The open and spacious Living Room and Dining Room layout is perfect for entertaining guests with a built in over sized TV Nook.
Charm meets convenience in this delightful 3-bed, 2.5-bath townhouse! Step inside to a stylish, modern kitchen with sleek quartz countertops, new luxury vinyl tile flooring, plush new carpet upstairs, and fresh paint throughout. Cozy up by the fireplace in the spacious living room, or unwind in the well-maintained backyard-perfect for creating memories with loved ones. Second-floor laundry and an
Wonderful townhome located in a highly desirable community and served by the award-winning Naperville District 204 schools! This beautifully designed home offers 2 spacious bedrooms, 2.5 bathrooms, and an attached 2-car garage, combining comfort, functionality, and an unbeatable location. The welcoming first floor features an expansive family room with abundant natural light, providing the
Beautifully maintained 3-bedroom, 2.5-bath rental home featuring a spacious loft, full basement, and a wonderful private deck! The main level offers rich, warm hardwood floors, a bright and open floor plan with a family room, dining area, and a large kitchen featuring abundant cabinet and counter space, along with a generous eating area perfect for everyday living and entertaining. Upstairs,
Largest Chelsea model end unit available immediately in highly desirable Liberty Meadows. This spotless 3-bedroom, 2.5-bath townhome features 9-ft main floor ceilings, a 2-car garage, and a fully finished lower level perfect for a home office or extra family room. The open kitchen packs a punch with quartz countertops, center island with breakfast bar, Aristokraft cabinetry, and GE stainless
AVAILABLE NOW | 4 BEDROOMS/2.5 BATHS + FINISHED BASEMENT + 2-CAR GARAGE Spacious 4-bed, 2.5-bath single-family home with approx. 2,485 sq ft of finished living space - 1,985 sq ft above grade + 500 sq ft finished basement. Highlights include a bright kitchen, multiple living areas, fireplace, main-floor laundry, generous bedrooms, and a large finished basement perfect for a home office, gym,
**EXQUISITE URBAN LIVING in a SUBURBAN PRIME LOCATION in this wonderfully located Oakhurst North gem!**Loaded with Class and Upgrades, it has it all** Benefit from award-winning schools (Young, Granger, and Metea Valley) while enjoying a superb lifestyle in this fantastic community. **Brand New FLOORING THROUGHOUT (2024)**Step right in and be greeted by an open floor plan that exudes comfort and
Local Logic measures the walkability, access to public transit and bikeability of any address. CAP Index provides objective, accurate, and consistent data to help measure, compare, and mitigate crime risks.
Disclaimer: Certain information contained herein is derived from information provided by parties other than Homes.com. Our sources include: Accuweather, Public Records and Neustar. All information provided is deemed reliable, but is not guaranteed to be accurate and should be independently verified.