The two scenic lakes in the heart of the Garden Lakes community give off the feeling of a private oasis in the west valley, making it one of the most desirable places to live in the area. The neighborhood boasts plenty of green spaces perfect for spending the day outdoors, and the two lakes are a focal point for waterside activities. The community is located about 7 miles from Goodyear and 17 miles from downtown Phoenix, with convenient access to Interstate 10, providing commuters with easy access around the valley. “It's a family-friendly lakes community,” says Michael Drefs, a Realtor with Keller Williams Realty who has several years of selling experience in the West Valley. “The waterfront properties are a big sell, but and there’s a bunch of things you can do with access to the two lakes, including fishing, kayaking, you name it.”
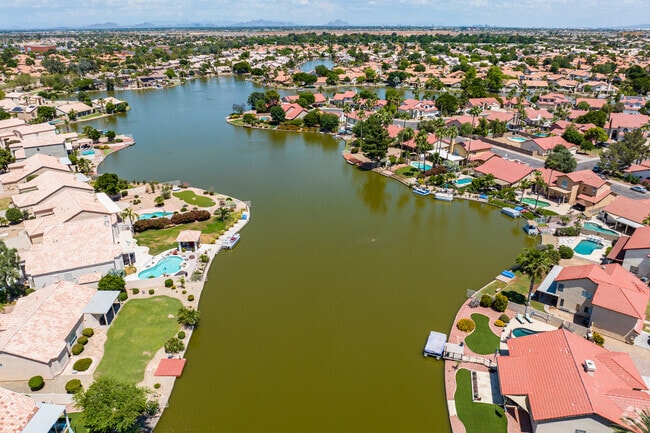
Mesmerizing aerial vista captures the beauty of the lakes in Garden Lakes.
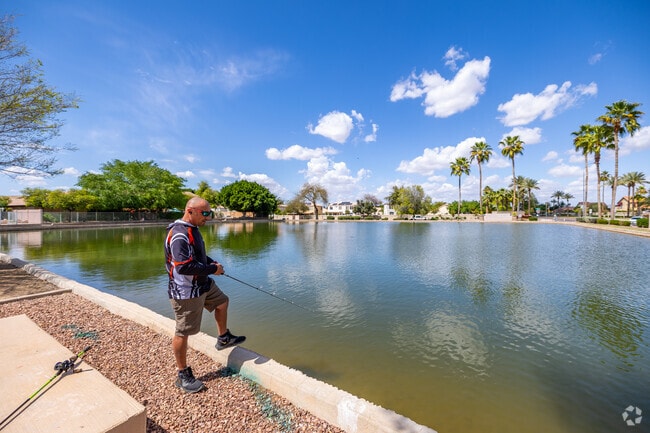
Immerse yourself in nature's beauty while fishing in the serene lakes of Garden Lakes.
1/2
Spend the day on the lake
The neighborhood's lakes allow for water activities such as catch-and-release fishing, taking a paddleboat, and relaxing on the water. There are also miles of walking paths, including paths around the two lakes that provide a scenic view. Head to Kimberly Park for an afternoon picnic under a shaded ramada. Children can play on the playground or dip their feet in the water of the south lake.
Reel in serenity and adventure through fishing in Garden Lakes.
Captivating bird's-eye view reveals the beauty of the lake in Garden Lakes.
1/2
Waterfront properties and more housing options


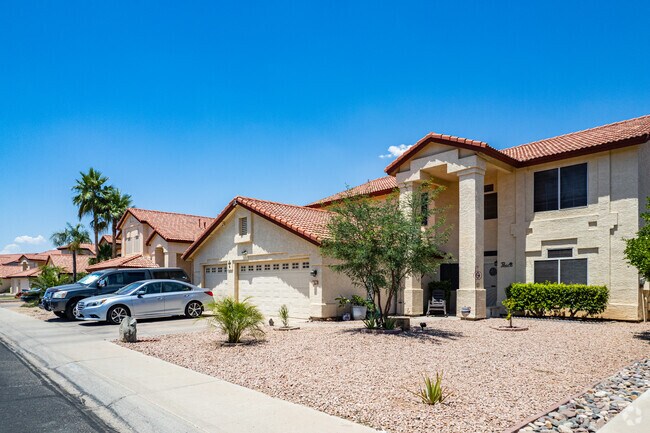
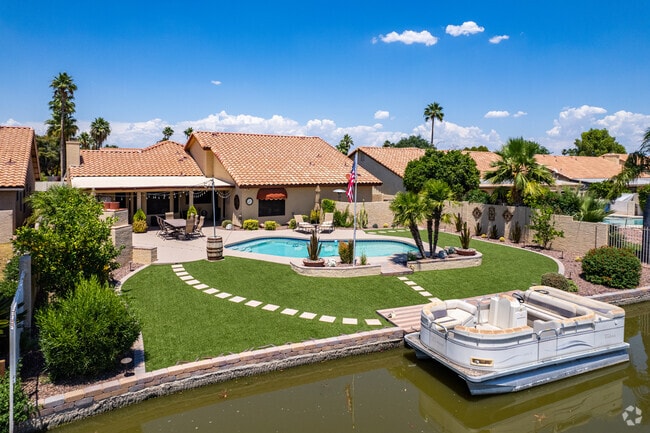
After spending the day outdoors, residents can retreat to quiet residential streets. Single-family homes in the area have maintained curb appeal throughout the years with Spanish Revival architecture, including tiled roofing and garages. Boat owners in lakeside properties can dock their vessel in their backyard. Home prices have stayed consistent throughout the recent years, typically between $400,000 and the mid-500,000s for waterfront properties.
Elegant Santa Barbara-style homes exude timeless charm in Garden Lakes.
Serenity and stunning views from homes nestled on the lake in Garden Lakes.
1/2
Public schools within walking distance
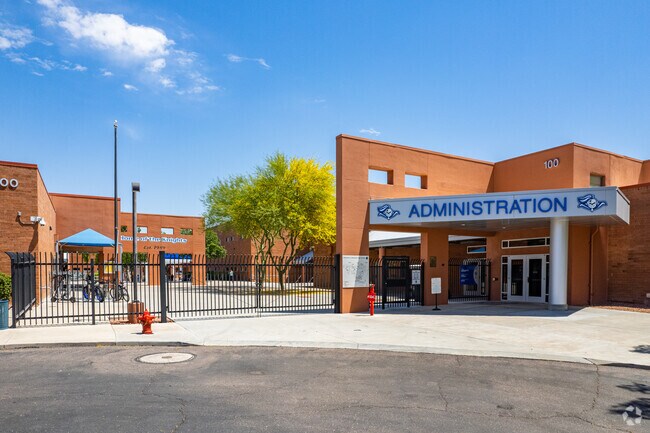
Children won’t have to travel far to class with Garden Lakes Elementary School in the neighborhood. The school has a B-minus grade on Niche and is part of the Pendergast Elementary District, teaching children from kindergarten until eighth grade. Younger students can join the buddy program that pairs them with older students for mentoring, extracurricular clubs and activities. After graduating, students will head just across the street to Westview High School, the largest school in the Tolleson Union High School District, with a B grade on Niche.
Empowering young minds at Garden Lakes Elementary, shaping bright futures.
Westview High School: Nurturing excellence and fostering growth in Garden Lakes.
1/2
Local dining and chain retailers
Locals craving pupusas or plantain empanadas go to Cristina’s for authentic Salvadorean cuisine and for a hearty torta sandwich, head to Tortas Manantial. Garden Lakes residents usually head down Indian School Road to get fresh produce and groceries from Fry’s. Several fast-food options are available along Indian School, including Arizona staple Filiberto’s or Starbucks for coffee on the go. For more restaurant options, Garden Lakes residents are only minutes away from Gateway Pavilions mall, and around six miles from Desert Sky Mall.
Tortas Manantial: Satisfying cravings with authentic flavors in Garden Lakes.
Savoring mouthwatering delights at Tortas Manantial in Garden Lakes.
1/2
Getting around the valley
Though there are many options nearby, Garden Lakes is conveniently located next to Arizona State Route 101 and minutes away from I-10.
Highway 101: The scenic route through the heart of Garden Lakes.
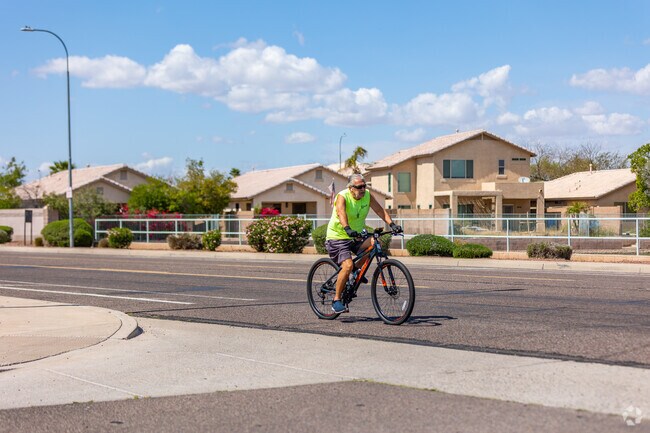
Take leisurely rides along the friendly streets of Garden Lakes and unwind.
GreatSchools:
The GreatSchools Rating helps parents compare schools within a state based on a variety of school quality indicators and provides a helpful picture of how effectively each school serves all of its students. Ratings are on a scale of 1 (below average) to 10 (above average) and can include test scores, college readiness, academic progress, advanced courses, equity, discipline and attendance data. We also advise parents to visit schools, consider other information on school performance and programs, and consider family needs as part of the school selection process.
View GreatSchools Rating Methodology
Are you familiar with the Garden Lakes neighborhood?
to let others know what life in this neighborhood is like.
Crime and Safety
1 - Low Crime, 10 - High Crime
Garden Lakes
US
Homicide
3
4
Sexual Assault
3
4
Assault with Weapon
3
4
Robbery
4
4
Burglary
4
4
Motor Vehicle Theft
4
4
Larceny
3
4
Crime Score
3
4
Source: WhatIsMyCrimeRisk.com
Garden Lakes Demographics and Home Trends
On average, homes in Garden Lakes, Avondale sell after 32 days on the market compared to the national average of 56 days. The median sale price for homes in Garden Lakes, Avondale over the last 12 months is $454,995, up 3% from the median home sale price over the previous 12 months.
Welcome to this beautifully maintained 5-bedroom, 2.5-bath home located in the sought-after Garden Lakes community. Major upgrades include a NEW ROOF, 2 NEW AC UNITS, and DUCTWORK throughout, providing efficiency and peace of mind for years to come. This home offers the perfect blend of space, upgrades, and Arizona lifestyle living. Step inside to experience soaring 16-foot ceilings, abundant
The Palomar is designed for spacious living with an ideal blend of open-concept gathering spaces and private retreats. A large kitchen with an oversized island flows seamlessly into the dining nook and great room, creating the perfect setting for entertaining and everyday life. The first-floor owner's suite offers a peaceful retreat, while a versatile flex room provides the flexibility for a home
This new two-bedroom home offers convenient single-story living, ideal for modern lifestyles. An inviting open-concept floorplan blends the kitchen with the living and dining areas for seamless transitions and everyday multitasking. Two bedrooms are tucked away at the back of the home for optimal comfort and privacy, including a lavish owner’s suite with a full bathroom and walk-in closet.
The Santiago offers spacious two-story living with a thoughtful balance of open gathering spaces and private retreats. A large kitchen with an oversized island flows seamlessly into the dining nook and great room, creating the perfect setting for entertaining and everyday living. The first-floor owner's suite provides a peaceful retreat, while a versatile flex room and an additional downstairs
The first floor of this new two-story home is host to an inviting open floorplan that combines the kitchen with the living and dining areas. Four bedrooms can be found upstairs, including the owner’s suite, complete with an en-suite bathroom, dual walk-in closets and private balcony access.
This single-level home showcases Lennar’s signature Next Gen suite, which is comprised of a separate living space, kitchen, bedroom and bathroom, ideal for multigenerational living. In the main home, the Great Room, kitchen and dining room are arranged among a convenient open floorplan, with sliding glass doors that lead to the covered patio. The owner’s suite is situated at the back of the home,
The Westport is designed to maximize space, comfort, and flexibility for modern living. An expansive kitchen with a large island opens seamlessly to the great room and dining nook, creating the perfect setting for everyday living and effortless entertaining. A versatile flex room and a private first-floor bedroom provide flexible spaces for work, guests, or multi-generational living. Upstairs, a
The McFadden blends open-concept living with smart, flexible spaces designed for everyday comfort. A spacious kitchen with a central island flows seamlessly into the dining area and great room, creating a warm and inviting space for family gatherings and entertaining. A versatile flex room near the entry easily adapts as a home office, study, or hobby room, while the private owner's suite offers
TheThe Oracle Oaks is thoughtfully designed to maximize comfort and everyday livability. A spacious kitchen with a central island opens to the dining area and great room, creating a welcoming space for family gatherings and casual entertaining. The private owner's suite offers a peaceful retreat with a generous walk-in closet, while two secondary bedrooms provide the flexibility to accommodate
This new single-level home features Lennar’s Next Gen suite, designed as a home within a home with its own entrance, bedroom, kitchen and much more. Two secondary bedrooms and a full bathroom are located off the foyer, leading to an inviting open-concept living area with access to a covered patio. The luxe owner’s suite is tucked into a private back corner, complete with an en-suite bathroom and
The North Shore / Ocean Shores offers the perfect blend of spacious living and everyday versatility. An expansive kitchen with a large island flows effortlessly into the great room and dining nook, creating an inviting space for entertaining and family gatherings. The private first-floor owner's suite provides a peaceful retreat, while a flexible front room adapts easily as a home office, den or
A plan that lives as beautifully as it feels. The 1-story 35-1 floor plan features 3 bedrooms, 2 bathrooms, a 2-car garage, and 1,504 square feet of open-concept living space. Through the porch and into the foyer, you'll find a laundry room, along with two bedrooms and one bathroom tucked away for added privacy. The spacious great room flows effortlessly into the casual dining area, kitchen, and
If you are looking to rent a house all furnished this is the deal!!! Escape the ordinary and discover your own private retreat!!!Nestled on an expansive acre lot, This stunning property offers the perfect blend of space, comfort, and relaxing. Surrounded by mature trees and features a sparkling pool, this home creates a peaceful resort-style setting designed for making unforgettable memories.
NOW OPEN! Welcome to Avilla Western Garden, where local charm meets sophistication. Brand-new and ready to redefine the way you see upscale living, our pet-friendly homes in Phoenix, AZ. Discover our collection of stylish one-, two-, and three-bedroom single-story detached homes and experience the numerous amenities, including an on-site dog park, a resort-style pool, and impeccable luxury
Available May 15th. Introducing a brand new 3 bedroom, 2.5 bathroom house for rent in the desirable Parkside Villas in Avondale. This modern and beautifully upgraded home features a spacious 1794 sq feet of living space, complete with a 2 car garage for convenient parking. The open floorplan includes a kitchen with a large island, gas stove, and backsplash, perfect for entertaining guests or
Welcome home to this beautiful 4-bedroom, 3-bath residence, thoughtfully designed with comfort, functionality, and everyday living in mind. The bright, open floor plan is filled with natural light, creating a warm and inviting atmosphere throughout.Enjoy spacious living areas, generously sized bedrooms, and a well-appointed layout that offers flexibility for families, entertaining, or
Brand-New 4-Bedroom Home in Parkside Villas Modern Living at Its Finest! Welcome to Parkside Villas Collection, where contemporary elegance meets everyday convenience! This stunning 2025-built home offers 4 spacious bedrooms, 2.5 baths, and a thoughtfully designed open-concept layout perfect for entertaining and comfortable living. Home Highlights: Sleek & Stylish Kitchen
Please note, our homes are available on a first-come, first-serve basis and are not reserved until the holding fee agreement is signed and the holding fee is paid by the primary applicant.This home is priced to rent and won't be around for long. Apply now, while we make this home ready for you, or call to arrange a meeting with your local Progress Residential leasing specialist
Welcome to your dream home! Step inside this pet-friendly home featuring modern finishings and a layout designed with functionality in mind. Enjoy the storage space found in the kitchen and closets as well as the spacious living areas and natural light throughout. Enjoy outdoor living in your yard, perfect for gathering, relaxing, or gardening!Take advantage of the incredible location,
Apply now or schedule your self-tour today and take the first step toward getting more than just a place to live. Rent with FirstKey Homes for a home that's right for you, plus professional service and maintenance, innovative resident programs, and more; that's the power of purple! This 3-bedroom, 2-bathroom rental home in Avondale, AZ, has a lot to offer; does it check all your boxes? Relax
Lease this home and get more from Invitation Homes professional property management. This home comes fully loaded with quality amenities, must-have services, high-end tech and ProCare® professional maintenance. Your estimated total monthly payment is $1994.90. That covers your base rent, $1895.00 + our required services designed to make your life easier: Air Filter Delivery Fee ($9.95), Smart
This home is professionally managed by Tricon, dedicated to creating exceptional rental experiences. Featuring 4 bedrooms, 3.0 bathrooms, and approximately 2,247 square feet, this well-maintained home offers a high standard of rental living, supported by a team that puts residents first. As a Tricon resident, you'll enjoy access to Tricon Vantage — a program designed to support your rental
Lake Front Home, fully furnished. Quiet Neighborhood in a cuddle sac with walking and biking trails close to west gate. Enjoy the community pool and heated spa. Monthly Lease availably from 4/1/2026 to 12/31/2026 includes all utilities with a $150 dollar cap on electricity.
Property Id: 2050904 BRAND NEW, Never lived-in Guest suite, 1 bed, 1 bath in Glendale with all utilities included and fully furnished. Featuring updated modern amenities like a full kitchen with high-end appliances, a bathroom with a walk-in porcelain shower. Unit includes a washer and dryer. Brand new couch and bedroom set. Chromecast to stream your favorite shows. Attached to the main home
Local Logic measures the walkability, access to public transit and bikeability of any address. CAP Index provides objective, accurate, and consistent data to help measure, compare, and mitigate crime risks.
Disclaimer: Certain information contained herein is derived from information provided by parties other than Homes.com. Our sources include: Accuweather, Public Records and Neustar. All information provided is deemed reliable, but is not guaranteed to be accurate and should be independently verified.