Residents can find privacy in Greenbrier, an outlying community just 17 miles from Huntsville. “The area has grown a lot over the years, with schools being renovated and new buildings opening,” says Carissa Scott, an associate broker with Legend Realty. Scott has lived in the area for over three decades and has been in the real estate business for 15 years. “I’ve noticed people that are starting a family tend to move here,” Scott says. The Amazon Fulfillment Center and Target Distribution Center are the two major employers that bring in many jobs for residents, and out-of-towners. “They bring a lot of people from other parts of the country, it’s become a melting pot,” Scott says. “Greenbrier has a small-town feel, but not so much so that you feel like an insider, you can easily integrate into the community.”
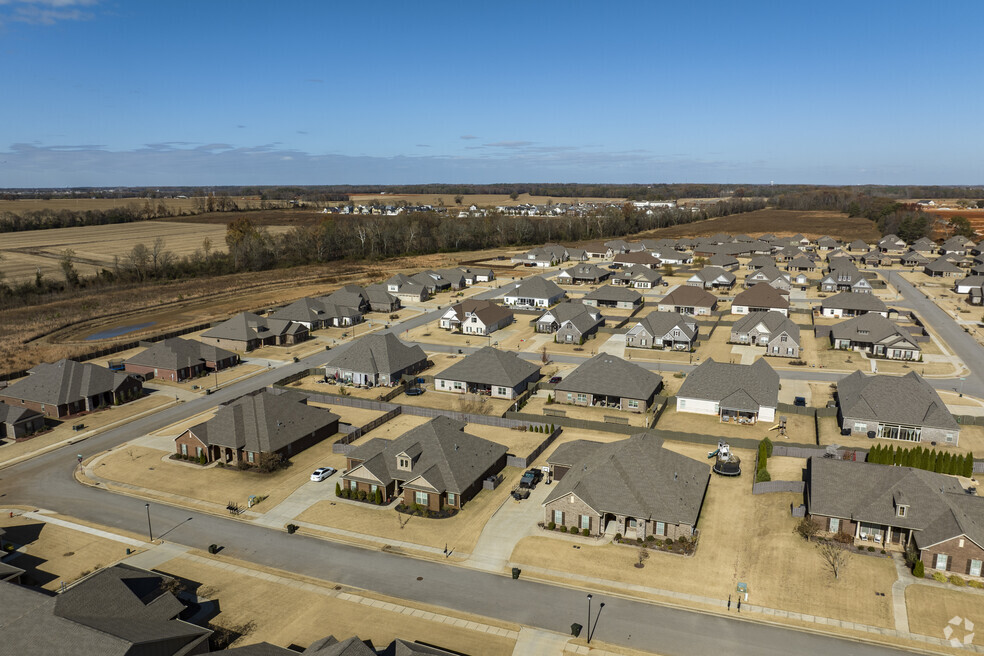
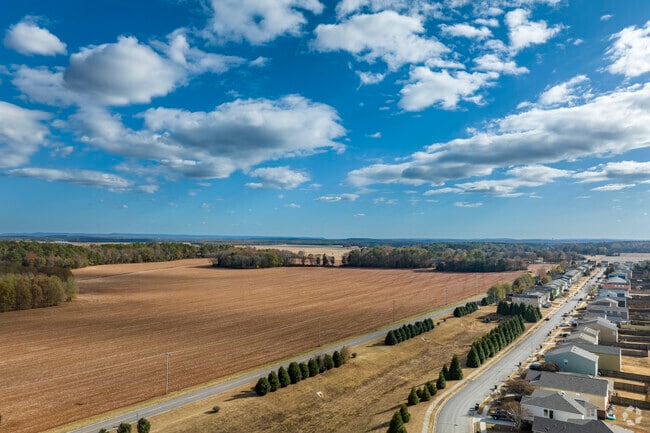
Expansive skies and open landscapes define Greenbrier’s character.
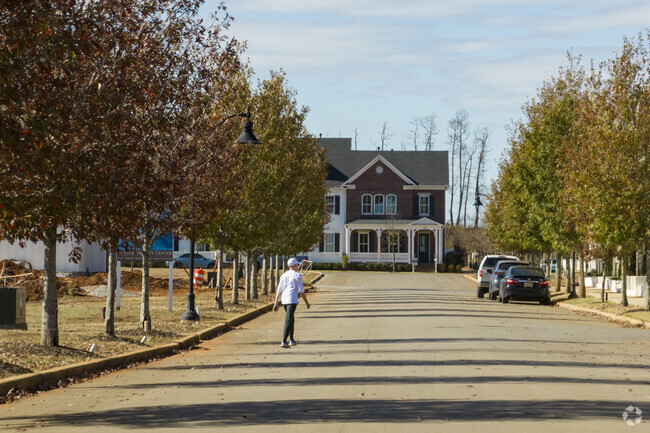
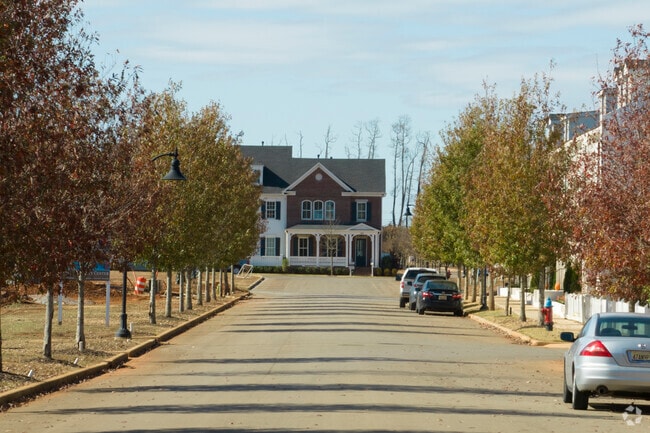
Residential streets in Greenbrier are wide and beautifully maintained.
1/2
Farmhouse-inspired homes with gated yards
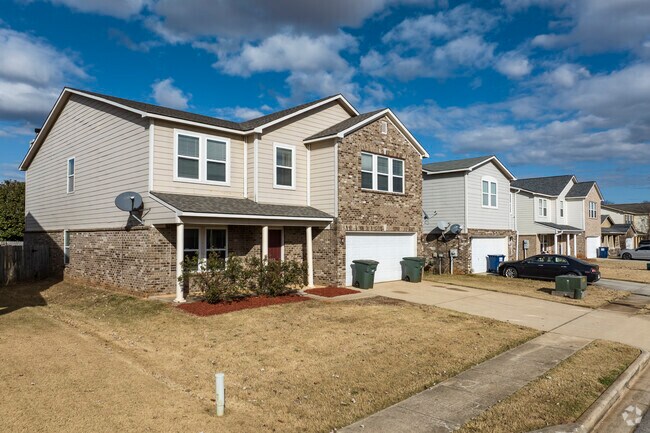
The area offers colonial and Tudor revivals ranging from $280,000 to $350,000 with four bedrooms, three bathrooms and small front yards. Many homes are in proximity to one another and have wide sidewalks that are great for walking and biking. Residents will find modern farmhouse-inspired and Craftsman homes with five bedrooms and three-and-a-half bathrooms ranging from $500,000 to $700,000 with gated and manicured yards.
Greenbrier’s new builds reflect timeless architectural styles.
Modern farmhouse designs are trending in Greenbrier.
1/2
Spelling champions at Discovery Middle
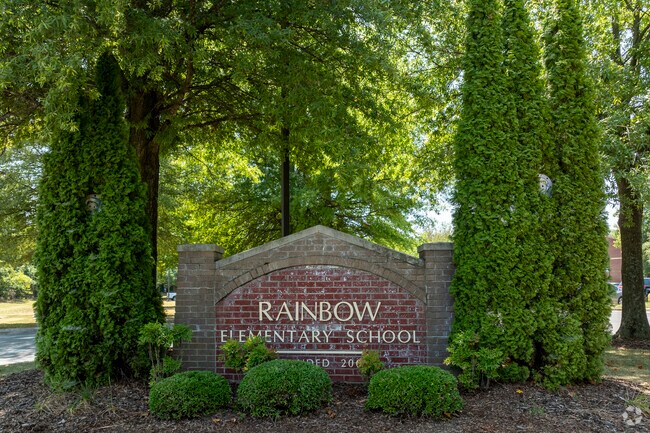
Kids can go to school in the Madison City School District, which has an A-plus from Niche. Children attend Rainbow Elementary School, which has an A, before advancing to Discovery Middle, which also earns an A and ranks as the No.1 public middle school in the Huntsville area. The school’s spell bowl team recently made it to state championships. Students advance to A-plus-rated Bob Jones High School, which has a graduation rate of 97%. The school recently spent nearly $7 million to build an additional special education wing. Alabama A&M University is a public, historically black college that’s 20 miles away.
Discovery Middle ranks #1 among Alabama’s public middle schools.
Rainbow Elementary School serves Greenbrier families.
1/2
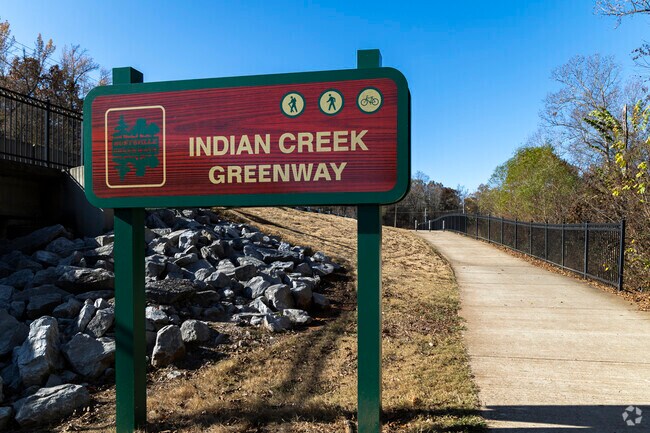
Walking down Indian Creek Greenway
Palmer Park is the go-to outdoor destination, with a small playground where kids can goof off, two pavilions, and many baseball and soccer fields. The park hosts an annual half marathon, 10K and 5K called the Whiskey Run in April. Joe Phillips Park is a small playground that’s within walking distance of some homes in the area. Residents use the two trails offered at Indian Creek Greenway for walking, running and biking. The Sunset Landing Golf Course is an 18-hole course where golfers can show off their skills.
Residents of Greenbrier explore Indian Creek Greenway’s two scenic trails perfect for a stroll.
Discover Huntsville’s Indian Creek Greenway trail near Greenbrier.
1/2
Reaching Huntsville and far beyond
Interstate 565 and Old Highway 20 are the main highways used to get around and reach Huntsville. Residents use the Huntsville International Airport, which is 6 miles away, for longer trips. The Pryor Field Regional Airport, also referred to as the Pryor Flight Center is 8 miles away and offers domestic flights.
Country cuisine in Greenbrier
Greenbrier Restaurant is the go-to dining location, offering residents Alabama barbecue and a small-town vibe. Little Libby’s Catfish is a popular seafood diner with a family-oriented, country feel just 6 miles away off Interstate 565. Residents visit Kroger to restock their groceries and home supplies. Locals get a bit of retail therapy by driving to the Decatur Mall, which is 18 miles away across the Tennessee River.
Greenbriar Restaurant is a local favorite for its barbecue.
Greenbriar Restaurant charms locals with its rich history and flavor.
1/2
Main Street parades in Madison
Residents visit Bowl Madison and Cineplanet 15 for indoor fun. Downtown Madison is 7 miles away and holds holiday events all year round, like an Easter egg hunt, Fourth of July fireworks, trunk-or-treating and a Christmas parade on Main Street. Huntsville recently built a concert venue called the Orion Amphitheater. “A lot of music acts come into town; I always look forward to those,” Scott says.
GreatSchools:
The GreatSchools Rating helps parents compare schools within a state based on a variety of school quality indicators and provides a helpful picture of how effectively each school serves all of its students. Ratings are on a scale of 1 (below average) to 10 (above average) and can include test scores, college readiness, academic progress, advanced courses, equity, discipline and attendance data. We also advise parents to visit schools, consider other information on school performance and programs, and consider family needs as part of the school selection process.
View GreatSchools Rating Methodology
Are you familiar with the Greenbrier neighborhood?
to let others know what life in this neighborhood is like.
Greenbrier Demographics and Home Trends
On average, homes in Greenbrier, Belle Mina sell after 73 days on the market compared to the national average of 55 days. The median sale price for homes in Greenbrier, Belle Mina over the last 12 months is $310,324, down 11% from the median home sale price over the previous 12 months.
Open House Sunday, Sept 20th. 2-4. One-owner, meticulously maintained 4BR/3BA home with a 3-car garage. Hardwood floors throughout—no carpet. Kitchen features granite countertops, custom cabinetry, tile backsplash, pantry, and 10' ceilings. Spacious family room with 10' ceilings and extensive crown molding. Isolated owner's suite offers a double trey ceiling, upgraded 6' walk-in shower with
Open Sat 12-2 BEFORE Bama & Auburn Games! So come on by! This brick rancher backs to a peaceful tree line with no rear neighbors for added privacy. Open floor plan seamlessly connects the family room, kitchen, and breakfast area, plus a formal dining room for entertaining. 4 spacious bedrooms all feature walk-in closets, including a private guest suite with its own en-suite bath. Granite
OPEN HOUSE Sunday, September 20 from 12-2, stop by for lunch! Come see this beautifully updated 4 bed/2 bath, all brick ranch style home featuring a split floor plan w/ 3 car garage. New Roof 2025, New HVAC 2025, Kitchen updates in 2021 include all new new cabinetry, granite countertops, built in spice racks, sink/faucet, induction stove, kitchen aid dishwasher. LVP flooring throughout ('21), NO
3 BR/2 BA full brick home with open floor plan. Newer LVP throughout - No carpet! fresh paint, new lighting & ceiling fans. Kitchen with island and walk-in pantry, newer dishwasher & oven. Isolated primary bedroom with ensuite bath has dual sinks and separate tub and oversized shower. Primary bath closet offers convenient direct access to the utility room. All closets have been updated. Newer
This gorgeous Athens property features approx. $85k in upgrades! Quality hardwoods, tall ceilings, elegant trim, storm shelter, detached garage, convertible sunroom just to name a few! Ample storage and bonus room provide valuable extra space for relaxing, working, or hosting guests. Step outside to a beautifully designed backyard with a privacy fence, ideal for gatherings, grilling, or quiet
100% Financing Available! This exquisite home features 3 bedrooms and 3 bathrooms, enhanced by a charming upstairs loft area. The open floor plan is perfect for entertaining, showcasing elegant wood laminate flooring and tile in the eat-in kitchen, which boasts a spacious sit-down peninsula. The master suite is a private retreat, complete with a luxurious ensuite that includes a makeup vanity, a
The Kerry is a spacious single-story home with 3 bedrooms and 2 bathrooms, offering 1,537 square feet of living space and a 2-car garage, perfect for families or those looking for extra room to grow.As you enter the home, you'll find a foyer that leads to two cozy bedrooms on the right, as well as the secondary bathroom. These rooms are ideal for kids, guests, or even a home
**AS LOW AS 4.99% CONV and up to $30,000 in Flex Cash for OCTOBER CLOSING! ** Welcome to the Madison Floor Plan, a spacious 4-bedroom 3-bathroom new construction home. This home offers an abundance of features including elevated 9' ceilings, crown molding, luxury vinyl plank flooring, 36" shaker style cabinetry, stainless steel appliances, granite or quartz kitchen and bath countertops, walk-in
The Kerry is a spacious single-story home with 3 bedrooms and 2 bathrooms, offering 1,537 square feet of living space and a 2-car garage, perfect for families or those looking for extra room to grow.As you enter the home, you'll find a foyer that leads to two cozy bedrooms on the right, as well as the secondary bathroom. These rooms are ideal for kids, guests, or even a home
Discover the popular Cali floorplan—a thoughtfully designed single-story home featuring 4 bedrooms, 2 bathrooms, and 1,841 square feet of living space. This layout offers the perfect blend of comfort, function, and style, ideal for families or entertaining. At the front of the home, two bedrooms share a full bathroom, perfect for guests or children. Across the hallway, you’ll find garage access
Under Construction-**HOME IS UNDER 48 HR FROR** The Camden features 5-bedrooms and 3.5-bathrooms in over 2,700 square feet with a 3-car garage. This floor plan is great for a multitude of needs with a separate living, bathroom, and bedroom space. As you enter the foyer you are greeted with two guest bedrooms that share a full bathroom. The well-appointed kitchen overlooks the great room and
The Fraser features 4 bedrooms and 3 bathrooms with 2,595 square feet of living space, complemented by a 3-car garage. This thoughtfully designed floor plan is ideal for multi-generational living, offering a separate living area, bedroom, and bathroom for added privacy and convenience.The primary bedroom, located at the back of the house for ultimate privacy, includes an ensuite bathroom
Discover the Hammond, a thoughtfully designed one-story home in the vibrant Inverness Springs in Madison, Alabama. With three distinct exterior elevations to choose from, the Hammond offers curb appeal that fits your personal style.Inside, this 4-bedroom, 2-bathroom layout spans 1,680 square feet of well-planned living space. As you enter, two secondary bedrooms and a full guest bath
Distinctive AmenitiesFor Lively LifestylesBrio Parc invites you to experience life unfiltered - with community amenities that bring new energy and zest to your everyday routine. Whether you're a fitness fanatic, a pet lover, or a social butterfly, we have the extras that suit your style. Find inspiration every day with a meticulously appointed home at Brio Parc. Laid out for
At Limestone Creek Apartment Homes, we use our knowledge and experience to provide the lifestyle you deserve, for a better price. Our apartments in Madison, AL, boast elegant one- and two-bedroom layouts, as well as modern amenities to enhance your comfort. We even have an on-site dog park for your pets to enjoy. Our dedicated and experienced team is the perfect finishing touch to our community,
Comfort, space, and privacy blend to create an immaculate living experience at Villas at Capital Twenty. Conveniently located near Huntsville International Airport, our two and three bedroom villas are the height of luxury suburban living. You get it all, from contemporary necessities like energy-efficient appliances and attached, direct-entry garages to extraordinary extras like a shimmering,
* MOVE IN SPECIAL! Get 2 Weeks FREE off 1st Full Month with Deposit Paid by 9/30/2026**This 4-bedroom, 2-bath home offers 1,574 square feet of thoughtfully arranged living space with plenty of room to settle in. The main living area provides a welcoming place to relax and gather, while the kitchen keeps everything conveniently connected for everyday meals and time spent
* MOVE IN SPECIAL! Get 2 Weeks FREE off 1st Full Month with Move In by 10/05/2026**SPLIT THE PAYMENT! Reserve your new home by paying 50% of your security deposit now, with the remaining balance due before move-in.Room to gather and room to unwind: 26271 Valley Ridge Rd offers 2,091 square feet of single-family living with four bedrooms and two and a half bathrooms in Madison's
Welcome to 26300 Valley Ridge Rd, offering 1,574 square feet of bright, open-concept living space with 4 bedrooms and 2 full bathrooms in a charming single-story ranch floor plan. The front entry porch welcomes you into a spacious main living area centered around rich flooring, flowing seamlessly into a sunny dining space and a gourmet kitchen complete with dark wood cabinetry, a full suite of
Charming 4 bedroom single story home in highly desirable East Limestone County with no HOA. Open layout encompasses main living & dining areas w/wood floors, crown molding, fireplace, & large windows for loads of natural light. Updated kitchen w/extensive counter & cabinet space. Primary suite w/2 walk-in closets & beautiful bathroom. Secondary bedrooms share hall bath. New roof. Outdoors you
Spacious Home featuring an Open Floor Plan, Fenced in Yard, Loft Area, Walk-in Closets in every room, Private Bathroom in the Master with a Vanity and Sink Combo, and more! New kitchen and laundry flooring! Conveniently located between Decatur/Huntsville, the airport and the new Toyota Mazda plant. No smoking. $300 non-refundable pet fee w/ owner approval. Call your local Realtor or Dietrich
Spacious Home featuring an Open Floor Plan, Large Fenced Yard, Loft Area, Private Bathroom in the Master with a Vanity and Sink Combo, and more! 3 Bedrooms, 2 baths. 1600 square feet. One car garage. Conveniently located between Decatur/Huntsville, the airport and the Toyota Mazda plant. No smoking. No pets. Call your local Realtor or Dietrich Rentals to schedule a showing of this home!
Great location with 2 bedrooms and 3 full baths. Kitchen has stainless steel appliances, Luxury plank flooring and quartz countertops. Luxury plank flooring is all down stairs. One bedroom with full bath down stairs. Small office for working from home. Dining off of the Kitchen area. All bedrooms have their full bathrooms. Quartz countertop. Cover back porch with storage closet. Washer and Dryer
Four bedroom, two and a half bath two story house in the Westlake subdivision in Madison. No carpet except for the stairs. Eat in kitchen and large pantry in the laundry room. Primary bedroom with en suite and big walk in closet. Three additional bedrooms feature walk in closets. Fully fenced backyard. Pets on caseby case basis. We do NOT market on Facebook Marketplace or Craig's List. Apply
Local Logic measures the walkability, access to public transit and bikeability of any address. CAP Index provides objective, accurate, and consistent data to help measure, compare, and mitigate crime risks.
Disclaimer: Certain information contained herein is derived from information provided by parties other than Homes.com. Our sources include: Accuweather, Public Records and Neustar. All information provided is deemed reliable, but is not guaranteed to be accurate and should be independently verified.