$781,115Average Value$342Average Price per Sq Ft56Homes For Sale
Nature-filled community along Dyes Inlet
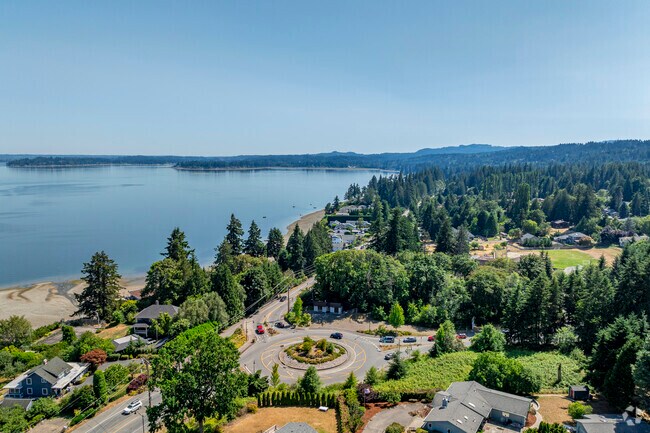
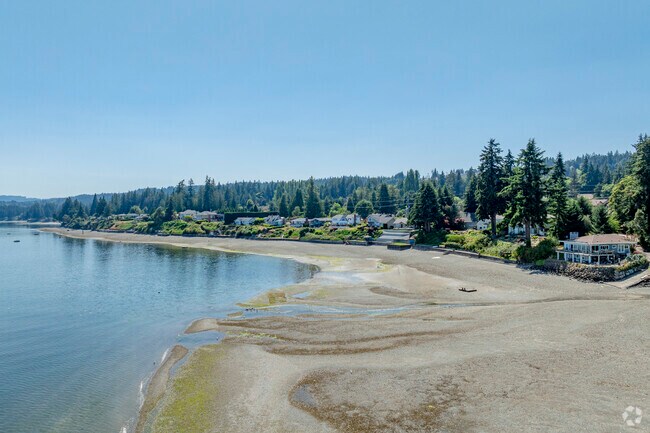
Fir trees line the drive through Chico, acting as a natural privacy barrier between the homes over which they tower. The land slopes east toward Dyes Inlet, where saltwater calls to boating and fishing enthusiasts. “Chico is the connection between Silverdale and Bremerton, where you’ve got sunrises and waterfront properties,” says Steve Derrig, managing broker with Windermere Real Estate, who has 14 years of selling experience in Kitsap County. Though the neighborhood is not as commercially developed as its neighbors, Silverdale’s shopping and dining centers are only a 3-mile drive north.
Chico offers many outdoor activity options in the area.

Chico is well known for it's more mountainous feel but with amazing water views in some spots.
If sailing is a something you want to try. Check out Silverdale Waterfront Park in Silverdale.
1/3
Homes from the shoreside to Solitude at Skyfall
Ranch-style homes and bungalows sit shoreside, peaking out from the sea of natural greenery. These 1950s and 1960s homes spread from the Dyes Inlet westward to the Solitude at Skyfall subdivision, where Craftsman homes began taking shape in the early 2020s. “Heading west up Newberry Hill, it’s uphill the entire way,” Derrig says. “You get views of the Cascade Mountains and the taller Seattle buildings.” The 20th-century homes list between $445,000 and $858,000, with the difference in price coming down to size and proximity to the water. Meanwhile, the Craftsman homes list between $985,000 for a three-bedroom and $1.4 million for a four-bedroom.
Outside Solitude at Skyfall, some homes do not fall within the restrictions of homeowners associations. In cases such as Stephen Olson’s, homeowners can use their properties to follow their passions, including farming. “My wife’s dad is 80 years old and grew up on the property – she was born in the house we live in – and the property stayed in the family,” says Olson, owner of Chico Creek Farms, where they raise and sell Kunekune pigs. “There have been farm animals on this property for a long time, but it officially started as a farm about four years ago.”

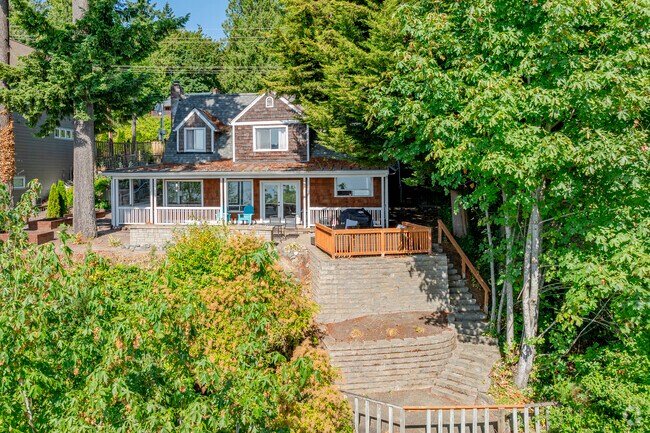
Cape Cod home along the coast of Chico near Silverdale WA.

Stunning landscaped yards through Chico hills.
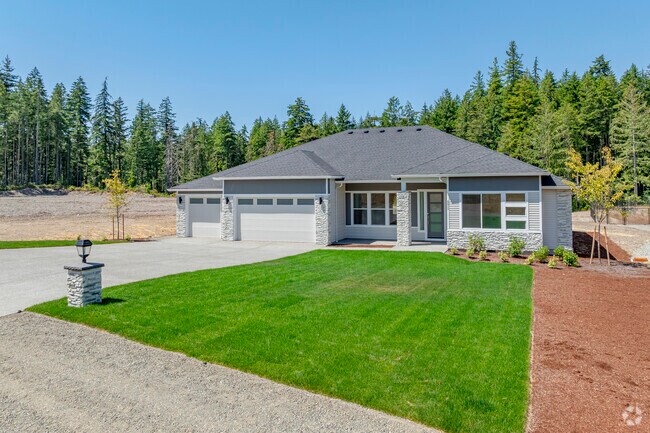
Newer craftsman homes being built daily in the Chico area.
1/3
Chico classrooms and Associated Student Body council

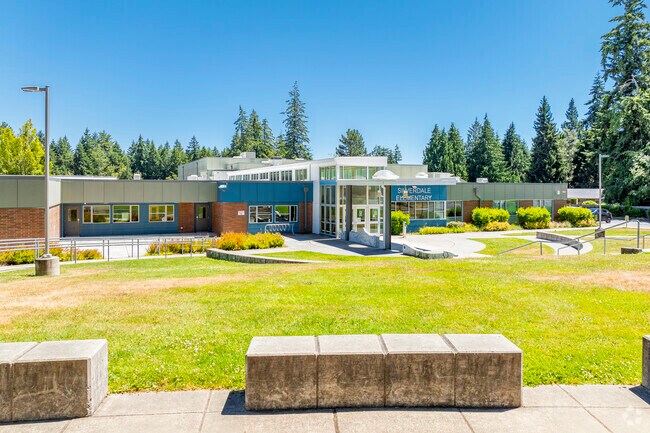
Central Kitsap School District serves the Chico community, beginning with Silverdale Elementary School. Niche gives Silverdale Elementary a grade of B and Central Kitsap Middle School a B-plus. Central Kitsap Middle School has an Associated Student Body (ASB) council that aims to increase participation in school programming and manages club funds. The state requires ASBs to be created whenever multiple student organizations raise money for their respective groups. Central Kitsap High School, where students start in ninth grade, also has an ASB council and earns an A-minus grade from Niche.
Niche.com give Central Kitsap High School an overall rating of A-
Niche.com gives Silverdale Elementary School an overall rating of B.
Niche.com gives Central Kitsap Middle School an overall rating of B-.
1/3
Commutes along Chico Way Northwest
Chico Way Northwest and Washington state Route 3 are Chico’s main thoroughfare. They run parallel to Dyes Inlet’s western edge, leading 3 miles north to Silverdale and 7 miles south to Bremerton. “One of the best parts of the community is the walking and running down Chico Way, where there’s a wide shoulder,” Olson says. “A source of community feel is when you drive into Silverdale on Chico Way, and people are waving, and you see familiar faces.”
Chico Way NW will take to too and from Bremerton and Silverdale.
Chico Way NW will take you where you need to go in Chico WA.
The roundabout at Chico Way NW will help guide you to Silverdale or Bremerton.
1/3
Peak Level Coffee and Silverdale shopping trips
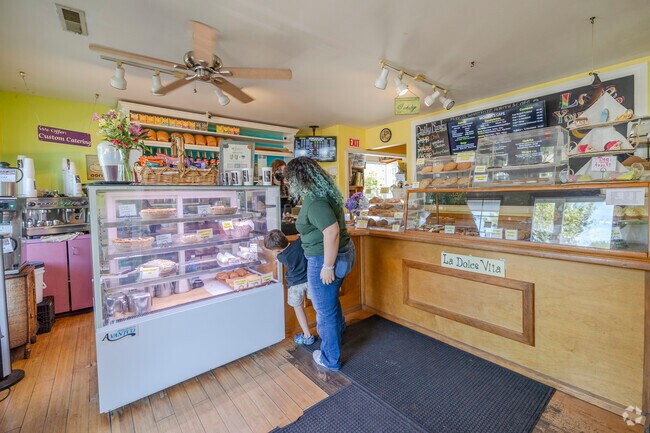
Since Chico has no shopping centers or strip malls, shoppers drive to the Kitsap Mall in Silverdale. They browse the racks at major retailers at the mall and seek out The Trails at Silverdale for box stores. Grocery shoppers buy in bulk at Costco and go across the parking lot to Trader Joe’s for weekly produce and refrigerator items. Peak Level Coffee is the only dining option accessible without leaving the neighborhood. The coffeehouse pours warm cups of caffeine into sleeved to-go cups. Though the coffee shop is the only game in town, with Silverdale close by, dining options are far from limited. Local spots, such as Danny’s BBQ, join restaurant chains in the mix of eateries around the shopping center. “I go to Danny’s BBQ all the time,” Derrig says. “It’s a small spot, but there’s always a line.”
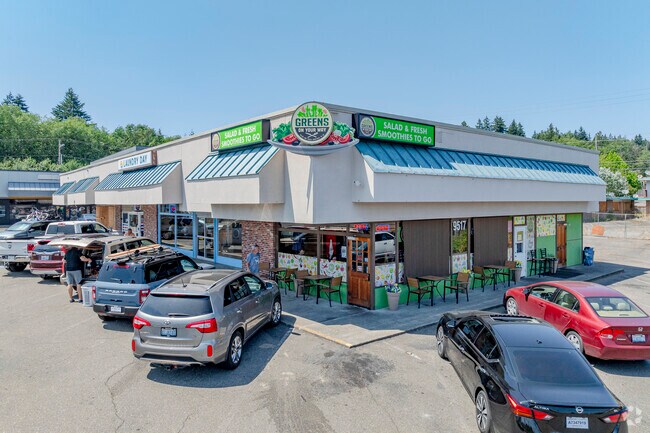
Grab a smoothy and a cappuccino to go at Greens On Your Way in Silverdale WA.
Looking for some protein after a workout? Greens On Your Way has you covered in Silverdale.
Some of the best lunch options to go at Trader Joes in Silverdale.
Looking to stock up? Chico resident will check out Costco in Silverdale.
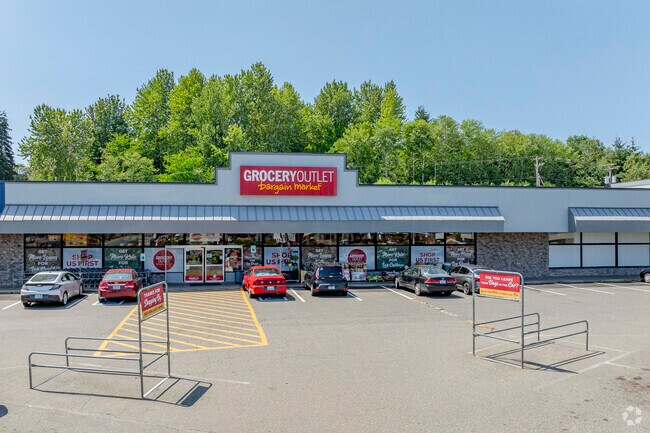
Affordable everyday prices at the Grocery Outlet in Silverdale WA.
Definitely give the 1/2lb Baby Back Ribs meal a try at Danny's BBQ in Silverdale.
Monica's Waterside Bakery & Cafe in Silverdale is a popular choice for Chico residents.
People in Old Town Silverdale area will enjoy Monica's Waterside Bakery & Cafe.
1/8
Newberry Hill’s forest trails to rocky shores

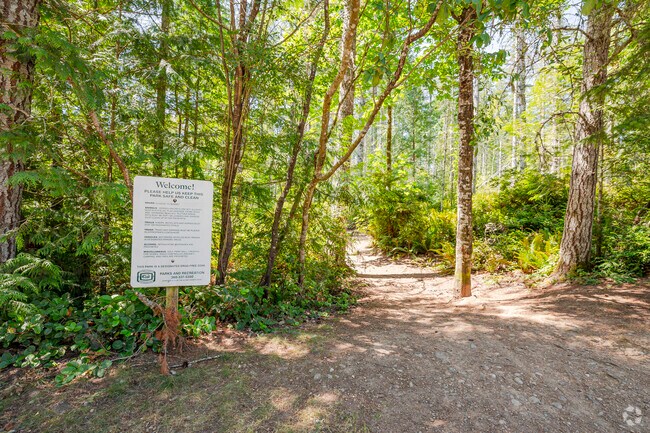
Outdoor recreation hugs the neighborhood, from the Newberry Hill’s forest in the west to Dyes Inlet in the east. Dirt trails ranging from under a mile to almost three miles weave through Newberry Hill Heritage Park’s wetlands, forming a loop. Since Chico does not have neighborhood parks, residents drive north into Silverdale. Across Silverdale Waterfront Park’s 2 acres, children explore the seas on the ship-themed playground and hunt for wildlife on the Dyes Inlet shoreline. Docks extend from the park’s rocky beach, giving boaters launch access and a pier for fishermen to cast lines.
Newberry Hill Heritage Park is over 1,000 acres of trails for hiking in the Chico area.
What's down below? Plenty of fish, jelly fish and crab to view at Silverdale Waterfront Park.

The coast along Chico has an array of stunning homes.
GreatSchools:
The GreatSchools Rating helps parents compare schools within a state based on a variety of school quality indicators and provides a helpful picture of how effectively each school serves all of its students. Ratings are on a scale of 1 (below average) to 10 (above average) and can include test scores, college readiness, academic progress, advanced courses, equity, discipline and attendance data. We also advise parents to visit schools, consider other information on school performance and programs, and consider family needs as part of the school selection process.
View GreatSchools Rating Methodology
Are you familiar with the Chico neighborhood?
to let others know what life in this neighborhood is like.
Chico Demographics and Home Trends
On average, homes in Chico, Bremerton sell after 68 days on the market compared to the national average of 55 days. The median sale price for homes in Chico, Bremerton over the last 12 months is $660,950, down 25% from the median home sale price over the previous 12 months.
The Alpine home plan is a grand and versatile 3,691-square-foot two-story design offering 4 to 7 bedrooms, 3.5 to 5 bathrooms, and a spacious 4-car garage. Designed with flexibility and luxury in mind, the Alpine features expansive open-concept living spaces, soaring ceilings, and a wide range of personalization options to fit a variety of lifestyles, including multi-generational living. Upon
The Shasta home plan is a beautifully designed single-level home offering 2,959 square feet of spacious living, with 3 to 4 bedrooms and 2.5 to 3 bathrooms. With its thoughtful layout, open-concept design, and flexible options, the Shasta provides the perfect balance of elegance, comfort, and everyday functionality. As you approach the home, a welcoming front porch sets the tone for what’s
The Shasta XXL Multi-Gen home plan offers an expansive 4,525 square feet of thoughtfully designed living space with 4 to 5 bedrooms and 3.5 to 4 bathrooms. With generous gathering spaces, flexible room configurations, and a private multi-generational suite, this home provides an ideal balance of comfort, versatility, and privacy. Upon entering the home, you’re welcomed by a spacious den, perfect
The Aspen home plan is a stunning 3,122-square-foot design offering 3 to 4 bedrooms, 2.5 to 3 bathrooms, and a spacious 3-car garage, all thoughtfully crafted to provide flexibility, functionality, and modern comfort. This primary-on-the-main layout welcomes you with an inviting den just off the entry, perfect for a home office, creative space, or hobby room. Adjacent to the den, the formal
Welcome to the Evergreen, a spacious and versatile home designed with modern living in mind. Offering 2,840 square feet, 3-5 bedrooms, and 2.5-3 bathrooms, this plan is perfect for growing families or those seeking ample space for work, play, and relaxation. Upon entering, you'll find a generous den and a convenient powder room. The den can easily be converted into a 4th bedroom, while the powder
Welcome to the stunning Timberline; a thoughtfully designed, single-story home perfect for modern living. Spanning 2144 square feet, this home offers a seamless blend of functionality and style. At first look, the RV-garage is a striking feature to any passerby. With its tandem bay design, homeowners have the flexibility to fit an RV, a boat trailer and a car, or use the space for a variety of
The Jefferson is an elegant and thoughtfully designed 2,500-square-foot single-level home offering the perfect blend of modern living and functional design. With 3 to 4 bedrooms and 2.5 baths, this home provides versatility for a variety of lifestyles, whether you're seeking cozy family living or the ultimate entertaining space. At the heart of the home is the kitchen, a chef's dream that boasts
The Aspen home plan is a stunning 3,122-square-foot design offering 3 to 4 bedrooms, 2.5 to 3 bathrooms, and a spacious 3-car garage, all thoughtfully crafted to provide flexibility, functionality, and modern comfort. This primary-on-the-main layout welcomes you with an inviting den just off the entry, perfect for a home office, creative space, or hobby room. Adjacent to the den, the formal
The Tahoma home plan is a thoughtfully designed 3,001-square-foot residence offering 3 to 4 bedrooms, 2.5 to 3.5 bathrooms, and a flexible layout that blends open-concept living with private retreats. With a primary suite on the main floor, a den, and multiple bonus room options, the Tahoma is ideal for homeowners seeking both everyday comfort and adaptable space. A striking optional double-door
The Shasta XXL home plan is an expansive and luxurious primary-on-the-main design offering 3,904 square feet of living space, with 4 to 5 bedrooms and 3.5 to 4 bathrooms. Thoughtfully crafted for comfort, flexibility, and multi-generational living, this home combines elegant main-level living with an impressive upper-level retreat. A welcoming front porch leads into a spacious entryway, where a
Welcome to Solitude at Skyfall by Garrette Custom Homes, a neighborhood of luxury properties. The Henderson floor plan offers a primary bedroom, hardwired office, and half bath on the main floor. The luxe primary bedroom has an en suite bathroom with curbless shower, double vanity, and large walk-in closet. This primary bedroom is also plumbed for a main-level laundry. The cozy yet spacious great
The Laurelwood is a beautifully designed 2,258-square-foot single-level home that blends comfort, style, and flexibility to suit a variety of lifestyles. With 3 bedrooms and 2 to 3 bathrooms, this thoughtfully crafted floor plan offers generous living spaces, modern amenities, and optional configurations to personalize your home. At the heart of the home, the kitchen features a spacious island,
Gorgeous open floor plan living, dining, kitchen with vaulted ceilings and tons of natural light. Not your typical split level, this one will surprise you! Updated kitchen with maple cabinets, quartz countertops and lovely island. Primary suite has private bath with huge double shower and double vanity. Walk in closet. Two more bedrooms on main level. Downstairs is a large family/rec room with
Local Logic measures the walkability, access to public transit and bikeability of any address. CAP Index provides objective, accurate, and consistent data to help measure, compare, and mitigate crime risks.
Disclaimer: Certain information contained herein is derived from information provided by parties other than Homes.com. Our sources include: Accuweather, Public Records and Neustar. All information provided is deemed reliable, but is not guaranteed to be accurate and should be independently verified.