$188,026Average Value$153Average Price per Sq Ft13Homes For Sale
Living in Brittany Hills near Alum Creek and key job hubs
Brittany Hills is an established Northeast Columbus neighborhood with a mix of older and newer homes along tree-lined streets. The city is known for its extensive greenway system, and a major trail runs right by the neighborhood, following Alum Creek. Buyers are often drawn to the area's leafy, lived-in feel and range of housing options, along with straightforward access to downtown, the airport and major job hubs. Daily errands and dining are a short drive away, with larger retail centers nearby.
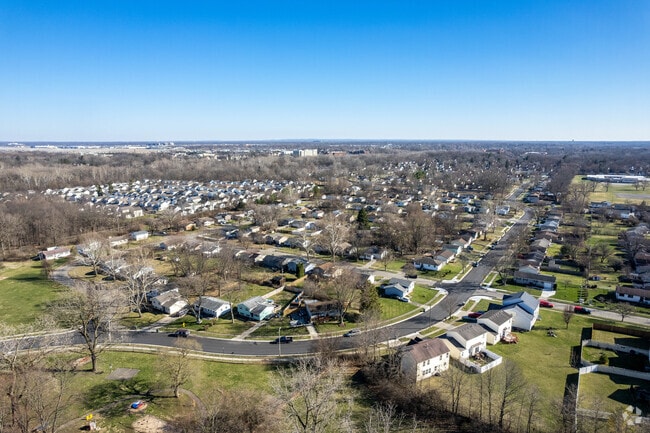
An overhead view of the community.
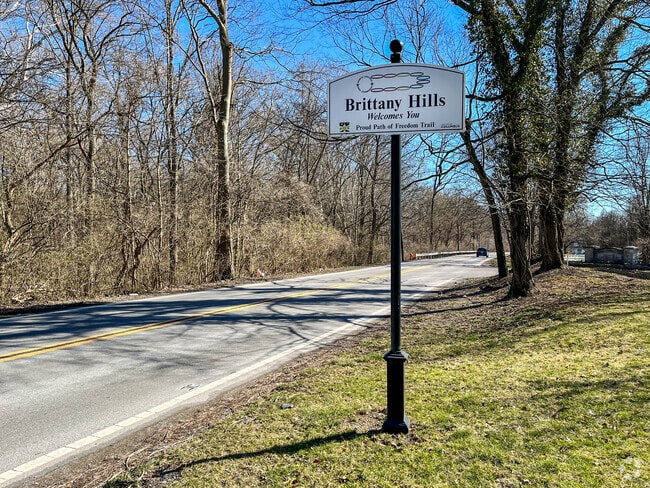
A welcome sign marks the entrance to Brittany Hills, a Northeast Columbus neighborhood with ties to the Underground Railroad.
1/2
How housing age and style shape prices in the community
The Village at East Glen is an HOA-managed community with a number of detached condos from the early 2000s. Monthly dues are roughly $100 and typically cover lawn care and snow removal.
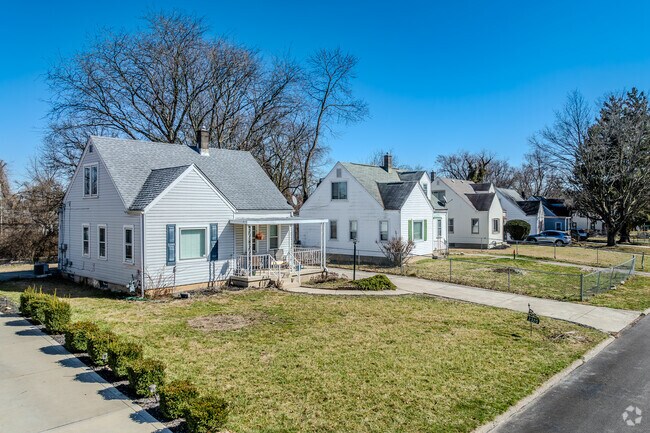
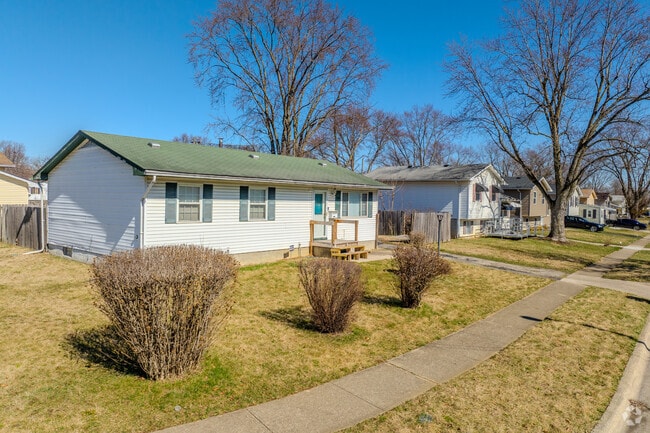
Most homes in Brittany Hills date to the mid- to late-20th century and include cottages, Cape Cods, split-levels and ranch styles. These houses sit along sidewalk-lined streets with mature trees and grassy road verges. Prices generally range from the low $100,000s to the mid-$200,000s, though higher-priced listings occasionally appear.
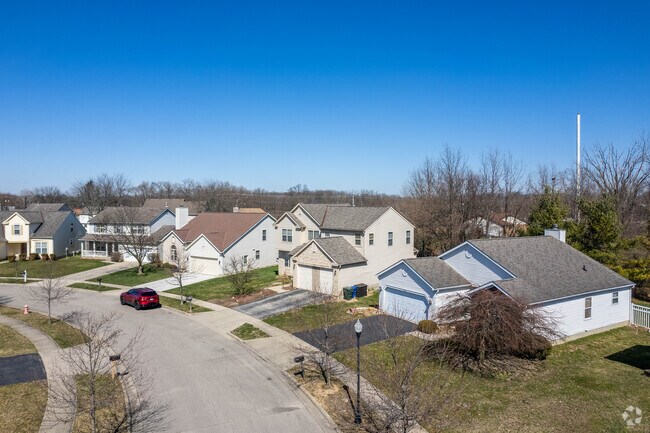
Around streets like Mock Road and Hegemon Crest Drive, newer single-family homes from the early 2000s make up some of the neighborhood’s most expensive properties, with prices reaching into the high $400,000s.
Overall, the median sale price falls in the low $200,000s, with homes typically selling in under a month.
Early 2000s Minimal and New Traditional homes
Ranch-styles and split levels from the mid- to late-20th century
1/2
Easy access to the airport, highways and major job hubs
In Brittany Hills, you’re roughly 10 minutes from John Glenn Columbus International Airport and Interstate 670, both within 5 miles. I-670 runs directly to downtown Columbus, which is just over 5 miles away. During rush hour, the commute typically takes about 15 to 20 minutes. Other key job hubs include:
Polaris and New Albany, about 15 miles away, or roughly a 20- to 30-minute drive
Grove City, about 16 miles away, or roughly a 25- to 40-minute drive
Dublin, about 21 miles away, or roughly a 30- to 40-minute drive
From quick groceries to big-box shopping at Easton
For grocery shopping or a quick dinner after work, there’s a Save A Lot on Mock Road, along with a few nearby takeout spots like Gold Coast Kitchen. Additional shopping and dining options are about a 15-minute drive away in Easton. The area is packed with big-box stores, from Walmart Supercenter to Costco Wholesale. It’s also home to Easton Town Center, an indoor-outdoor mall with a mix of retailers, restaurants and entertainment, including:
Cafe Istanbul, a Turkish-Mediterranean restaurant with kebabs, small plates and traditional fare
Mitchell’s Ocean Club, an upscale seafood steakhouse with fresh fish, steaks and classic sides
IT’SUGAR, a candy shop with novelty sweets and oversized treats
Diamond Cellar, a jewelry retailer with designer pieces and luxury watches
LEGOLAND Discovery Center Columbus, an indoor attraction with rides, play zones and interactive exhibits
Where neighbors go for playgrounds, sports and long trails
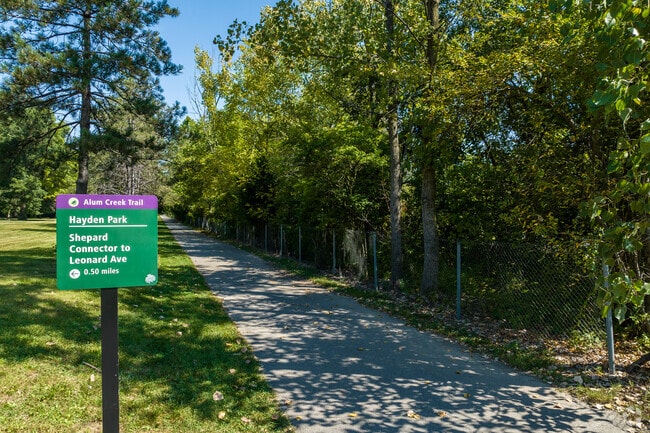
Green space borders parts of the neighborhood. Amvet Village Park has a playground, basketball court and paved paths. Mock Park, located nearby, includes tennis courts, basketball courts, walking loops and the Willis Athletic Complex. For longer outings, the Alum Creek Trail is a paved greenway popular with walkers, runners and cyclists. The trail follows Alum Creek for roughly 25 miles, running from Westerville in the north to Three Creeks Metro Park at its southern end.
A pedestrian bridge carries the Alum Creek Trail over Alum Creek, one of the area's major greenway connections.
The Alum Creek Trail passes through Hayden Park near Brittany Hills, with connector paths linking to surrounding streets.
Willis Athletic Complex offers indoor basketball court rentals year around for the community.
1/3
STEM schools serve students from kindergarten through senior year
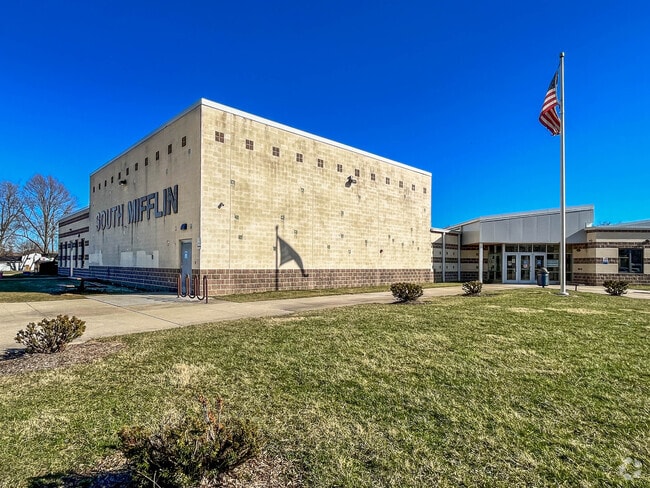
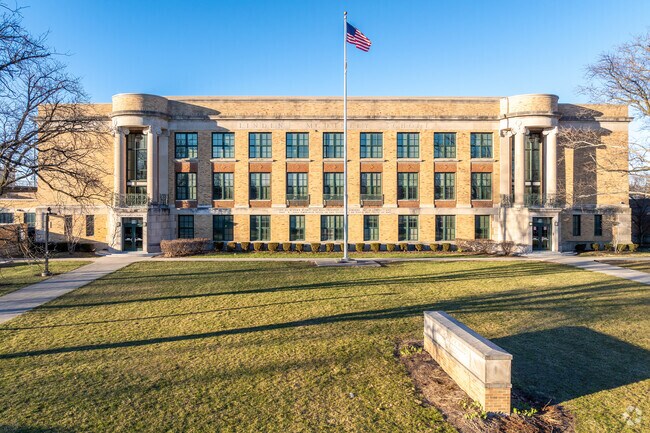
The neighborhood is served by Columbus City Schools, which offers magnet and alternative programs. A lottery process is used for many intra-district transfers, with placement determined by available space. Schools in the area include South Mifflin STEM Academy for kindergarten through sixth grade and Linden-McKinley STEM Academy for seventh through 12th grade.
GreatSchools:
The GreatSchools Rating helps parents compare schools within a state based on a variety of school quality indicators and provides a helpful picture of how effectively each school serves all of its students. Ratings are on a scale of 1 (below average) to 10 (above average) and can include test scores, college readiness, academic progress, advanced courses, equity, discipline and attendance data. We also advise parents to visit schools, consider other information on school performance and programs, and consider family needs as part of the school selection process.
View GreatSchools Rating Methodology
Are you familiar with the Brittany Hills neighborhood?
to let others know what life in this neighborhood is like.
Brittany Hills Demographics and Home Trends
On average, homes in Brittany Hills, Columbus sell after 24 days on the market compared to the national average of 55 days. The median sale price for homes in Brittany Hills, Columbus over the last 12 months is $205,000, down 2% from the median home sale price over the previous 12 months.
Welcome to 2331 Dunning Road, where you'll immediately notice the pride of ownership before you even step inside. As you pull up, you're greeted by a beautifully manicured front lawn. Come enjoy this updated 3 Bedroom 1.5 Bathroom with oversized finished lower level and large carport and Beautiful Kitchen! Head around back and discover one of this property's standout features--a spacious, fully
Welcome home! Situated on a spacious corner lot with added privacy, this beautifully updated home offers the perfect mix of modern finishes and plenty of living space. The main level features 3 bedrooms, 1 full bathroom, and an updated kitchen complete with quartz countertops and stainless steel appliances. New LVP flooring flows throughout the home. The finished basement adds even more space
Great investment opportunity in an up-and-coming neighborhood! $250K AVR! This 1-story ranch home with a bright and open layout boasts hardwood floors throughout. Charming eat-in kitchen offers ample cabinet space & backyard views from your dining table. Downstairs, the finished basement adds real value with a full bath, rec room, and a possible fourth bedroom (no egress window, worth noting).
Location! Location! Own this fully remodeled home just minutes away from Easton! Run, don't walk! Tastefully updated throughout, offering 4 bedrooms, 2 full bathrooms, finished basement, large backyard and 1 car garage! Nothing to do in this one, just move in and start making memories!
Welcome home to this beautifully maintained condo that's move-in ready and waiting for its next owners! A charming covered front porch creates a warm first impression and invites you inside. The bright and inviting living room features a cozy gas log fireplace, making it the perfect place to relax or gather with family and friends. The adjoining eat-in kitchen offers black appliances, including
Fully renovated 3 bedroom home - move-in ready. It is tucked at the end of a quiet cul-de-sac.The kitchen is all new -- cabinets, quartz counters, tile backsplash, and appliances. The bathroom was fully renovated! All new LVP, windows, water heater, with a smart lock on the front door.The basement is ready for entertainment or storage. The backyard is a great place to enjoy your
Welcome Home! This well-maintained cape -cod, 4-bedroom, 1 bath, with full basement, fenced in back yard, 2 car garage, enclosed temperature controlled back porch, newer roof, windows, entry doors, and security doors. Updated mechanicals allow you just to move right in. Centrally located, close to Easton Town Center, minutes to I-670 and I-270, which allows easy access to commuting to downtown
This 1,210-square-foot residence features a highly functional split-floor-plan layout with three bedrooms and two full bathrooms. The heart of the home centers around a large, open-concept living room that flows seamlessly into a breakfast bar and an expansive kitchen equipped with a separate dining room and brand-new appliances. The primary suite is positioned for maximum privacy, offering an
Welcome Home! This beautifully renovated three-bedroom, two-full-bath split-level home is the perfect blend of timeless charm, modern style, and everyday functionality. From the moment you arrive, you'll appreciate the care and attention to detail throughout this thoughtfully updated property.Step inside to discover a tastefully renovated kitchen designed to impress, featuring stylish
Welcome to this updated Cape Cod offering a comfortable mix of classic character and modern updates. This home features 3 bedrooms, 1 remodeled bathroom, and a remodeled kitchen with butcher block countertops, new cabinets, a subway tile backsplash, and new appliances. An adjoining dining area flows into the living room, while the partially finished basement provides additional recreation or flex
Cash-flowing investment opportunity! Tenant-occupied property generating $1,400/month in gross rental income. Available for purchase individually at $180,000 or as part of a portfolio package including 2122 Myrtle Ave, 1843 Alvason Ave, 2155 Schenley Dr, and 2425 Vendome Dr S. Sold strictly AS-IS. Curb offers only on occupied units; interior walkthroughs contingent upon an accepted purchase
Miracit Development presents this beautiful custom home built by Selah Homes. Tastefully appointed with convenient one story living with 1st floor bedrooms, baths and laundry. The open floor plan boasts a farmhouse style kitchen, great room, and hearth room to enjoy your morning coffee or a good book.This is your time to move into a community that is being completely transformed!
Instant cash flow under $100k! Tenant-occupied investment property generating $1,000/month in gross rental income. Available for purchase individually at $85,000 or as part of a portfolio package including 2122 Myrtle Ave, 1843 Alvason Ave, 2155 Schenley Dr, and 1753 Devonshire Rd. Sold strictly AS-IS. Curb offers only on occupied units; interior walkthroughs contingent upon an accepted purchase
Welcome to your new home at 1590 Vendome Dr S, a renovated 3-bedroom, 2-bathroom single-family home offering approximately 1,300 sq ft of living space in Columbus. This home features a functional two-story layout, refreshed interior finishes, basement storage, a private yard, and off-street parking with a detached garage. The main level opens to a spacious living room with renovated flooring
Local Logic measures the walkability, access to public transit and bikeability of any address. CAP Index provides objective, accurate, and consistent data to help measure, compare, and mitigate crime risks.
Disclaimer: Certain information contained herein is derived from information provided by parties other than Homes.com. Our sources include: Accuweather, Public Records and Neustar. All information provided is deemed reliable, but is not guaranteed to be accurate and should be independently verified.