$713,631Average Value$499Average Price per Sq Ft16Homes For Sale
A St. Louis suburb
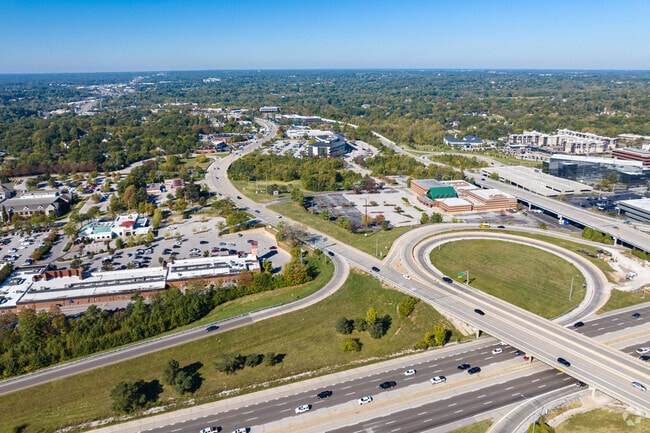
Des Peres is a small city just fifteen miles west of downtown St. Louis, located at the intersection of Interstate 270 and Manchester Road. Known for its highly-rated public schools and vibrant parks, Des Peres is a popular home for families of all ages but is especially popular with older adults. "Retirees can expect to fit right in, as they account for 22 percent of the population," says Kathy Bradley, a local Realtor with Keller Williams Realty. “With a higher average age than most cities in Missouri, young adults are less represented, but it’s still a great place for students to be, as it’s served by two AAA-rated school districts."
Manchester Road pumps the lifeblood of Des Peres through the area.


Benches are spotted throughout the park to rest or relax with a view in Des Peres Park.
1/2
Older homes with modern renovations

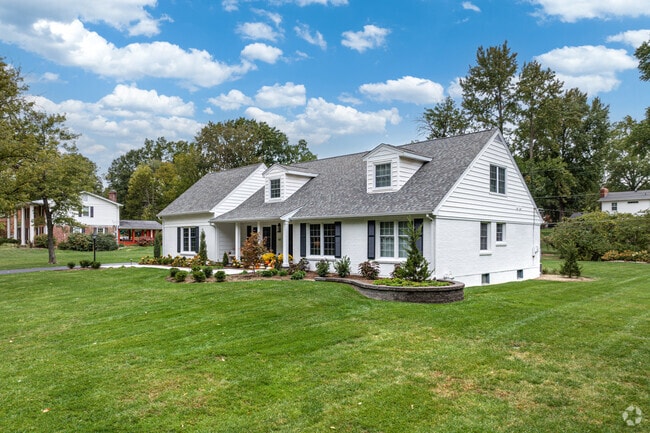
The residential streets of Des Peres wind away from the main roads, separating them from the traffic of the nearby shops and busy highways. There are a variety of homes here, from older construction Cape Cods and Colonial Revivals from the mid-to-late 20th century to modern Traditional-style homes with large yards. “Des Peres is experiencing a housing shortage, and we don’t currently have much inventory,” says Evren Senol, a Realtor with RE/MAX Results in St. Louis. “People are maintaining their older homes while renovating to make them more modern. When houses go on the market, they move fast.”
Some smaller ranch-style houses with around 1,500 square feet are priced between $350,000 and $450,000, while more spacious older homes with 2,500 to 3,500 square feet are priced between $500,000 and $800,000. Newer construction houses with 2,500-square-foot floor plans are priced between $600,000 and $700,000. Large custom-builds with 4,000 square feet occasionally come on the market and are priced between $1 million and $1.5 million. Des Peres prices are more affordable than those of nearby Ladue and Clayton, which offer similar amenities.
Des Peres has a higher-than-average number of retirees among their residents, and several retirement communities in the area offer memory care and independent and assisted living facilities. Sunrise Senior Living offers room rates starting at $3,500 a month, while others (including Cederhurst Senior Living and The Quarters at Des Peres) vary in cost, usually between $2,500 and $4,000 per month.
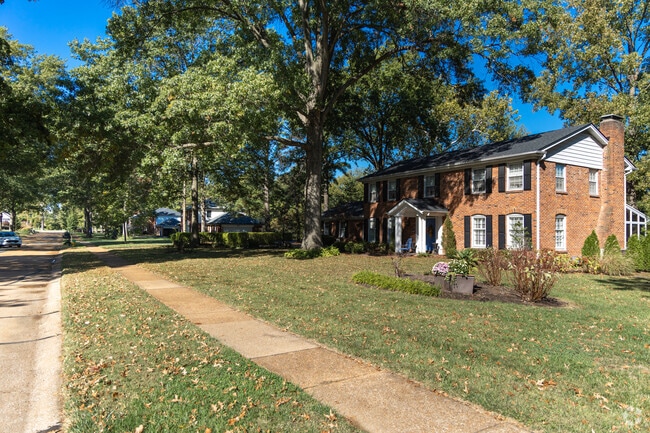
Colonial revival homes are abundant in a nature rich street setting in Des Peres.
There are a few quaint Cape Cod style homes in Des Peres.
1/2
Kirkwood and Parkway school districts
Students in Des Peres are split between two highly-ranked public school districts. The Kirkwood School District serves most of the neighborhood and was rated A+ by Niche. Students in Kirkwood may attend Westchester Elementary and North Kirkwood Middle School, both rated A by Niche, and Kirkwood Senior High School, rated A+ and listed as the 5th best public high school in the state.
Students in the southwest portion of the neighborhood are zoned in the Parkway School District, rated A by Niche. Students may attend Barretts Elementary, rated A, Parkway South Middle and Parkway South High School, both rated A- by Niche.
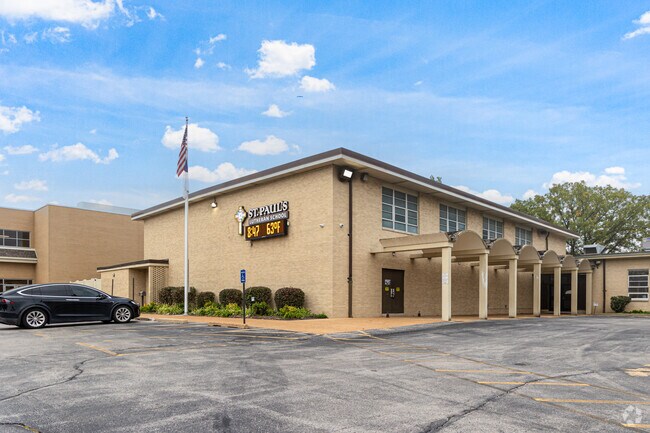
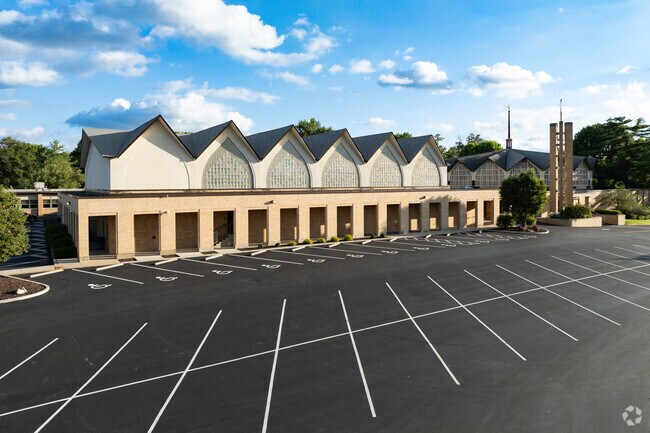
St. Paul Lutheran School is located in Des Peres and helps students achieve their dreams.
St. Clement Elementary School in Des Peres aligns with Missouri state standards.
1/2
Six parks and two forests
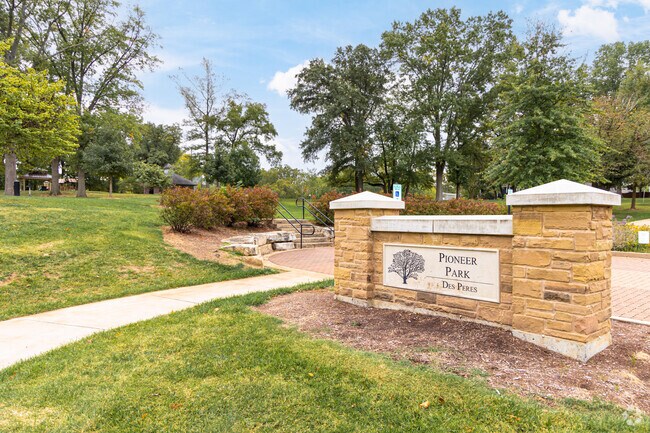
Des Peres has four parks and two conservation areas: Des Peres Park, Pioneer Park, Harwood Park, Sugar Creek Park and the Phantom Forest and Bittersweet Woods conservation areas.

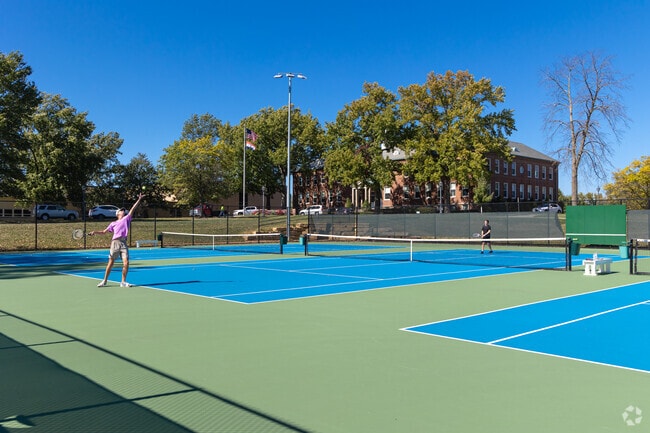
Des Peres Park features three ball fields, biking and jogging trails ranging from a quarter of a mile to a mile, six lighted tennis courts, two lighted pickleball courts, a nature area, a fitness trail, and even shuffleboard courts. Sugar Creek Park has a ball field, a soccer field, a classic playground with slides and swings, and a play fountain for cooling down in the summer. The Phantom Forest Conservation Area has 13 acres of protected forest striped with hiking trails that connect to the 10-acre Bittersweet Woods Conservation Area about a quarter mile to the northeast.
Des Peres enjoys seasonal changes, including colorful leaves in the fall and bright blooms in the spring. With plenty of public green spaces, Des Peres’ natural beauty is easy to enjoy.
People of all ages enjoy a rousing game of tennis in Des Peres Park.
Pioneer Park in Des Peres is activity rich in lovely surroundings.
1/2
Shopping centers
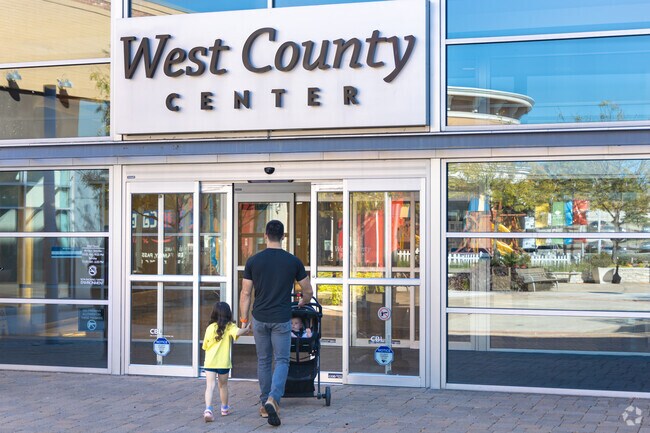
Despite its access to nature, Des Peres is also close to convenient shopping centers. Manchester Road runs through the center of town and connects to a wide variety of shops and restaurants in either direction. Bradley describes the area as "the international headquarters for Edward Jones Investments and Redbird Engineering, and a great place for shopping, with a large shopping mall just off the highway.” The West County Center is one of the largest shopping malls in the area with over 150 stores and restaurants, including high-end fashion, boutique chains, and assorted restaurants.
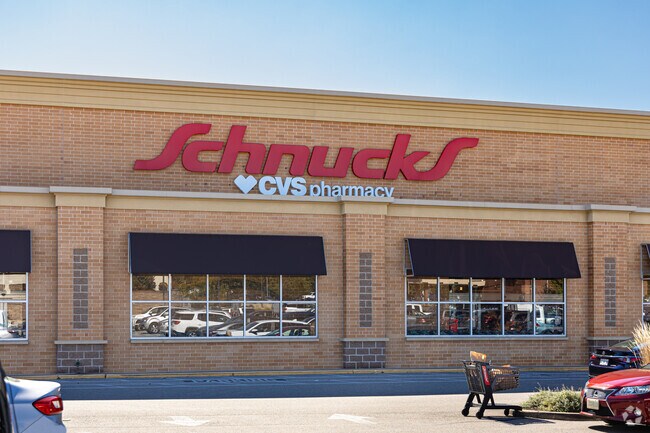
Locals shop for groceries at nearby Schnucks Des Peres, Trader Joe’s and Dierbergs Markets. After running errands, stop by Three Kings Public House for happy hour deals appetizer specials and a draft beer from their ever-changing tap list. This small St. Louis chain has four locations, one of which is in the Des Peres Center Shopping Mall on Manchester Road.
Schnucks in Des Peres has all you want in a grocery store.
Adults and children enjoy shopping at the West County Center in Des Peres.
1/2
I-270 and Metro St. Louis
Locals take I-270 to reach Lambert International Airport or head south toward other nearby St. Louis County neighborhoods. Des Peres is about 16 miles west of downtown, and the trip takes roughly 25 minutes, depending on traffic. The nearest St. Louis Metro location offering bus routes to downtown is 6 miles east in Maplewood. Getting downtown using the bus takes around an hour, including driving from Des Peres to the Maplewood bus stop.
Written By
Hannah Rainey
Photography Contributed By
Dana Dieckmann
Video By
Emily McNamara
Interested in learning more about homes in this area?
Reach out to
Peter Lu,
an experienced agent in this area.
GreatSchools:
The GreatSchools Rating helps parents compare schools within a state based on a variety of school quality indicators and provides a helpful picture of how effectively each school serves all of its students. Ratings are on a scale of 1 (below average) to 10 (above average) and can include test scores, college readiness, academic progress, advanced courses, equity, discipline and attendance data. We also advise parents to visit schools, consider other information on school performance and programs, and consider family needs as part of the school selection process.
View GreatSchools Rating Methodology
Welcome home to this meticulously maintained two-story home in the sought-after Dougherty Ridge neighborhood, tucked into a peaceful setting that feels both private and offers conveniences of local highways and shopping. Inside, fresh neutral paint welcomes you into the traditional floorplan offering plenty of room to spread out with two living areas, a formal dining room, and a light-filled
Kirkwood ZIP + Parkway South Schools + Private Pool = a rare combination! Welcome to Barrett Brae, where space, comfort and resort-style outdoor living come together on a large, beautifully situated lot. This spacious 2,500+ sq. ft. home offers the room buyers are looking for, with multiple gathering spaces, four bedrooms, and an incredible backyard designed for entertaining. Inside, beautiful
Kim AndersonBerkshire Hathaway HomeServices Select Properties
Welcome home to this meticulously maintained two-story home in the sought-after Dougherty Ridge neighborhood, tucked into a peaceful setting that feels both private and offers conveniences of local highways and shopping. Inside, fresh neutral paint welcomes you into the traditional floorplan offering plenty of room to spread out with two living areas, a formal dining room, and a light-filled
Don't miss this rare opportunity to own a ranch in Dougherty Ridge, a close knit neighborhood known for its annual Easter egg hunt, summer BBQ, Fourth of July Popsicle Parade, and Halloween festivities! This all brick, three bedroom, two bath ranch is super clean and has been lovingly lived in and cared for by the same family for over 50 years. Flanking the entryway from the covered porch you'll
Build the Scottsdale @ Ballas Ridge— elegant 1.5-story living designed for luxury, comfort, and lasting style, on a 1.98 acre homesite. The Scottsdale is a French Country–inspired residence offering more than 5,674 square feet of elegant living space. Defined by its timeless architecture, distinctive rooflines, and welcoming design, this home combines classic charm with modern functionality.The
Build the Sedona at 2042 N. Ballas Road — sophisticated ranch living with open-concept design, from $3,100,000.The Sedona is a thoughtfully designed ranch residence offering more than 5,197 square feet of finished living space. Transitional architecture meets the ease of single-level living in a layout that is open, highly functional, and built to be personalized. A welcoming front entry
Build the Nottingham II @ Ballas Ridge — refined ranch living with effortless comfort. The Nottingham II is a beautifully designed ranch residence offering more than 5,206 square feet of finished living space. Designed with an emphasis on comfort, functionality, and architectural character, this home combines expansive open living areas with the convenience of single-level living, set within Des
Build the Westchester IV at Ballas Ridge — modern farmhouse architecture with 7,121 square feet of finished living space on a 1.98 acre homesite. The Westchester IV is a modern farmhouse–inspired residence designed with both style and functionality in mind, featuring an open-concept floor plan that seamlessly connects the main living areas while providing exceptional comfort for everyday living
Build the Hawthorne I @ Ballas Ridge timeless architecture with spacious living. The Hawthorne I is an exceptional transitional-style residence offering more than 6,375 square feet of thoughtfully designed living space. Known for its open layout and effortless flow, this home is built for both everyday living and large-scale entertaining, and can be customized to individual preferences while
His exceptional transitional-style residence offers over 6,900 square feet of refined living space, designed for both luxury and versatility. The grand two-story foyer makes a dramatic first impression, anchored by a showcase wine cellar and sweeping sight lines to the opulent main-floor primary suite, complete with a spacious walk-in closet and spa-like bath.The main level pairs elegance
Build the Westchester IV at Ballas Ridge — modern farmhouse architecture with 7,121 square feet of finished living space on a 1.98 acre homesite. The Westchester IV is a modern farmhouse–inspired residence designed with both style and functionality in mind, featuring an open-concept floor plan that seamlessly connects the main living areas while providing exceptional comfort for everyday living
Build the Nottingham II @ Ballas Ridge — refined ranch living with effortless comfort. The Nottingham II is a beautifully designed ranch residence offering more than 5,206 square feet of finished living space. Designed with an emphasis on comfort, functionality, and architectural character, this home combines expansive open living areas with the convenience of single-level living, set within Des
Build the Hawthorne I @ Ballas Ridge timeless architecture with spacious living. The Hawthorne I is an exceptional transitional-style residence offering more than 6,375 square feet of thoughtfully designed living space. Known for its open layout and effortless flow, this home is built for both everyday living and large-scale entertaining, and can be customized to individual preferences while
Custom 5-bedroom, 5.5-bath home situated at the end of a quiet cul-de-sac on a private .96 acre lot. A dramatic two-story entry opens to gracious formal living and dining rooms. The open kitchen is designed for both the serious chef and casual cook, featuring custom cabinetry, a walk-in pantry and butler’s pantry, a center island with prep sink, dramatic lighting, GE Monogram appliances, and a
Available now! Beautifully remodeled and move-in ready townhome in the desirable Hidden Meadows community. This 3-bedroom, 2.5-bath home features a remodeled kitchen , updated bathrooms, new LVP flooring, and a finished lower level with brand-new carpet. The primary suite includes a private bath and walk-in closet. Enjoy a private deck overlooking mature trees, two reserved parking spaces,
Ideally situated in the heart of West County and within the award-winning Kirkwood School District, this fully renovated, move-in-ready home offers abundant natural light from oversized windows throughout. The refreshed kitchen features white cabinetry, granite countertops, contemporary fixtures, and all-new KitchenAid stainless steel appliances. Warm hardwood floors flow through the main level,
Inviting Colonial-style home on a quiet private street in Des Peres in sought after Kirkwood School District! This 1.5-story home offers 4 bedrooms and 2 full baths with classic charm throughout—wood floors, arched doorways, and detailed trim. Spacious living room features a cozy brick fireplace. The eat-in kitchen includes ample cabinet space and updated appliances. Main floor offers two
Local Logic measures the walkability, access to public transit and bikeability of any address. CAP Index provides objective, accurate, and consistent data to help measure, compare, and mitigate crime risks.
Disclaimer: Certain information contained herein is derived from information provided by parties other than Homes.com. Our sources include: Accuweather, Public Records and Neustar. All information provided is deemed reliable, but is not guaranteed to be accurate and should be independently verified.