Urban access and suburban charm in East Whiteland Township
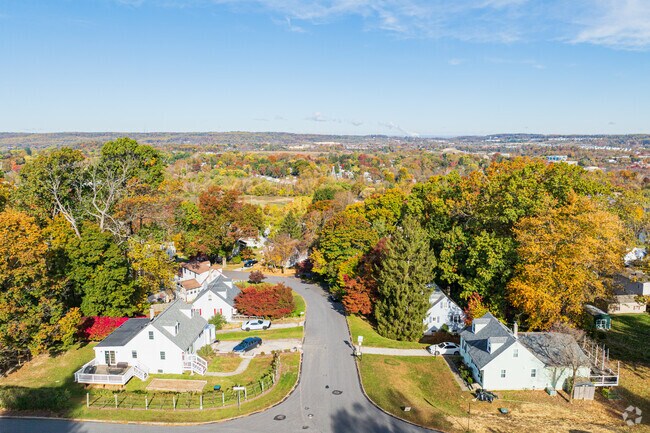
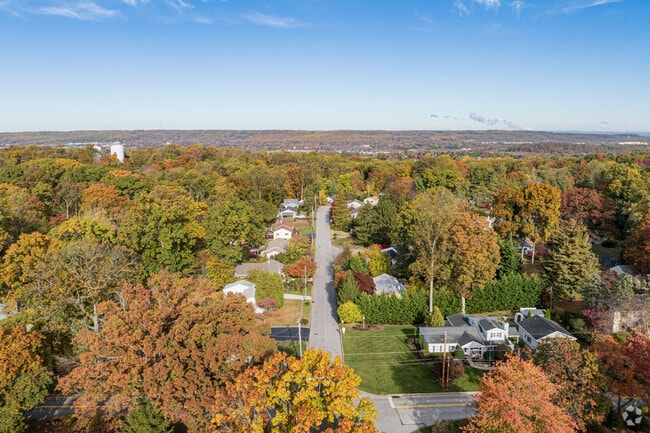
East Whiteland Township is in Chester County, one of the state's wealthiest areas. Founded in the 1700s by Welsh immigrants, it has become a place where urban and suburban characteristics meet. The township contains an array of businesses from diverse sectors, including the pharmaceutical industry, and a wide range of shopping. It also has highly rated schools and a private Catholic university. Neighborhoods offer spacious homes on generous lots, some an acre or more. The township also maintains family-friendly parks and green spaces. "The Chester Valley Trail passes through East Whiteland Township, and it's a big draw for walkers and joggers," says Realtor Marie Gordon, who specializes in Chester County and leads a team through Compass Realty. Another major draw is the community's proximity to downtown Philadelphia, roughly 30 miles away.
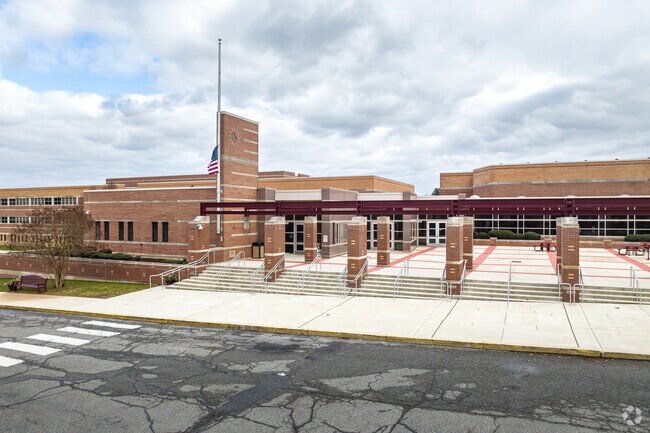
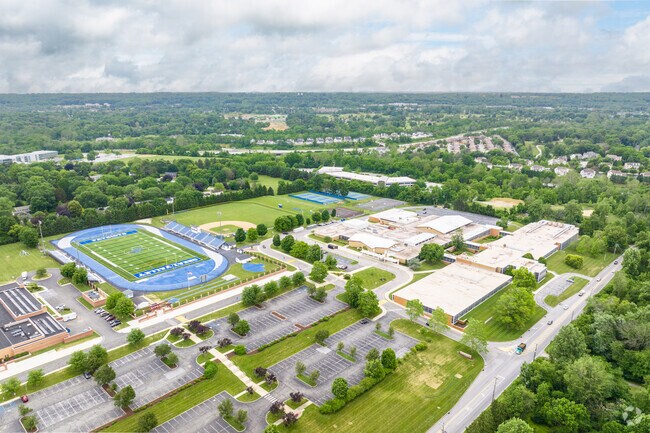
East Whiteland offers a family-friendly lifestyle in Chester County.
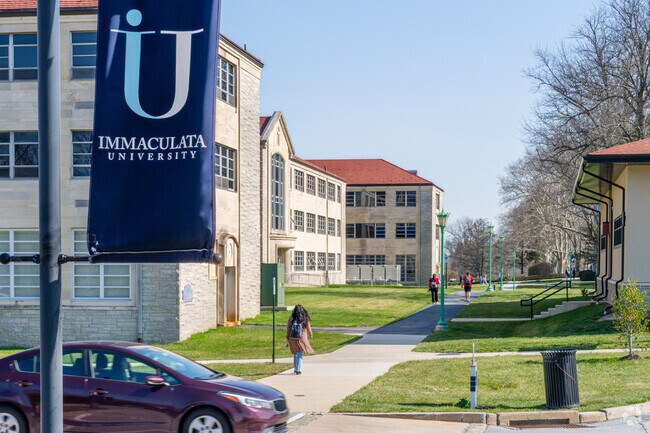
Immaculata University offers private Catholic education near East Whiteland.
1/2
A wide variety of housing that meets different lifestyles
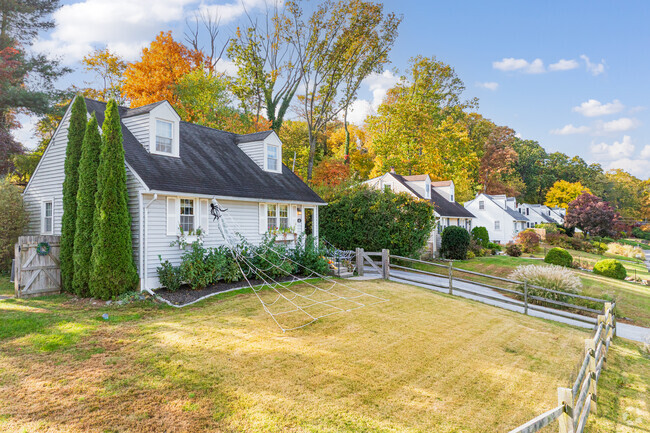

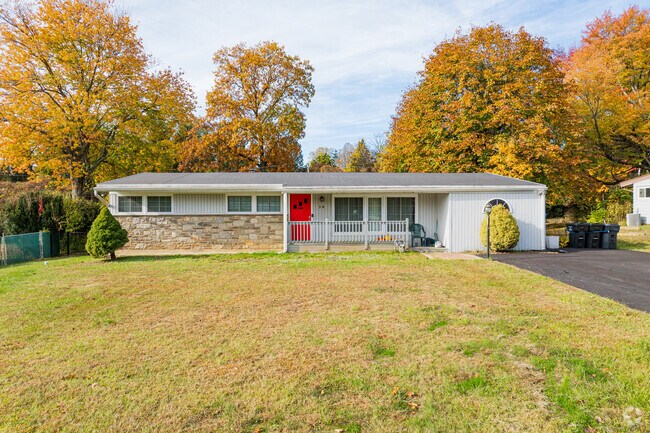
Housing options and prices showcase a vast range, from entry-level homes to townhouses and sprawling luxury builds. Split-levels, ranch-style homes, Cape Cods, bungalows, Colonial Revivals and large, custom New Traditionals are among the diverse mix. Entry-level single-family residences start from $300,000 to around $660,000. As conditions, size and location increase, the range rises from around $710,000 to $980,000. The upper range is from $1.1 million to nearly $2 million. Luxury homes away from congested commercial areas command the highest prices. Malvern Hunt is a sought-after community offering carriage homes and large custom builds on lots averaging a quarter of an acre. The community is built around expansive open space, neighborhood tot lots, and courts for tennis and pickleball. Townhouses have an equally wide range; however, a large portion falls between $540,000 and $820,000.
Colonial Revival homes with welcoming walkways are found in East Whiteland's wooded lots.
Ranch-style homes are common in East Whiteland and range from $300,000 to around $660,000.
1/2
Students get a strong start at Great Valley School District
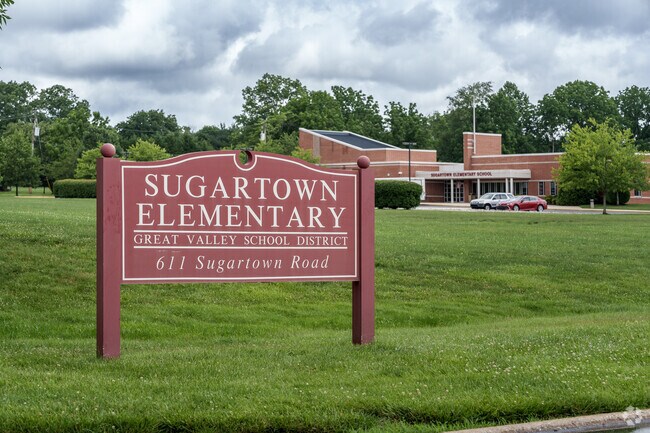
Students attend the Great Valley School District, earning an A from Niche. The district encompasses four elementary schools, one middle school and one high school. Great Valley High School earns the highest ranking, scoring an A-plus. Immaculata University, a small private college in East Whiteland Township, saw enrollment rise by 46% from 2023 to 2025.
Sugartown Elementary School is part of the Great Valley School District near East Whiteland.
East Whiteland is served by Great Valley Middle School, a highly rated public school.
Great Valley High School near East Whiteland ranks 19th among Pennsylvania public high schools.
1/3
A robust commercial corridor with global dining options
Shopping and dining are centered around U.S. routes 30, 202 and Pennsylvania 29. Restaurants offer a range of global options, from Indian to Mexican to Vietnamese and Lebanese. The Classic Diner has been a breakfast and lunch favorite since 1995, while Joey Chops is known for steaks and seafood. Craft beer fans meet at Locust Lane Craft Brewery and Sly Fox Taphouse. Fast-food options include Chipotle and Outback Steakhouse. Grocery stores like Wegmans, Giant, and Aldi are nearby, and neighbors shop for fresh produce at the Eagles Farm Market stand. Retail includes niche shops and larger chains such as Home Depot and Target. Exton has more options within 4 miles. King of Prussia Mall, the state's largest mall, is within 10 miles.
Joey Chops serves steaks and seafood for East Whiteland residents.
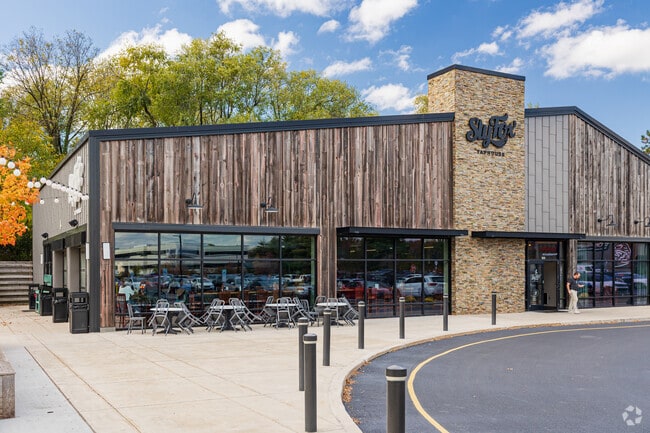
East Whiteland locals meet for drinks and dinner at Sly Fox Taphouse.
1/2
Woodlands featuring nature trails, parks with sports fields
The Chester Valley Trail passes through the township, past parks, residential neighborhoods and shopping areas. Battle of the Clouds Park is a multiuse area connected to the trail with soccer and baseball fields and a playground. Bacton Hill Park was designed with health and wellness in mind and features an outdoor exercise area. Off the trail, Valley Creek Park is along its namesake waterway and provides a peaceful place to walk. Its grounds also encompass tennis courts and an amphitheater. Chester Valley Golf Club is exclusive to members. Exton Park, just minutes away, stands out for its dog park and cricket field.
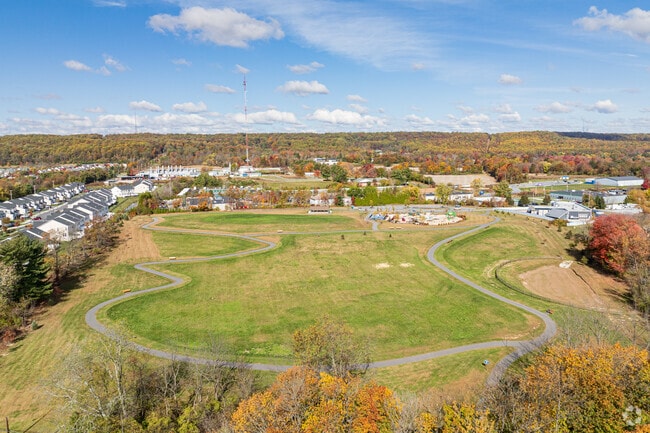
Bacton Hill Park has paved walking paths and plenty of greenspace for East Whiteland families.
Exton Dog Park near East Whiteland is a safe space for dogs and owners to socialize.
1/2
Major highways and local routes connect to Philadelphia
East Whiteland Township is served by U.S. routes 30 and 202, and Pennsylvania Route 29, with easy access to Philadelphia and nearby towns. SEPTA buses and the Chester Valley Trail provide public and alternative transit options. Philadelphia International Airport is within 30 miles. Paoli Hospital, a Level 2 trauma center, is less than 3 miles away.
Written By
Kathryn Ashworth
Photography Contributed By
Dan Mack
Video By
Maurice Boone
Interested in learning more about homes in this area?
Reach out to
David Stilwell,
an experienced agent in this area.
GreatSchools:
The GreatSchools Rating helps parents compare schools within a state based on a variety of school quality indicators and provides a helpful picture of how effectively each school serves all of its students. Ratings are on a scale of 1 (below average) to 10 (above average) and can include test scores, college readiness, academic progress, advanced courses, equity, discipline and attendance data. We also advise parents to visit schools, consider other information on school performance and programs, and consider family needs as part of the school selection process.
View GreatSchools Rating Methodology
Welcome to the Crosby Model, a stunning designer home that has been created with style and convenience in mind. A spacious foyer invites residents and visitors alike into this beautiful two-story townhome. On the first floor, an open floor plan connects the great room, casual dining area, and kitchen with island creating a perfect space for cozy nights or entertaining guests. Upstairs three
Experience the perfect blend of style and functionality in the Bromwich Elite end unit. From its inviting foyer that leads to a versatile flex room, this townhome boasts an impressive open floor plan with plenty of natural light throughout. The expansive great room is central to an expertly designed kitchen, equipped with ample counter and cabinet space, a sizable pantry, and a large island with
Last chance! Dont miss out on opportunity to own the last Vesper Elite Floorplan in the community! The thoughtfully designed Vesper Elite opens with an elegant foyer offering views to the soaring great room. The secluded primary bedroom suite, located on the main level, is complete with a large walk-in closet and a charming primary bath that includes a dual-sink vanity, a luxe shower with seat,
Welcome to 730 Quarry Point Road, a spacious carriage-style townhome offering approximately 3,338 square feet of living space in Malvern's Atwater community. Built in 2018, this three-bedroom, two-and-a-half-bath home offers an open floor plan, generous room sizes, a finished walk-out lower level, and flexible spaces that allow the home to evolve with its next owner.The main level
Welcome to the Crosby Model, a stunning designer home that has been created with style and convenience in mind. A spacious foyer invites residents and visitors alike into this beautiful two-story townhome. On the first floor, an open floor plan connects the great room, casual dining area, and kitchen with island creating a perfect space for cozy nights or entertaining guests. Upstairs three
Experience the perfect blend of style and functionality in the Bromwich Elite end unit. From its inviting foyer that leads to a versatile flex room, this townhome boasts an impressive open floor plan with plenty of natural light throughout. The expansive great room is central to an expertly designed kitchen, equipped with ample counter and cabinet space, a sizable pantry, and a large island with
The Noble home design offers flexibility and comfort within an open-concept floor plan. A stunning foyer welcomes you into the home, leading into the expansive great room, casual dining area, and adjacent flex room. Overlooking the main living space is the well-designed kitchen, enhanced by a walk-in pantry, large center island, and ample counter and cabinet space. The elegant primary bedroom
Last chance! Dont miss out on opportunity to own the last Vesper Elite Floorplan in the community! The thoughtfully designed Vesper Elite opens with an elegant foyer offering views to the soaring great room. The secluded primary bedroom suite, located on the main level, is complete with a large walk-in closet and a charming primary bath that includes a dual-sink vanity, a luxe shower with seat,
Welcome to 127 Alroy Road, a Toll Brothers new construction carriage home set on a premium lot in the sought-after Anfield at Malvern community, all within the top-rated Great Valley School District. With 4 bedrooms, 3.5 baths, and roughly $177,000 in builder upgrades selected by the current owners, this home delivers the polish of a fully customized new build without the wait. A welcoming foyer
The Noble home design offers flexibility and comfort within an open-concept floor plan. A stunning foyer welcomes you into the home, leading into the expansive great room, casual dining area, and adjacent office room. Overlooking the main living space is the well-designed kitchen, enhanced by a walk-in pantry, large center island, and ample counter and cabinet space. The elegant primary bedroom
Welcome to 544 Anfield Road, a 4-bedroom, 3.5-bath twin home in Anfield at Malvern, set in the award-winning Great Valley School District. Brand new and never lived in, this home offers the rare chance to be the very first to use the space. A two-car driveway and two-car garage lead to the front door. Inside, the two-story great room opens up immediately, finished in luxury vinyl plank flooring
Welcome to 27 Cameron Court, Exton – A Beautifully Updated Home in the Heart of Great ValleyNestled on a quiet cul-de-sac, this exceptional 4-bedroom, 2 full bath, 2 powder room residence offers over three levels of thoughtfully designed living space, including a spectacular finished lower level. Lovingly maintained by its original owners, this home blends timeless elegance, quality
The Patterdale Elite offers luxury and comfort within a stylish, modern design. An airy foyer invites you into the seamless, open-concept living space, highlighted by a beautiful great room and casual dining area perfect for hosting friends and family. A well-equipped kitchen features a center island with breakfast bar, ample counter and cabinet space, as well as a sizable pantry. Upstairs, the
Welcome to 323 Patriots Path, a beautifully maintained and completely move-in-ready townhome located within the Atwater community of Malvern and the award-winning Great Valley School District. Built in 2019, this thoughtfully designed home offers three bedrooms and two and a half bathrooms, spread across 2,020 square feet of finished living space.From the moment you arrive, the inviting front
Experience contemporary design in a versatile living space with this quick move-in home. Tall windows in the great room allow for an abundance of natural light. The open-concept living space, highlighted by a beautiful great room and casual dining area, is perfect for hosting friends and family. A well-equipped kitchen features a center island with a breakfast bar, ample counter and cabinet
Renovated 3 bedroom, 2 bathroom townhome with 2-car driveway parking in Malvern now available!This home has brand new luxury vinyl plank flooring throughout, central air, a large kitchen with stainless steel appliances, new countertops, fresh paint, updated light fixtures and a large rear deck. The primary bedroom has a large and its very own full bathroom. Located in the AWARD-WINNING,
The Yards at Malvern Apartments is where luxury finishes and the feeling of belonging meet. Nestled comfortably in one of Chester County's most sought-after boroughs, you'll find that our apartments in Malvern, PA, have the amenities of a large town while maintaining a cozy feel. Our residences come in studio, one, and two-bedroom layouts that range from 599 to 1,257 square feet and are located
Stunning rental in the desirable Northridge Community in the Great Valley School District. The town home is meticulously cared for and maintained and ready to move in. Three spacious bedrooms on the second floor which also features a laundry area. Primary Bedroom has a full bathroom with double sink and also a large 9 x 6 foot walk in closet. New flooring thru out, gas cooking in the newer
Established in the vibrant Chester County, Eagle Rock Apartments at Malvern, formerly known as Frazer Crossing is the pleasant sanctuary you've been waiting for. This is a cozy suburban retreat with big-town convenience nearby. Be in Philadelphia in less than an hour, or keep things close to home with plenty to see and do right around the corner from home.Find yourself in charming
Turnkey Landmark townhouse offers plenty of space and updates. Main floor is open concept with updated kitchen leading to two-story sunroom and views of greenspace. Two bedrooms - each with an ensuite bath - on second level. Third level loft can serve as a bedroom or office. Large finished basement with laundry and additional storage room. Freshly painted with beautiful hardwood floors on the
Discover luxury living as it was meant to be. Located in the heart of the affluent Main Line of Philadelphia in Malvern, Pennsylvania, The Royal Worthington allows you to live, work and play in the one-of-a-kind village of Uptown Worthington. The Royal Worthington offers luxury living complete with some of the finest amenities on the Main Line, in addition to convenient access to on-site
Discover a brand new way to live, work and play in the heart of Malvern, PA at The Haven at Atwater Village. With beautiful amenities, handcrafted apartment features and unrivaled views, you will find apartment living re imagined. The Haven is located minutes from Uptown Worthington Shopping Center, The King of Prussia Mall, The Village at Valley Forge, the Malvern Train Station and Great Valley
Westgate Village is surrounded by six acres of land in the heart of Chester County. We are near several major highways and near the Great Valley Corporate Center. The apartment homes have been remodeled to give it a more modern look. Each apartment home has its own private entrance, fully equipped kitchen, and washer and dryer. Westgate Village has become a popular home to those who enjoy the
Experience the perfect blend of modern style and timeless farmhouse charm at Arlo Apartment Homes. Nestled in the heart of Chester County, our apartments in Malvern, PA offer an exquisite selection of studio, one-, two-, and three-bedroom residences designed to cater to your every need. Indulge in luxury living at its finest. Our Malvern apartments feature sleek stainless-steel appliances,
AVE Malvern isn't just where you live – it's how you Live Better(R). Experience spacious, charming residences with friendly service, curated community events, and on-demand amenities that blend home, work, and leisure on Philadelphia's prestigious Main Line. We offer a variety of 1 and 2 bedroom apartments featuring private entries, walk-in closets, and private balconies or patios with stunning
$1,889 per month
Furnished Studio-Philadelphia - Malvern - Great Valley
Enjoy a fully furnished studio suite in our hotel at an affordable rate with free wi-fi, free utilities and free premium cable. Each studio suite has a full kitchen with full-size refrigerator, stovetop and microwave, and has a flexible workspace and plenty of storage. All our hotels are pet-friendly and have on-site guest laundry available. Plus, there are no long-term commitments and you can
Local Logic measures the walkability, access to public transit and bikeability of any address. CAP Index provides objective, accurate, and consistent data to help measure, compare, and mitigate crime risks.
Disclaimer: Certain information contained herein is derived from information provided by parties other than Homes.com. Our sources include: Accuweather, Public Records and Neustar. All information provided is deemed reliable, but is not guaranteed to be accurate and should be independently verified.