$476,276Average Value$220Average Price per Sq Ft33Homes For Sale
From humble beginnings to a growing countryside hub
Elburn is a town on the outskirts of Chicago that has a humble origin story. One single house was constructed by William Lance in rural Illinois in 1834, and shortly after, a stagecoach inn called The Halfway House was built to serve travelers trying to make it from Chicago to Oregon. Elburn remained largely rural until a housing boom in the 1990s caused it to grow enough that it was eventually added as the final stop on Chicago’s public Metra rail line. Today the neighborhood retains its small-town personality while still seeing constant new construction, creating new opportunities for prospective homebuyers. “We’re far enough from Chicago that we’re still a farming community,” says Mayor Jeff Walter, who has lived in Elburn for 18 years. “We’re rural and we have that small town feel, but there isn’t that us-and-them mentality you can get from other places. Elburn is a very welcoming place.”
Elburn is a village with a population around 5,000 residents and growing.
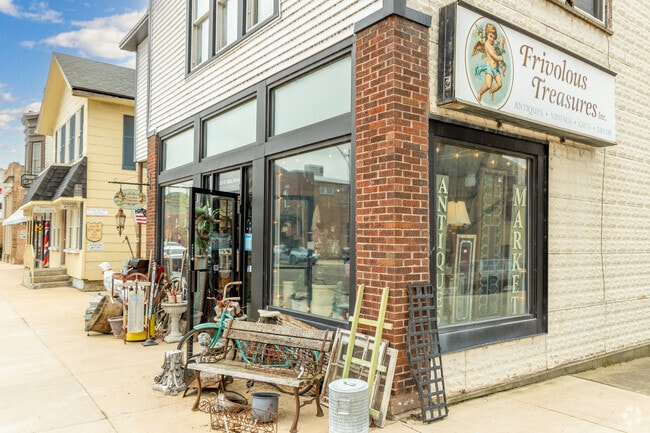
Elburn has a very active downtown with many shops and things to do.
1/2
Life in rural Illinois
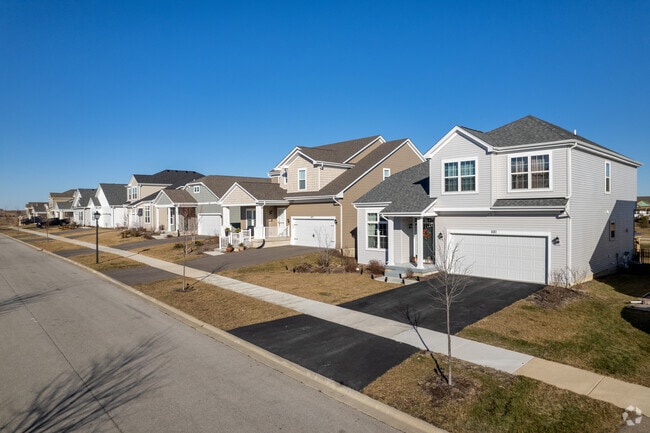
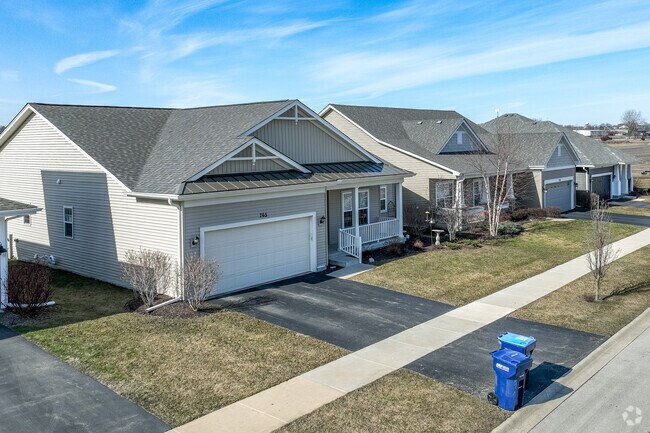
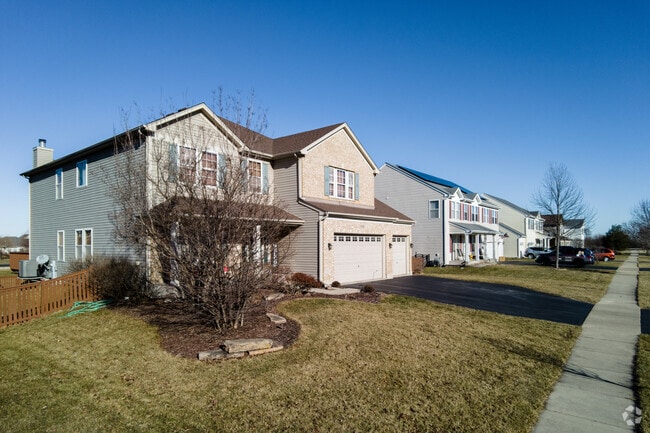
Elburn’s late booms in construction mean ample opportunity in the market for homebuyers. Many homes in the area are recent builds that sit on large yards, featuring sizeable driveways and three-car garages. Three-bedroom ranch-style homes with Craftsman accents price around $450,000, while larger two-story homes with Colonial features can reach $525,000. New development in the area is steady. “We see about 100 new constructions every year,” Walter says.
Large newly-built homes on grand lots can be found near the train station in Elburn.
Two story homes with colonial features are one of the most popular in the Elburn area.
1/2
Education and extracurriculars in Elburn
Children on the north end of Elburn are zoned for John Stewart Elementary School, which scores a B from Niche. Students who live south of Keslinger Road attend Kaneland Blackberry Creek Elementary, which earns a B-plus. All students in Elburn attend Kaneland Harter Middle School, rated B-plus, for grades six through eight. They graduate to Kaneland High School, graded B, where students can join a renowned chess team and participate in the statewide Section Meat Science Contest identifying cuts and species of meat.
Near Elburn, students are provided with a wide range of course offerings.
Kaneland High School was founded in 1958 and the main high school for Elburn students.
1/2
The last stop on the Metra line
Elburn is the last stop on the Union Pacific West Metra line, which begins at Chicago’s Union Station. The train carries passengers downtown in just over 90 minutes. Heading south on Route 47 brings residents to Interstate 88, connecting them 50 miles east to the Windy City or 120 miles west to the state’s border with Iowa.
Elburn Station offers residents a large area to park cars for the day while you enter the train.
Locals enjoy being able to hop on the train for travel in Elburn.
1/2
Schmidt’s Towne Tap
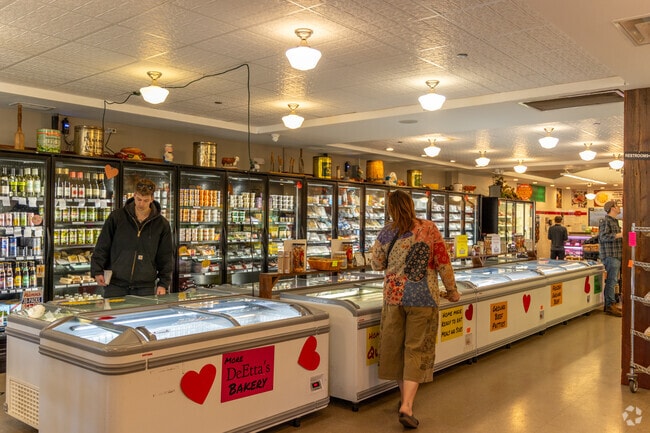
Locals shop for groceries at the Jewel-Osco off Main Street, where a Walgreens has also set up shop. There are a few fast-food stops in Elburn as well, but residents are more likely to be found at Schmidt’s Towne Tap enjoying cold brews, good food and live music. “Schmidt’s is probably the heart of Main Street,” Walter says. “It’s always busy, a very popular spot.” Perhaps the best-known institution of the village of Elburn is Ream’s Meat Market, a family-run butcher shop located on Elburn’s Main Street. “Ream’s is the destination in Elburn,” Walter says. “It’s one of the best butcher shops in the area. People come from all over Chicago to buy their meat out here.”
Schmidt's does a Friday fish fry that the locals love in Elburn.
Schmidt's in Elburn is popular even on weekdays for lunch with many options.
1/2
Forest preserves and playgrounds
Elburn is a town surrounded by wide-open fields, most of them used for farming. To the west lies the Elburn Forest Preserve, one of the oldest in the region. At the center of the preserve, there is a stone picnic shelter built from the ruins of a church during the Great Depression available to rent for family cookouts and gatherings. There are also play areas such as Elliott Family Park scattered throughout the town equipped with jungle gyms, swing sets, monkey bars and slides for children to burn off their extra energy.
Elburn Forest Preserve is a great place to go hiking or walking for some exercise.
The parks all offer picnic areas and playgrounds for children in Elburn.
1/2
The Elburn Lions Club
In 1933 the Elburn Lions Club brought the community together for “A Day in the Park”, where residents gathered for a friendly baseball game and a picnic. Over the past century, that celebration has evolved into a full-fledged carnival. “Elburn Days has rides, games, a beer garden, food – all kinds of stuff,” Walter says. “That happens every 3rd weekend of August since it began. It’s a great time. Last year we had almost 10,000 people come through for it.”
Lions Park is tucked behind the downtown Elburn area and also offers a large playground.
park
1/2
Interested in learning more about homes in this area?
Reach out to
Michael Lafido,
an experienced agent in this area.
GreatSchools:
The GreatSchools Rating helps parents compare schools within a state based on a variety of school quality indicators and provides a helpful picture of how effectively each school serves all of its students. Ratings are on a scale of 1 (below average) to 10 (above average) and can include test scores, college readiness, academic progress, advanced courses, equity, discipline and attendance data. We also advise parents to visit schools, consider other information on school performance and programs, and consider family needs as part of the school selection process.
View GreatSchools Rating Methodology
On average, homes in Elburn, IL sell after 27 days on the market compared to the national average of 55 days. The median sale price for homes in Elburn, IL over the last 12 months is $475,000, up 4% from the median home sale price over the previous 12 months.
Space, style, and updates come together beautifully in this Blackberry Creek home! With nearly 3,000 square feet of living space, 5 bedrooms, 3 full bathrooms, a spacious loft, and a beautifully landscaped, fully fenced corner lot, this Elburn home offers the space and flexibility you've been looking for. A completely remodeled kitchen, new LVP flooring on main level, updated fireplace surround,
Welcome to this charming Cape Cod nestled in one of the area's most beautiful and desirable wooded subdivisions. Offering 4 bedrooms and 2 1/2 baths, this inviting home combines classic character with an impressive list of updates and over 3,000 sq.ft. of finished living space. The home has been thoughtfully updated with newer Andersen windows, updated lighting, fresh interior paint, and more.
This nearly new, 8-month-old ranch home in Elburn's William's Ridge subdivision offers a bright, open layout and peaceful backyard view of the pond. There are $60,000+ upgrades within the home. Kitchen features upgraded appliances, a built-in pantry coffee bar, and an enormous center island.The open concept seamlessly connects the kitchen to the dining room and family room. It is cozy and bright
Welcome to The Superior a stunning 2-story home offering 2,785 square feet of spacious comfort, 4 bedrooms, and 3 full baths. With its thoughtful layout and open design, this home perfectly blends everyday functionality with timeless style. The first floor features everything you need for convenient main-level living. A formal dining area sets the stage for special gatherings, while the open
Welcome into the Halsted! Step into the beautiful open living space of the Halsted, a stunning 1,817-square-foot split-bedroom ranch. Named after the world's longest business street, located in Chicago, the Halsted features a captivating long entryway that leads to a massive great room and a spacious eat-in kitchen. Whether you prefer a dedicated dining space or the always popular angled island,
Welcome into the Ontario With 2,996 square feet of thoughtfully designed space, The Ontario is a home that blends style, comfort, and flexibility to fit your lifestyle. Featuring four bedrooms, two-and-a-half bathrooms, and a spacious three-car garage, this home is perfect for growing families, entertainers, and anyone seeking a well-designed living space. Plus, with three distinct front
Welcome into the Aspen! *Check out the Floorplan Brochures below to envision your Aspen Front Load in Williams Ridge! The stunning Aspen ranch home is one of our fan favorite floorplans! Designed with The Bettendorf in mind, this plan is a split-bedroom, one-story home that features four (4) bedrooms, two (2) baths, a full basement and an oversized 2-car sideload garage. The beautiful
Step into The Westwood The Westwood, where classic ranch-style charm meets modern living. This thoughtfully designed home welcomes you through a bright and inviting foyer, setting the tone for the comfort and warmth found throughout. The heart of the home features an open-concept kitchen, great room, and dining area—perfect for everyday living or hosting loved ones. The kitchen, complete with
Welcome into the Williamson! The largest of all our floorplans, The Williamson is a spacious, traditional home designed with elegant finishes that will leave a lasting impression. This stunning home combines functionality and style, making it perfect for entertaining guests and creating cherished memories with loved ones. As you step through the front door, an elegant foyer welcomes you, flanked
Welcome to the Haven. The Haven offers the perfect balance of space and functionality, making it an ideal home for anyone who desire both openness and optional privacy. This thoughtfully designed floorplan features an open layout that seamlessly connects the main living areas yet provides a separate formal dining space for more intimate gatherings. Elegant doorways lead from the dining area to a
Step inside The Varner a beautifully crafted 4-bedroom, 2.5-bath home offering 2,058 square feet of thoughtfully designed living space. With its large covered porch and striking exterior, this home makes a warm and lasting first impression before you even walk through the door. Inside, you’re greeted by the staircase to the second level and the expansive great room—perfect for both lively
The Braxton Introducing the Braxton, a floorplan unlike any other. Step into a world of spaciousness and elegance with its larger-than-life open layout, highlighted by a breathtaking two-story great room. The grandeur of this feature offers a magnificent vantage point from the second-story hall, creating an expansive and connected ambiance between the first and second floors. Adjacent to the
Welcome into the Ontario With 2,996 square feet of thoughtfully designed space, The Ontario is a home that blends style, comfort, and flexibility to fit your lifestyle. Featuring four bedrooms, two-and-a-half bathrooms, and a spacious three-car garage, this home is perfect for growing families, entertainers, and anyone seeking a well-designed living space. Plus, with three distinct front
Welcome into the Ashbury! The open floorplan of the charming Ashbury creates a space that flows together with ease. With the option to choose from two elevations, this traditional ranch home features all the bedrooms together. The Owner's Suite offers a spacious design with tray ceilings, a large walk-in closet and a luxurious private bath, with an alternate bath option to suit your needs! The
Introducing the Erie Spanning 2,860 square feet, The Erie is a thoughtfully designed home that perfectly balances style, comfort, and functionality. With four bedrooms, two-and-a-half bathrooms, and a host of flexible spaces, this home is built to fit your lifestyle while offering the perfect setting for both everyday living and entertaining. As you enter through the two-story foyer, you’ll be
1 Bedroom + Den, 1 Bath with 1 car detached garage in a quiet residential brick building Walking distance to Metra and downtown ElburnAll appliances included: washer & dryer (in unit), dishwasher, refrigerator, stove, microwave, disposal, Quartz countertops in kitchen Individual gas, heat and central A/C Tenant pays for own utilities: gas, electric and waterCarpet +
This low maintenance rental home is part of the new Elburn Station Subdivision just outside of downtown Elburn. The main floor is open and airy, with loads of windows & natural light. There are 3 good sized bedrooms on the second floor. The primary bedroom has a large walk in closet with ensuite. The kitchen is open for easy flow into the living space. There are granite counters and stainless
3 Bedroom 1 bath Upper unit in Elburn. Approx 1,400 sq feet of living space. Private Deck. Large kitchen with eating area. Living room has large storage closet and laundry in unit. Everything is new, floors, paint, deck. 2 parking spaces. Short or long term lease available. Please no pets, no smoking. Please do not walk the property. By appointment only. Owner/Management on site
3 Bedroom 1 bath Upper unit in Elburn. Approx 1,400 sq feet of living space. Private Deck. Large kitchen with eating area. Living room has large storage closet and laundry in unit. Everything is new, floors, paint, deck. 2 parking spaces. Short or long term lease available. Please no pets, no smoking. Please do not walk the property. By appointment only. Owner/Management on site.
About 50 miles west of downtown Chicago on the outskirts of the western suburbs is the community of La Fox, located between the city of Geneva and the village of Elburn. “This small rural community dates back to 1859 and was devoted to farming for about 100 years,” says Bill Zander, a longtime resident and former La Fox Civic Association treasurer. “There are still working farms here, but also large homes on large lots. The open land left is precious to the people who live here. A big, planned development was proposed here in the late 1990s, with a bunch of ball fields and parks. Locals were worried about losing the rural landscape that makes this place special, and those plans were scrapped.”
Farms in the area for centuries have been repurposed as a centerpiece for the community, providing food or as a venue for special events. Heritage Prairie Farm offers organic produce for the community and area restaurants. It hosts weekly social nights on Wednesdays from June through September, where the farm opens to the community for live music, lawn games, as well as food and drinks from 5 to 8 p.m. During the fall, the Artisan Craft & Food Fair is held on a weekend in November, with vendors attending from throughout the Chicago area selling their handmade goods. The farm can be rented out as a wedding venue. Rustic Road Farm grows food for the community that’s available for purchase from 9 a.m. to 6 p.m. on Wednesdays and Fridays and from 9 a.m. to 2 p.m. on Saturdays.
Amid the rural landscape, there are pockets of subdivisions where homes are on larger plots of land than those in a typical suburban neighborhood. Most of the homes were built between the mid-1970s and ‘90s. Split-level and ranch-style homes are on 1-acre lots priced between $300,000 and $500,000. The median square footage of a house here is just under 2,500 square feet. Cape Cod and contemporary ranch-style houses priced between $600,000 and $900,000 are on larger plots of land, up to 6 acres. Homes with at least 5 acres could have a barn and horses on the property.
Among the flat plains is the 200-foot Johnson’s Mound, part of a nature preserve off Hughes Road. During the winter, it’s a place to go sledding. There’s a trail leading to the top of the mound formed tens of thousands of years ago from layer deposits in what used to be a glacier that formed during the Ice Age. Along the trail, there are picnic areas and recreational green space. The neighborhood is surrounded by golf courses like the one at Hughes Creek, where the 18 holes are surrounded by nature. Tanna Farms Golf Club has some island greens and a Western-themed onsite restaurant called T F Boonies.
There is a Metra station with a large parking lot in La Fox for trips into downtown Chicago. The journey into downtown Chicago will take a little more than an hour. For those who need to drive to downtown Chicago, it’s about a 55-mile drive via Interstate 88, about 6 miles south. “In many aspects, this neighborhood is a bedroom community for those working in the nearby suburb of St. Charles,” says Kevin Kemp, a broker with RE/MAX All Pro with nearly ten years of experience. The top employer in St. Charles is the school district. The closest public bus service is in Geneva, with a stop on Lincoln Highway, north of Geneva Commons.
Some school-aged children in La Fox attend Geneva Community Unit School District 304, rated an A overall on Niche. The district also receives an A-plus grade for the quality of its teachers. Mill Creek School is rated an A-minus and has a 14-to-1 student-teacher ratio. Geneva Middle School North gets an A-minus, while some students may go to the Geneva Middle School South campus, which gets a B-plus on Niche. Geneva Community High School is rated an A with a blended learning option, where students can learn at their own pace and schedule. Green Friends Montessori School provides a nature-based education where children ages 3 through 12 learn how to plant seeds in a garden or write about an experience in nature. The school does not have a Niche grade.
Dozens of flowers have been grown on-site in a greenhouse for purchase at Countryside Flower Shop, Nursery and Garden Center in the neighborhood on Route 38. Products include garden décor, along with trees and shrubs. It’s about a 5-mile trip to the east to get to Geneva, an open-air mall with over 80 shops and restaurants, including Crate & Barrel, Dick’s Sporting Goods and First Watch. The Fresh Market offers a chance to stock up on home essentials. Three miles to the west is the village of Elburn, where the grocery chain Jewel-Osco is another grocery option. Ream’s Meat Market is a traditional butcher that has existed since 1954. Obscurity Brewing in downtown Elburn specializes in wood-smoked barbecue and craft beer.
Property Mix - Square Feet
Elburn Has More Owners
Rental Home Trends
Number of Homes for Rent
5
Median Rent
$2,000
Median Single Family Home Rent
$3,115
Median 4 Bedroom Single Family Home Rent
$3,585
Median Condo Rent
$1,700
Median 1 Bedroom Condo Rent
$1,700
Demographics
Total Population
6,819
Median Age
41
Population Density
18 ppl/acre
Population under 18
25.3%
On par with the national average
23.8%
Population over 65
17.2%
On par with the national average
19.1%
Finances
Median Household Income
$112,900
Significantly above the national average
$79,597
Average Household Income
$131,903
Education and Workforce
High School Graduates
97.6%
College Graduates
45.4%
Above the national average
34.1%
Advanced Degrees
12.9%
% Population in Labor Force
75.1%
Above the national average
64.9%
Weather
Annual Precipitation
34''
Average Winter Low Temperature
15°F
Average Summer High Temperature
84°F
Annual Snowfall
22''
Area Factors
Fairly bikeable
Bikeability®
40/ 100
Somewhat walkable
Walkability®
20/ 100
Limited public transit
Transit®
30/ 100
Source: Local Logic
Sources: Local Logic
Local Logic measures the walkability, access to public transit and bikeability of any address. CAP Index provides objective, accurate, and consistent data to help measure, compare, and mitigate crime risks.
Disclaimer: Certain information contained herein is derived from information provided by parties other than Homes.com. Our sources include: Accuweather, Public Records and Neustar. All information provided is deemed reliable, but is not guaranteed to be accurate and should be independently verified.