Rural scenery abounds in the lakeside community of Elmendorf
Enjoy the scenic country roads and stunning natural amenities of Elmendorf. “We’ve got an awesome lake here for people who like getting on the water or go fishing,” says Chancellor Alwin, a local Realtor with AE Realty. “And the taxes here are lower than other parts of San Antonio.”
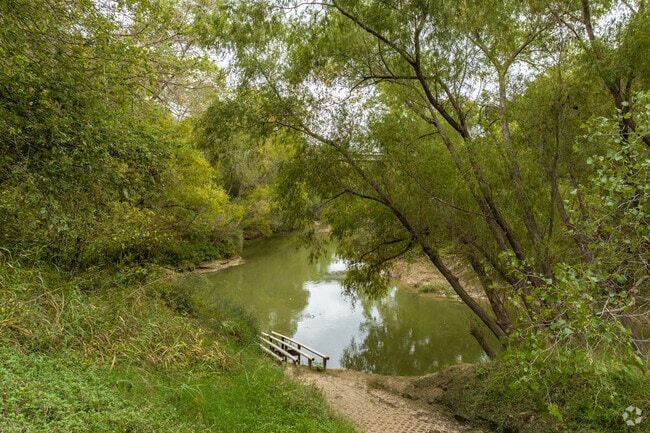
Pastimes in Elmendorf include paddling on the San Antonio River.
Scenic country roads run through Elmendorf.
1/2
Houses vary from compact bungalows to country homes with acres
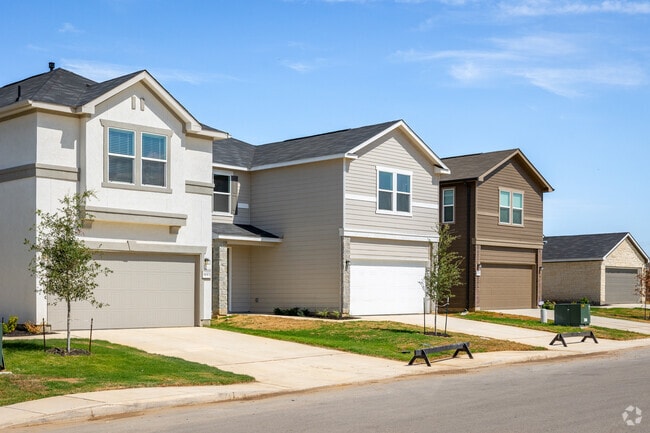
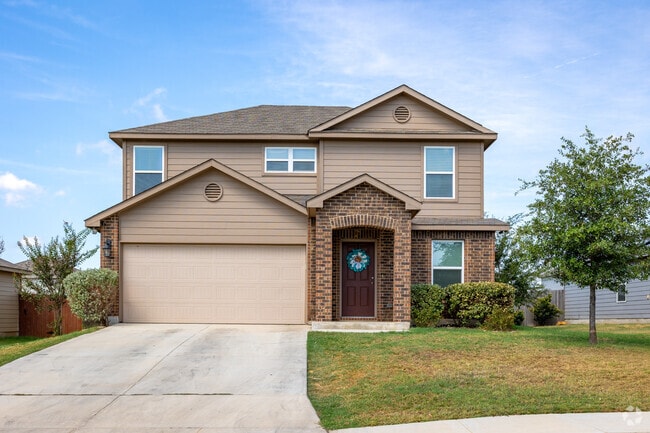
You’ll find plenty of ranch-style homes and bungalows along with two-story traditional homes that range in price from $170,000 to $550,000. Subdivisions combine newly constructed homes with small-town charm. Home sizes range from about 1,600 to 2,100 square feet. And lots are typically around 5,000 square feet. There are some more established homes with larger properties as well. Two-car garages are a common amenity and lush green lawns are not hard to find. While many homes have smaller front porches, more spacious backyard entertainment options make up the difference. “It’s a mix of everything as far as homes go,” Alwin says. “Further into the country there are more multi-acre lots with manufactured homes. And lots tend to sit for a while, especially in this market.”
Traditional homes big garages are located in Elmendorf.
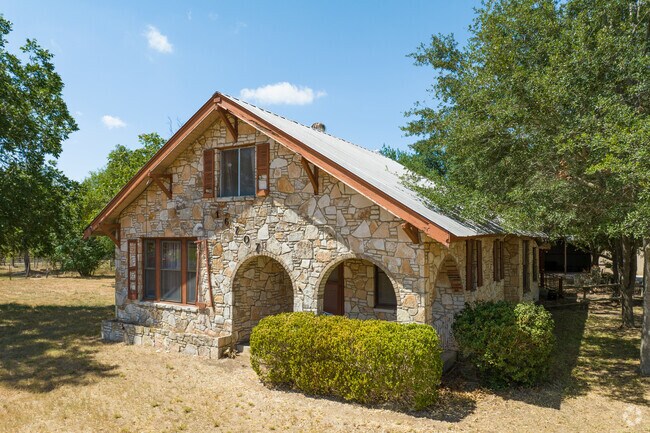
Some older homes feature stone detailing in downtown Elmendorf.
1/2
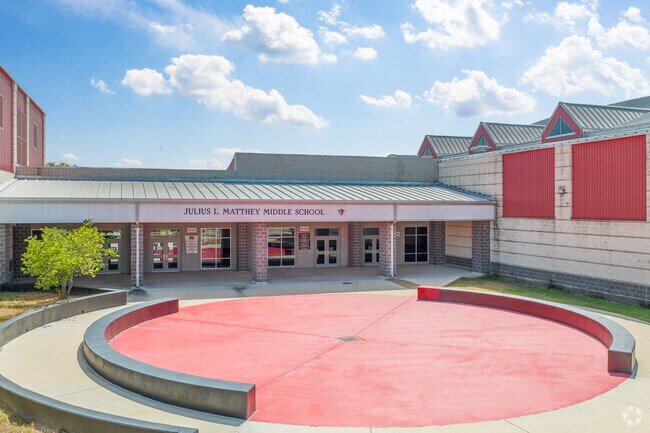
Agriculture and engineering courses at Matthey Middle School
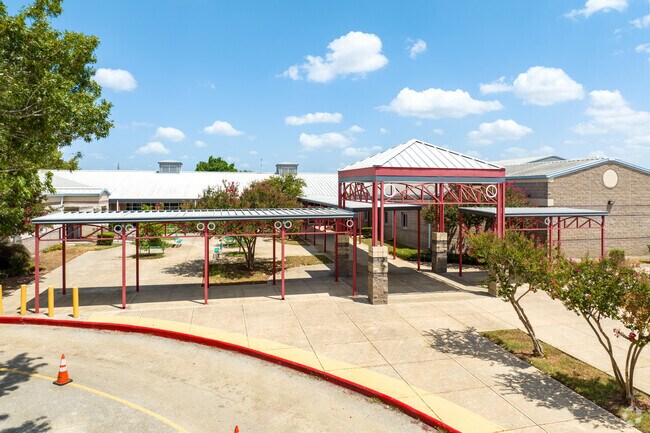
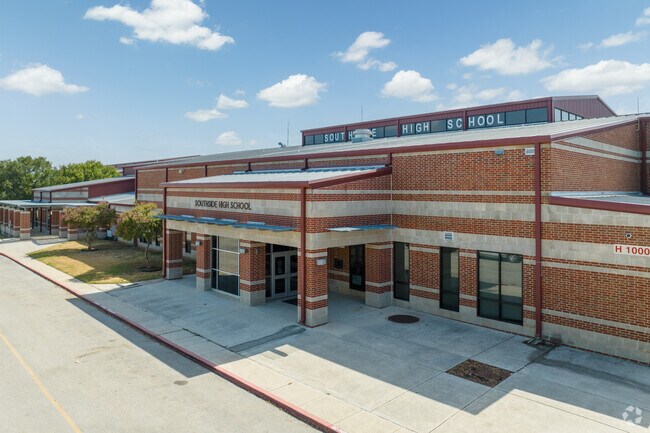
Students in the neighborhood can attend Heritage Elementary School. Julius L. Matthey Middle School offers special electives to its eighth-grade students that include News and Video, Agriculture, Concepts of Engineering and Technology among others. Southside High School is another option that was rated "Met Standard" by the Texas Education Agency. The high school also has a strong golf team and marching band.
At Heritage Elementary School, students discover the joy of learning.
Julius L Matthey Middle School fosters young minds in Elmendorf.
The inspiring atmosphere of Southside High School stimulates young minds.
1/3
Recreation at Braunig Lake and the San Antonio River
Get your boat out on the lake or your line in the water, with plenty of scenic options to do so between the Braunig Lake and the San Antonio River . Keep an eye out for local wildlife and tap into nearby camping and picnicking opportunities at Braunig Lake Park. Or for a more quaint oasis, River Crossing Park is right off Loop 1604 and is convenient enough to stop by for a quick lunch and secluded enough to start a peaceful paddling adventure on the river.
Residents can bring a rod and take in the calming Lake Braunig just outside Elmendorf.
The San Antonio River flows past River Crossing Park in Elmendorf.
1/2
Elmendorf food scene includes burgers, Mexican cuisine
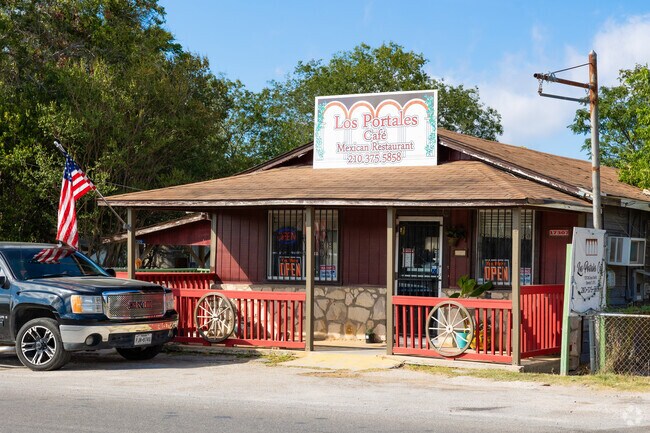
If you’ve worked up an appetite and are craving some authentic Mexican cuisine, Los Portales Café is definitely worth a visit. This small Mexican eatery makes fresh local favorites like Calo de Res every day. If you’d prefer some classic American grub, Tom’s Burgers & More is the place to be. This unassuming roadside hangout is, of course, known for its delicious burgers. Residents can satisfy their grocery needs at Dollar General.
Breakfast is served at Los Portales Cafe in Elmendorf.
Tom's Burgers & More in Elmendorf serves up juicy burgers.
1/2
Elmendorf Heritage Railroad Museum enshrines community's beginnings
Discover the rich history of Elmendorf at the Elmendorf Heritage Railroad Museum. The community was first established in 1885 by Henry Elmendorf, who enriched the area with his honor, leadership and business skills. The people depended on industries like pottery and brickmaking, and the railroads helped the town grow into what it is today by bringing in supplies and shipping out goods. The railroad museum aims to capture, share and celebrate the significant role of the railroads and preserve the heritage of the community.
History is memorialized at the Elmendorf Heritage Railroad Museum.
The Elmendorf Heritage Railroad Museum is a spot to learn about Elmendorf's small-town history.
1/2
Highways lead to San Antonio
Thanks to its network of highways, Elmendorf residents can easily reach popular nearby destinations like Downtown San Antonio, which sits just 17 miles north of the neighborhood.
Photography Contributed By
Austin Rowdy Winters
Interested in learning more about homes in this area?
Reach out to
Thomas Saunders,
an experienced agent in this area.
GreatSchools:
The GreatSchools Rating helps parents compare schools within a state based on a variety of school quality indicators and provides a helpful picture of how effectively each school serves all of its students. Ratings are on a scale of 1 (below average) to 10 (above average) and can include test scores, college readiness, academic progress, advanced courses, equity, discipline and attendance data. We also advise parents to visit schools, consider other information on school performance and programs, and consider family needs as part of the school selection process.
View GreatSchools Rating Methodology
On average, homes in Elmendorf, TX sell after 70 days on the market compared to the national average of 55 days. The median sale price for homes in Elmendorf, TX over the last 12 months is $193,999, down 21% from the median home sale price over the previous 12 months.
5% lender incentive offered with the use of the seller's in-house lender, Incentive may be used towards buyer closing costs and/or rate buy-down, subject to lender approval and buyer qualification. *Tour this home anytime - no appointment or agent needed. Simply verify your ID at the door and explore on your own schedule, 7 days a week. The Caprock floorplan - This charming single-story home
The Uma plan is our largest one-story home offered at Hickory Ridge in Elmendorf, TX. Featuring 2 classic front exteriors, 4 bedrooms, 2 baths, 2-car garage and 1544 square feet of living space, this floor plan will turn heads.Comfort greets you at the door with a long foyer leading to a combined living and dining area, then flowing into the grand kitchen. The kitchen includes a breakfast
5% lender incentive offered with the use of the seller's in-house lender! Incentive may be used towards buyer closing costs and/or rate buy-down, subject to lender approval and buyer qualification. Tour this home anytime - no appointment or agent needed. Simply verify your ID at the door and explore on your own schedule, 7 days a week The Barton floorplan - This charming single-story home offers
Welcome to 14634 Hackamore Way in the growing community of Butterfield Ranch-where you finally get that "I'm not living on top of my neighbors" feeling without sacrificing convenience. This single-story 4-bedroom, 2-bath home checks all the boxes buyers are scrolling for at 11:30pm thinking, "Yep... this might be the one." Featuring an open-concept layout, you've got a spacious living area that
Show off your style with the Daphne’s open-concept floor plan! Featuring tons of natural light, the family room is perfect for entertaining, and the home’s kitchen features an adorable breakfast nook. The primary suite offers plenty of space, and its walk-in closet has room to spare.Make it your own with The Daphne’s flexible floor plan, featuring an optional guest retreat and extended
Acreage, flexibility, and renovation potential come together on approximately 1.6 acres made up of two adjoining 0.8-acre lots. The two-story home sits on Lot 13, while Lot 12 features a detached one-car garage with an attached one-car carport. NEW ROOF to be installed first soon. The garage also offers approximately six additional feet of depth for workspace, storage, or a longer vehicle. The
Welcome to your dream home! The Smith floor plan is a beautifully designed single-story home that perfectly blends comfort, style, and everyday functionality. Featuring four spacious bedrooms and two full bathrooms, this thoughtfully crafted layout offers the ideal setting for families, entertaining, and modern living. The open-concept design seamlessly connects the kitchen, dining, and family
The Howard floor plan presents a spacious and thoughtfully designed two-story layout featuring five bedrooms and two and a half bathrooms. With a two-car garage, this home offers ample space for families seeking both functionality and comfort. The open-concept living area flows seamlessly from the kitchen to the dining and living spaces, making it ideal for entertaining. The owner’s suite
The Martin floor plan is a thoughtfully designed two-story home that balances functionality with modern comfort. Featuring four spacious bedrooms and two and a half bathrooms, this layout provides ample space for families of all sizes. The open-concept living area seamlessly integrates the kitchen, dining, and family room, creating an inviting space for entertaining and everyday life. The
Discover the charm of one-level living with this open-concept home! From The Asheville’s large, kitchen island overlooking the family room to its isolated primary suite, we’ve designed this home with you in mind. The three bedrooms offer plenty of space for you and your guests. And outside, the covered back porch extends your leisure time to the outdoors, ensuring that you’ve got the space to
The Howard floor plan presents a spacious and thoughtfully designed two-story layout featuring five bedrooms and two and a half bathrooms. With a two-car garage, this home offers ample space for families seeking both functionality and comfort. The open-concept living area flows seamlessly from the kitchen to the dining and living spaces, making it ideal for entertaining. The owner’s suite
The Starr floor plan offers a perfect balance of spaciousness and comfort in a thoughtfully designed one-story home. Featuring 4 bedrooms, 2 bathrooms, and a generous two-car garage, this layout is ideal for growing families or those who love extra space. The home is anchored by a bright and open great room that flows into the dining area and a modern kitchen, complete with ample countertop space
Experience the Daphne in Hickory Ridge, ready for move-in this December 2026. This four-bedroom home features a spacious open floor plan filled with natural light. The gourmet kitchen anchors the home, complete with a charming breakfast nook and seamless access to the living room. Relax in the primary suite, which offers a spa shower and a generous closet with plenty of storage. A dedicated guest
Discover the Daphne in Elmendorf's Hickory Ridge, ready in December 2026. This home features an open floor plan that flows seamlessly from the living room into a gourmet kitchen with built-in appliances and complete with a breakfast nook. This one-story plan includes a guest suite with en-suite bath, perfect for visitors or multi-generational living. A built-in mud bench near the two-car garage
Looking for quiet, tree-covered land near San Antonio with garage, workshop, or storage space? This approximately 0.8-acre property on Mathis Road is located within the City of Sandy Oaks, has an Elmendorf mailing address, and offers a peaceful setting in southern Bexar County. Large mature trees provide abundant shade, privacy, and natural character, while open areas offer room for outdoor
***MOVE-IN SPECIAL: TWO WEEKS FREE***Two-story home located in the Southton Cove subdivision, featuring thoughtful upgrades and a well-designed layout. The first floor offers luxury vinyl plank flooring throughout and an open-concept design connecting the living area, dining space, and kitchen with a breakfast bar. The kitchen stands out with white granite countertops, matching cabinetry,
We have beautiful apartment homes such as a studio apartment home with lot of windows and open space. Our 1 bedroom and 2 bedroom apartment homes are equipped with full size washers and dryers. Our townhomes include a garage, they wont last long so stop by for a personal tour.
SPLIT THE PAYMENT! Reserve your new home by paying 50% of your security deposit now, with the remaining balance due before move-in.Welcome to 6828 Marble Rdg, a 4-bedroom, 2.5-bath home in Elmendorf's Stone Garden community offering 1,535 square feet of living space. Inside, the kitchen is outfitted with a gas range and oven, refrigerator, dishwasher, and microwave, opening to the main
SPLIT THE PAYMENT! Reserve your new home by paying 50% of your security deposit now, with the remaining balance due before move-in.Welcome to 6836 Chert Chase, a single-story 4-bedroom, 2-bathroom home offering 1,375 square feet of modern living space in Elmendorf's Stone Garden community. The open layout features a seamless flow between the family room, dining space, and kitchen, which
Welcome to this inviting 4-bedroom, 2-bath home designed for comfortable everyday living. An open floor plan and a spacious living and dining room combination create a bright, welcoming atmosphere, while a blend of carpet and vinyl flooring offers both comfort and easy maintenance. Added features such as an alarm system, programmable HVAC thermostat and plumbing for a water softener provide
Available Now! Welcome to this inviting rental home offering a comfortable and functional layout with plenty of space to settle in and make your own. The home features a bright and welcoming interior with spacious living areas that provide an ideal setting for relaxing, entertaining, and everyday living. Natural light throughout helps create an open and pleasant atmosphere, while the thoughtfully
Be the first to live in this brand-new, spacious 4-bedroom, 2.5-bathroom two-story home in the desirable Stone Garden community, conveniently located just 19 minutes from Downtown San Antonio. This move-in-ready home features a bright, open-concept floor plan designed for comfortable living and entertaining. Stone Garden is a master-planned community of new single-family homes featuring an onsite
NEW RENTAL ALERT!!! READY NOW!!! WEBSITE w/ PHOTOS: VIDEO TOUR: 3D MATTERPORT: APPLY HERE: PET SCREENING: SCHEDULE SHOWING HERE: PET POLICY, HOW TO QUALIFY, SCREENING CRITERIA Here: Step into a home that instantly feels like the answer to a long day. This beautifully designed one story rental
Be the first to live in this brand-new, spacious 4-bedroom, 2-bathroom single-story home situated on a desirable corner lot! Fresh, modern home with plenty of space and a great layout. Enjoy a community just minutes from the lake, with convenient access to outdoor activities and a 19min drive to Downtown San Antonio. The community will feature great amenities, including a pool and more. Available
Low Deposit Option*. Thoughtfully designed 3-bedroom, 2-bath single-story home in Butterfield Ranch, offering 1,340 sq ft of comfortable living space. The open-concept layout connects the kitchen, dining, and living areas, featuring sleek cabinetry, a pantry, and modern appliances ready for your meals and entertaining. Enjoy a private fenced backyard with a patio perfect for outdoor gatherings,
Local Logic measures the walkability, access to public transit and bikeability of any address. CAP Index provides objective, accurate, and consistent data to help measure, compare, and mitigate crime risks.
Disclaimer: Certain information contained herein is derived from information provided by parties other than Homes.com. Our sources include: Accuweather, Public Records and Neustar. All information provided is deemed reliable, but is not guaranteed to be accurate and should be independently verified.