$651,719Average Value$257Average Price per Sq Ft46Homes For Sale
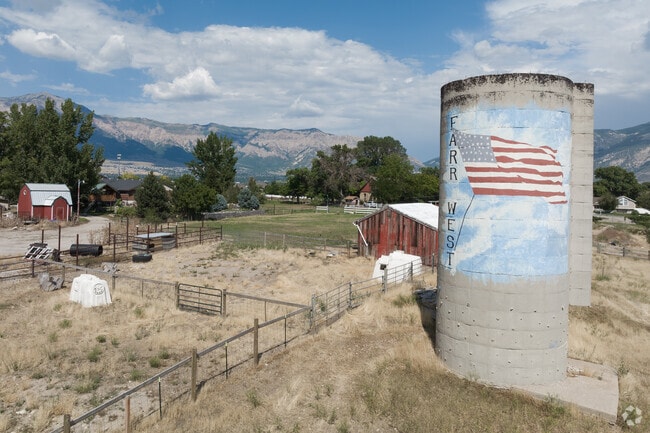
Farr West's deep farming roots and slow but steady change
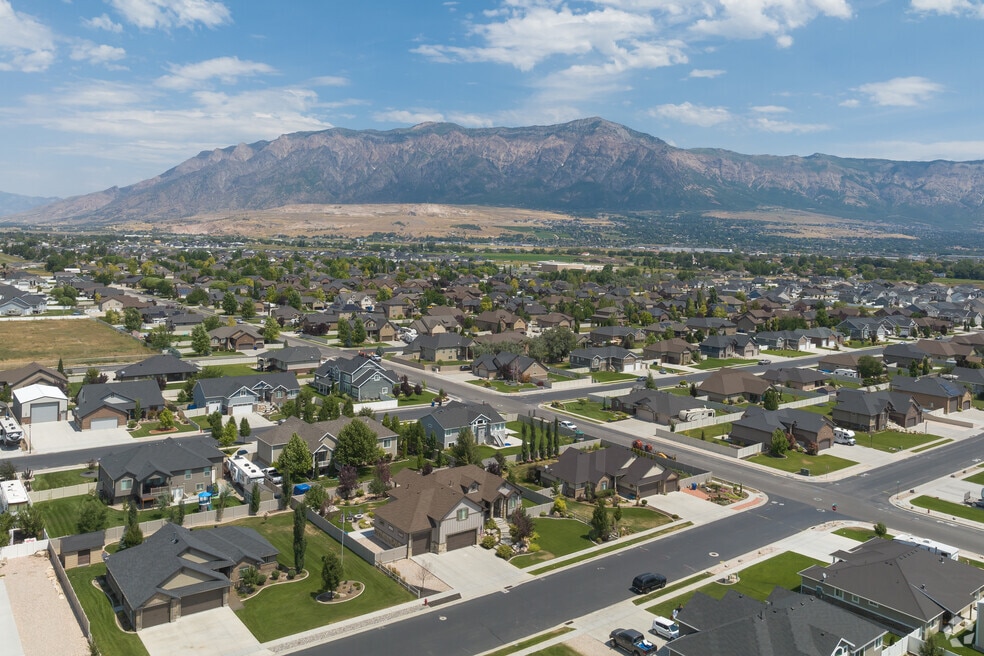
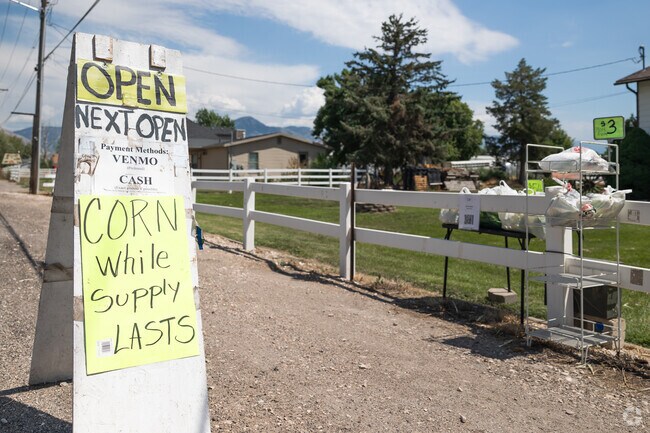
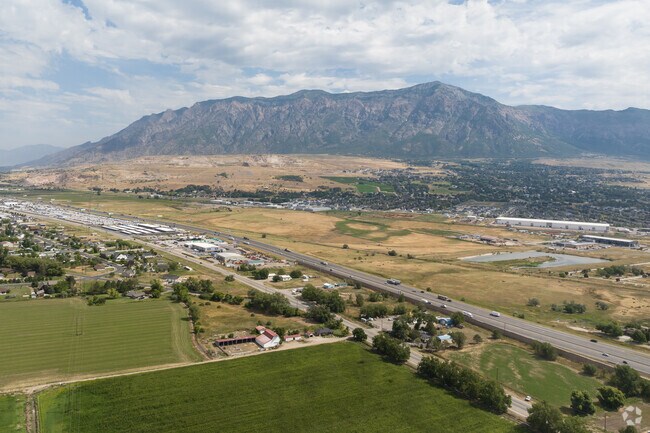
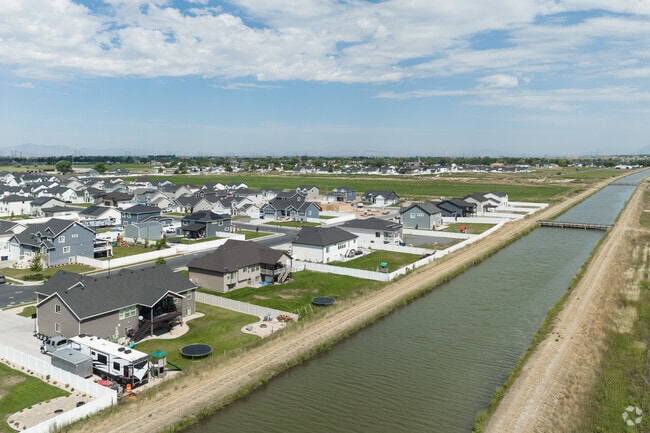
Old fields recently converted into subdivisions signal growth in Farr West. “There’s lots of farmers in Farr West, and historically, that’s really all there’s ever been,” says Realtor Cory Berdinner of Utah Dream Properties. “It’s a little more populated now, but this is one of those quiet, rural cities that doesn’t change much.”
I-15 links Farr West to Ogden’s Newgate Mall and Costco to the south.
1/2
A wide range of new construction at various price points
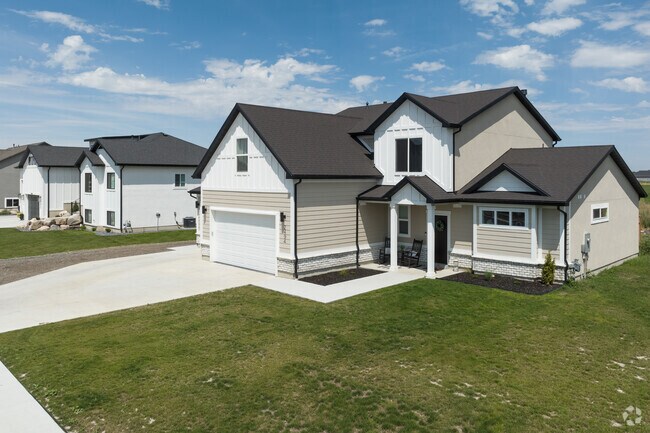
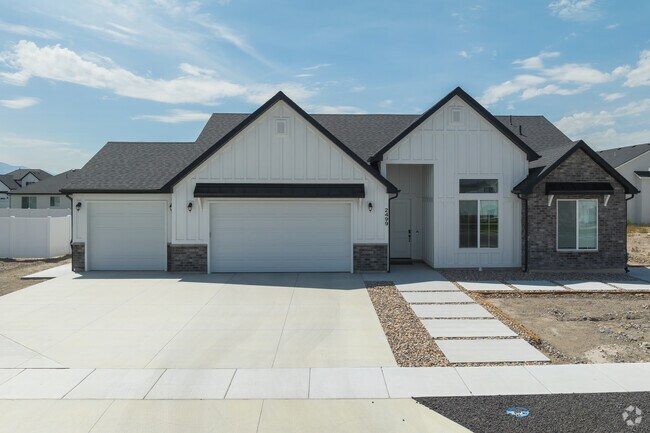
Homes start in the high $400,000s and cap at $850,000, with new builds available at the lowest and highest ends of the spectrum. Head to The Hart Estates, where three bedrooms and two-plus bathrooms cover 2,000 square feet. Two-car garages connect to well-manicured front lawns with low-water plantings and evergreen trees. Enjoy mountain views from your back patio while kids play within your fenced-in backyard. Homes in the $400,000s are slab on grade, but a budget above $500,000 unlocks ramblers with finished basements.
Single families with several children and multi-generational families fit comfortably inside New Traditional Craftsmen at the Miya Meadows community: six bedrooms, three bathrooms and a three-car garage span nearly 4,000 square feet. Finished basements have separate entrances, and covered decks add versatility to your backyard. These homes ring up at $760,000 but be prepared to spend a little more; landscaping isn’t guaranteed on your half-acre lot. Families especially love Farr West’s flatlands because they can park their RVs and boats without worrying about scrapes while hauling them up the driveway. Go for a jog, walk the dog, or grab the chalk from your garage; sidewalk-lined subdivisions are great for outdoor fun, but you’ll need a car to get around Farr West.
New construction in Farr West ranges from the high $400Ks to about $850K.
Irrigation canals trace Farr West’s farming past through new neighborhoods.
1/2
A wealth of diverse recreation in Farr West
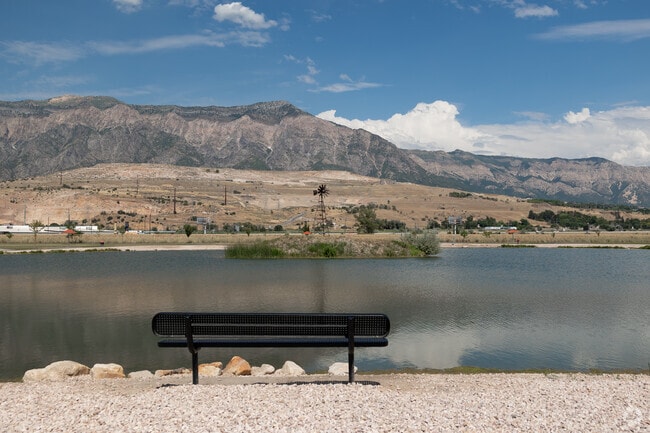
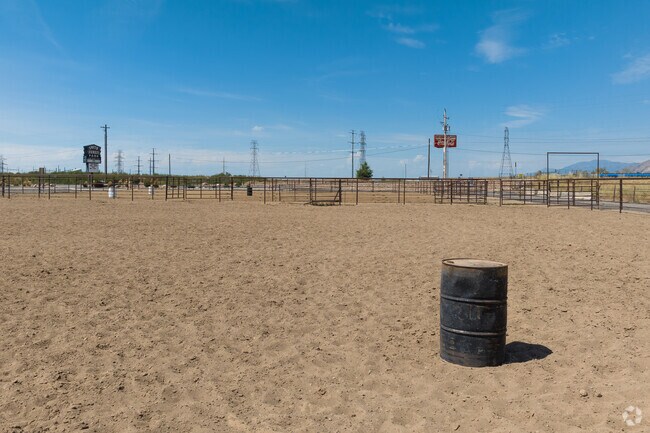
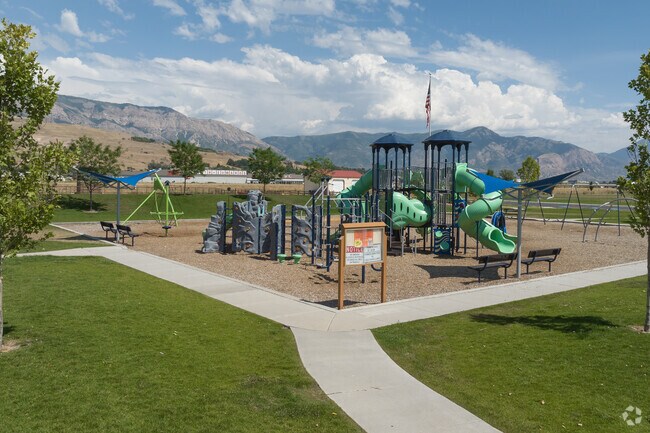
Kids fixate on Smith Family Park’s bright blue and green playground as they bolt from the car to the mulch. Children swoosh from one side to the other while swinging down the zipline. A rock wall and six slides of different shapes and sizes add to the fun. Fishers cast their lines in the pond, hoping to catch a bite, while horseback riders get some practice in at the stables. Text your friends to meet them on the pickleball courts for a friendly doubles match. Hook your boat on the hitch and cruise 10 miles north to Willard Bay State Park; jet skiing and swimming are also popular summer activities. Pitch a tent under the tall cottonwood trees and keep the fun going all weekend.
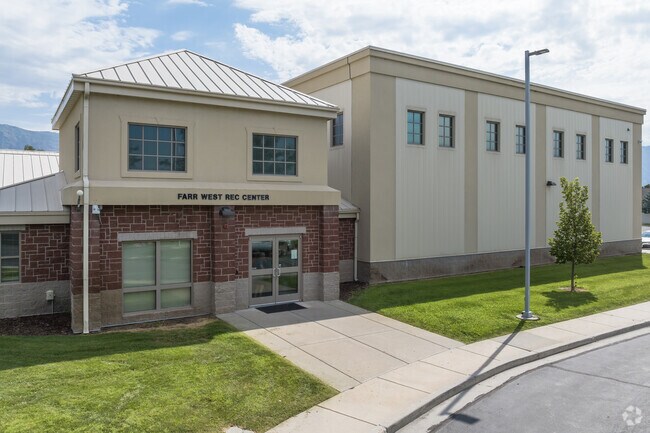
Sign your kids up for youth sports teams at the Recreation Center. Athletes compete on several indoor sports courts and a gym provides space for those looking to workout. Remuda Golf Course is renowned as Ogden’s most popular golfing destination and boasts beautiful mountainous views from the green. Load your dirt bikes in the truck bed and head up to Hot Springs Raceway; teens into extreme sports come here to race and put new tricks to the test.
Farr West Recreation Center hosts youth leagues, indoor courts, and a gym.
Smith Family Park’s playground has a zipline, slides, and a rock wall.
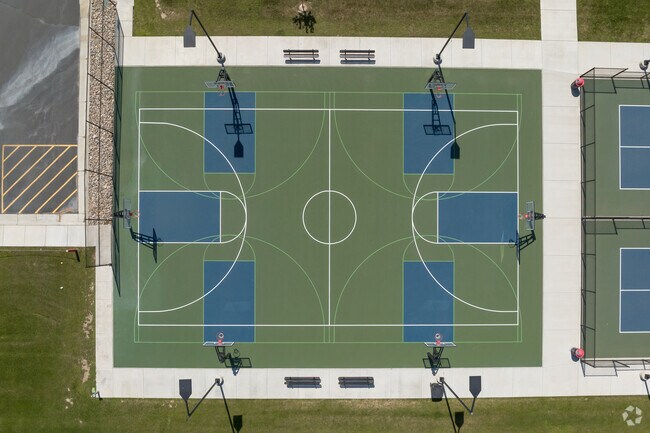
Courts at Smith Family Park are often busy on weekends for pickleball and hoops.
1/3
Local schools offer convenience and community connection
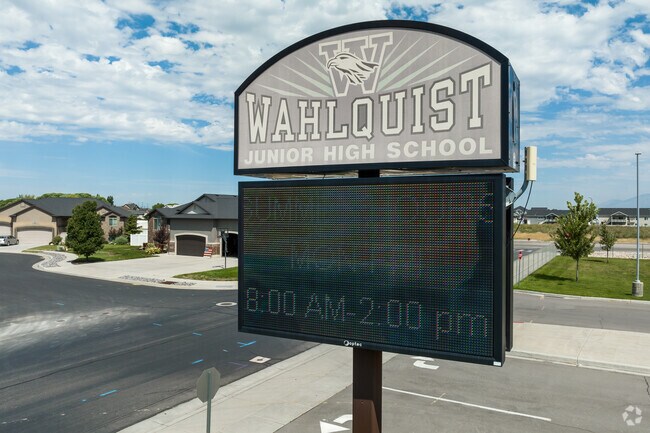
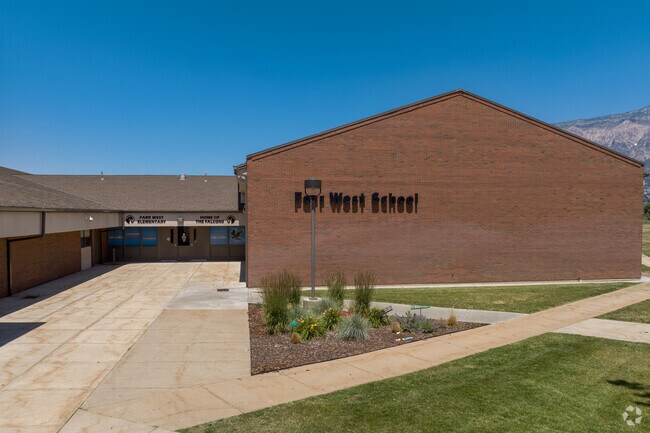
Farr West Elementary and Wahlquist Junior High sit a half-mile apart on opposite sides along West 2700 North – one of Farr West’s main roads. This convenient location makes morning drop-off easy for parents on their way to work and flows well with afternoon pick-up as stay-at-home parents make their way back from running errands. Teens are bussed east to Fremont High School in neighboring Plain City. Niche gives Freemont a B ranking and lists the Silverwolves in the top 40 percent of Utah public High Schools for athletes; 2023 marks the Fremont girls’ basketball team’s sixth consecutive appearance in the state semi-finals.
Wahlquist Junior High is a half-mile from Farr West Elementary and receives a C plus Niche rating.
Farr West Elementary School has 768 students in grades K-6.
1/2
Freedom Days brings parades, fireworks and community spirit
No one puts their patriotism on display like northern Utah residents. Most cities put on huge Fourth of July festivals, including Farr West. Freedom Days is known for longstanding traditions that families forward to each year. Submit your entry for this year’s t-shirt design or put your pitching skills to the test at the Mayor’s dunk tank. Chow down on hotdogs and popcorn while you watch the Weber County Fire and Sheriff’s Departments go head-to-head on the softball field. It all leads to the grand parade and fireworks show on Independence Day.
Nearby essentials and family-owned local restaurants
You won’t find any grocery stores immediately available, but they’re not far. Drive east on West 2700 North and arrive at Smith’s in North Ogden in 4 miles, or head west into Plain City and pull into Kent’s Marketplace in three. Aside from that, you’ll have to hop on to I-15 and head south to Newgate Mall in Ogden; this is where you’ll find Costco and big-box retailers like Lowe’s, clothing stores, and casual dining.
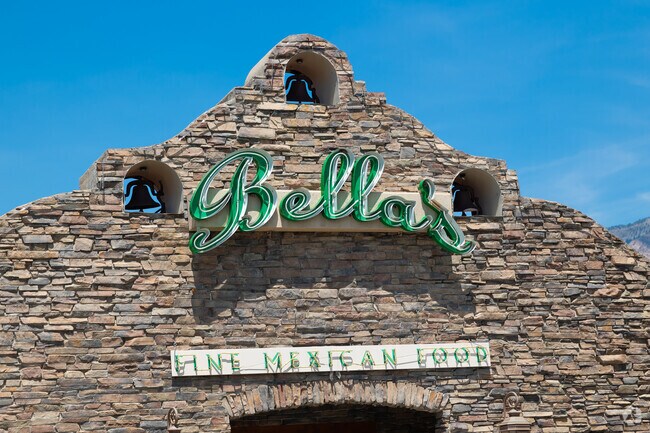
A handful of fast food chains cluster around Farr West’s I-15 onramp, but family-owned Bella’s Fresh Mexican Grill has been serving city residents since 2003. Bella’s specializes in steak, ribs and seafood. Try the seafood enchiladas: shrimp and crab stuffed enchiladas smothered in white cheese sauce, served with a side of rice and beans. Pop into Nil’s Swedish Creamery for dessert. This small business is known for “super-premium” flavors like limoncello and cookie butter.
Bella’s Fresh Mexican Grill has served Farr West since 2003 with steak and seafood.
Local shops cluster near the I-15 interchange in Farr West.
1/2
Written By
Hannah Rainey
Photography Contributed By
Marcel De Lima
Video By
Adam Lapallo
Interested in learning more about homes in this area?
Reach out to
MELANIE FERRIN,
an experienced agent in this area.
GreatSchools:
The GreatSchools Rating helps parents compare schools within a state based on a variety of school quality indicators and provides a helpful picture of how effectively each school serves all of its students. Ratings are on a scale of 1 (below average) to 10 (above average) and can include test scores, college readiness, academic progress, advanced courses, equity, discipline and attendance data. We also advise parents to visit schools, consider other information on school performance and programs, and consider family needs as part of the school selection process.
View GreatSchools Rating Methodology
On average, homes in Farr West, UT sell after 52 days on the market compared to the national average of 55 days. The median sale price for homes in Farr West, UT over the last 12 months is $629,990, up 5% from the median home sale price over the previous 12 months.
Hard to find 1.1 beautifully situated acres, this exceptional custom home offers the perfect balance of refined luxury and everyday comfort. With 5,553 square feet of thoughtfully designed living space, every detail reflects quality craftsmanship, timeless style, and meticulous care. Better than new and impeccably maintained, the home showcases extensive high-end custom finishes throughout.
High Tech Luxury Meets Total Peace of Mind in this Turnkey Masterpiece Step into a thoughtfully upgraded, tech forward sanctuary where modern innovation meets timeless quality. Perfectly pairing an impeccably maintained main level with a newly finished walkout basement, this home offers turnkey luxury and complete structural confidence. Engineered for maximum connectivity, the home features
Elizabeth RobisonBerkshire Hathaway HomeServices Utah Properties (So Ogden)
Stunning brand-new 5-bedroom, 3-bath home situated on a spacious 1/3-acre lot. Thoughtfully designed with custom cabinetry, beautiful quartz countertops, a cozy fireplace, and an oversized 3-car garage. The full walk-out basement adds incredible flexibility, with a family room currently being finished to provide even more living space for your family. With quality finishes, plenty of room to
Up to $4,000 Preferred Lender Incentive! Take advantage of up to $4,000 from the preferred lender to use toward your closing costs or to buy down your interest rate, helping make your new home more affordable. This beautiful new home features 5 spacious bedrooms, 2.5 bathrooms, and two large family rooms, offering plenty of space for comfortable living. You'll love the oversized 3-car garage,
Welcome to your brand new, never-lived-in home in a beautiful new community. This 4-bedroom, 2-bathroom home combines comfort, style, and affordability, making it a great option whether you're stepping into homeownership for the first time or downsizing. The open layout features a large kitchen island, modern finishes, and an plenty of natural light that fills every room. With its thoughtful
$5,000 SELLER CONTRIBUTION! Enjoy easy living in the highly sought-after Westwood Village 55+ community. This spacious 2-bedroom, 2-bath home has new paint and flooring throughout, giving it a fresh, updated feel. The primary suite includes a large private bathroom with a separate tub and shower. Outside, you'll find a large covered deck that's perfect for relaxing, outdoor dining, or
Brand new, move-in ready, and packed with upgrades! This beautiful 3-bedroom, 2-bath manufactured home in Pleasant View's new Wasatch Ranch Community features a bright, open layout, LVP flooring, upgraded cabinetry, stainless steel appliances, and a spacious primary suite with a walk-in closet and double-sink vanity. Enjoy a large private deck, covered parking, awnings, and low-maintenance
Brand new, move-in ready, and loaded with upgrades! This beautiful 3-bedroom, 2-bath manufactured home in Pleasant View's new Wasatch Ranch Community features an open, light-filled layout, LVP flooring, upgraded cabinetry, stainless steel appliances, and a spacious primary suite with a walk-in closet and double-sink vanity. A large private deck, carport, awnings, and xeriscaping are all
Brand new, move-in ready, and packed with upgrades! This beautiful 4-bedroom, 2-bath manufactured home in Pleasant View's new Wasatch Ranch Community features a bright, open layout, LVP flooring, upgraded cabinetry, stainless steel appliances, and a spacious primary suite with a walk-in closet and double-sink vanity. Step outside to a large private deck, covered parking, and low-maintenance
Welcome home to this brand-new, never-lived-in 4-bedroom, 2-bath home offering the space, style, and affordability you've been looking for. Step inside to a bright, open layout filled with natural light, modern finishes, and a spacious kitchen featuring a large island that's perfect for everyday living, entertaining, or gathering with family and friends. With four bedrooms and a thoughtfully
The Redwood floor plan features 3 bedrooms, 2.5 bathrooms, and 2,282 total square feet of open and airy space to call your own. The exterior showcases a porch with beautiful columns and attractive architectural styles available to suit your preference. A flex room off the main entry provides the perfect space for an office or playroom and a mud room makes it easy to organize shoes, bags, and more
Only one home left with this floor plan, future availability limited! The Pendleton floor plan provides ample space for your family with 3 bedrooms and 2 bathrooms. A flex room at the front can be transformed into your dream space—a tranquil home office, music room, or playroom. Just beyond the entry hallway, the home opens up to the spacious family room, kitchen, and dining room with large
Discover the spacious main living area in the Pine interior townhome, featuring a great room and kitchen. The kitchen is equipped with a kitchen island for all your cooking needs and a large pantry for added storage. Upstairs, you'll find a generous loft that can be transformed into anything from a lounge area to a work space. The owner's suite boasts an owner's bath and a walk-in closet that
Rare 7.86-acre commercial/ag/residential site on 1900 West in Farr West-home of the well-known Jerry's Nursery & Garden Center. 340' of frontage in a growing north Weber corridor with convenient access to I-15 via 2700 and 400 North. Strong owner-user, investor, or long-term hold play as Farr West continues to grow. Buyer to independently verify zoning, permitted/conditional uses, nonconforming
Enjoy the perfect blend of peaceful country living and modern comfort in this charming single-level home, situated on a spacious 0.68-acre lot. This beautifully updated 1,198 sq. ft. home features 2 bedrooms and 2 bathrooms with quality finishes throughout. The kitchen showcases gorgeous knotty alder cabinetry, granite countertops, and stainless steel appliances, while both bedrooms offer the
BEAUTIFUL 4-bed 3-bath home in Farr West in the Remuda area. This rental is for the entire above-ground home - 2018 square feet, 4 bedroom including master suite with jetted tub, double showed, walk-in closet, double backyard deck w/grill, backyard with fruit trees, firepit, vegetable garded - this home is a rarity for a rental!! Washer/dryer included! The owner will live in the basement unit
Local Logic measures the walkability, access to public transit and bikeability of any address. CAP Index provides objective, accurate, and consistent data to help measure, compare, and mitigate crime risks.
Disclaimer: Certain information contained herein is derived from information provided by parties other than Homes.com. Our sources include: Accuweather, Public Records and Neustar. All information provided is deemed reliable, but is not guaranteed to be accurate and should be independently verified.