Widefield offers a slower pace and affordability for Colorado Springs
Slow country living paired with spacious homes attract residents to Widefield. “Neighborhoods in Fountain give you the most bang for your buck,” says Realtor Melanie Weseman of Citadel Realty LLC. “In Widefield, you can find homes with land that cost a lot less than what most people pay in Colorado Springs.” Widefield’s outskirts location creates a way of life that appeals to people who have what they need and desire little else.
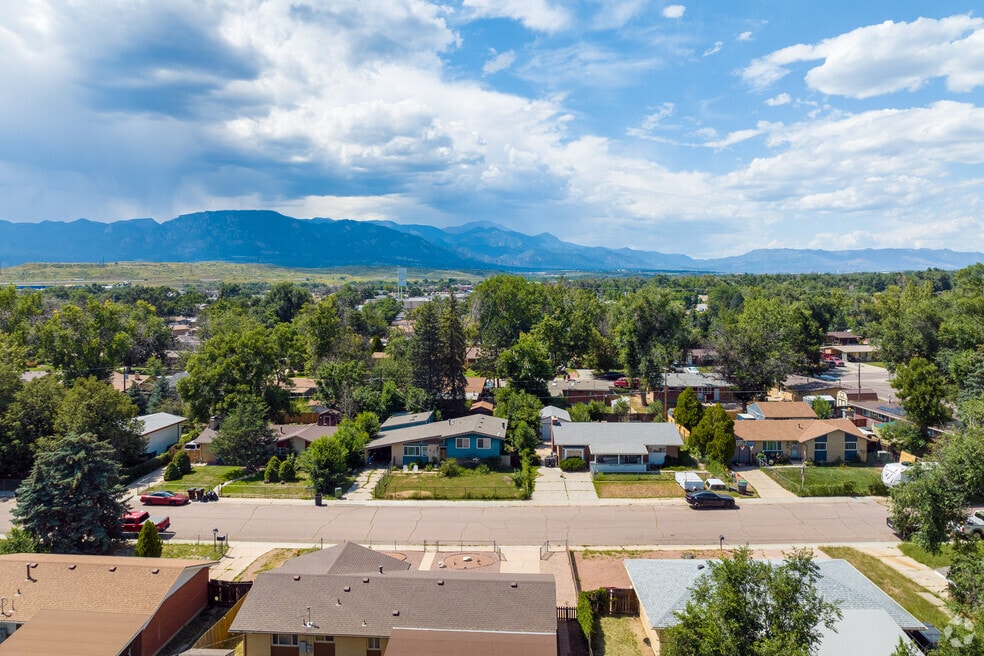
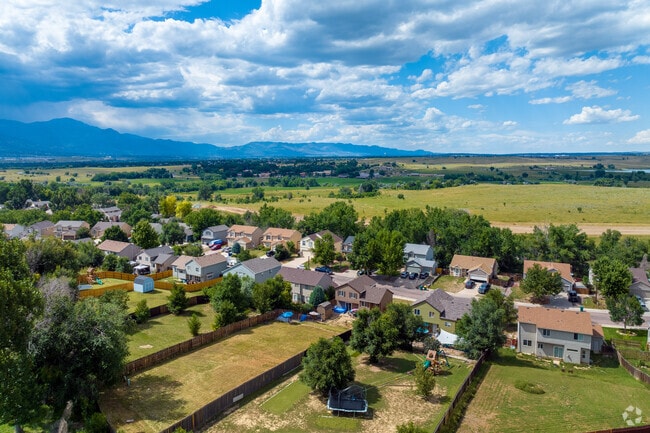
Widefield provides large lots and views of nearby Cheyenne Mountain.
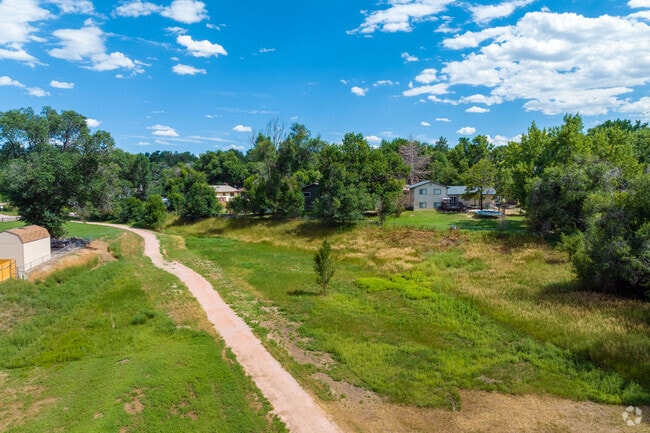
Charming neighborhood paths wind through Widefield.
1/2
Split levels homes on spacious lots with carefully manicured lawns
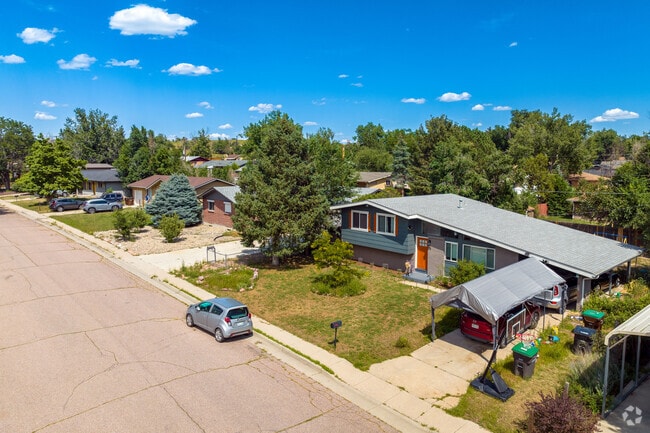
Houses range from $350,000 to $525,000, with split-level homes built during the 1960s and 1970s as the most common option. These well-maintained properties include up to five bedrooms and three bathrooms across 2,000 square feet and are often made of brick and siding. Widefield residents care most about maximizing their space inside and outside. Many homes sit on a quarter acre. Neighbors take pride in their manicured lawns, often including rock gardens and low-water plantings in their grassy yards.
Midcentury split-level homes add a unique charm to Widefield's tree-lined streets.
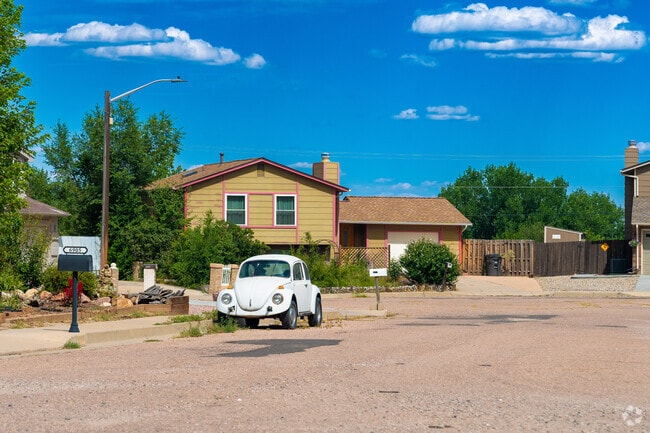
Widefield has a vintage suburban charm.
1/2
Solid niche scores and an elementary school within walking distance
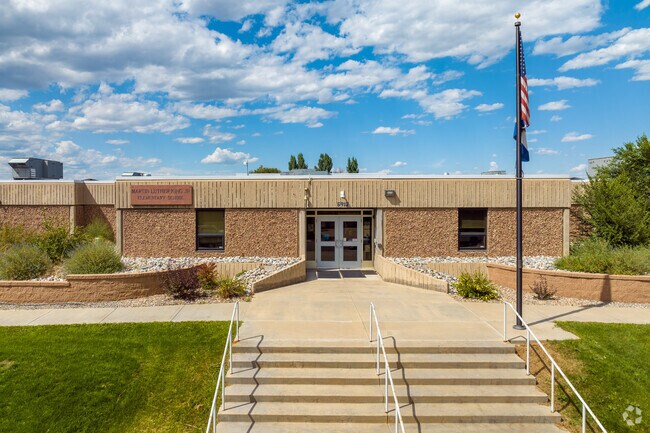
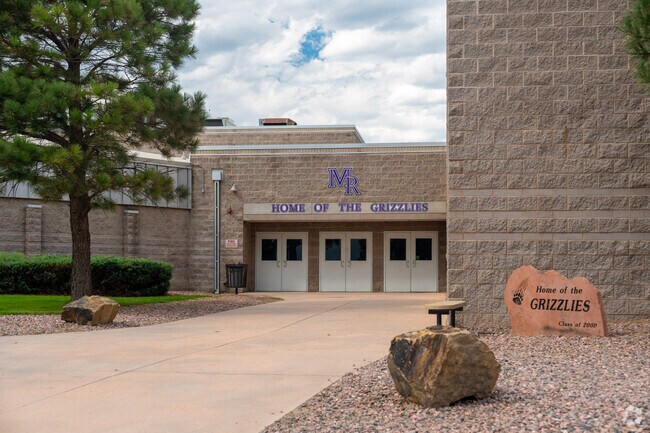
Students can attend Martin Luther King Jr. Elementary, Janitell Junior High and Mesa Ridge High Schools. King received an overall A from Niche, while Janitell and Mesa Ridge got B’s. Meanwhile, Great Schools gave the elementary school a 6/10, the middle school a 5/10 and the high school a 3/10. King Elementary is walkable and specializes in project-based learning, which provides students with opportunities to demonstrate their knowledge in various ways. Additionally, the junior high and high schools sit beside each other.
Martin Luther King Elementary School is a public school option in Widefield.
Some of Janitell Junior High School's athletic offerings include football, softball, volleyball, and cross country.
Mesa Ridge High School opened in Widefield in 1997 and now boasts 17 athletic teams and 35 student organizations.
1/3
A disc golf course and a 50-acre park near the community
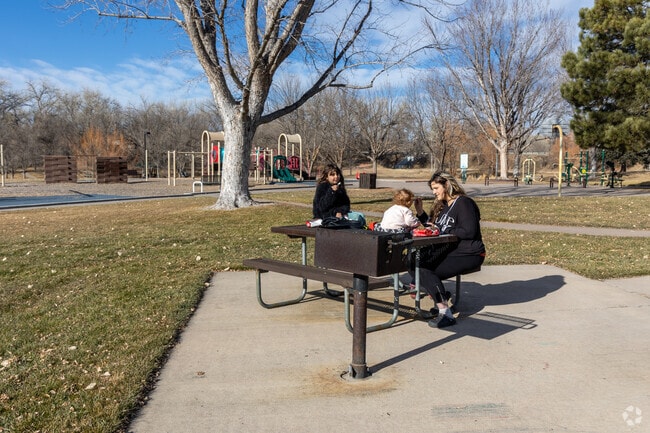
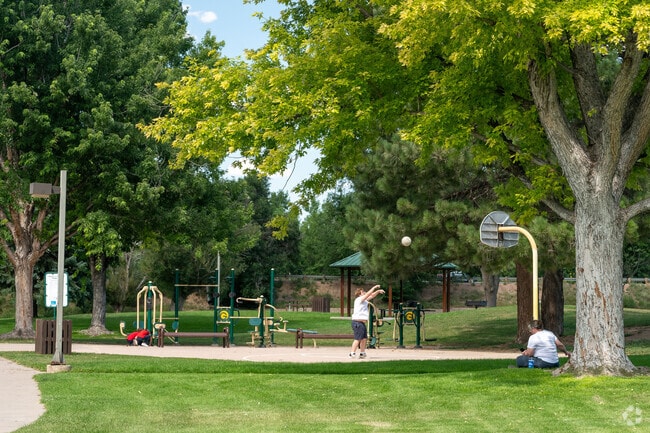
An 18-hole disc golf course joins walking trails stretching across the 50-acre Widefield Community Park. The playground has a zipline, sit-and-spin, and traditional swings, slides and ladders. Athletes can practice their pitch at the baseball backstop and play pickup games on the basketball court. It also offers two recently installed pickleball courts. Driving 2 miles south, locals arrive at Fountain Mesa Park. Young children love the park’s bright yellow and purple playground, which has a challenge course made of unique climbing structures. Older kids and teens are just a few feet away, perfecting tricks at the skatepark.
Widefield Community Park offers a myriad of activity options for all ages.
Nearby Fountain Creek Regional Park includes a dog park.
1/2
Hearty meals, espresso and a general store within a short drive
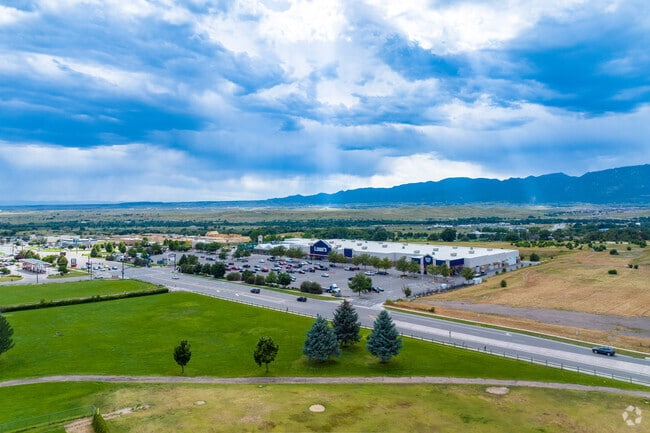
When locals want to take a break from cooking, they take a seat at The Local Table, known for serving hearty American meals. The Classic Smash Burger is a consistent favorite among customers and is made with 12 ounces of beef, house pickles, caramelized onions, “shredduce” and bacon. On their way to work, many neighbors stop in MoGlo Espresso for a morning cup of coffee. This local spot serves seasonal lattes, handmade frappes and smoothies. Big R General Store sits in the same shopping center as MoGlo and The Local Table. This is the closest department store and is often where neighbors pick up agricultural equipment to maintain their land. Heading a mile north, locals can pull into Walmart Supercenter to run errands and pick up groceries at the same time. Safeway is 3 miles south. For more options, they can follow Highway 85 north into Colorado Springs.
The Local Table has upscale diner fare in Widefield.
Widefield locals enjoy easy shopping at the Big R General store.
GreatSchools:
The GreatSchools Rating helps parents compare schools within a state based on a variety of school quality indicators and provides a helpful picture of how effectively each school serves all of its students. Ratings are on a scale of 1 (below average) to 10 (above average) and can include test scores, college readiness, academic progress, advanced courses, equity, discipline and attendance data. We also advise parents to visit schools, consider other information on school performance and programs, and consider family needs as part of the school selection process.
View GreatSchools Rating Methodology
Are you familiar with the Widefield neighborhood?
to let others know what life in this neighborhood is like.
Widefield Demographics and Home Trends
On average, homes in Widefield, Fountain sell after 84 days on the market compared to the national average of 55 days. The median sale price for homes in Widefield, Fountain over the last 12 months is $439,770, down 1% from the median home sale price over the previous 12 months.
Beautifully updated end-unit townhome, filled with tons of natural light and designed for comfortable, modern living! With crown molding, upgraded light fixtures and window and trim accents throughout, this home offers an inviting atmosphere from the moment you walk in. Luxury vinyl plank flooring on the main level. Stunning kitchen with staggered cabinetry, quartz countertops, gas range and a
Is this the one? A 4 bedroom ranch home in Lorson Ranch. This one backs to open space with trails and Front Range views, including Pikes Peak. Windsor Ridge Homes built it in 2021. In additon to the bedrooms inside you get 3 baths, a 3-car garage, main-level living, and a finished basement. The floor plan keeps the kitchen, living, and main spaces on one level. Higher-end finishes run through the
Welcome Home! Your beautifully maintained home that offers the perfect combination of comfort, style, and convenience. Featuring 3 spacious bedrooms, 2 bathrooms, and 1,486 sq ft of thoughtfully designed living space, this home is ideal for first-time buyers, growing families, or anyone looking for a move-in-ready property. Step inside to discover an inviting floor plan filled with natural light
Don’t miss this spacious, beautifully maintained end-unit townhome! Offering modern style and comfortable living, this home features an open-concept floorplan, attached 2-car garage, and stylish luxury vinyl flooring throughout the main level. The well-appointed kitchen includes stainless steel appliances, a pantry, solid-surface countertops, and a separate dining area—perfect for everyday living
Mountain views, a large corner lot, and updates throughout make this 5-bedroom Colorado Springs home one you'll want to see in person. With multiple living areas, flexible space, and great indoor-outdoor living, this multi-level home gives you plenty of room to spread out without sacrificing everyday functionality. Step inside to all-new luxury vinyl plank flooring, fresh interior and exterior
MOVE IN READY! Located within minutes from Fort Carson, Schriever SFB, and Peterson SFB, this beautiful 4 year old 2 story home is better than new. It sits on a corner lot facing an open space with trails for hiking/walking and at 2002 square feet has all the space you need. The kitchen is a cooks dream with tons of cabinets, a large pantry and counterspace perfect for entertaining and creating
Ranch-style home offering 4 bedrooms, 3 bathrooms, and approximately 2,143 finished square feet. The main level features a living room, kitchen with ceramic tile flooring, dining area, three bedrooms, one full bathroom, and one 3/4 bathroom. The finished basement includes a family room with a wood-burning fireplace, one bedroom, one 3/4 bathroom, laundry area, and additional finished space.
Welcome to this beautifully maintained, move-in ready home offering a bright, open floor plan, stylish finishes, and exceptional privacy with no neighbors directly to the right or the rear of the home. From the moment you step inside, you'll be greeted by an abundance of natural light that fills the home. Durable luxury vinyl plank flooring flows throughout the main level, leading into the
This gorgeous home is situated on a desirable corner lot with beautiful mountain views right from the front porch! Built just five years ago, this home offers the perfect combination of modern finishes, thoughtful upgrades, and low-maintenance living.The main level features an open floor plan with a beautiful kitchen with large island and a dining room that walks out into your xeriscaped
We have short sale approval, now we just need the contract to close! Why wait for a new? This home is Better than new! This stunning 5-bedroom, 4-bath home offers 3,377 sq. ft. is a beautifully designed living space and is the only 3-car garage with gorgeous views of Pikes Peak and the front range views. The only 3 car garage for sale in the neighborhood. Step inside to find a bright,
Built in 2023 by Richmond American Homes, this thoughtfully designed two-story offers the comfort of newer construction with many of the finishing touches already in place. With 3 bedrooms, 2.5 bathrooms, a versatile loft, a 2-car garage, and 1,910 square feet, the home provides a functional layout that feels both open and welcoming.The main level features luxury vinyl plank flooring and
Beautifully updated end-unit townhome, filled with tons of natural light and designed for comfortable, modern living. With crown molding, upgraded light fixtures and window and trim accents throughout, this home offers an inviting atmosphere from the moment you walk in. Luxury vinyl plank flooring on the main level. Stunning kitchen with staggered cabinetry, quartz countertops, gas range and a
Move-in ready on nearly 1/4 acre lot* sparkling clean 3-bedroom, 2-bath ranch-style home in The Meadows at Lorson Ranch, offering 1,733 above grade square feet of comfortable one-level living, an attached 2-car garage, and a large fenced yard. Recent improvements include fresh interior and exterior paint, new carpet throughout with upgraded pad, new laundry room flooring, and a new roof and
The Augusta is a versatile and inviting ranch plan designed for both everyday comfort and long-term flexibility. The open main level centers around a well-appointed kitchen with island seating and a walk-in pantry, flowing seamlessly into the dining and living areas. A private primary suite, additional bedrooms, and convenient laundry create a smart, livable layout. Outdoor enjoyment comes easy
The perfectly-sized Greenbriar floor plan provides thoughtful spaces and unexpected extras for families and their guests. Upon entering this charming home, guests will be greeted by an open-concept great room, dining room, and kitchen ideal for entertaining. The upper level of this home is where two bedrooms, a bonus loft, laundry room, and master bedroom are found. A walk-in closet and optional
Bradley Ridge is a brand new affordable apartment community coming soon to Colorado Springs, Colorado. Designed for individuals and families who qualify based on income guidelines, our thoughtfully crafted homes offer contemporary finishes, spacious floor plans, and convenient community amenities. Whether you're commuting to work, exploring local parks, or enjoying everything Colorado Springs has
A higher standard of apartment home living is waiting for you at Mesa Ridge Apartments in Fountain, Colorado, on the southern edge of Colorado Springs. Our community provides the ideal blend of urban and rural living with quick access to Highway 21 and I-25 for an easy commute to downtown Colorado Springs and beyond. Beauty and convenience combine at Mesa Ridge Apartments, placing everything you
Discover the charm of The Cottages at Mesa Ridge, where enchanting community amenities and beautifully landscaped surroundings await. Enjoy cozy homes with a variety of convenient features, all in a prime location with easy access to nearby parks and shopping—ideal for you and your furry friends.
Lease this home and get more from Invitation Homes professional property management. This home comes fully loaded with quality amenities, must-have services, high-end tech and ProCare® professional maintenance. Your estimated total monthly payment is $2308.90. That covers your base rent, $2249.00 + our required services designed to make your life easier: Air Filter Delivery Fee ($9.95), Smart
Discover Mountain View Meadows apartments, an apartment community in Colorado Springs, Colorado, where the beauty of the Rockies meets the vibrancy of city life. Located right across the street from Widefield Community Park, complete with disc golf and a play area, outdoor adventure is just steps from your door. You'll find yourself surrounded by excellent dining, shopping, and entertainment,
Lease this home and get more from Invitation Homes professional property management. This home comes fully loaded with quality amenities, must-have services, high-end tech and ProCare® professional maintenance. Your estimated total monthly payment is $2399.90. That covers your base rent, $2340.00 + our required services designed to make your life easier: Air Filter Delivery Fee ($9.95), Smart
Lease this home and get more from Invitation Homes professional property management. This home comes fully loaded with quality amenities, must-have services, high-end tech and ProCare® professional maintenance. Your estimated total monthly payment is $2394.90. That covers your base rent, $2335.00 + our required services designed to make your life easier: Air Filter Delivery Fee ($9.95), Smart
Total Monthly Rent includes all mandatory recurring fixed fees; optional fees, such as Pet Rent and variable fees, such as utility charges are not included in this amount. Please note, our homes are available on a first-come, first-serve basis and are not reserved until the lease is signed by all applicants and security deposits are collected. Interested in this home? You clearly have
Apply now or schedule your self-tour today and take the first step toward getting more than just a place to live. Rent with FirstKey Homes for a home that's right for you, plus professional service and maintenance, innovative resident programs, and more; that's the power of purple!This 3-bedroom, 2.5-bathroom rental home in Colorado Springs, CO, may be the right place for you. Enjoy
Apply now or schedule your self-tour today and take the first step toward getting more than just a place to live. Rent with FirstKey Homes for a home that's right for you, plus professional service and maintenance, innovative resident programs, and more; that's the power of purple!This 3-bedroom, 2.5-bathroom rental home in Colorado Springs, CO, might be the perfect fit for your
Apply now or schedule your self-tour today and take the first step toward getting more than just a place to live. Rent with FirstKey Homes for a home that's right for you, plus professional service and maintenance, innovative resident programs, and more; that's the power of purple!This 3-bedroom, 2.5-bathroom rental home in Colorado Springs, CO, may be the right place for you. Relax and
Lease this home and get more from Invitation Homes professional property management. This home comes fully loaded with quality amenities, must-have services, high-end tech and ProCare® professional maintenance. Your estimated total monthly payment is $2474.90. That covers your base rent, $2415.00 + our required services designed to make your life easier: Air Filter Delivery Fee ($9.95), Smart
Local Logic measures the walkability, access to public transit and bikeability of any address. CAP Index provides objective, accurate, and consistent data to help measure, compare, and mitigate crime risks.
Disclaimer: Certain information contained herein is derived from information provided by parties other than Homes.com. Our sources include: Accuweather, Public Records and Neustar. All information provided is deemed reliable, but is not guaranteed to be accurate and should be independently verified.