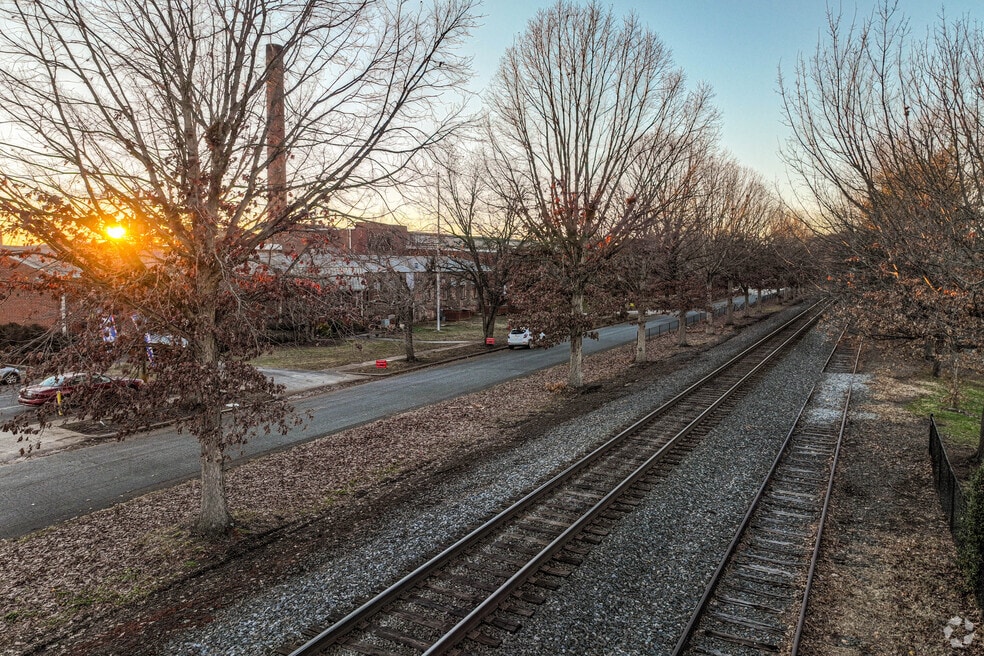
Nicknamed the “City of Roses” in 1920 by train passengers who noticed the abundance of rose bushes lining the tracks outside their windows, the small town of Gibsonville, North Carolina, has a longstanding history associated with agriculture and the railroad industry. In the years since, residents have embraced their neighborhood’s historical roots and have managed to maintain its close-knit community feel despite a recent influx of residents into the area from those looking to get away from city living in Greensboro, located roughly 20 miles west. “It’s a great neighborhood for families with children that like to be outside playing at parks, in a place where they can feel safe,” says area resident Leysan Ayala Carbonell, a Realtor with Keller Williams Central. “Downtown Greensboro can be very crowded, while Gibsonville is very quiet and more family oriented. Everyone knows everyone.” While quiet, Gibsonville is not lacking in locally owned amenities. “It’s growing really fast, and there are a lot of restaurant options and community events,” Carbonell says.
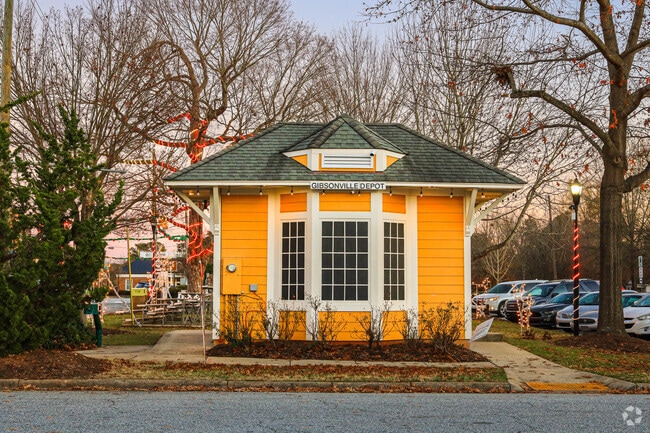
Gibsonville’s trolley stop anchors the town’s historic train-era charm.
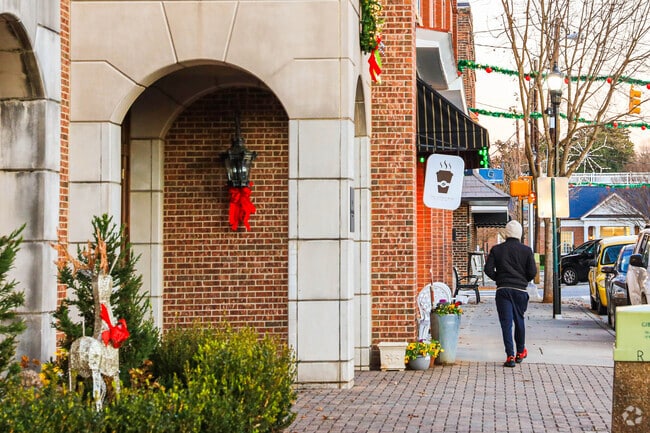
Locals gather for coffee at The Gilded Bean on Main Street.
1/2
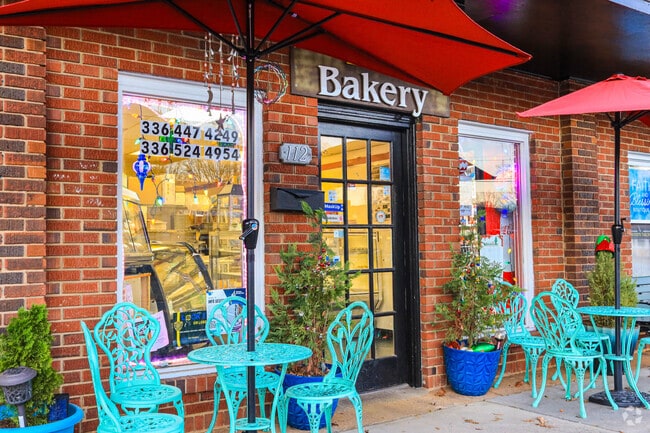
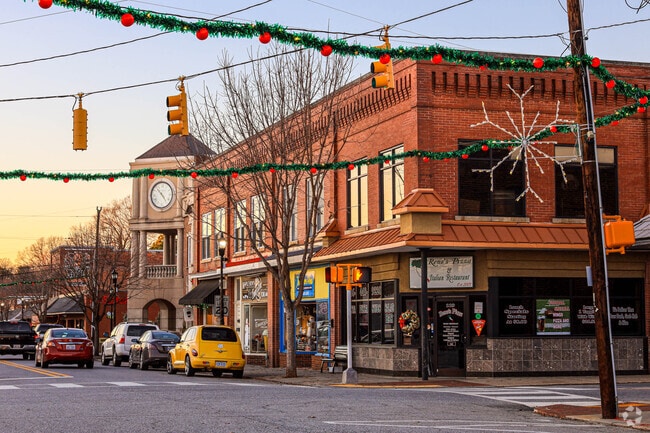
Locally owned eateries and retailers on Main Street
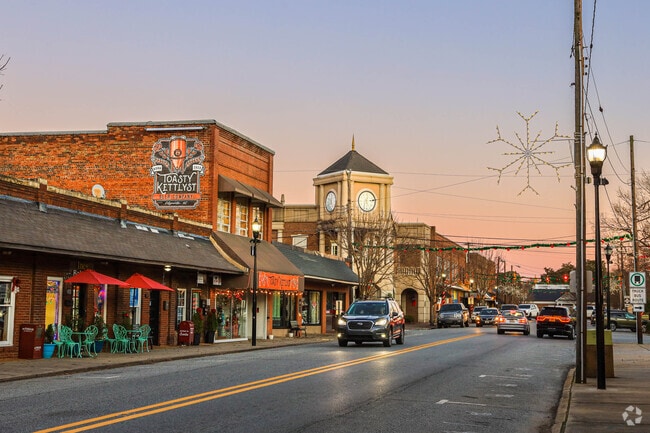
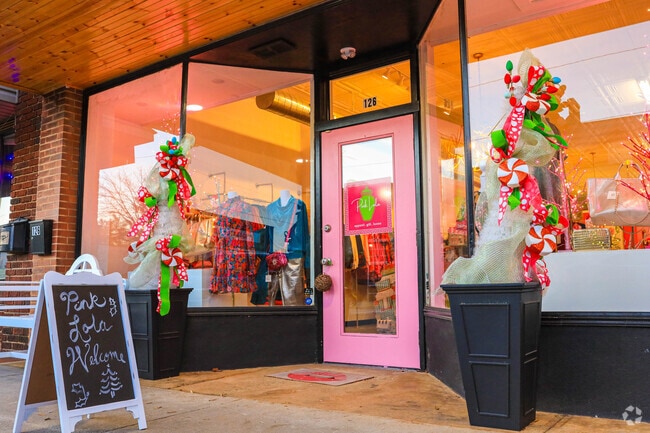
Residents can grocery shop at Lowes Foods, Target, Walmart or Food Lion in nearby Burlington, less than 5 miles away. Major retail shopping can also be found in Burlington, with department stores like Dillard’s, Belk, JCPenney and more. Gibsonville also has several small, locally owned shops concentrated near Main Street, including secondhand shops like Gibsonville Antiques & Collectibles and Bear Bottoms Kids Consignment, in addition to boutiques like Pink Lola, selling women’s clothing, accessories and home decor, and Wearology, specializing in ethically made women's clothing and accessories. When hunger strikes, residents can stop into Jack’s Barbeque, a local staple for burgers, sandwiches and barbeque plates in a no-fuss setting. La Casa Dorada Mexican Restaurant is another local favorite for its large selection of south-of-the-border fare, and Pete’s Grill has also been popular among locals since the ’50s, serving homestyle breakfasts and lunches. Toasty Kettlyst Beer Company is a local craft brewery with a selection of house-made beers on tap, regularly hosting trivia, live music, and food trucks, while Inés Argentina Bakery creates custom sweet treats and savory empanadas.
Gibsonville’s Main Street glows with seasonal charm and sparkling lights.
Gibsonville’s town center hosts Pink Lola Boutique’s seasonal pop-up shop.
1/2
Gibsonville gatherings
Locals can look forward to several monthly and annual community events, including the Market at Gibsonville, held Saturday mornings from 8 a.m. to noon, as well as Tuesday evenings from 4:30 p.m. to 6:30 p.m., beginning the first Saturday in June and running through the last Saturday in September. Located on the town green, each market hosts a variety of local artisans and food vendors, and residents can shop the large selection of fresh produce, baked goods, fresh flowers and crafts while enjoying live music. The annual Gibsonville Fall Festival, held on the second Saturday of October, also features food and craft vendors as well as live music, and kids can enjoy a bounce house, rock climbing wall, face painting and fall-themed crafts and activities.
Historic homes mixed with brand-new builds
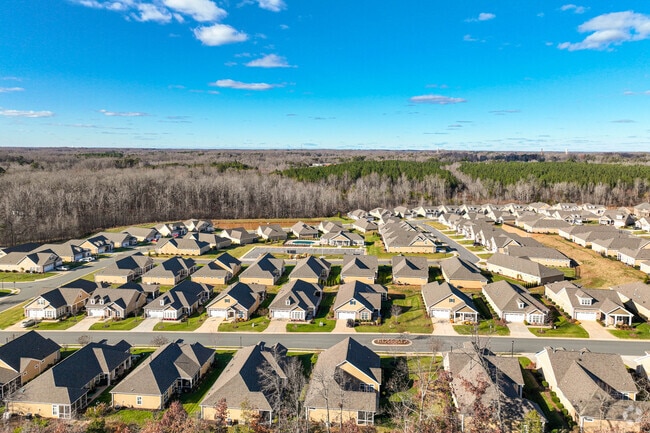
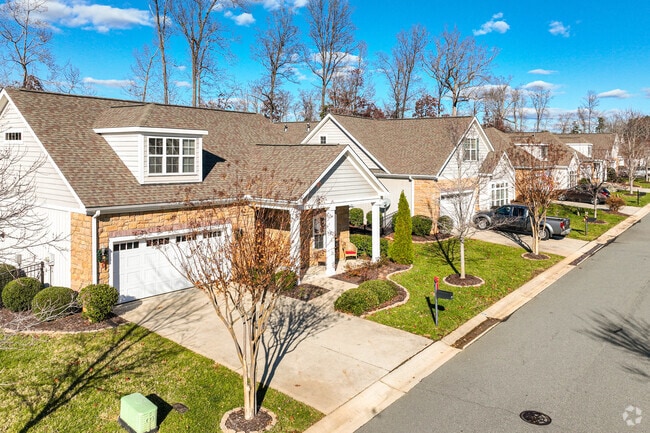
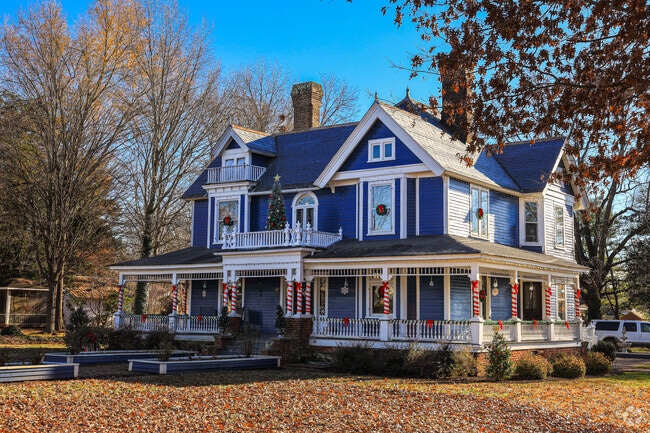
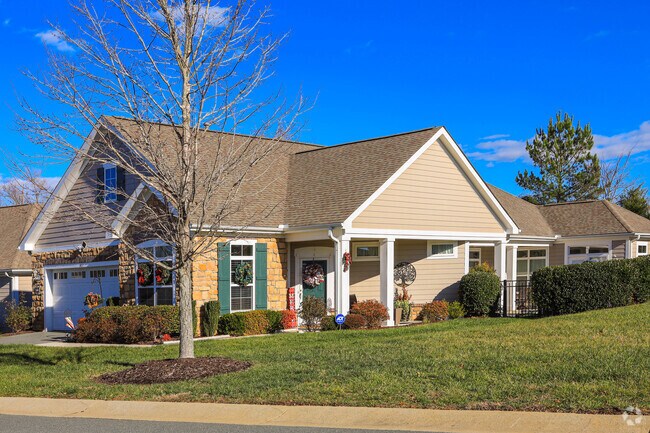
Buyers looking in Gibsonville can find historic Victorian, Queen Anne and colonial homes dating back to the late 1800s, with many traditional ranch-style homes, colonial revivals, cape cods and bungalows also having been built in the mid-to-late 20th century. There is also a lot of new construction in the area, with many being two-story New Traditional homes with prominent garages. Home prices start around $100,000 for smaller homes and range up to $500,000 depending on acreage and square footage. Most homes sit on well-maintained, grassy lawns with large, mature trees that provide ample shade.
Classic architecture stands out in this early 1900s Gibsonville residence.
Landscaping adds curb appeal to suburban homes in Gibsonville.
1/2
Career and technical education programs in Guilford County
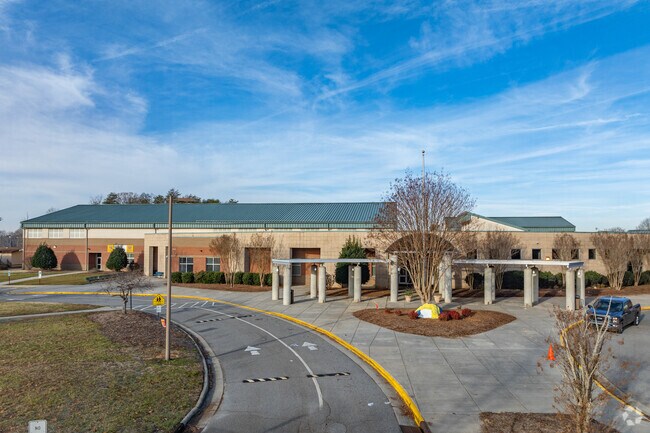
Kids in Gibsonville can attend schools in the Guilford County district, like Gibsonville Elementary, which earns a B-plus rating from Niche, and Eastern Guilford Middle, which receives a B-minus and offers career and technical education courses in career exploration, computer science, family and consumer sciences and more. The C-plus rated Eastern Guilford High expands on these introductory career and technical education programs by enabling students to gain experience in their chosen career field through apprenticeships, internships and co-ops in fields such as healthcare, architecture, agriculture, business management and administration, arts, audio and video technology, accounting and more.
Eastern Guilford Middle School serves Gibsonville families from its Peeden Drive campus.
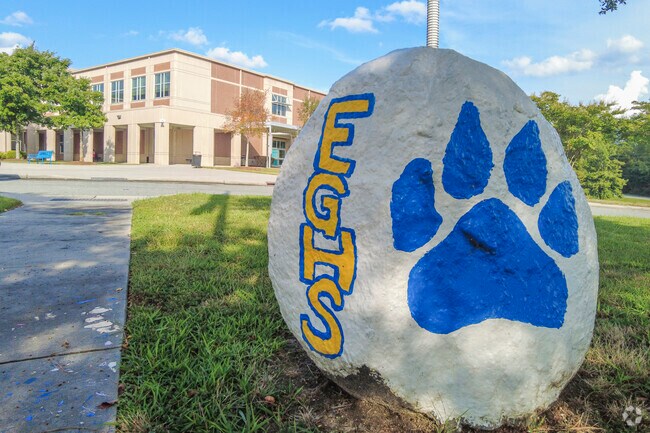
Eastern Guilford High offers students career training through internships and apprenticeships.
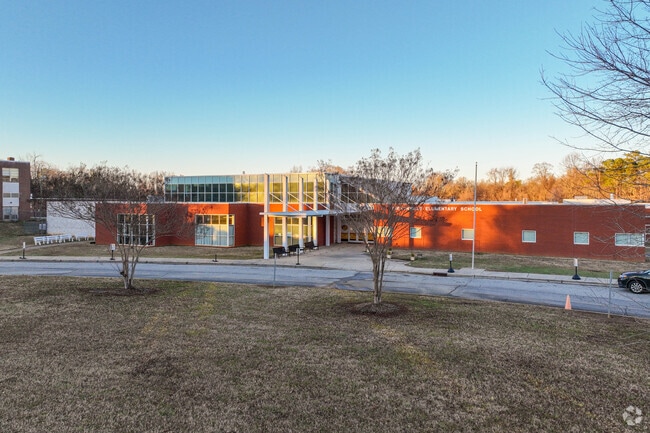
Gibsonville Elementary serves around 630 students from Pre-K through fifth grade.
1/3
Outdoor recreation at Moricle and Edward G. Murrell Parks
Spanning 30 acres, Moricle Park is the neighborhood’s largest park, offering expansive open green space and shaded nature trails, as well as a large playground, soccer and baseball fields, tennis courts and a sand volleyball court. There are also 4 covered picnic areas, including one main sheltered pavilion available for rental. Residents can also enjoy the playground, basketball courts, paved walking trails and picnic shelter at Edward G. Murrell Park, with the Gibsonville Community Center just across the street. Inside the community center, residents can a full-size multipurpose gymnasium for basketball, volleyball, pickleball and more.
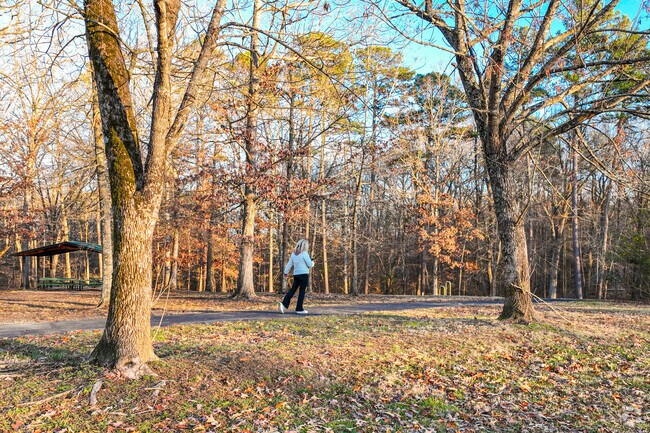
Edward G. Murrell Park offers peaceful paths for Gibsonville locals.
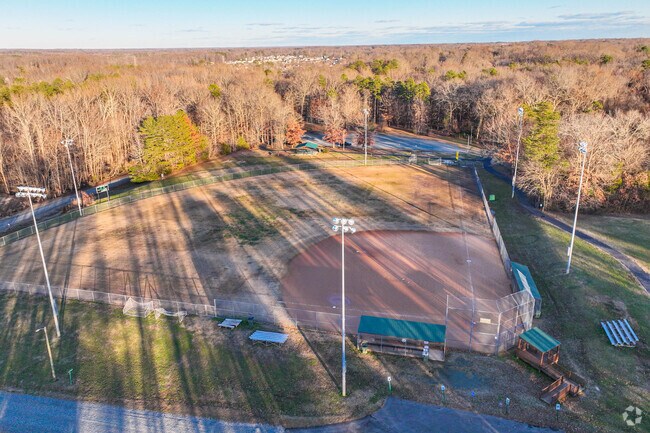
Moricle Park is Gibsonville’s go-to destination for youth baseball fun.
1/2
Proximity to Piedmont Triad International
For domestic and international travel, the Piedmont Triad International Airport is roughly 30 miles west, and in case of a medical emergency, the Cone Health Alamance Regional Medical Center is roughly 5 miles southeast.
Photography Contributed By
Lisa Dachsteiner
Interested in learning more about homes in this area?
Reach out to
Smedes Lindner,
an experienced agent in this area.
GreatSchools:
The GreatSchools Rating helps parents compare schools within a state based on a variety of school quality indicators and provides a helpful picture of how effectively each school serves all of its students. Ratings are on a scale of 1 (below average) to 10 (above average) and can include test scores, college readiness, academic progress, advanced courses, equity, discipline and attendance data. We also advise parents to visit schools, consider other information on school performance and programs, and consider family needs as part of the school selection process.
View GreatSchools Rating Methodology
On average, homes in Gibsonville, NC sell after 64 days on the market compared to the national average of 55 days. The median sale price for homes in Gibsonville, NC over the last 12 months is $335,000, down 3% from the median home sale price over the previous 12 months.
Welcome to Abbey Glen, one of the area's most highly sought-after 55+ communities, known for its fabulous amenities, beautifully maintained surroundings, and close-knit atmosphere! This one-level condo offers an open, light-filled layout with a spacious family room featuring engineered hardwoods, cathedral ceiling, and gas log fireplace. The dining area is surrounded by windows, while the tile
Quality That Goes Beyond the Surface!Set on 1.02 private acres with no HOA, this brand-new 4-bedroom, 2-bath home features approximately 1,800 sq ft of modern comfort and peaceful country living. Conveniently located near Greensboro, Burlington, Elon, and Graham, with Northeast Park, shopping, dining, and major highways just minutes away.Inside, enjoy a bright open-concept layout,
Flex cash contribution available! Welcome to 1130 Brookfield Drive- the Jasmine plan. Featuring 4 beds, 3 baths and 2,936 square feet of beautiful farmhouse design. Upgraded luxury plank vinyl flooring span throughout the main living, complemented by elegant finishes and upgraded trim! The kitchen offers timeless granite countertops, custom stained full overlay cabinetry, glossy white tile
Tucked into the heart of Westbrook Forest, this true treasure offers the perfect blend of charm, space, and an unbeatable location--just moments from Beth Schmidt Park and in the highly sought-after Western Alamance school district. With 4 bedrooms, 2.5 baths, and 2,743 sq ft, this home is as functional as it is beautiful. The main level welcomes you with a foyer featuring refinished hardwoods,
Welcome to this exceptional 5-bedroom, 3-bathroom residence located in the desirable Edinborough community of Gibsonville, NC. Situated on an approx. .27 acre city lot, this home offers substantial space for comfortable living and outdoor enjoyment. The thoughtful layout encompasses five generous bedrooms and three full bathrooms, 2 living spaces and an office providing flexibility for various
Over 10 acres in peaceful country setting in Gibsonville. The home is rustic and has a farmhouse feel. Large living space and open first floor plan. Large tiled, covered wrap around porch has plenty of space for rockers, outdoor furniture, swings, and more. All bedrooms are upstairs. The home would benefit from some extra TLC and is perfect project for its new owner. There are heating units in
Welcome to this beautifully updated 3-bedroom, 1-bath ranch-style home on a flat 0.43-acre lot just minutes from downtown Gibsonville, shopping, dining, and local amenities. With no HOA, this move-in-ready home offers modern updates and charm. Bonus room with its own entrance, perfect for an office, playroom, or guest space. Updates include refinished hardwood floors, new LVP flooring, an updated
Welcome to Abbey Glen, one of the area's most highly sought-after 55+ communities, known for its fabulous amenities, beautifully maintained surroundings, and close-knit atmosphere! This one-level condo offers an open, light-filled layout with a spacious family room featuring engineered hardwoods, cathedral ceiling, and gas log fireplace. The dining area is surrounded by windows, while the tile
Stunning, immaculately maintained end-unit townhome on a corner lot in highly sought-after Savannah Glen, just minutes from downtown Gibsonville! This one-level 3BR/2BA home offers 1,778 sq ft and beautiful engineered hardwoods throughout the open living areas. Huge family room features a cathedral ceiling, TWO gorgeous skylights & gas log fireplace. The showstopping chef's kitchen offers granite
Stunning, immaculately maintained end-unit townhome on corner lot in highly pursued Savannah Glen, mins from downtown Gibsonville! This 1-level 3BR/2BA home offers 1,778 sq ft & beautiful eng HWs throughout the open living areas. Huge fam room features cath ceiling, 2 gorgeous skylights & gas log FP. Chef's kitchen offers granite ctrs, subway tile bs, huge island w pendant lights & bar seating,
The Carson is one of our newest two-story townhome floorplans showcased in The Gables at Edinborough Townes, located in Gibsonville, North Carolina. The Carson features 3 bedrooms, 2.5 bathrooms, 1,763 sq. ft. of living space, and a 1-car front-load garage. As you enter through the front door you’re greeted by an open floorplan that leads you into an inviting living and dining room with the
The Wynwood is a gorgeous two-level home with curb appeal and gathering spaces throughout. Just off the foyer, a flexible front room provides the space to create a home office, play space, or additional lounge area tailored to your needs. From there, the home opens into a formal dining room, creating a setting for everyday moments around the table.The heart of the Wynwood is the expansive
The Jordan is a new construction single-family home designed with flexible living spaces, multiple layout options, and a traditional yet open-concept flow that supports a variety of lifestyles. With a two-car garage and thoughtfully arranged main and upper levels, this plan blends everyday functionality with customizable design choices.The main level features both formal and informal living
From the moment you step inside, the Stonefield makes a lasting impression. The foyer is flanked by a formal dining room and a versatile living room, which can be transformed into a private study. At the heart of the home, the kitchen, breakfast area, and family room come together to create an impressive space. The kitchen is stunning, boasting a massive center island, abundant cabinetry, and a
The Pelham is designed to adapt effortlessly to your lifestyle—Up to three floors! This home plan impresses with a craftsman-style exterior, attached 2-car garage, and welcoming entry. Just off the foyer, a versatile flex space provides possibilities, whether you envision a private home office, a playroom, sitting area, or otherwise! As you move further into the home, the layout opens into a
Find Your Dream Apartment Home in Whitsett! Discover a new standard of luxury living at Ardmore Meadows, where elegance meets comfort in Whitsett's premier residential community. Our brand-new luxury apartments offer thoughtfully designed one-, two-, and three-bedroom layouts that provide the perfect canvas for your lifestyle. Step inside to discover sophisticated interiors featuring expansive
Welcome Home to Rosemary Glen, discover modern living at its finest in Rosemary Glen, a premier community nestled within the charming town of Whitsett, NC. Our contemporary three-bedroom townhomes offer a serene and inviting ambiance for residents seeking comfort and convenience.Experience the seamless blend of cutting-edge smart-home technology and timeless design elements at Rosemary Glen's
Beautiful Townhouse in Gibsonville- near Burlington, Elon - Call 336-584-1232 or email us today about Emerald Court Apartments! Live in this peaceful, quaint community near the heart of downtown Gibsonville and convenient to hwy 70, Elon, Burlington and Greensboro. These apartments have been completely remodeled. They feature ceiling fans, new energy efficient windows, faux hardwood
Property Id: 2758739 Welcome to your dream home at 310 Rosemont St in Gibsonville, NC! This charming 3 bed, 3.5 bath single-family home is perfect for you and your family. With amenities like a sunroom, garage, fully finished basement, built in office, and deck, you'll feel right at home. Don't miss out on this gem - available 09/2026 for $2750/month. Contact us today!
Now offering 19-month leases. Sign today and lock in today’s low rate for the next 19 months! Offer valid for new applicants who sign a 19-month lease and move-in by August 31, 2026. Base rent will remain at the 12-month lease rate for the duration of the 19-month term. Offer is contingent on application approval and execution of a lease agreement. Other terms and conditions may apply. This
Apply now or schedule your self-tour today and take the first step toward getting more than just a place to live. Rent with FirstKey Homes for a home that's right for you, plus professional service and maintenance, innovative resident programs, and more; that's the power of purple! This 3-bedroom, 2.5-bathroom rental home in Whitsett, NC, may be the right place for you. Relax and unwind on
2 bedroom 1 1⁄2 bath townhouse with new luxury vinyl plank flooring throughout (no carpet). Eat-in kitchen with range & refrigerator. Living room with storage closet. Laundry connections on main level in kitchen/powder room. Pets allowed up to 25 lbs. 2 car maximum & parking passes are required. Lawn & trash included. Available now!
Newly constructed 3 bed, 2.5 bath townhome located in the Edinborough subdivision in Gibsonville for rent exclusively through Burlington Rentals. Open floor plan with kitchen island and spacious living room area. Kitchen equipped with new stainless-steel appliances. All electric, blinds on windows, washer & dryer upstairs with all bedrooms. Main bedroom has spacious closet, double sink vanity
432-F Homestead Street, Gibsonville, NC 27249: 2 bedroom, 1.5 bath townhome with updated eat-in kitchen, plank flooring on main level. New carpet upstairs. New fixtures. Both bedrooms are upstairs. Washer/dryer hook-ups in kitchen. Small pets allowed up to 25 lbs. 2 car maximum & parking passes are required. Lawn & trash included.
For Rent: Cozy 1BR Apartment in Gibsonville, NC – $775/month (+$50 utilities)Looking for a cozy and affordable place to call home? This 1-bedroom, 1-bathroom apartment at 511 Cummings St, Apt D, Gibsonville, NC is available for $775/month, plus $50/month for water, sewer, and trash.Apartment Features:All-electric for energy efficiencyLVP flooring for a modern and
Remodeled townhome! 2 bedroom, 1 ½ bath unit with beautiful upgrades! Kitchen has a very modern feel featuring gray cabinets, tile backsplash, range & refrigerator. Matching gray vanities in both bathrooms. Newer tub & surround in full bath. Updated light fixtures throughout. New carpet! Laminate wood look flooring on main level, carpet upstairs. Neutral paint colors. All electric utilities! Pets
Local Logic measures the walkability, access to public transit and bikeability of any address. CAP Index provides objective, accurate, and consistent data to help measure, compare, and mitigate crime risks.
Disclaimer: Certain information contained herein is derived from information provided by parties other than Homes.com. Our sources include: Accuweather, Public Records and Neustar. All information provided is deemed reliable, but is not guaranteed to be accurate and should be independently verified.