$521,591Average Value$272Average Price per Sq Ft50Homes For Sale
Kelly Creek emerges from Gresham's historic berry-growing industry
Gresham was known as the "raspberry picking capital of the world" in the 1920s because of the quality and quantity of the fruit produced by farmers living in its southeast corner. Their legacy lives on in the century-old Craftsman and four-square farmhouses that stand proudly among the more modern homes in the Kelly Creek neighborhood's suburban landscape.During the early 1900s, William Peterson's family grew raspberries and strawberries on a 30-acre plot of land that surrounded a four-bedroom Craftsman house they built off Powell Valley Road in the Kelly Creek neighborhood's northeast corner. Peterson brought the city's berry farmers together when he formed Gresham Fruit Growers Association in 1914. This set the stage for the city to become one of the state's top raspberry and strawberry production for decades. But Gresham's berry industry collapsed in the 1960s after diseases like the strawberry crinkle virus decimated its crops, competition from California and Mexico increased, and the enforcement of child labor laws wiped out an informal berry bus program that sent school busses full of children to the farms so they could pick fruit for $4 to $8 a day.
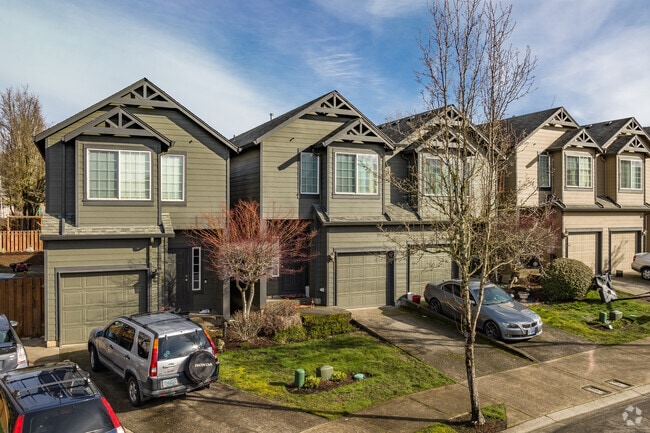
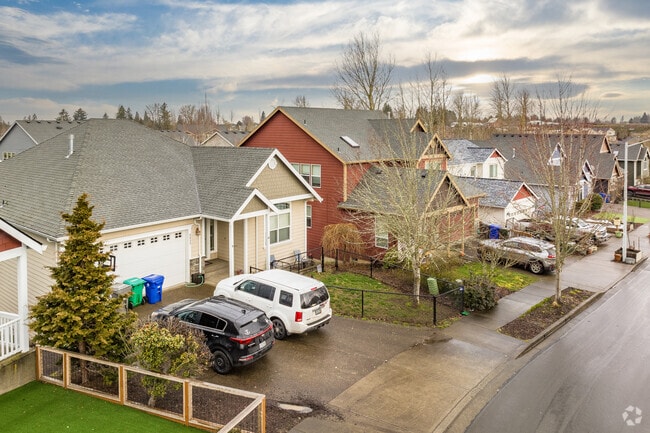
Kelly Creek features colorful homes and wide driveways.
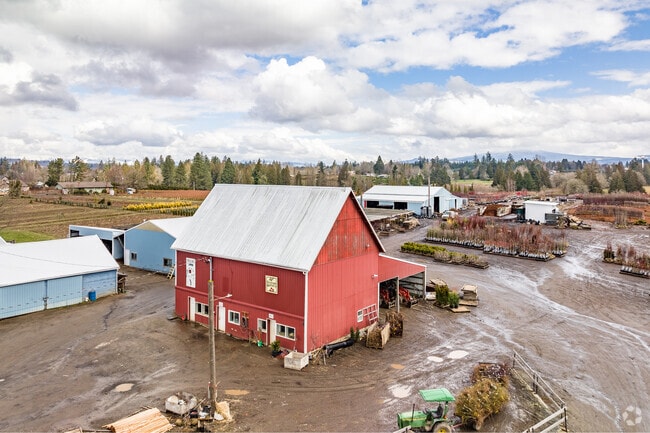
Nurseries in Kelly Creek offer seasonal plants and flowers for local gardens.
1/2
Split-level, ranch-style and contemporary homes from the 1960s-1990s
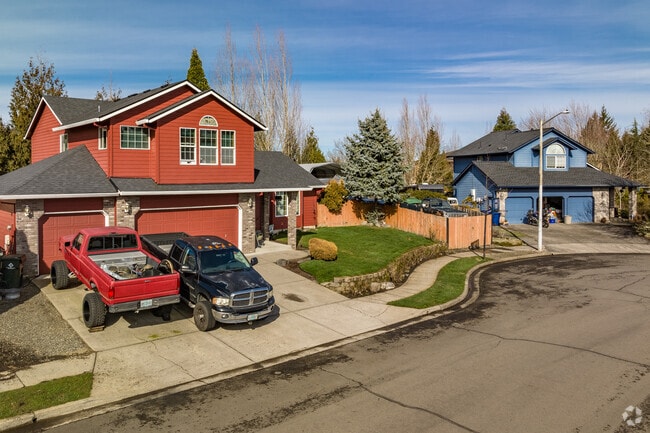
The decline of Gresham's berry industry made the sprawling tracts of land, like Peterson's berry farm, an ideal location for the residential subdivisions that moved into the area in the 1960s and 1970s. These subdivisions filled the Kelly Creek neighborhood with the ranch-style and split-level houses that were popular at this period. You'll also find a handful of newer subdivisions – complete with winding roads that often end in a cul-de-sac – featuring contemporary houses built in the 1980s and the 1990s. New or old, these houses sit on 5,000-square-foot to half-acre lots that leave room for a driveway, a small front yard with some trees or a couple of bushes, and a back deck where you can relax with the family while eating a bowl of strawberry ice cream. These houses fetch $400,000 to $600,000 regardless of their age or the size of their lots. Sidewalks are common in this neighborhood, and many of its streets are wide enough for on-street parking if you'd rather not put a vehicle in your garage or driveway.
Sidewalks and quiet streets in Kelly Creek encourage neighborly connections.
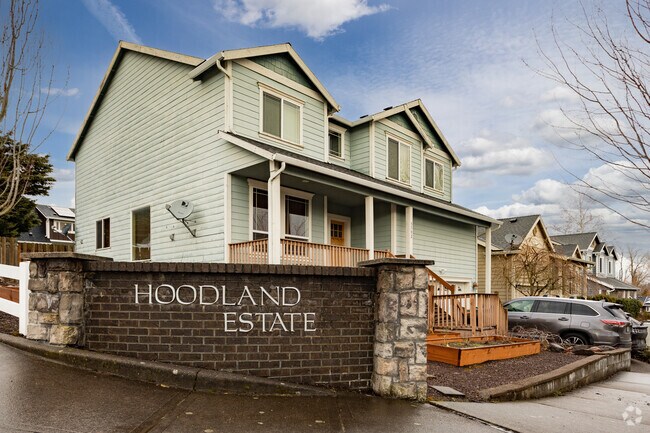
Hoodland Estates includes ranch-style homes on modest lots in Kelly Creek.
1/2
Children can attend Gresham-Barlow schools
Gresham-Barlow School District serves the area and gets a C-plus from Niche. The neighborhood is split between the attendance zones for East Orient Elementary School, which earns a B-minus from Niche, and Kelly Creek Elementary School, which gets a C-plus. They'll move on to either Gordon Russell Middle School, which gets a C-plus, or West Orient Middle School, which earns a B. Sam Barlow High School is the last stop and gets a B-minus.
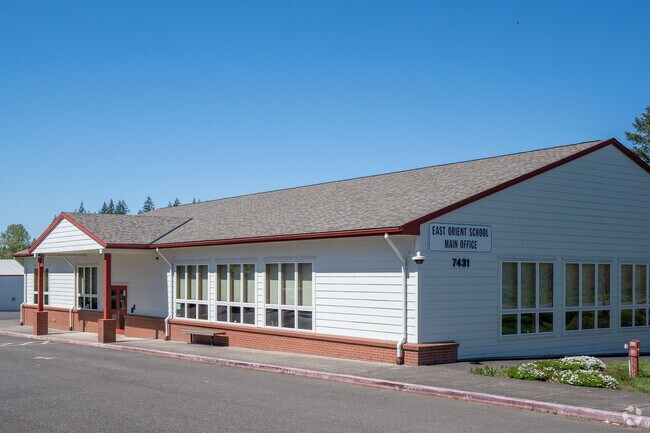
East Orient Elementary received a B-minus on Niche and serves Kelly Creek’s east side.
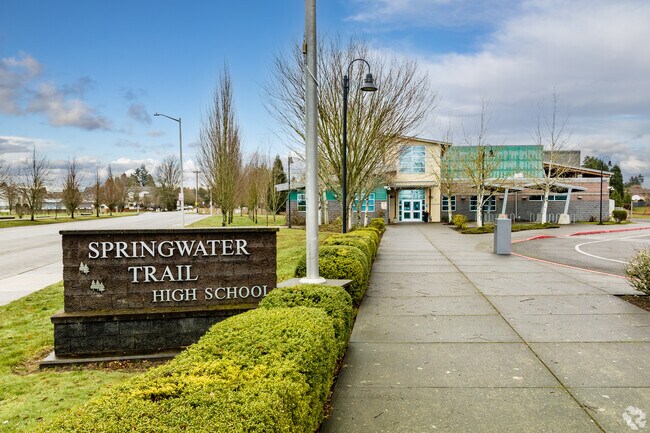
Springwater Trail High School serves all Kelly Creek students in grades 9–12.
1/2
Rolling fields and views of Mount Hood at Southeast Community Park
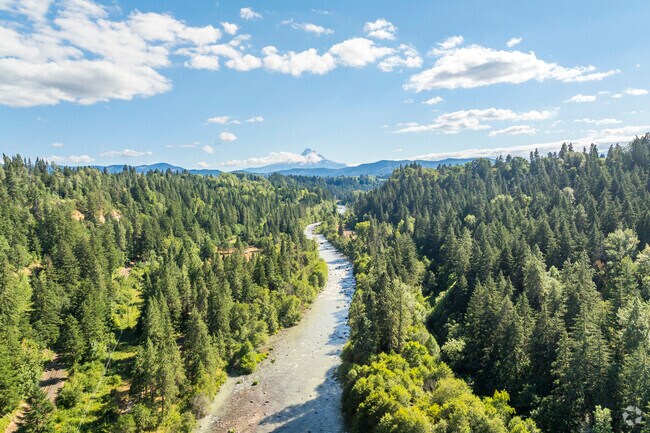
The Kelly Creek neighborhood is also home to the undeveloped Southeast Community Park, a 16.1-acre stretch of rolling fields, trees and wetlands that follow Kelly Creek and offer a stunning view of Mt. Hood.
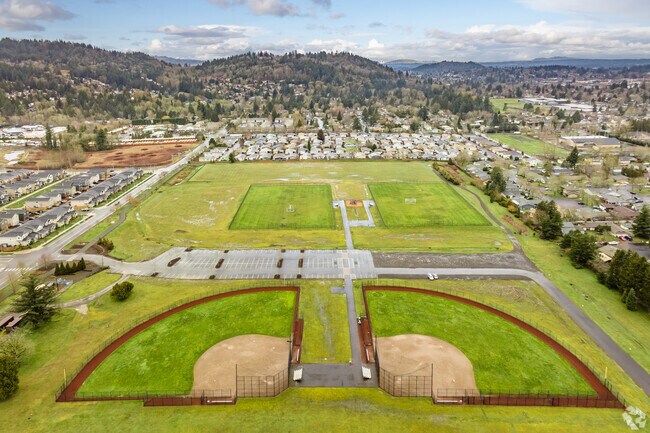
Gradin Community Sports Park offers fields and playgrounds near Mount Hood in Gresham.
Mount Hood near Kelly Creek offers scenic views year-round.
1/2
Gresham Village Shopping Mall, Oregon Trail Center and downtown
While this residential neighborhood doesn't have a business district of its own, Kelly Creek is just outside a major shopping area at the intersection of Burnside Road and Powell Boulevard, where you'll find a variety of chain restaurants, department stores, and grocery stores crammed into small shopping centers like the Gresham Village Shopping Mall and the Oregon Trail Center. It's also about three miles from the Historic Downtown Gresham business district, where you'll find smaller restaurants like the Asian Thai Bistro, Boccelli's Ristorante, Nicholas Restaurant, which is known for its Lebanese and Mediterranean cuisine, and Jazzy's Bagels, where you'll find a mural celebrating Gresham's berry picking industry. The downtown business district is also home to the Gresham Theater and the Original Gresham Farmers' Market, where local farmers and berry pickers can sell their wares.
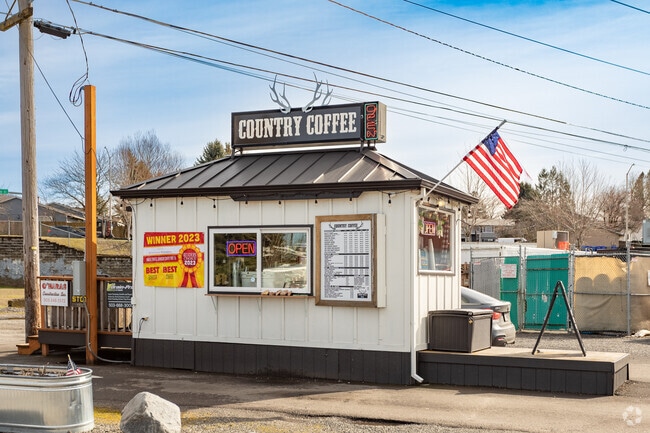
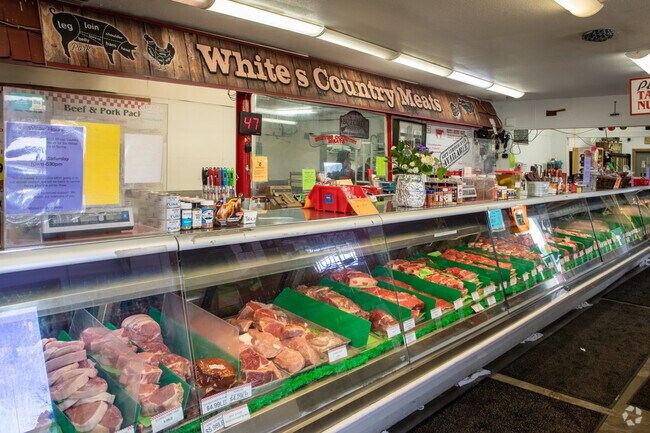
White’s Country Meat sells fresh cuts and deli items in Kelly Creek.
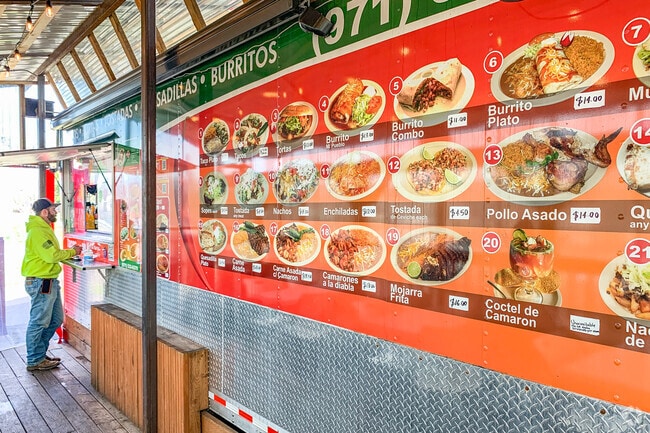
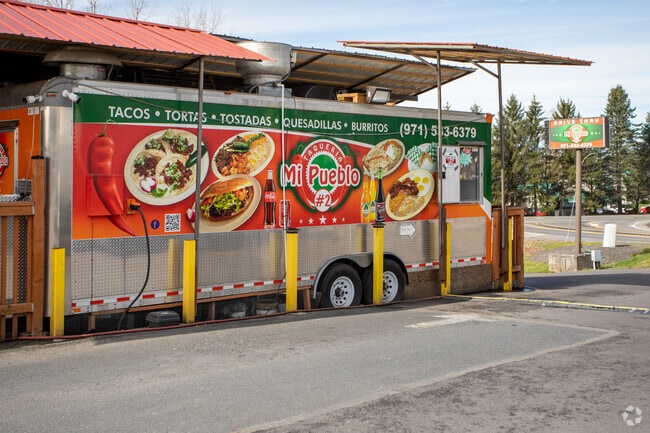
Mi Pueblo serves tacos and street food in Kelly Creek.
GreatSchools:
The GreatSchools Rating helps parents compare schools within a state based on a variety of school quality indicators and provides a helpful picture of how effectively each school serves all of its students. Ratings are on a scale of 1 (below average) to 10 (above average) and can include test scores, college readiness, academic progress, advanced courses, equity, discipline and attendance data. We also advise parents to visit schools, consider other information on school performance and programs, and consider family needs as part of the school selection process.
View GreatSchools Rating Methodology
Are you familiar with the Kelly Creek neighborhood?
to let others know what life in this neighborhood is like.
Kelly Creek Demographics and Home Trends
On average, homes in Kelly Creek, Gresham sell after 37 days on the market compared to the national average of 55 days. The median sale price for homes in Kelly Creek, Gresham over the last 12 months is $446,925, down 14% from the median home sale price over the previous 12 months.
Experience thoughtfully designed living with an open-concept floor plan that blends comfort and functionality. This home features hard-surface flooring throughout the main living areas, kitchen quartz countertops, a spacious kitchen, and an inviting great room with an electric fireplace. Walk out into a private rear fenced yard space with spacious patio to enjoy the Northwest climate.
The Pine floor plan by D.R. Horton is a 2-story townhome with 3 bedrooms plus a large loft, 2.5 bathrooms, and an attached 2 car garage. Walking in you’ll be welcomed by a charming great room that includes the dining room and kitchen. The kitchen offers plenty of space and amenities to create your favorite meals. It sports solid quartz countertops, shaker-style cabinets, stainless-steel
Welcome to the Vineyards at Blue Pearl! This beautifully planned community has all the amenities you would want! Multiple guest parking lots making entertaining breeze! Throw the ball with Fido in our beautiful dog park or enjoy strolling through the walking trails make your free time enjoyable! The end unit Glacier features 3 bedrooms, 2.5 bathrooms, plus a tech niche for even more flex space!
Classic Bungalow style home on large lot with two detached buildings for cars, projects, flex space. One building is currently used as a home gym. RV Parking/boat parking in the front, with a gate so you can pull through the backyard as well. Inside the home, sunlight bathes the front living room, which leads to the kitchen. Kitchen includes pull out drawers for easy storage, appliance garages
Open house this Sunday 9/20/26 from 2:00-5:00 Welcome to this beautifully updated 4-bedroom, 2.5-bath home, ideally located in a well established neighborhood in Gresham. Enjoy the peaceful, natural setting and an access to approximately 0.75 miles of forested trails, perfect for walking, jogging, or simply enjoying the outdoors at the Kelly Creek Trails. The home features a spacious and inviting
Step into sophisticated comfort, where upscale finishes, a spacious open-concept design, and thoughtful details create a home that feels both polished and inviting. Set on one of the best lots in the neighborhood on a corner lot, this lightly lived-in spacious 2-story 'Jade floorplan' home offers approximately 2,350 sq ft with a bright, open layout designed for everyday living and entertaining.
Experience elevated living in this nearly new, impeccably maintained 4-bedroom, 3-bath home perfectly situated on a premium corner lot in Southeast Gresham. Designed with both elegance and functionality in mind, this exceptional home offers a highly sought-after main-level bedroom and full bath, ideal for guests, multigenerational living, or a private office. The light-filled open floor plan
This gem offers a fantastic floor plan where life feels a little easier and everything simply flows. Built in 2001, this 1,688-square-foot home features 3 bedrooms and 2 full baths, thoughtfully designed to give everyone room to spread out and feel at home.Vaulted ceilings add an airy, open feeling to the family room, while beautiful bamboo flooring flows through the family room, living room and
Early Bird Builder Incentives available when you secure your home before Sept Model Opening! Grab this opportunity for an end location with extensive fenced side yard on a 2613 sqft homesite. Rare two car attached garage townhome, spacious owner's suite and contemporary finishes. Experience thoughtfully designed living with an open-concept floor plan that blends comfort and functionality. This
Every inch of The Sivley floor plan by David Weekley Homes in Powell Crest is arranged for optimal style, efficiency, comfort and the ability to adapt to your lifestyle. The family and dining areas create a bright first impression from the moment guests walk through the front door and maintain an easy environment for everyday activities. The kitchen supports both preparation and connection with a
Streamlined design enhances The Lanceleaf floor plan by David Weekley Homes in Powell Crest. The family and dining areas present an open, welcoming environment ideal for social celebrations and quiet evenings away from it all. The kitchen is designed for function and flow with a compact island and smart storage to support everyday routines and special occasions. The Owner’s Retreat offers a
Welcome to this beautifully updated modern home that blends comfort, style, and functionality at every turn. Featuring 4 bedrooms, a loft, and a spacious bonus room, this floorplan offers all the features and amenities you would want. The open layout is perfect for entertaining with high ceilings, large windows, engineered hardwood floors, and smart home lighting that can be controlled from your
Discover a rare 1.07-acre fully fenced property offering the perfect blend of comfortable living, exceptional workspace, and outstanding future development potential. According to the City of Gresham, the property may offer opportunities for additional single-family homes or middle housing (buyers should perform their own due diligence with the City regarding permitted uses and development
Aspen Highlands is apartment living at its best. Let our responsive management team do all they can to make you feel at home. Beautifully landscaped grounds create a wonderful living environment, and Aspen Highlands offers every amenity you could want, including a clubhouse, fitness center, and pool. Fine dining, shopping, and entertainment are only a short distance away. Choose from our wide
Beautiful townhouse in Gresham! This lovely end-unit has an open concept floorplan downstairs which combines the living room, dining room and kitchen. Gorgeous wood laminate flooring make this downstairs living space cozy and inviting. Lots of cooking prep space on the kitchen island with additional cabinet space below. Stainless steel kitchen appliances and tile countertops. All three bedrooms
Check out this STUNNING, recent renovated farmhouse style home for rent! Enjoy your long driveway and double car garage for you to use. As you enter, you are met with beautiful hardwood flooring that flow throughout the house. The kitchen is fully equipped with a big kitchen island, quartz countertops, stainless steel appliances and white cabinetry for ample storage! On this level you will
**Rental applications in process** Visit our website at for pictures, rental criteria for residency and to apply. Great townhouse with attached garage and fenced back yard. Large kitchen with island, pantry, tall ceilings and open to family room. Upstairs includes three good sized bedrooms, two full bathrooms and laundry closet. Main bedroom has vaulted ceilings, private bathroom and large
Visit our website at for a walk through video, pictures, rental criteria for residency and to apply online. This lovely home features laminate floors throughout kitchen and dining room. The living room features arched entry, vaulted ceiling, ceiling fan and gas fireplace. The kitchen includes all appliances. Laundry room has washer/dryer hook ups and a utility sink. Main bedroom has a private
Local Logic measures the walkability, access to public transit and bikeability of any address. CAP Index provides objective, accurate, and consistent data to help measure, compare, and mitigate crime risks.
Disclaimer: Certain information contained herein is derived from information provided by parties other than Homes.com. Our sources include: Accuweather, Public Records and Neustar. All information provided is deemed reliable, but is not guaranteed to be accurate and should be independently verified.