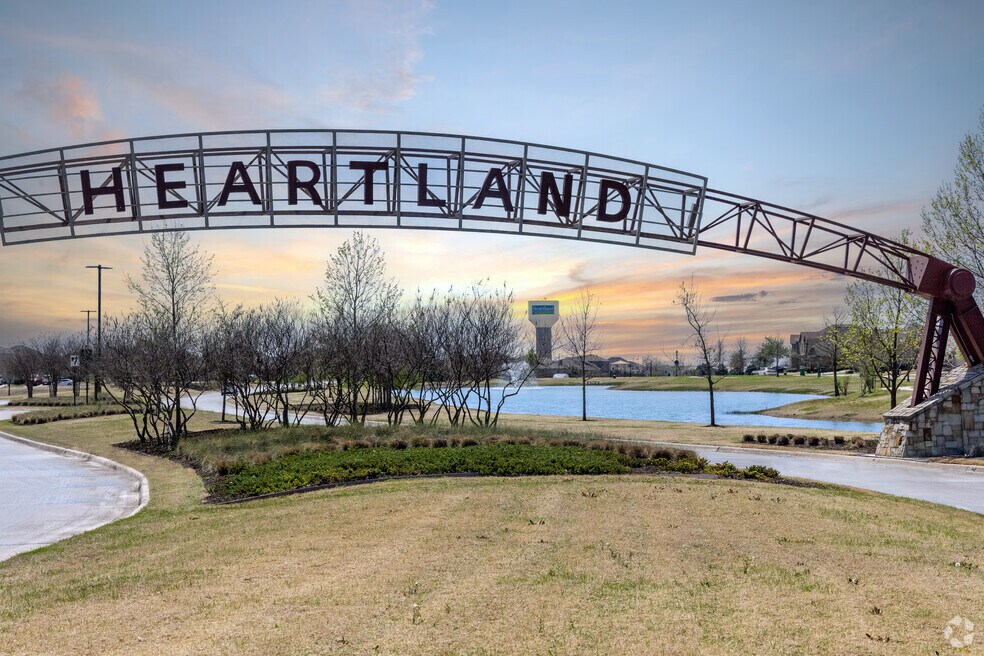
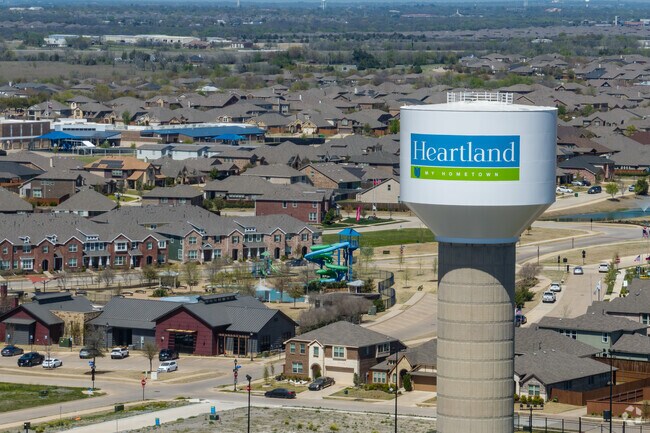
Founded in 2006 and spanning over 2,000 acres, the master-planned community of Heartland is just 25 miles from the heart of Dallas. Since its inception by Huffines Communities, several builders have signed onto the project to continue constructing for the area, and Heartland gained traction exceptionally quickly. As of 2020, just a little over a decade since it was founded, the population was already at 8,500, and Heartland has received several awards from Dallas-area housing associations. “The appeal of living in Heartland is that you have everything you need right at home,” says Jeff Sourbeer, an on-site home consultant in Heartland. “Parks, community, shopping; it’s all here. Most people commute to Dallas for work, so it’s great to come back and not worry.”
"My Hometown" is Heartland's proud community motto, embraced wholeheartedly by its locals.
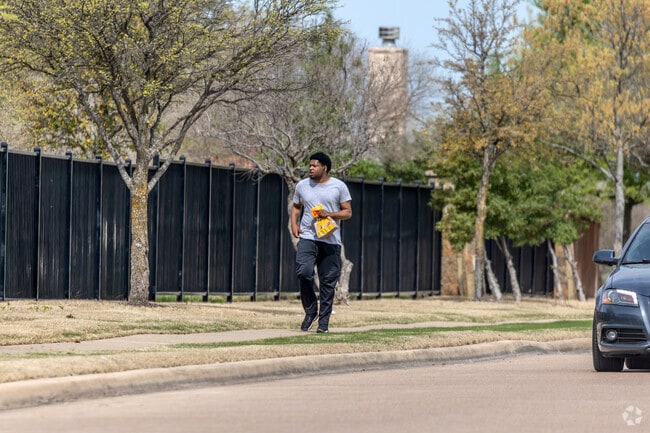
Nearby chain restaurants are just a short walk away in Heartland.
1/2
New Traditional homes in Heartland's subdivisions
There are several different HOAs in Heartland, all maintaining their respective subsection of the community. Different builders constructed each portion of Heartland, but most homes are generally built in the contemporary style of New Traditional architecture. Brick exteriors, large arched windows and attached garages give all housing a more uniform feel, even if the frames of housing in each subdivision look different. “There’s really a wide range of price points, so it opens up chances for more people,” Sourbeer says. “You can get a great starter home for $250,000 or find something more upscale for $600,000; it just depends on what you’re looking for.” The median sales price for single-family homes is $315,000, while the median for townhomes is $263,990. Both are slightly below the national median.
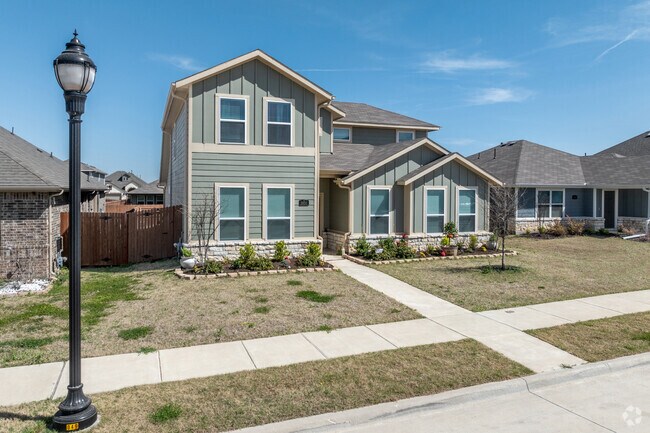
Colorfully sided homes add a charming Northeastern feel to many houses in Heartland.
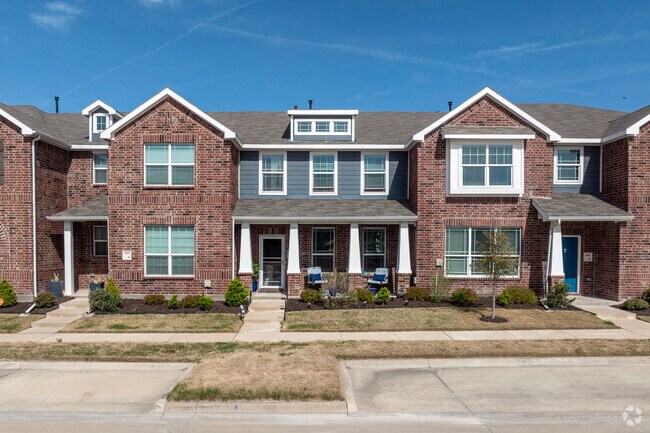
The master-planned community of Heartland offers both townhomes and single-family residences.
1/2
Education with the Crandall Independent School District
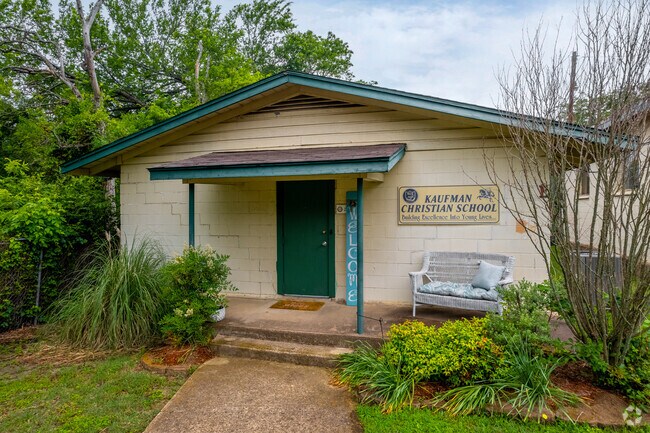
The community is served by the Crandall Independent School District, which is scored with a B-minus on Niche. Four schools, most of them elementary, are within the Heartland limits, with another in plans to be built. The faith-based Kaufman Christian School is the closest private option, teaching kindergarten through 12th grade.
Heartland schools belong to the Crandall Independent School District.
Founded in 1988, Kaufman Christian School is a ministry of Country Bible Church, building excellence into young lives of Kaufman County.
1/2
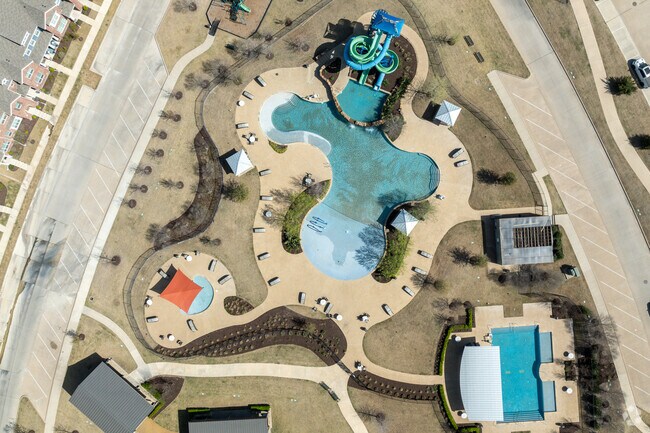
The Oasis at Heartland
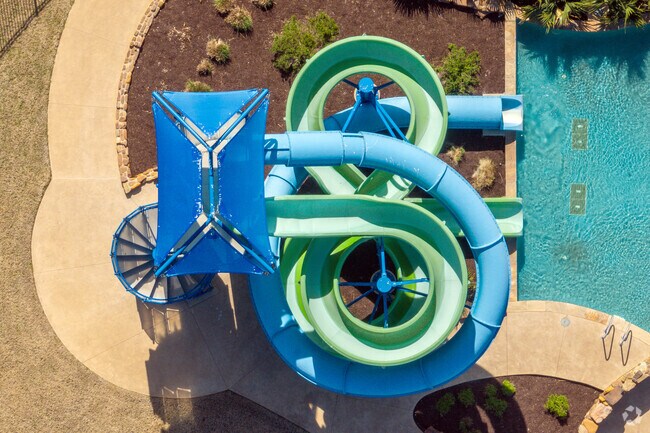
There are pocket parks and picnic areas in different areas of Heartland, maintained by their respective HOAs, but the central green space in the community is Heartland Park. Located in the northern region, Heartland Park offers residents three pools, a lake for fishing and several sports fields. There are miles of bike and hiking trails that run throughout the community. The Oasis at Heartland, the community’s newest amenity center, features a waterpark, game rooms, and an event and fitness center. Heartland is also only 14 miles south of Lake Ray Hubbard, which is lined with marinas and country clubs for local boating and golf enthusiasts.
The Oasis at Heartland offers a refreshing escape from the daily grind.
Heartland Park's stocked catch-and-release pond offers Heartland residents a peaceful spot for morning fishing.
1/2
Making room for Heartland Town Square
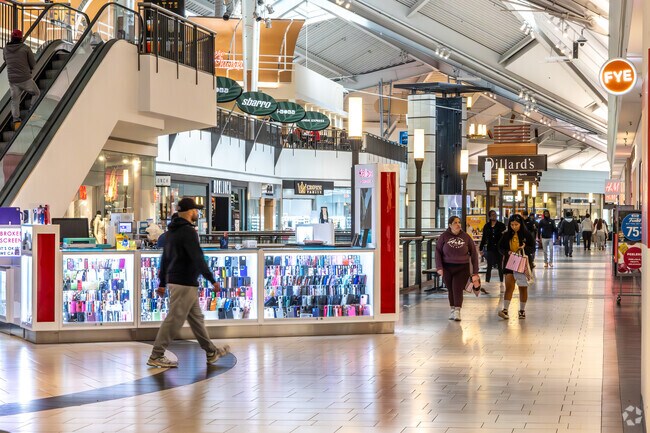
While Heartland has some chain restaurants and retailers just outside the community, most will drive approximately 15 miles into the neighboring city of Mesquite to find significant shopping centers. U.S. Route 80 is lined with big-box stores and grocers; it interconnects with Interstate 635, which leads to Town East Mall, which houses over 160 shops. Hodges Architects and Huffines Communities have collaborated to design the Heartland Town Square, a mixed-use event and retail space that will bring restaurants and shops to the heart of the community. The first wave of business tenants is expected to move into their respective spaces in the spring of 2025.
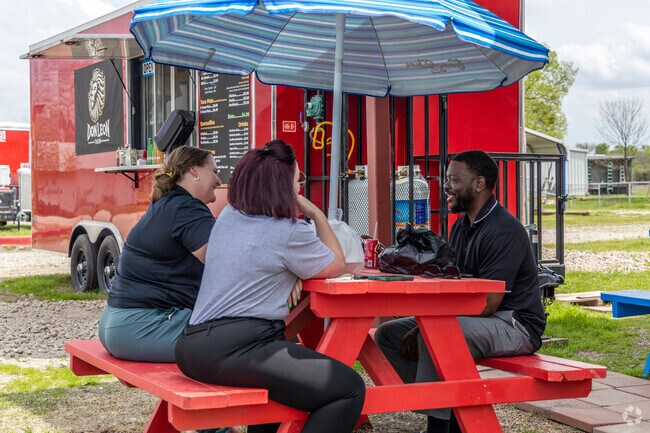
Locals gather with friends at 741 Food Truck Park in Heartland.
Heartland residents go to Town East Mall for big box shopping.
1/2
Commuting to Dallas via Interstate 20
Heartland is bordered by Interstate 20, a key thoroughfare that leads 25 miles directly into Dallas. For air travel, the hub of Dallas Fort Worth International Airport is 42 miles west of Heartland. The closest major medical center is the Mesquite branch of the Dallas Regional Medical Center, located approximately 15 miles away. There are a few urgent care centers less than 5 miles north in Forney for emergencies.
Crime reports from the Crandall Police Department
According to the Texas Department of Public Safety and the Crandall Police Department, violent and property crime rates for Heartland’s sector of Kaufman County have slightly lowered between 2022 and 2023. Typical for Texas, Heartland experiences hot, humid summers and very mild winters.
Written By
Kaitie Lamb
Photography Contributed By
Stacey Callaway
Video By
Mark Barakat
Interested in learning more about homes in this area?
Reach out to
Tami Rexrode,
an experienced agent in this area.
GreatSchools:
The GreatSchools Rating helps parents compare schools within a state based on a variety of school quality indicators and provides a helpful picture of how effectively each school serves all of its students. Ratings are on a scale of 1 (below average) to 10 (above average) and can include test scores, college readiness, academic progress, advanced courses, equity, discipline and attendance data. We also advise parents to visit schools, consider other information on school performance and programs, and consider family needs as part of the school selection process.
View GreatSchools Rating Methodology
On average, homes in Heartland, TX sell after 88 days on the market compared to the national average of 55 days. The median sale price for homes in Heartland, TX over the last 12 months is $309,997, down 5% from the median home sale price over the previous 12 months.
MLS# 21336921 - Built by Pacesetter Homes - Ready Now! ~ 3805 Maize Avenue features the popular Coppell floor plan. A private study adds flexibility for working from home, while the family room stands out with a pop-up ceiling, added LED disk lighting, and is pre-wired for a wall-mounted TV for effortless entertaining. The deluxe kitchen is designed to impress with 36? cabinets, quartz
MLS# 21336646 - Built by Pacesetter Homes - Ready Now! ~ 3937 Melica Lane is a 3-bedroom, 2-bath home featuring the Fairview I plan’s functional layout and located on a corner homesite. At the heart of the home, the deluxe kitchen shines with quartz countertops, 36? cabinets, a stylish cape gray backsplash in a brickjoint pattern, stainless steel appliances, pendant lighting over the island, and
MLS# 21300921 - Built by Chesmar Homes - Ready Now! ~ This stunning 2-story home offers 5 bedrooms, 3.5 bathrooms, and a spacious 3-car garage perfect for growing families. The open-concept floor plan seamlessly connects the kitchen, family room, and casual dining area, creating an ideal space for everyday living and entertaining. A separate formal dining room adds elegance for special occasions.
Some homes simply give you more room; 3606 Pendleton Court gives you room to live, gather, work, play, and grow. Tucked along a quiet cul-de-sac —perfect for the kids to gather and play —in the welcoming Heartland community, this two-story Bloomfield home offers approximately 3,034 square feet, four bedrooms, two-and-a-half baths, and a two-car garage—thoughtfully arranged for everyday comfort
Located in the highly sought after Heartland community, this like new 5 bedroom, 3 full bathroom one-owner home offers an exceptional floor plan, modern finishes, and an assumable FHA loan with an attractive 4.8% interest rate. Built in one of the newer sections of the neighborhood, the home also includes the remaining builder’s warranty for added peace of mind. This is a unique floor layout that
Welcome to this beautifully maintained 4-bedroom, 2-bath home located in the desirable Trailwind Estates community, conveniently positioned near Heartland, Forney, and Mesquite. This charming single-story residence features a thoughtfully designed open floor plan with spacious living areas and abundant natural light, creating the perfect atmosphere for both relaxing and entertaining. Every detail
Move-In Ready with Washer, Dryer & Fridge Included! Welcome to this charming 3-bedroom, 2-bath home in the highly desirable Highbridge neighborhood! Unlike other nearby listings, this home is truly turn-key—conveying with a refrigerator, washer, and dryer so you can move right in and start enjoying your new space. Step inside to a bright, open-concept floor plan with stylish tile flooring
Built by Bloomfield Homes, this well-maintained two-story in the Elements Series showcases the sought-after Redbud II floor plan. Five bedrooms, three full baths, and a layout designed for real living — an open kitchen with custom cabinetry and island flows seamlessly into the family room and dining area, while the primary suite offers a spacious walk-in closet. Upstairs, a generous game room
Experience modern living in this Frio home, ready in December 2026. This thoughtfully designed layout features an open floor plan that connects the kitchen directly to the spacious living room. The primary suite offers a private retreat with a large closet and plenty of natural light. Two additional bedrooms provide flexibility for guests or a home office. Step outside to your covered patio,
Discover the perfect blend of comfort and convenience in this spacious home situated on an oversized lot just steps from Heartland Park. Designed with flexibility in mind, the functional floor plan includes a versatile bonus room that can easily serve as a home office, media room, playroom, or guest space to fit your lifestyle. The bright, open living areas create a welcoming atmosphere, with the
This move-in ready Laurel I home in Heartland offers a spacious open floor plan designed for modern living. The gourmet kitchen serves as the heart of the home, featuring a large island with pendant lighting, a gas appliance package, and a breakfast nook. In the living room, a floor-to-ceiling tiled electric fireplace creates a stunning focal point beneath elegant tray ceilings. A dedicated home
The Colorado offers a modern, single-story layout designed for comfort, ready for move-in this December 2026. This home features an open floor plan that connects the kitchen and living room, where elegant tray ceilings add a sense of height and sophistication. The kitchen serves as the heart of the home, complete with a breakfast area and a pantry for storage. Retreat to the private primary
Experience modern living in this Frio home, ready in December 2026. This thoughtfully designed layout features an open floor plan that connects the kitchen directly to the spacious living room. The primary suite offers a private retreat with a large closet and plenty of natural light. Two additional bedrooms provide flexibility for guests or a home office. Step outside to your covered patio,
Experience modern living in this three-bedroom, three-bathroom Holly home, scheduled for completion this October 2026. The heart of the 2,072-square-foot layout is an open floor plan that connects the dining area to a gourmet kitchen. High-end finishes and natural light fill the living room, which features an elegant tray ceiling. A dedicated home office provides a quiet space for remote work,
The San Marcos offers a spacious five-bedroom layout in Heartland, ready for move-in this October 2026. The main level features an open floor plan with tray ceilings in the living room and primary suite. The kitchen includes a large pantry and overlooks the bright living area, which flows directly to the covered patio. The primary suite and a guest suite are conveniently located on the first
Finer than frog's hair!!! Welcome home to this open floor plan with an oversized living and kitchen area. Great for entertaining. Your primary bedroom is in the back of the home with a larger primary bath and walk-in closet. The laundry room is in the middle, not through the garage, and the front of the home has the secondary bedrooms and guest bath.Be sure to experience the 3D Virtual
Property Id: 2777747 Welcome to this beautifully maintained home in Briarwood Hills community in Forney. Built in 2023, this energy-efficient, home offers modern finishes, smart home features, and an open-concept layout designed for comfortable everyday living. Enjoy both a covered front porch and covered back patio, plus a private backyard with a professionally installed rock retaining
Move-in ready lease home in Heartland! This 3 bedroom, 2 bathroom home offers a comfortable layout with split guest rooms for added privacy. The kitchen features granite countertops, a walk-in pantry, and an eat-in kitchen concept, all overlooking the spacious living area. The Primary Bedroom includes a walk-in closet, garden tub, separate shower, and dual sinks. Enjoy a covered front porch, a
Please note, our homes are available on a first-come, first-serve basis and are not reserved until the lease is signed by all applicants and security deposits are collected.Interested in this home? You clearly have exceptional taste. This charming 3.0-bedroom, 2.0-bathroom home is not only pet-friendly, but also equipped with smart home features to make everyday life more convenient and
Lease this home and get more from Invitation Homes professional property management. This home comes fully loaded with quality amenities, must-have services, high-end tech and ProCare® professional maintenance. Your estimated total monthly payment is $2317.89. That covers your base rent, $2135.00 + our required services designed to make your life easier: Air Filter Delivery Fee ($9.95), Community
Please note, our homes are available on a first-come, first-serve basis and are not reserved until the holding fee agreement is signed and the holding fee is paid by the primary applicant.This home is priced to rent and won't be around for long. Apply now, while we make this home ready for you, or call to arrange a meeting with your local Progress Residential leasing specialist
Lease this home and get more from Invitation Homes professional property management. This home comes fully loaded with quality amenities, must-have services, high-end tech and ProCare® professional maintenance. Your estimated total monthly payment is $2217.89. That covers your base rent, $2035.00 + our required services designed to make your life easier: Air Filter Delivery Fee ($9.95), Community
This modern single-family home, built in 2019, is located in the Heartland community and offers approximately 1,364 sq ft of well-designed living space with 3 bedrooms and 2 full bathrooms. The open floor plan creates a comfortable flow between the kitchen and living areas, making the home easy to enjoy day to day.The kitchen features a GE gas stove and GE microwave, along with smart LG
Beautiful, pet-friendly home coming soon! Apply now — available date is tentative and move-in will be scheduled within 5–10 days of the home being ready. Upon approval, $500 reservation deposit to reserve (applied to security deposit and/or refundable). Application fee: $55 per adult. Security Deposit: one month's rent. Pet fees: $250 + $40/mo per pet. Some homes may include pool ($150/mo),
Lease this home and get more from Invitation Homes professional property management. This home comes fully loaded with quality amenities, must-have services, high-end tech and ProCare® professional maintenance. Your estimated total monthly payment is $2393.90. That covers your base rent, $2249.00 + our required services designed to make your life easier: Air Filter Delivery Fee ($9.95), Internet
READY NOW! Beautiful 4-bedroom, 2 bathrooms, New Construction home, in Briarwood Hills community in Forney TX. This home features an open concept floor plan with split bedrooms, oversized backyard, granite countertops, brand-new stainless-steel appliances, covered back patio and smart home system. Enjoy the convenient location just minutes from US-80, I-30, I-20, US-175, short commute to Dallas
READY NOW! Beautiful 4-bedroom, 2 bathrooms, New Construction home, in Briarwood Hills community in Forney TX. This home features an open concept floor plan with split bedrooms, oversized backyard, granite countertops, brand-new stainless-steel appliances, covered back patio and smart home system. Enjoy the convenient location just minutes from US-80, I-30, I-20, US-175, short commute to Dallas
Local Logic measures the walkability, access to public transit and bikeability of any address. CAP Index provides objective, accurate, and consistent data to help measure, compare, and mitigate crime risks.
Disclaimer: Certain information contained herein is derived from information provided by parties other than Homes.com. Our sources include: Accuweather, Public Records and Neustar. All information provided is deemed reliable, but is not guaranteed to be accurate and should be independently verified.