$284,794Average Value$159Average Price per Sq Ft58Homes For Sale
Laidback, suburban living on the outskirts of Louisville
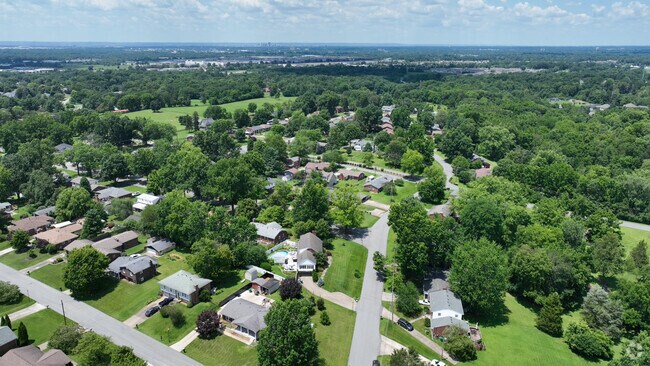
Neat subdivisions, community events and outdoor recreational opportunities define the southeastern Louisville suburb of Highview, though the neighborhood remains close enough to the city to participate in Louisville’s iconic events. Residents live 16 miles from Downtown Louisville and enjoy community and suburban comforts. “It’s not highly commercialized or industrial — it’s largely residential,” says Monica Dunlap, a broker for Totally About Houses who has served the neighborhood for 11 years. “Highview is an amazing place to raise families and be close to everything in Jefferson County since there’s a focus on family and community, local schools and churches.”


Highview is a beautiful residential neighborhood with interstate and retail access.
Over on Bardstown Road you will find a popular farmer’s market.
1/2
Brick ranches and New Traditional properties in subdivisions



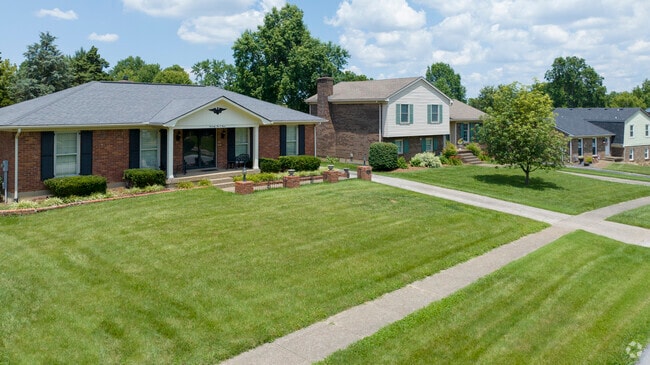
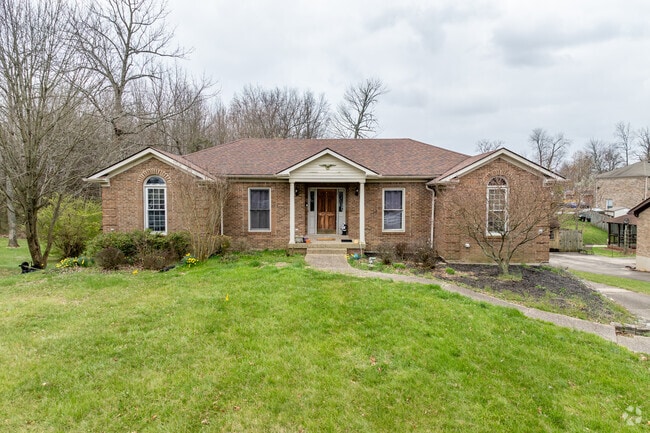
Highview homes are organized into subdivisions and usually feature grass lawns framed by shrubbery and tall trees. The area’s older properties were built in the 1960s and 70s; these homes are usually brick ranches or bi-level properties priced between $150,000 and $350,000. New Traditional townhouses built in the early 2000s cost around $170,000, while single-family properties with similar features cost about $400,000.
Ranch and Split-Level style homes are abundant in the Highview neighborhood.
There are housing options to suit all tastes in Highview.
1/2
School choice for Highview students
Children are zoned to the Jefferson County Public School system, which has a school choice system and requires parents of students who are new to the district or are starting kindergarten to apply to get their assigned school. Highview kids may attend Hartstern Elementary and advance to Marion C. Moore School for middle and high school. Both schools have C ratings from Niche. Marion C. Moore School offers a medical magnet program where students can practice hands-on healthcare skills in a simulated clinical setting.
Hartstern Elementary School provides education in the neighborhood of
Okolona.
Marion C Moore School is an amazing educational institution that serves a wide community.
1/2
Neighbors gather at Highview Park
Residents looking to get outside head to the centrally-located Highview Park, where locals can be spotted walking their dogs on the park’s trails or watching their kids run around the playground. Baseball fields and basketball and tennis courts host frequent matches, while the park’s picnic tables offer a space for neighbors to meet for lunch. Golfers head north to the Woodhaven Country Club to play on the 18-hole course, or travel over Highview’s southern border to get to McNeely Lake Park, which features Louisville’s only 27-hole championship golf course. The park’s L-shaped lake invites residents to kayak along the water or fish from the pier.
Highview Park has lots of spaces for recreation like basketball.
Highview is a residential area with lots of walking areas available.
1/2
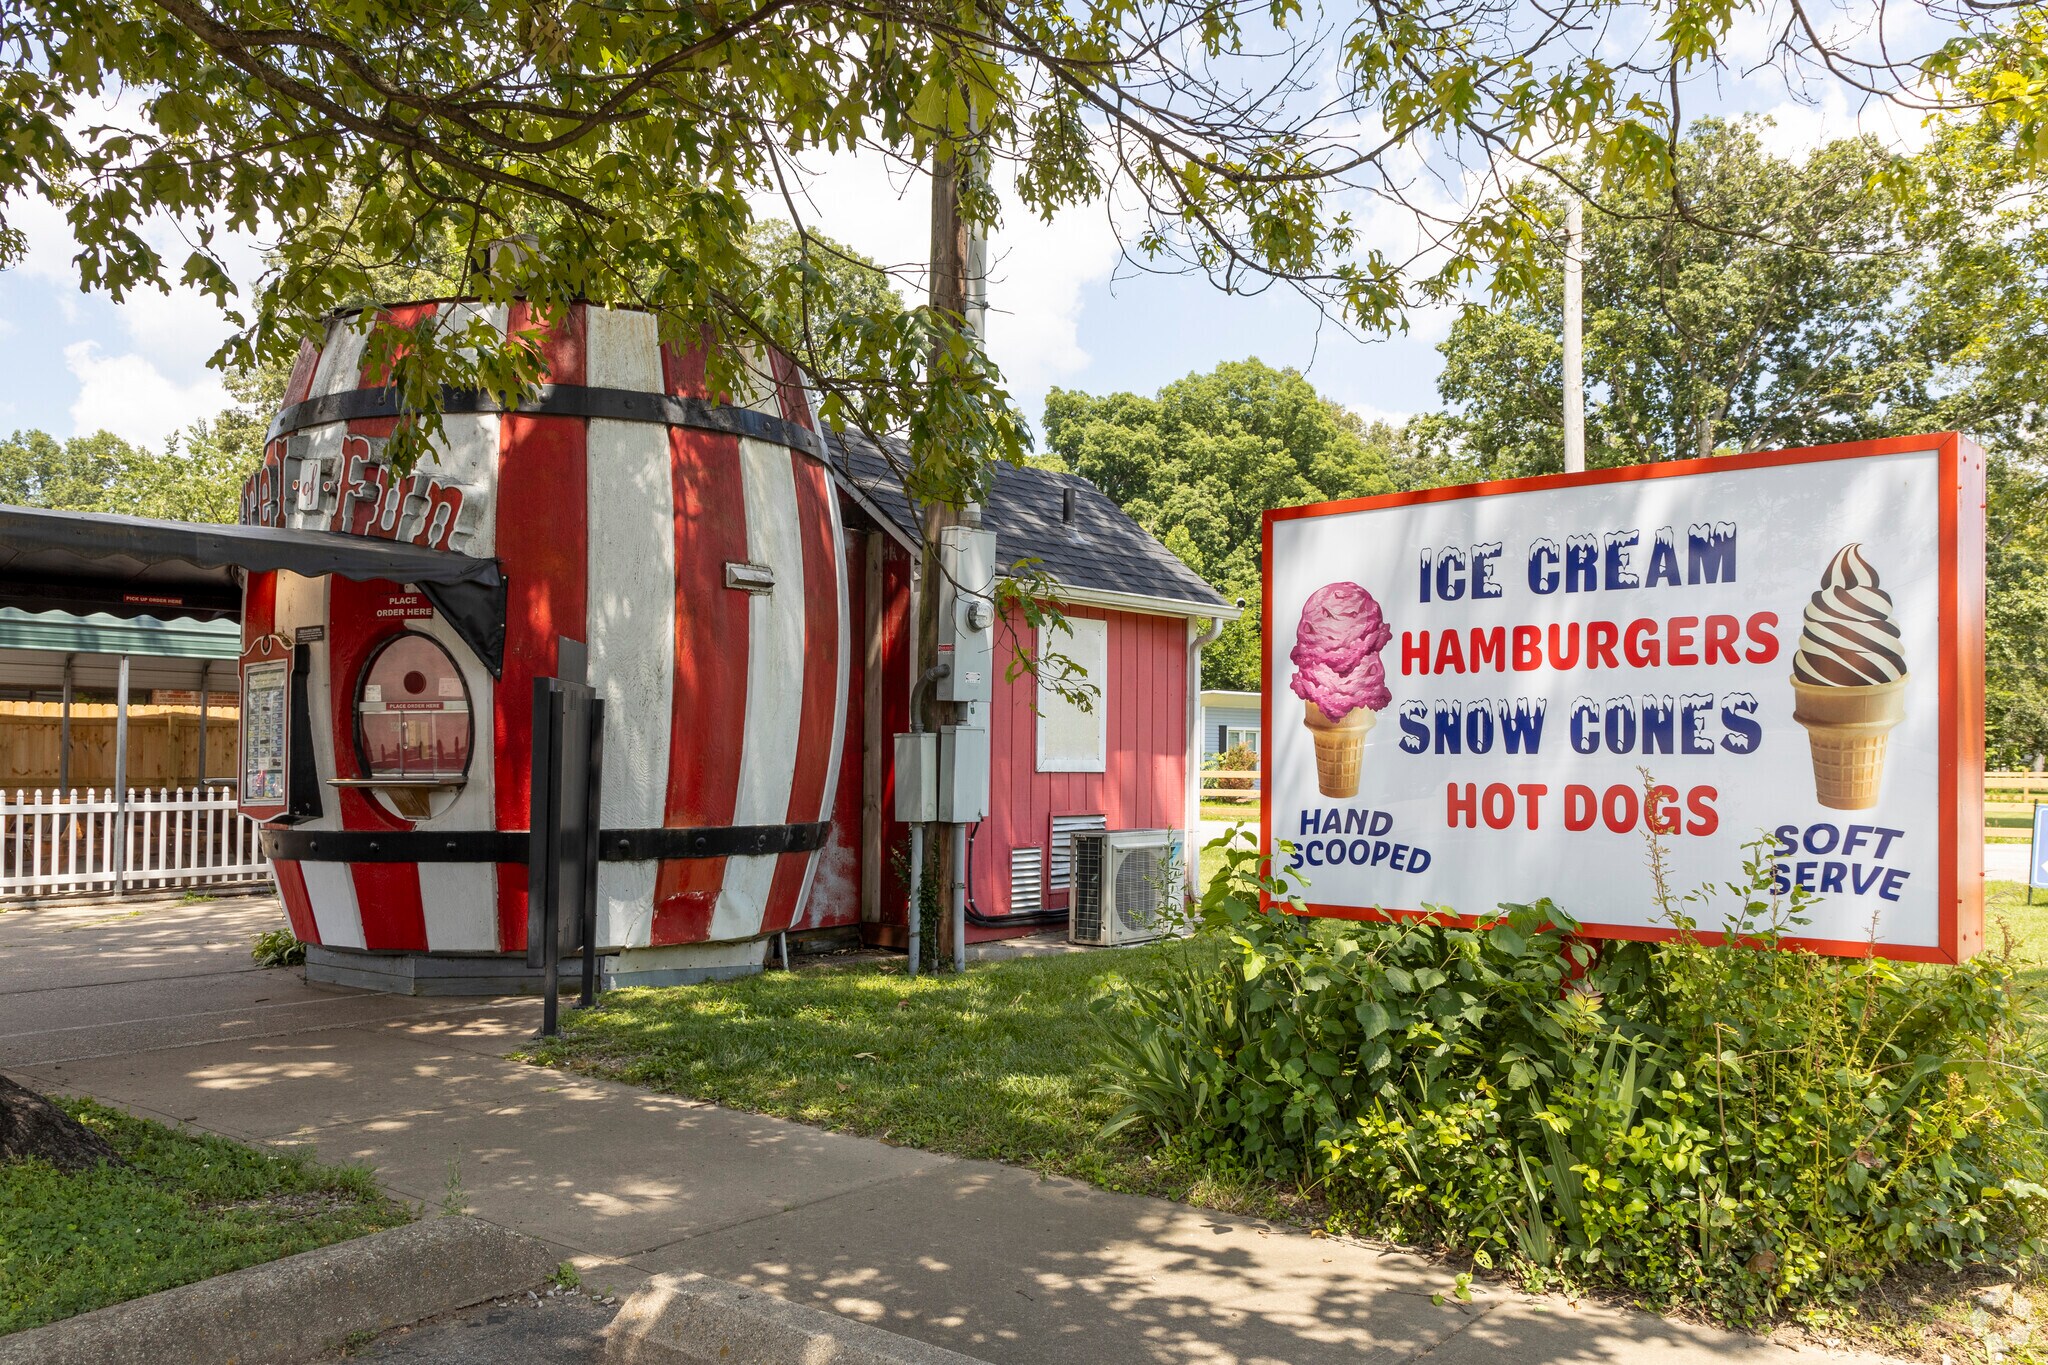
For a sweet treat it’s a short drive to Barrel of Fun Ice Cream.
Grab a cone from a seasonal ice cream stand
Dining options aren’t plentiful in this residential area, but locals can find a few restaurants throughout the neighborhood. Residents can start their day with a latte from Highbrew Coffee Company, and swing by regional fast-casual restaurant Homerun Burger to grab a burger and fries for lunch. On humid summer days, residents cool off with milkshakes and cones from Barrel of Fun Ice Cream, or end the night with beer and cocktails from The Thirsty Hound. Locals stock their pantries with groceries from Valu Market or drive 3 miles west to shop at Aldi. There aren’t many opportunities to go retail shopping in Highview, but the Jefferson Mall’s wide collection of retailers is only 4 miles west of the neighborhood.
Merge onto Interstate 265 to explore Louisville
Bus stops operated by the Transit Authority of River City are located along Outer Loop, though most residents are not within walking distance of the stops. The suburban neighborhood is largely car-dependent, so residents will drive 16 miles northwest to arrive in Downtown Louisville. State highways wind through the neighborhood, and the ramp to merge onto Interstate 265 is just over the southern border. For longer trips, the Louisville Muhammad Ali International Airport is 12 miles northwest of Highview.
Highview is a beautiful residential neighborhood with interstate and retail access.
The Highview neighborhood is a peaceful place to live.
1/2
Summer concerts at Highview Park
Highview regularly gathers for community events — when the weather starts to heat up, locals grab their lawn chairs and head to Highview Park for free summer concerts at FridayFest. Fall brings the Highview Community Fall Festival, where residents admire antique cars at the auto show, watch a parade and mingle with neighbors while enjoying food and live music. As temperatures begin to drop, the community gets into the holiday spirit with carriage rides and visits with Santa Claus at the Highview Holiday Festival. “The Louisville area participates in the bigger events we’re known for, too. College sports are huge here since we don’t have professional sports leagues. And we look forward to the derby every year, too,” says Jacob Wardrip, a Realtor with Homepage Realty who has served the greater Louisville area for four years.
Employment opportunities in Louisville
Highview’s connection to Louisville allows for a number of employment opportunities. “A lot of young professionals and families end up moving to Louisville since we have large companies like Humana, Ford Motor Company and UPS that all have large operations here,” Wardrip says.
GreatSchools:
The GreatSchools Rating helps parents compare schools within a state based on a variety of school quality indicators and provides a helpful picture of how effectively each school serves all of its students. Ratings are on a scale of 1 (below average) to 10 (above average) and can include test scores, college readiness, academic progress, advanced courses, equity, discipline and attendance data. We also advise parents to visit schools, consider other information on school performance and programs, and consider family needs as part of the school selection process.
View GreatSchools Rating Methodology
Are you familiar with the Highview neighborhood?
to let others know what life in this neighborhood is like.
Crime and Safety
1 - Low Crime, 10 - High Crime
Highview
US
Homicide
3
4
Sexual Assault
3
4
Assault with Weapon
3
4
Robbery
4
4
Burglary
4
4
Motor Vehicle Theft
4
4
Larceny
4
4
Crime Score
4
4
Source: WhatIsMyCrimeRisk.com
Highview Demographics and Home Trends
On average, homes in Highview, Hollow Creek sell after 22 days on the market compared to the national average of 56 days. The median sale price for homes in Highview, Hollow Creek over the last 12 months is $280,000, up 6% from the median home sale price over the previous 12 months.
NEW SYSTEMS, FULLY UPDATED, 3 GARAGE SPACES! Yes, this home has it all: thoughtful updates, major system improvements, ample living space, and peaceful surroundings come together to create an exceptional opportunity. Featuring 3 spacious bedrooms, 3 full bathrooms, laundry conveniently located on the main level with the bedrooms, and an attached 1-car garage plus an oversized detached 2-car
New Construction home on Lot #28, nestled in a beautiful and conveniently located neighborhood. This thoughtfully designed home features open, efficient living spaces that blend style and functionality. A welcoming foyer leads to a firstfloor flex room with double doors—perfect for an office, den, workout space, library, or craft room. The open living area flows into a caféstyle dining space and
"3 is a magic number!" Beautifully renovated 3-bedroom, 3-bathroom home with a 3 car garage. Tucked away at the end of a quiet cul-de-sac, this property provides a peaceful setting while remaining close to everyday amenities. Inside, you'll find updated living spaces with modern finishes, granite countertops, three bedrooms, & three bathrooms. An interior elevator provides easy access to the
Welcome to Regal Valley, an exclusive new 10-lot community adjacent to Apple Valley. Built by RLM Building & Remodel, this beautifully crafted ranch home offers the ease of one-level living with an open-concept floor plan featuring 3 bedrooms and 2 full bathrooms. Designed with quality and style in mind, the home includes quartz countertops, GE stainless steel appliances, luxury vinyl plank
Welcome to Regal Valley, an exclusive new 10-lot community offering quality craftsmanship and modern living. Built by RLM Building & Remodel, this stunning two-story home features 2,326 square feet of thoughtfully designed living space with 4 bedrooms, 2.5 bathrooms, and an open-concept floor plan ideal for everyday living and entertaining. Premium finishes include quartz countertops, GE
Welcome to Regal Valley, an exclusive new 10-lot community featuring quality craftsmanship and modern design. Built by RLM Building & Remodel, this beautiful custom home offers 2,248 sq. ft. of open-concept living with 4 bedrooms and 2.5 bathrooms. Enjoy premium finishes including quartz countertops, GE stainless steel appliances, luxury vinyl plank flooring, designer lighting, and upscale
Welcome home to this charming ranch nestled in the highly desirable Pleasant Valley neighborhood, conveniently located just off Smyrna Road near I-265! This well-maintained 3-bedroom, 1-bath home offers easy one-story living with plenty of character, functionality, and space to enjoy. Step inside to a spacious living room filled with natural light from the large windows, creating a warm and
Move-in ready and designed for easy living, this 3-bedroom, 1.5-bath townhome offers a bright, open layout perfect for everyday living. The welcoming living room flows seamlessly into the dining area and kitchen, with doors leading to the private back patio. A convenient half bath with laundry completes the main level. Upstairs, you'll find a spacious primary bedroom, two additional bedrooms, and
THIS IS IT! Seller is motivated! This home is ready for its new owner. What you want in a home - Split floor plan with 3 bedrooms, 2 full bathrooms (updated primary bathroom), living room with beautiful flooring, Eat In Kitchen with granite counter tops, finished basement that has a family room and excerise room (excerise equipment will stay with the exception of the pelaton bike and
Nestled in the highly sought-after Briscoe Place community, this meticulously maintained one-level patio home offers the perfect combination of comfort, convenience, and low-maintenance living. Featuring two spacious bedrooms and one and a half bathrooms, this move-in-ready home is ideally situated within the development and offers peaceful views from both the front and back. Step inside to
Charming and well-maintained 2-story brick home with so much to love! The main level features a living room with a tile fireplace and crown molding, an eat-in kitchen with wood cabinetry and stainless appliances, a half bath, and laundry room. Upstairs offers a vaulted primary suite with private bath, plus two additional bedrooms and a full hall bath. The backyard steals the show with a screened
Price Adjustment!! Currently has a 24 hour First Right Contingency. Welcome to the patio home of your dreams! Newly updated with beautiful LVP flooring throughout and fresh neutral paint, this move-in ready home offers the perfect blend of style, comfort, and low-maintenance living. Tucked away on a quiet cul-de-sac, this spacious home features 3 bedrooms and 3 full baths with an open floor plan
Thoughtfully designed for comfortable living and effortless entertaining, this beautiful 2 bedroom, 2 bath patio home in the desirable Spring Villa community offers an inviting open-concept layout and quality finishes throughout. The impressive great room serves as the heart of the home, featuring a soaring vaulted ceiling, elegant crown molding, recessed lighting, custom built-in bookshelves,
Ashton Park Townhomes is located at 7607 Ashton Park Circle, KY. Ashton Park offers apartments ranging in size from 1082 to 1305 sq. ft. Amenities include Air Conditioner, Dishwasher, Microwave, Fitness Center, Garages, Two Pet Parks and more. This rental community is pet friendly, and is located in the 40228 ZIP code. For more details, contact our office at or use the online contact form and
Welcome to Highview Pointe Apartments, where modern design, exceptional service, and effortless convenience redefine luxury living. Nestled in the Fern Creek neighborhood near the intersection of Preston Highway and Taylorsville Road, our apartments for rent in Louisville, KY offer the perfect blend of suburban serenity and city accessibility. Just a short drive from downtown Louisville and
At Hurstbourne Heights, we offer a combination of comfort, luxury style living, and quality! This Louisville apartment community was built in 2019 and has 3 stories with 84 units. Located in the Highview neighborhood, Hurstbourne Heights has so much to offer its residents. Choose from 1, 2 or 3-bedroom apartment floorplan options. Our community features two dog parks and a nature walking trail,
Derby Run Apartments offer the convenience of being in the Highview Area, within a short distance of schools, restaurants, and shopping. Ideally located near I-65, The Gene Snyder Exp.(I-265) and Jefferson Mall, Derby Run is located on the bus line and just minutes from downtown Louisville. Nestled among mature trees on 12 acres, with a sparkling pool and sun deck, Derby Run offers a park like
Ashgrove is located at 7701 Hogans Run Louisville, Kentucky in the 40228 zip code. We feature single story, garden style apartments and we are located in a park-like setting very close to Jefferson Mall, great schools and lots of restaurants! Our homes are all electric, cable ready and feature vaulted ceilings, fully furnished kitchens, large laundry room with full size washer and dryer hook ups
Look no further than Willow Green, for a tradition of excellence in fine apartment living. Willow Green apartment homes are carefully designed to allow complete comfort and convenience, with many spacious floor plans to choose from. Interior amenities include two inch faux wood blinds, ceiling fans, washer/dryer connections, fully equipped kitchens with range, frost-free refrigerator, dishwasher,
Beautiful, pet-friendly home coming soon! Apply now — available date is tentative and move-in will be scheduled within 5–10 days of the home being ready. Upon approval, $500 reservation deposit to reserve (applied to security deposit and/or refundable). Application fee: $55 per adult. Security Deposit: one month's rent. Pet fees: $250 + $40/mo per pet. Some homes may include pool ($150/mo),
Beautiful, pet-friendly home coming soon! Apply now — available date is tentative and move-in will be scheduled within 5–10 days of the home being ready. Upon approval, $500 reservation deposit to reserve (applied to security deposit and/or refundable). Application fee: $55 per adult. Security Deposit: one month's rent. Pet fees: $250 + $40/mo per pet. Some homes may include pool ($150/mo),
Welcome to your dream home! Step inside this pet-friendly home featuring modern finishings and a layout designed with functionality in mind. Enjoy the storage space found in the kitchen and closets as well as the spacious living areas and natural light throughout. Enjoy outdoor living in your yard, perfect for gathering, relaxing, or gardening!Take advantage of the incredible location,
Local Logic measures the walkability, access to public transit and bikeability of any address. CAP Index provides objective, accurate, and consistent data to help measure, compare, and mitigate crime risks.
Disclaimer: Certain information contained herein is derived from information provided by parties other than Homes.com. Our sources include: Accuweather, Public Records and Neustar. All information provided is deemed reliable, but is not guaranteed to be accurate and should be independently verified.