This neighborhood in the unincorporated Richland County community of Hopkins meets the desires of those seeking a more quiet, country life, while keeping them within reasonable distance of the amenities of bigger locales. While some more compact housing developments are present, modest single-story homes comfortably buffered by large grassy spaces are common here. Several of these homes can be viewed from a distance while driving on country roads that cut through wooded areas populated by high-reaching trees like the tall pines widely seen in this part of the country. Simantha Robinson, a realtor with Coldwell Banker Realty and who has made over 60 sales in the Hopkins area, says the community has drawn many from the armed forces over the years due to the nearby presence of military bases. “The area is mostly known to a lot of military, but it’s not too far from downtown Columbia. It provides the flexibility of having the country life, along with the city life,” Robinson says. Hopkins is located about 15 miles southeast of Columbia, which is itself home to the Fort Jackson Army base. The McEntire Joint National Guard Base is less than 10 miles north of the community.
Drivers connect to I-77 via Garners Ferry Road for easy commuting north.
The community blends quiet country living with access to city amenities.
1/2
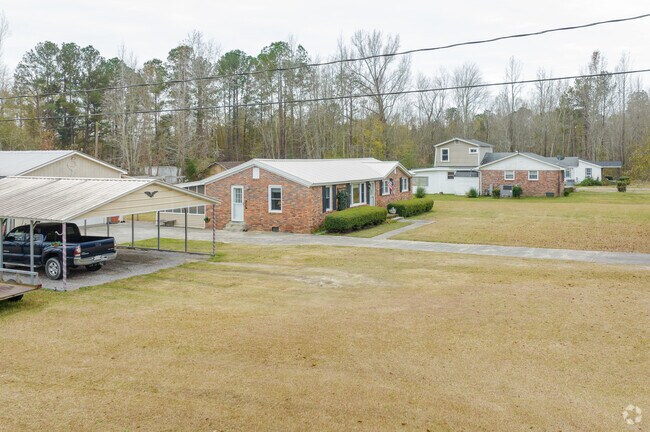
Country roads and ranch homes on spacious on lands
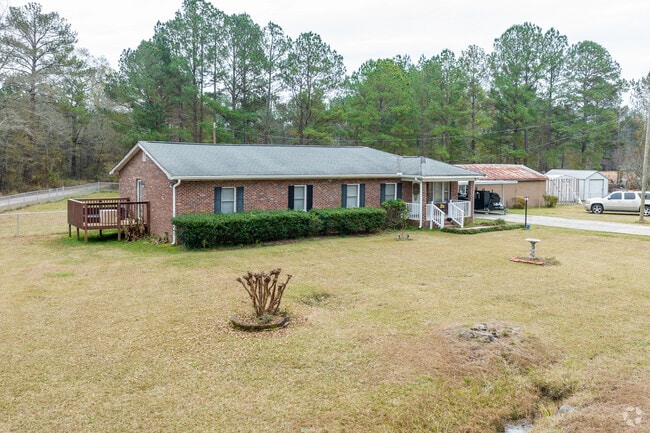
Single-story ranch-style homes make up a notable portion of the homes here and a number of them can be found at the end of either long driveways, off dirt roads or in the middle of large spaces near tire-worn paths leading to detached carports. But the community also has some newer and more dense developments going on. In the Willow Wind subdivision, a two-story and four-bedroom home with a two-car garage and covered porch at the front can go for $295,000, which is under the community’s average sale price of $341,614.
Brick ranch-style homes are common in Hopkins.
There are many traditional ranch-style homes from the 1960s and 70s in the Hopkins community .
Ranch-styles are common in the Hopkins community.
Modern manufactured homes feature open interiors and updated finishes.
Hopkins offers a rural lifestyle only about eleven miles from Columbia.
1/5
Not too far from Walmart, Lowe's
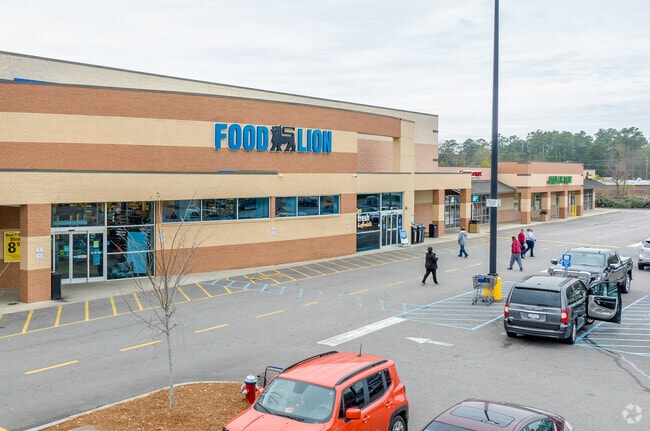
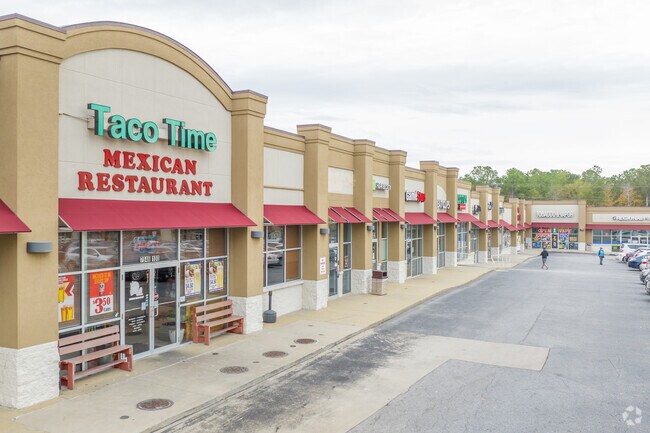
The Hopkins community is less than 10 miles south of Garners Ferry Road, which itself leads to a string of chain retailers and restaurants. Grocery shopping can be done at the Food Lion almost directly north of Hopkins on Garners Ferry. Then, drivers can follow the roadway — also known as U.S. Highway 378 — west to a dense retail section that includes a Lowe’s Home Improvement, a Walmart Supercenter, several chain restaurants like Zaxby’s and a Taco Time Mexican Restaurant.
Hopkins Suburban residents can come north to grab their vittles from the Food Lion on Hwy 76.
There are plenty of restaurants and shopping within 15 minutes of the Hopkins Suburban area.
Lowe’s Home Improvement along Garners Ferry Road serves nearby Hopkins residents.
Walmart has all the essentials residents need for housewares or groceries.
1/4
Go to Congaree National Park
Families can enjoy the recreation center at Hopkins Park just off Lower Richland Boulevard, where children can hit the playground or enjoy baseball and football games. The Hopkins Park Adult Activity Center, which is only open to adults ages 21 and over, offers socializing and fitness activities, as well as wellness education and other leisure experiences. Congaree National Park is also located less than 10 miles south. Visitors there can admire the biodiversity as they venture the largest intact expanse of old-growth bottomland hardwood forest remaining in the southeast United States. They can, among other activities, experience the national park by either kayaking or canoeing on Cedar Creek, spend the night by camping or simply stroll on a boardwalk to admire the forest and wetlands.
Congaree National Park is nearly 27,000 acres of protected habitat about 10 miles SE of Hopkins.
Congaree National Park has miles of hiking trails that weave between mature oaks.
Congaree National Park is nearly 27,000 acres of protected habitat about 10 miles SE of Hopkins.
1/3
A strong JROTC program
Hopkins Elementary, Hopkins Middle School and Lower Richland High School, all of which received grades of a C-minus or higher from ratings site Niche, serve the area. Lower Richland High is building a commendable Army JROTC drill team, which has been racking up competitive honors. Among its recent wins was a first place overall in the Greater Midlands Drill competition.
Lower Richland High School serves nearly 1200 students from the Hopkins and Eastover areas.
The school is known for academics, athletics, and a strong JROTC program.
Planet Fitness offers classes and high-quality fitness equipment for locals.
1/3
Close to I-77
Residents here, using either Bluff or Garners Ferry roads, can connect to Interstate-77, which they can take to directly connect to the Columbia Metropolitan Airport.
Many manufactured homes include porches, sheds, and wide yards for outdoor living.
Interstate 77 provides Hopkins residents quick access to Columbia and regional jobs.
1/2
Written By
Braxton Chea
Photography Contributed By
David Robinson
Video By
Joan Wall
Interested in learning more about homes in this area?
Reach out to
Denise Weeks,
an experienced agent in this area.
GreatSchools:
The GreatSchools Rating helps parents compare schools within a state based on a variety of school quality indicators and provides a helpful picture of how effectively each school serves all of its students. Ratings are on a scale of 1 (below average) to 10 (above average) and can include test scores, college readiness, academic progress, advanced courses, equity, discipline and attendance data. We also advise parents to visit schools, consider other information on school performance and programs, and consider family needs as part of the school selection process.
View GreatSchools Rating Methodology
On average, homes in Hopkins, SC sell after 19 days on the market compared to the national average of 55 days. The median sale price for homes in Hopkins, SC over the last 12 months is $269,990, consistent with the median home sale price over the previous 12 months.
Find your new home in Chestnut Ridge North! We are delighted to introduce the Teagan, a stunning floor plan created for today's lifestyles, situated in a friendly neighborhood with exciting amenities on the horizon. The Teagan welcomes you with a perfect balance of functional spaces and open-concept living. The main level is designed for both productivity and relaxation, featuring a private study
Bring your buyers! This home is unique because it is situated on a premium lot, this home offers added privacy with no rear neighbors to stare at. Instead, enjoy peaceful wooded views from your fully fenced backyard, creating the perfect space to relax, entertain, or let pets play freely. Inside, you'll find modern finishes throughout, including quartz countertops and stainless steel appliances,
Find your new home in Chestnut Ridge North a thoughtfully designed community for comfort, connection, and lasting memories. This community will feature resort-style amenities, including a swimming pool, pavilion, walking trails, outdoor fitness station, and playground.. We are delighted to introduce the Teagan, a stunning floor plan created for today's lifestyles, situated in a friendly
Seller is offering up to $15,000 toward buyer closing costs, prepaids, or interest rate buy-down. Home has already been professionally inspected, and any identified repairs have been completed. Escape to peaceful country living on this rare 2-acre retreat! This sprawling, mostly single-level home boasts a one-of-a-kind layout with custom touches and modern upgrades throughout. Whether you’re
Welcome to Hunters Branch! This home is ready to go and is in immaculate condition! Built in 2024 with 3 large bedrooms and 2.5 baths. The primary suite features a large walk-in closet and stand up shower. Expansive kitchen with tons of counter and cabinet space as well as a pantry.
Welcome to Hunters Branch, where low-maintenance living meets modern comfort in this beautifully designed 3-bedroom, 2.5-bath townhome. With 1,424 square feet of thoughtfully planned living space and a one-car garage. Step inside to an inviting open-concept layout that seamlessly connects the spacious living room, dining area, and kitchen—creating the ideal space for entertaining or everyday
The Poplar is a home that feels open and welcoming with a layout that keeps the main level connected and the upstairs private. This floor plan offers 3 bedrooms, 2.5 bathrooms, and 1,404 square feet of intentionally designed living space, along with a one-car garage. Step inside through the foyer and you’re brought right into the heart of the home, where the great room and dining area flow
Get up to $10,000 in closing cost with our partner lender Silverton Mortgage and MGC Law+ Blinds and Fridge !! The Dawson is a charming open-concept floor plan that is perfect for entertaining or enjoying cozy nights at home. The kitchen features modern appliances, ample counter space, and a convenient breakfast bar. It is beautifully finished with white cabinets, Luna Pearl granite countertops,
Look no further than the Pearson townhome in Hunter's Branch at 824 Gatestone Lane! This two-story townhome features 3 bedrooms, 2.5 bathrooms, and a 1-car garage. The primary suite can be found upstairs with an impressive en-suite bathroom and walk-in closet. The remaining 2 bedrooms, a shared bathroom, and the laundry room complete the second floor. On the first floor, the kitchen is the heart
Walk into the Cade, and arrive at home. It's designed to be a retreat away from the busyness of the world.This charming four-bedroom, single-family home features an upper-level loft perfect for relaxing or enjoying your favorite hobby. The beautiful main-level owner's suite is your own personal paradise overlooking a covered porch. Imagine all the warm cozy nights and cool peaceful
The Poplar is a home that feels open and welcoming with a layout that keeps the main level connected and the upstairs private. This floor plan offers 3 bedrooms, 2.5 bathrooms, and 1,404 square feet of intentionally designed living space, along with a one-car garage. Step inside through the foyer and you’re brought right into the heart of the home, where the great room and dining area flow
The Walnut is a smart, comfortable home that offers an open main living space downstairs with all bedrooms tucked upstairs for added privacy. This floor plan offers 3 bedrooms, 2.5 bathrooms, and 1,454 square feet of intentional living space, along with a one-car garage. Step inside through the front porch and foyer where you’re welcomed into the family room, kitchen, and dining area. The kitchen
The Poplar is a home that feels open and welcoming with a layout that keeps the main level connected and the upstairs private. This floor plan offers 3 bedrooms, 2.5 bathrooms, and 1,404 square feet of intentionally designed living space, along with a one-car garage. Step inside through the foyer and you’re brought right into the heart of the home, where the great room and dining area flow
Get up to $10,000 in closing cost with our partner lender Silverton Mortgage and MGC Law+ Blinds and Fridge!! The Baker plan is a welcoming ranch-style home that offers thoughtful design and comfortable living. This three-bedroom, two-bathroom layout features a cozy great room and a bright eat-in area, making it ideal for both relaxing and entertaining. Durable luxury vinyl plank flooring flows
Introducing this attractively updated 3-bedroom, 2-bath home on Clearview Dr.We are pet-friendly! Your dogs and cats are welcome at 100 Clearview Drive.This home boasts recent upgrades, creating a modern and welcoming feel. You'll find essential amenities like whole-home Air Conditioning, a refrigerator, washer/dryer hookups, and a well-equipped kitchen featuring a Dishwasher, an
Coming soon - this home is currently being enjoyed by another resident but will be available soon. This home is professionally managed by Tricon, dedicated to creating exceptional rental experiences. Featuring 4 bedrooms, 3.0 bathrooms, and approximately 1,600 square feet, this well-maintained home offers a high standard of rental living, supported by a team that puts residents first. As a
All Bridge Homes listings are pet-friendly and offer easy self-tours schedule yours today!This home comes with high-speed internet at an exclusive group rate. This service includes 24/7 premium support and setup to help you get connected at move-in.This bright 4-bed, 2.5-bath home features an open-concept layout with spacious living area, a contemporary kitchen featuring stainless
Property Id: 2837844 This place have a sun porch where you would enter the spacious bathroom with private bathroom. It is located in a quiet rural area with access to a hot tub and sauna. Inside the room is refrigerator, microwave, sink and hotplate. It is conveniently located near medical centers, shopping and restaurants. It is also about 20 minutes from Congaree National Park.
This home is professionally managed by Tricon, dedicated to creating exceptional rental experiences. Featuring 3 bedrooms, 2.0 bathrooms, and approximately 1,182 square feet, this well-maintained home offers a high standard of rental living, supported by a team that puts residents first. As a Tricon resident, you'll enjoy access to Tricon Vantage — a program designed to support your rental
This home is professionally managed by Tricon, dedicated to creating exceptional rental experiences. Featuring 3 bedrooms, 2.5 bathrooms, and approximately 1,507 square feet, this well-maintained home offers a high standard of rental living, supported by a team that puts residents first. As a Tricon resident, you'll enjoy access to Tricon Vantage — a program designed to support your rental
This home is move-in ready. Schedule your tour now or start your application today.Welcome to 652 New Stock Dr, a 3-bedroom, 2-bathroom home offering 1,274 square feet of thoughtfully arranged living space in Hopkins. With its inviting exterior, manicured landscaping, and attached garage, this home offers a warm introduction to a layout designed for easy everyday living.Inside,
The home is a spacious two-story home featuring 3 bedrooms and 2.5 bathrooms with a practical, open-concept layout. The main floor includes a welcoming entryway, kitchen, laundry room, eat-in dining area, and large great room, along with a private primary suite featuring a full bathroom and walk-in linen and clothing closets. Upstairs, two additional bedrooms each with a walk-in closet and share
This property at 946 Farnsworth Dr features 3 bedrooms and 3 bathrooms within a spacious 2,527 square feet. The living room offers ample space for relaxation and entertainment, while the bathrooms include both tub and shower options for convenience. Each bedroom provides sufficient room for furnishings and personal space. The property is equipped with essential amenities such as heating and
Pets may be negotiable. Absolutely no smoking or vaping inside the property. An application must be submitted and approved before a showing will be scheduled. Disclaimer: CMLS has not reviewed and, therefore, does not endorse vendors who may appear in listings.
Welcome to the Pearson townhome in Hunter's Branch at 482 Wisteria Walk Way! This two-story townhome features 3 bedrooms, 2.5 bathrooms, and a 1-car garage. The primary suite can be found upstairs with an impressive en-suite bathroom and walk-in closet. The remaining 2 bedrooms, a shared bathroom, and the laundry room completes the second floor. On the first floor, the kitchen is the heart of the
The Cypress invites you into a spacious entryway that leads to a half bath and coat closet. Beyond that, this home opens to a large great room that connects the kitchen and dining areas. Upstairs, you’ll find three bedrooms and two full baths. The Owner’s suite features a large walk-in closet. Additional highlights include a single-car garage for parking and storage. All homeowner's association
With the Congaree National Park occupying the southern half of the community, Gadsden offers an outdoorsy lifestyle, just 20 miles from downtown Columbia. Due to its rural nature, hunting is a popular pastime here and locals enjoy access to hiking trails and kayaking on the Congaree River. Lower home prices compared to Columbia are an additional draw to the area. "Gadsden is where you can see the stars in the sky at night and enjoy living on huge tracts of land," says Elaine Gillespie, a Realtor at Coldwell Banker and a nearby resident of Gadsden. Ranch-style homes, often situated on multi-acre lots, are common in Gadsden. Tall oak trees line this community’s dirt roads and narrow paved streets, creating a remote feel to the area. “The size of the parcels of land appeals to people,” says Janet Ray, a Realtor with Midlands Realty, who’s been selling homes in the area for 36 years. “Privacy comes with acreage.” While most homes here sell for around $100,000, price points can vary depending on the age, size, and condition of the property. Prospective buyers should expect to pay somewhere in the low $100,000s for smaller mobile homes and ranch styles with little land. A three-bedroom ranch home sitting on almost 26 acres of land can go for under $300,000 and larger homes with six bedrooms can cost upwards of $440,000. However, with just over 550 homes in the area, properties in Gadsden are rarely available. Gadsden also offers buyers many plots of land to choose from, ranging in acreage and price from $30,000 to $180,000, which are perfect for those looking to create custom builds. According to the CAP Index Crime Score, Gadsden's overall crime score is 2 out of 10, significantly lower than the national average of 4. The 26,000-acre Congaree National Park has 10 hiking trails to explore. Those who walk the Firefly Trail in late spring will be greeted by the synchronized twinkling of fireflies, while other trails weave between mature oaks and alongside small creeks. Park visitors who kayak or canoe on Cedar Creek and the Congaree River are sure to spot wildlife like otters and turtles during their journey. The Congaree River Blue Trail is a 50-mile trek from downtown Columbia to the park. Just 5 miles away from the national park sits the Gadsden Park Community Center, which is another great option for outdoor activities. The center on Goodwin Circle features walking trails, tennis courts and a playground. Locals can head to Dollar General on Bluff Road to pick up the basics and there’s a Food Lion about 11 miles northwest in the community of Hopkins. For dining out, J D’s Place on Bluff Road serves Southern favorites like sweet tea and fried chicken. Big T Bar-B-Q, just north on Congaree Road, is a go-to spot for plates of pulled pork over rice and traditional sides like collard greens and mac and cheese. For a much wider selection of restaurants, residents frequently head towards Columbia. Gadsden is served by Richland School District No. 1, which boasts a student-teacher ratio of 12-to-1. Students may attend Gadsden Elementary, Southeast Middle and Lower Richland High. The schools score C-plus, C, and C-minus Niche grades, respectively. Lower Richland High offers a Career and Technical Education program that preps students for careers ranging from business finance to public safety. Gadsden is a car-dependent area. Locals can take Route 48 West for 20 miles to get to downtown Columbia for work or a wider selection of shopping and dining. Prisma Health Richland Hospital is 23 miles away along the same stretch of road. Sumter can be reached with a 30-mile drive east on U.S. 378. “Gadsden is between Columbia and Sumter. There’s a big military base in Sumter. It’s a very convenient location for military families to get back and forth,” Ray says. “They are redoing all the highways around there so there are nice smooth roads to drive on to get to Sumter.”
Property Mix - Square Feet
Rental Home Trends
Number of Homes for Rent
22
Median Rent
$1,849
Median Single Family Home Rent
$1,849
Median 4 Bedroom Single Family Home Rent
$1,995
Median Townhouse Rent
$1,950
Median 3 Bedroom Townhouse Rent
$1,950
Weather
Annual Precipitation
47''
Average Winter Low Temperature
34°F
Average Summer High Temperature
92°F
Annual Snowfall
0''
Area Factors
Somewhat bikeable
Bikeability®
20/ 100
Not walkable
Walkability®
10/ 100
Source: Local Logic
Sources: Local Logic
Local Logic measures the walkability, access to public transit and bikeability of any address. CAP Index provides objective, accurate, and consistent data to help measure, compare, and mitigate crime risks.
Disclaimer: Certain information contained herein is derived from information provided by parties other than Homes.com. Our sources include: Accuweather, Public Records and Neustar. All information provided is deemed reliable, but is not guaranteed to be accurate and should be independently verified.