According to the Bigfoot Field Researchers Organization, the woods surrounding the rural community of Capshaw in Limestone County are home to some of the earliest Bigfoot sightings, beginning with a string of reports in 1971. But for longtime locals the original bipedal beast is actually the Alabama White Thang, an 8-foot-tall harmless hairy creature that has been a part of Alabama folklore since the early 1900s. The Alabama White Thang has inspired books, documentaries and songs, and ‘squatch hunters from across the world have been visiting the region for years. But this mysterious cryptid may want to stay in hiding if he’s an introvert. According to Census reports, Limestone County was the fastest-growing county in Alabama in 2023. “Huntsville is growing very quickly, and we don’t have the existing inventory for all of the new buyers,” says Stephanie Whitman, a Huntsville native and an agent with Keller Williams Realty. “This is why we’re seeing so many new developments in the suburbs around Huntsville.”
Indoor and outdoor recreational opportunities


The farmlands and woods of Northern Alabama are an attractive setting for outdoor fun. The community comes together for play dates and ball games at Phillips Park, a municipal park in nearby Monrovia with three separate playground areas, walking trails and a multi-field baseball complex that hosts the area’s little league games. Locals cast lines from the banks of Romine Lake for smallmouth bass or take the dog for a walk along the Limestone Creek Trail. On rainy days, residents can curl up with a book at Monrovia Public Library or join a game of pick-up basketball on the indoor courts at the Monrovia Community Center.

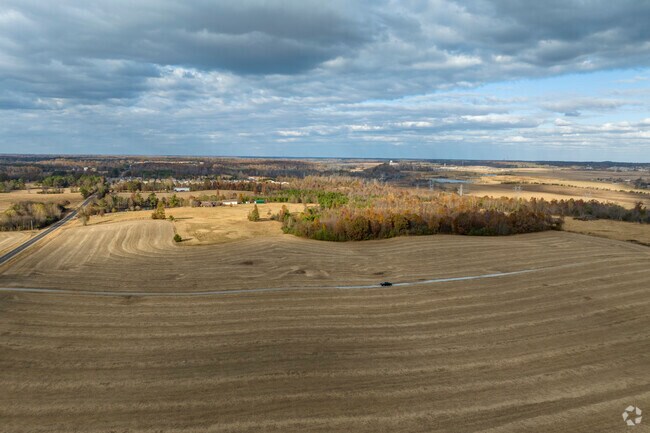
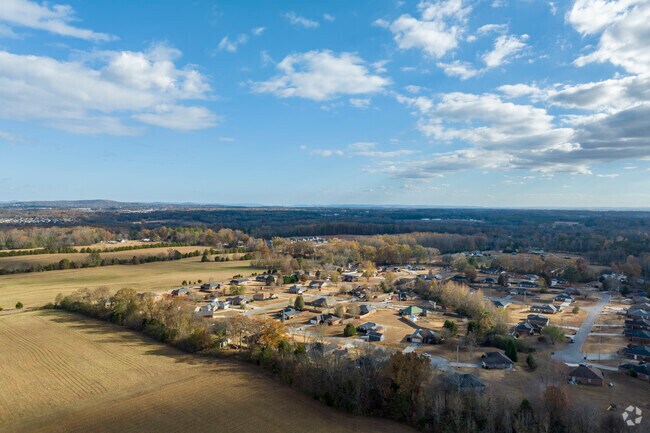
Capshaw, a neighborhood of Huntsville, is still largely farmland with some residential areas.
Capshaw is primarily agrarian with corn and cotton being the major crops.
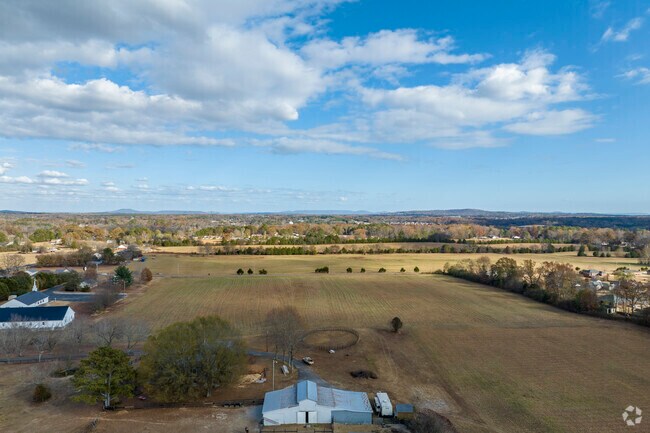
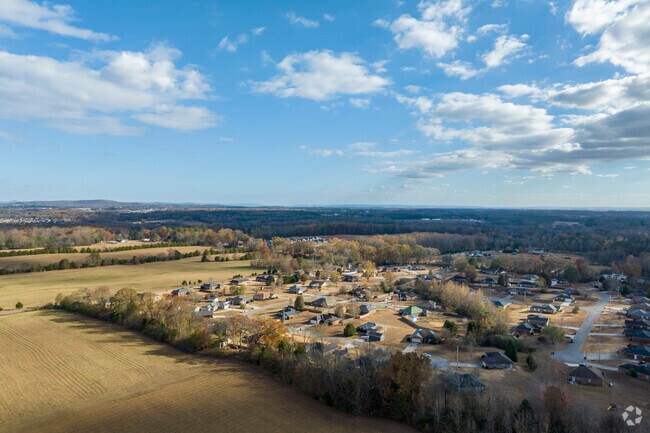
There are some pockets of homes amongst the farms in Capshaw.
1/3
Capshaw’s booming housing market


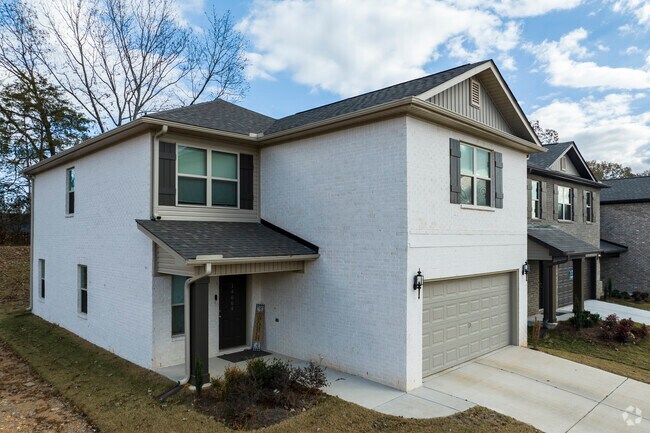
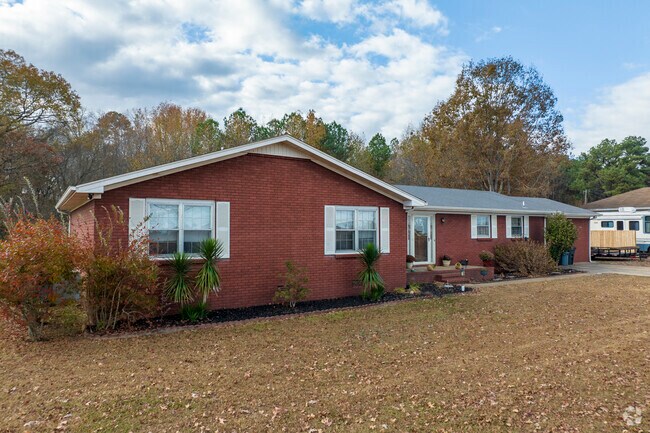
The suburbs of Huntsville are experiencing rapid westward expansion, and new developments and Homeowner Association-sponsored subdivisions are popping up on former farmlands in eastern Capshaw, which is considered part of the greater Harvest-Monrovia area. In this high-growth region contemporary Craftsman-style homes are neatly arranged on quiet cul-de-sacs with large garages and generous outdoor living spaces. These homes were built within the last five years and are consistently priced between $240,000 and $700,000. A small collection of older homes can be found in western Capshaw, including ranch and Colonial Revival houses on large plots of farmland, typically priced around $300,000. Who are current homebuyers? “It’s really a good mix,” says DeLisa Locke, a Realtor with RE/MAX Alliance and a longtime Huntsville resident. This mix includes some first-time homebuyers as well as “move-up homebuyers and potentially some upper end. The homes being built now are move-up.”
There are some pockets of homes amongst the farms in Capshaw.
The modern split level is an affordable home style being built in Capshaw,
Many older homes in Capshaw are the classic ranch style and are typically lower priced.
1/3
Limestone County’s commitment to education
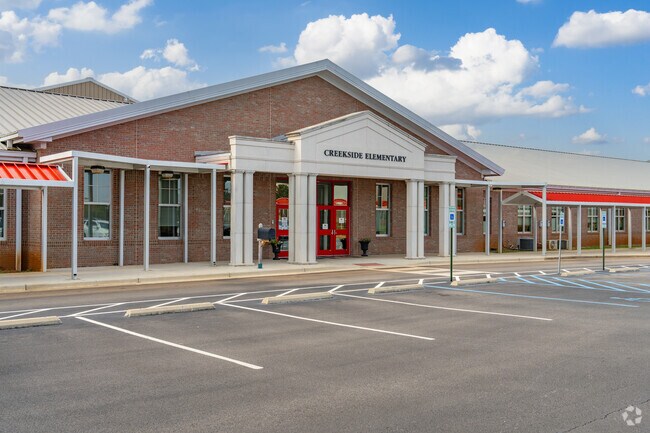
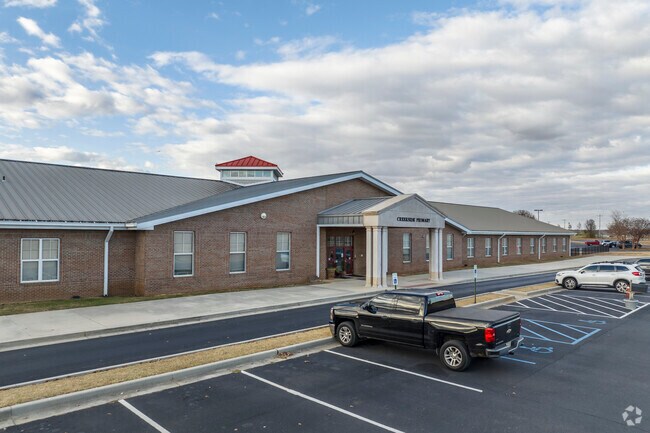
Students in Capshaw are served by Limestone County Schools, beginning with Creekside Elementary School, an A-minus-rated school on Niche with a student-teacher ratio of 17-to-1. From there, students graduate to Williams Middle School — which earns a B-grade on Niche — and Columbia High School, a C-rated school with an average SAT score of 1080. Graduates of Columbia High School regularly attend prestigious local universities like Auburn and the University of Alabama.
Creekside Elementary is a public elementary school in Limestone County, AL.
Creekside Primary School is an elementary school in Harvest Alabama.
1/2
Getting around in Limestone County
Capshaw is tucked amid northern Alabama's rural woods and farmlands, only 15 miles west of Huntsville along Capshaw Road and Interstate 565. The community is 20 miles south of Alabama’s border with Tennessee, and residents can drive to Nashville International Airport in less than two hours via Interstate 65. Chattanooga is located 120 miles to the east, while Atlanta lies 230 miles to the southeast.
Events
The Athens Farmers Market sells fresh local produce on Tuesday afternoons from May through August and on Saturday mornings from June through September. Athens is 12 miles west of Capshaw. Dublin Park in Madison, which is eight miles south, hosts its Star Spangled Celebration on July 4th with live music, food trucks and fireworks.
Shopping in and around Capshaw
Most of the closest shopping and dining options are beyond the neighborhood’s immediate boundaries. Locals can pick up groceries from Kroger or Publix in nearby Madison, and familiar retailers like Target, Lowe’s and Walmart border Lee Highway, a commercial corridor running from Capshaw into downtown Huntsville. Bigfoot’s Little Donuts is a one-of-a-kind donut shop on Yelp’s list of the Top 100 Donut Places in America, with customized mini-donuts made fresh after each order. RD’s Smokehouse is a locally owned barbecue restaurant with smoked meats and homemade sides. Goodland Pour House is a community-oriented gastro pub serving a wide range of local craft beers.
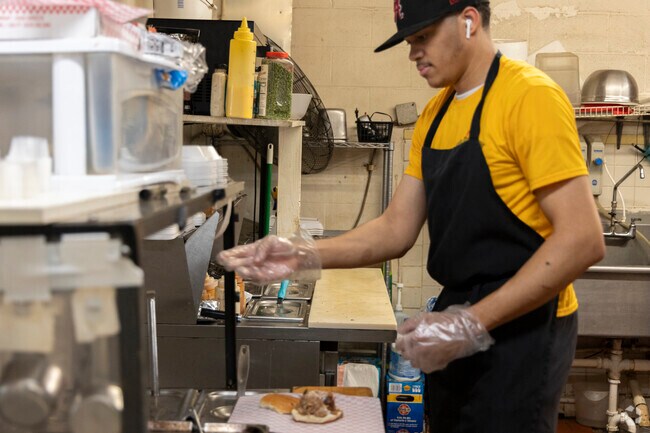
Handcrafted BBQ is what you will find at RD's Smokehouse in Capshaw.
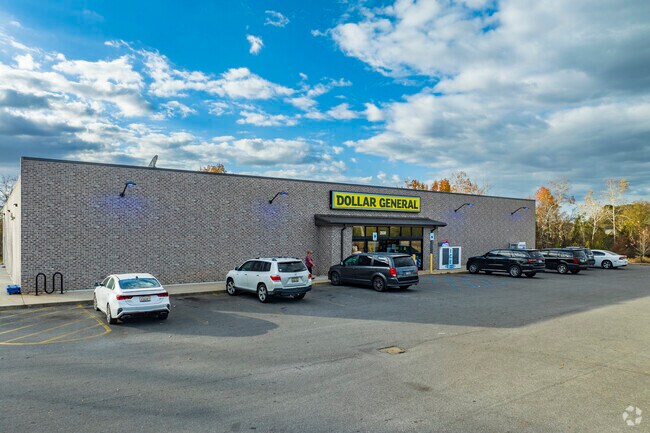
The Dollar General in Capshaw is the main source of needs for the residents.
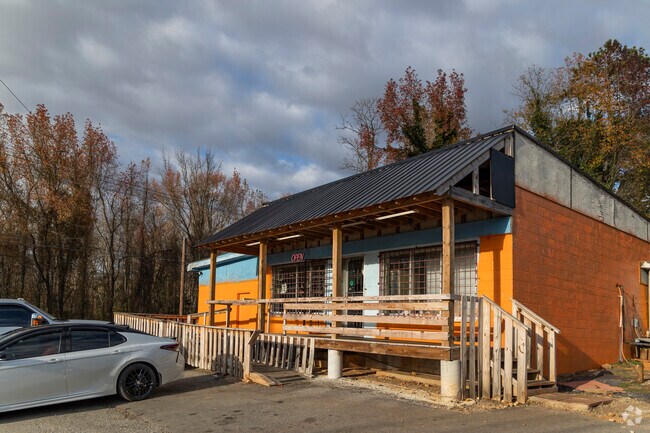
Unassuming on the outside, RD's Smokehouse has excellent BBQ inside.
GreatSchools:
The GreatSchools Rating helps parents compare schools within a state based on a variety of school quality indicators and provides a helpful picture of how effectively each school serves all of its students. Ratings are on a scale of 1 (below average) to 10 (above average) and can include test scores, college readiness, academic progress, advanced courses, equity, discipline and attendance data. We also advise parents to visit schools, consider other information on school performance and programs, and consider family needs as part of the school selection process.
View GreatSchools Rating Methodology
Are you familiar with the Capshaw neighborhood?
to let others know what life in this neighborhood is like.
Capshaw Demographics and Home Trends
On average, homes in Capshaw, Huntsville sell after 117 days on the market compared to the national average of 55 days. The median sale price for homes in Capshaw, Huntsville over the last 12 months is $325,130, consistent with the median home sale price over the previous 12 months.
Welcome to our Gibson floorplan. Rates as low as 4.99% 30 years fixed available with MTH Mortgage and $10,000 closing cash. Gas appliances & tankless water heaters. Washer, Dryer, Fridge & Blinds INCLUDED. Photos are of a similar home. Entertain with ease in the Gibson's bright 4 bed 3 bath home with an open concept living space. A secondary bath with dual sinks serves both secondary bedrooms,
Move in Ready! Blinds, Fridge, Washer & Dryer INCLUDED. Gas Cooking, Tankless Water Heater, Tile Shower, and much more. Rates starting as low as 3.99% available and 10k in closing costs with MTH Mtg. Brand NEW energy-efficient home featuring spray foam insulation, AprilAire System and countless energy features. Seller to write contract on Meritage new home agreement, including expansive new home
Move in Ready! Blinds, Fridge, Washer & Dryer INCLUDED. Gas Cooking, Tankless Water Heater, Tile Shower, and much more. Rates starting as low as 3.99% available and 10K in closing costs with MTH Mtg. Brand NEW energy-efficient home featuring spray foam insulation, AprilAire System and countless energy features. Seller to write contract on Meritage new home agreement, including expansive new home
Welcome to this beautiful new construction home that offers farm views without the maintenance! This home includes upgrades at every turn, with framed bathroom mirrors, a gorgeous granite island, quartz countertops and tiled showers, you will not be disappointed. Enjoy plenty of storage throughout, LVP in the main living areas, and a separate office with stunning french doors. The cabinets and
Move in ready! AND 100% Financing available, no money down. 10K closing costs with MTH Mortgage. Brand new home includes blinds, refrigerator, washer and dryer – all included in the price. Built with industry leading energy efficient features, including spray foam insulation and April Aire system this home is designed for year-round comfort and energy cost savings. **Ask about our ‘Flex Incentive
Welcome to our Gibson floorplan. Rates as low as 4.99% 30 years fixed available with MTH Mortgage and $10,000 closing cash. Gas appliances & tankless water heaters. Washer, Dryer, Fridge & Blinds INCLUDED. Photos are of a similar home. Entertain with ease in the Gibson's bright 4 bed 3 bath home with an open concept living space. A secondary bath with dual sinks serves both secondary bedrooms,
Welcome to our Gibson floorplan. 10k closing costs with MTH Mortgage. Gas appliances & tankless water heaters. Washer, Dryer, Fridge & Blinds INCLUDED. Photos are of a similar home. Entertain with ease in the Gibson's bright 4 bed 3 bath home with an open concept living space. A secondary bath with dual sinks serves both secondary bedrooms, while the private primary suite boasts a walk-in shower
Limestone Creek Estate | 200 AcresA rare and highly versatile offering in East Limestone County, this 200 acre property combinessubstantial road frontage on Lipscomb Road with over one mile of frontage along LimestoneCreek. More than 60% of the land is open ground, providing an exceptional mix of usablepasture or Row Crop and scenic wooded areas.A new pole barn is already in
Beautiful 4-bedroom, 3-bath home offering 2,084 sq ft of modern living, including a private mother-in-law suite with its own bathroom. The open-concept design features a chef’s kitchen with granite countertops, ENERGY STAR® stainless steel appliances, and tile backsplash. The primary suite includes a walk-in closet, dual vanities, glamour bath and fiberglass shower. Enjoy hardwood floors in main
Catch the sunset from the covered patio, then cozy up for a movie in the sprawling great room. Down the hall, the flex space is perfect for a home office or formal dining room. Tray ceilings and a spa-like bath lend an elegant touch to the primary suite.
Entertain with ease in the Gibson's bright, open-concept living space. A secondary bath with dual sinks serves both secondary bedrooms, while the private primary suite boasts a walk-in shower and impressive closet.
Move-In Ready & 100% Financing Available! Thoughtfully designed with today's lifestyle in mind, this home features a private bedroom and full bath that is perfect for a mother-in-law suite, teen retreat, or guest space. Enjoy the convenience of a laundry room connected directly to the primary suite's walk-in closet, plus 3 full baths throughout. The open-concept layout offers LVP flooring in the
Welcome Home to this lovely 4bd/2ba open floor plan with a spacious kitchen complete w/ granite countertops, island, beautiful backslash and walk-in pantry. The dining and living room opens up to a spacious area that makes the perfect place for entertaining. The master bathroom showcases a 5 foot shower, and a huge walk-in closet. This smart home is equipped with a control panel, programmable
Discover your next chapter at 29966 Abbeywood Ln, a 2,253 square feet home of bright, modern living space with 3 bedrooms and 2.5 bathrooms. As you step through the covered entry, you are welcomed by an inviting layout designed for comfortable living and entertaining. The fully equipped kitchen comes complete with ample cabinetry, generous counter space, and a suite of included appliances,
Welcome to 28215 Dalewood Ln, offering 1,568 square feet of bright, well designed living space with 3 bedrooms and 2 full bathrooms in a classic brick-front single-story home. The functional layout opens into a main living area centered around a decorative fireplace, flowing into a dining space and an equipped kitchen fitted with stainless steel appliances. Designed for quiet relaxation, the
Welcome to 15839 Coldwater Drive, a spacious 1,623-square-foot home featuring 3 bedrooms, 2 bathrooms, and impressive high ceilings throughout. The open kitchen comes well-equipped with stainless steel appliances including a refrigerator, dishwasher, and microwave, alongside a center island and a pantry for generous storage and prep space. Nearby, a cozy fireplace adds warmth to the main living
Property Id: 2358328 Welcome to 14645 Lipscomb Road, a charming ranch-style brick home nestled in the highly desirable Ridgewood Hills subdivision of Harvest, Alabama. Offering 3 bedrooms, 2 full bathrooms, and approximately 1,557 square feet of thoughtfully designed living space, this home combines comfort, convenience, and functionality. Step inside to discover a bright, inviting
Welcome to 15835 Mary Shell Drive in Harvest! This inviting 3-bedroom, 2-bath home offers a comfortable layout with a great room featuring a fireplace, an eat-in kitchen, dedicated laundry room, and a two-car garage. Step outside to enjoy the covered back patio, perfect for relaxing or entertaining. Conveniently located near shopping, dining, Clift Farm, Madison, and Huntsville, this home offers
Great 3 bedroom, 2 bath full brick home. Quiet Cul-de-sac street, sidewalks, underground utilities, sewer. Madison city school bus service to Providence & Columbia. New Carpet, Paint, and Appliances in 2026.
Welcome to this stunning 5-bedroom, 3-bath home located in a convenient location! This property boasts an open floor plan that seamlessly connects the living area to the kitchen, which is equipped with a pantry, a kitchen island, and beautiful granite countertops. The home also features a spacious two-car garage, providing ample space for your vehicles or additional storage. The covered porch is
SPECIAL INCENTIVE: This standard 2-year lease includes an exclusive option to extend for an additional 12 months at your current rate--that’s up to 36 months of stability and peace of mind!*Pet Friendly*Professionally deep cleaned*Stainless steel appliances*Large flex roomOpen floorplan*Fenced-in backyardBright and spacious home with fully fenced backyard! This
Local Logic measures the walkability, access to public transit and bikeability of any address. CAP Index provides objective, accurate, and consistent data to help measure, compare, and mitigate crime risks.
Disclaimer: Certain information contained herein is derived from information provided by parties other than Homes.com. Our sources include: Accuweather, Public Records and Neustar. All information provided is deemed reliable, but is not guaranteed to be accurate and should be independently verified.