$240,099Average Value$191Average Price per Sq Ft27Homes For Sale
Oakdale is small, but mighty
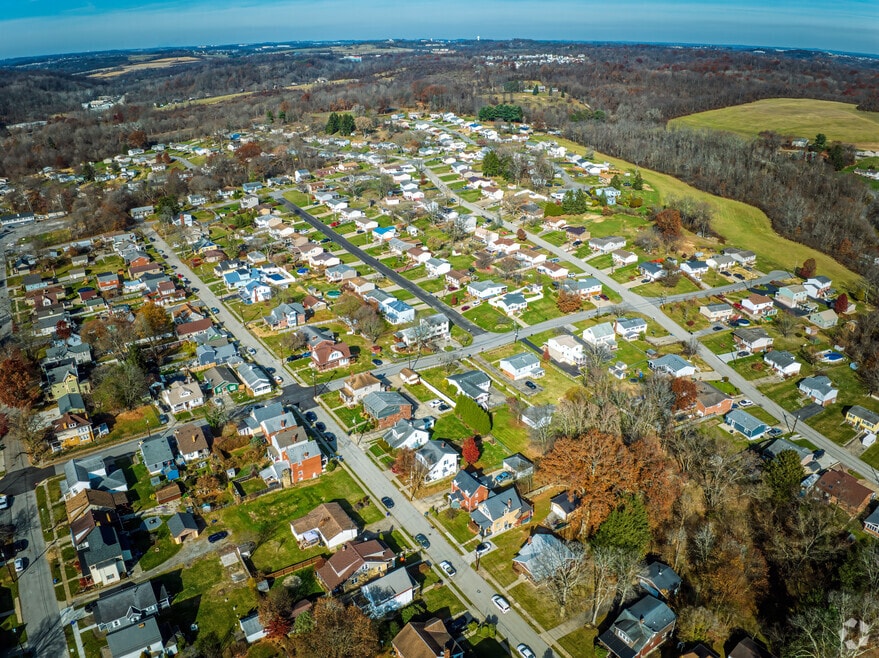
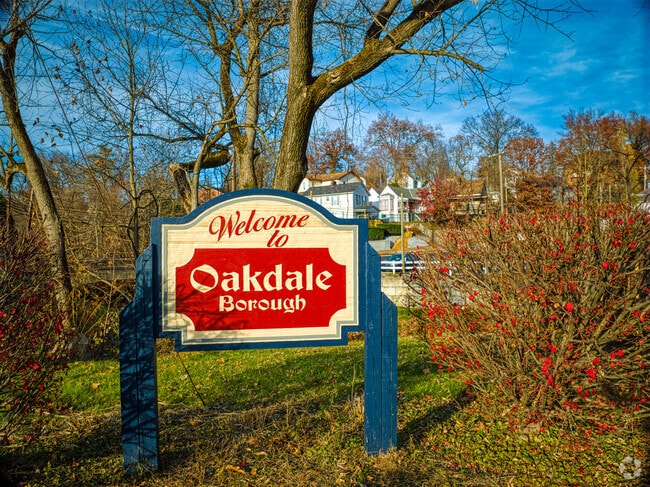
Within the tranquil expanse of Allegheny County lies Oakdale, a rural borough with an intimate population of around 1,500 residents. Steeped in history, this hamlet was established in the late 1800s. Oakdale has endured many plights, having weathered the devastating impact of Hurricane Ivan, a category 5 storm that caused flooding, leading to the closure of many businesses. Yet, against all odds, this 0.5-square-mile community endured and thrived.
Oakdale PA has small town charm but is close to plenty of shopping and dining.
This small historic bridge connects residents of Oakdale, PA, to the business district.
1/2
Houses include century-old homes and newer builds
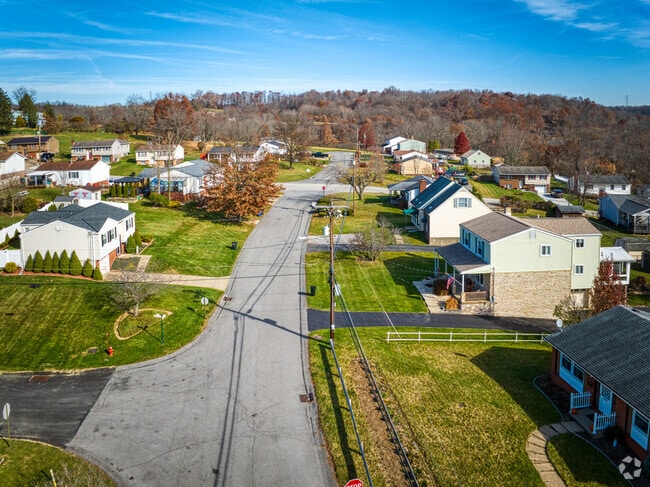
From quaint, 3-bedroom bungalows priced around $150,000 to spacious 5-bedroom homes that might fetch around $350,000, the average sale price hovers around $260,000. Architectural styles vary from ranches and split-levels to neo-traditional farmhouse designs adorned with stony masonry. Turn-of-the-century American Four-Square homes stand alongside craftsman bungalows and colonial residences. Each residence, with inviting porches, driveways, and sidewalks are central features of the community. Some homes offer flat terrain, while others command picturesque views of forested valleys.
Some homes in Oakdale are 100 years old or more.
This home in Oakdale has a lovely brick porch for relaxing in the warmer months.
1/2
Community events range from garage sales to Easter bunny breakfasts
Situated 13 miles west of Pittsburgh along I-376 and a convenient 20-minute drive from the airport, Oakdale offers a break from the urban bustle. Oakdale beats with a strong sense of community. The monthly Oakdale Times newsletter keeps residents updated on the latest developments. From the spirited Fourth of July Parade, replete with raffles, food, and a bike decorating contest, to neighborhood clean-up events focused on preserving the creek-prone area, the community comes together to beautify their borough. An annual community yard sale offers neighbors a chance to share their treasures, while the community center hosts a delightful Breakfast with the Easter Bunny event, drawing families closer. “I am a long-time resident of Allegheny County and have served as a volunteer in various organizations for the last 30 years,” says Linda Diffendal, a Realtor with Coldwell Banker Realty, “Oakdale is the place to be if you want to have quiet and a close community surrounded by nature and shopping, while still being able to head to the city whenever you want.”
Playgrounds, an ice rink and trails are in Oakdale
Oakdale’s recreational spaces further enhance its allure. The Oakdale Borough Community Park offers a haven for families, complete with a small playscape for kids and a ball field for friendly games. Preservation Park South Fayette, on the other hand, is a favored spot for early morning jogs and dog walks centered around its expansive soccer field. Meanwhile, Collier Community Park, located on Lobaugh Drive, caters to sporty residents with tennis and basketball courts, as well as an ice hockey rink for those seeking winter fun. Oakdale affords access to the Panhandle Trail, a scenic pathway that weaves through the heart of the borough. Once a vital railway connecting Pittsburgh to Cincinnati, this historic trail played a pivotal role in industrial growth before ceasing operation in the mid-20th century. In 1986, it was reborn as a 29-mile recreational trail where residents come for a stroll or bike ride.
A young family enjoys a day at the park in Oakdale.
The Panhandle Trail runs through Oakdale.
1/2
West Allegheny School District is highly rated
For families, Oakdale offers a choice between the West Allegheny School District and the South Fayette School District. Notably, McKee Elementary School, boasting an A rating on Niche, strongly emphasizes STEM-based education through its Computer Innovation and Design courses. Meanwhile, South Fayette Elementary, South Fayette Intermediate, South Fayette Middle, and South Fayette High all uphold an A rating from Niche. The high school, acclaimed by the Washington Post and Pittsburgh Business Times, offers specialized programs in STEM fields and trade career paths.
McKee Elementary School in Oakdale, Pennsylvania.
The younger students in Oakridge attend South Fayette Elementary School.
South Fayette Intermediate School is where Oakridge's third through fifth grade students attend.
South Fayette Middle School is the time for growth and learning for students of Oakridge.
South Fayette High School is leader for academics, athletics and arts where Oakridge attends.
1/5
Oakdale has casual pizzerias and Mexican restaurants
Giant Eagle Supermarket on Station Street and the well-stocked Sil Market cater to the community’s needs for everyday essentials. When it’s time to unwind, Helicon Brewing beckons with its house-brewed stouts and lagers, accompanied by rounds of pinball. Alternatively, Oakdale Inn Pepperoncini’s Pub offers a laid-back setting for classic American fare like wings and pizza. El Marro Restaurant & Marisco stands as a welcome addition for a taste of traditional Mexican cuisine. While Oakdale embraces a car-dependent lifestyle, its main thoroughfare, Pennsylvania Route 978, locally known as Clinton Ave, ensures easy connectivity. A short 5-mile jaunt leads to Robinson Town Center, a retail haven boasting names like Target, Costco, Ikea, and The Mall at Robinson.
Helicon Brewing serves craft beers at its brewpub in Oakdale, PA.
El Marro restaurant in Oakdale PA offers carryout and a small but comfortable dining room.
1/2
Pittsburgh’s most popular destinations are nearby
Spanning 452 acres, the Pittsburgh Botanic Gardens is an expansive collection of botanical diversity with several exhibits to explore such as The Garden of the Five Senses and the Heritage Garden. Through its trials and tribulations, Oakdale has stood the test of time, offering abundant green spaces and a community with open arms.
Pittsburgh Botanic Garden is near Oakdale and provides a place to enjoy nature and flowers.
Phipps Conservatory and Botanical Gardens is located in Central Oakland.
1/2
Written By
Pao Cordero
Photography Contributed By
Jeffrey Muschar
Video By
Conar McDaniel
Interested in learning more about homes in this area?
Reach out to
Carissa Sitterly,
an experienced agent in this area.
GreatSchools:
The GreatSchools Rating helps parents compare schools within a state based on a variety of school quality indicators and provides a helpful picture of how effectively each school serves all of its students. Ratings are on a scale of 1 (below average) to 10 (above average) and can include test scores, college readiness, academic progress, advanced courses, equity, discipline and attendance data. We also advise parents to visit schools, consider other information on school performance and programs, and consider family needs as part of the school selection process.
View GreatSchools Rating Methodology
On average, homes in Oakdale, PA sell after 64 days on the market compared to the national average of 55 days. The median sale price for homes in Oakdale, PA over the last 12 months is $359,990, up 14% from the median home sale price over the previous 12 months.
Welcome to The Somerset — Spacious Living Designed for Your Family The Somerset is a beautiful three-four-bedroom, two and a half-three and a half-bath home offering up to 3,365 square feet of living space. This single-family design features an open floor plan with a spacious great room, a bright kitchen, and a cozy breakfast area—perfect for everyday living and entertaining. Upstairs, retreat to
Discover The Birmingham A Two-Story Home Designed for the Way You Live The Birmingham offers the perfect blend of space, style, and flexibility to match your lifestyle. This impressive two-story floorplan welcomes you with a wide foyer and open layout that leads into a bright and spacious family room—ideal for everyday living and entertaining. Add even more warmth and character with optional
Welcome to The Rockford Contemporary Comfort with Bright, Open Spaces Introducing The Rockford, a stylish single-family home by Maronda Homes offering 2,195 square feet of finished living space designed for modern living. Enjoy a spacious 16' x 6' front porch, perfect for relaxing or greeting guests. Inside, an open front room and foyer welcome you, with elegant double glass doors that can close
Freshly refreshed and ready to impress, this standout home is located in **highly sought-after Tuscany Ridge, a sidewalk-lined community, within the Chartiers Valley School District. Offering one of the community's largest and most versatile floor plans, the home features 5 bedrooms, 4.5 baths, nearly 3,700 square feet of above-grade living space PLUS an exceptional fully finished walk-out lower
Explore the Chattanooga Spacious, Flexible, and Built for the Way You Live Welcome to the Chattanooga, a thoughtfully designed single-family home from Maronda Homes’ Americana Series. With 2,965–3,228 square feet of finished living space, this home offers both comfort and versatility—perfect for growing families or those who love to entertain. Choose the layout that fits your lifestyle, with
Welcome to The Cleveland Expansive Living. Presidential Design. Fully Yours. Say hello to The Cleveland—a stunning two-story home from our Presidential Series offering up to 6 bedrooms, 6 bathrooms, and an impressive 4,602 square feet of thoughtfully designed living space. At the heart of the home is a bright, open floor plan that includes a spacious great room and eat-in kitchen, perfect for
Meet The Truman — Classic Elegance Meets Modern Living Say hello to The Truman, a stunning Presidential home design offering over 4,400 square feet of finished living space. This spacious layout includes 4 to 5 bedrooms, with the added convenience of a first-floor bedroom. Step inside from the 2- or 3-car garage and be greeted by a dramatic two-story family room featuring soaring 20-foot
Imagine Making the Tucson Your Own — A Modern 4-Bedroom Home The Tucson offers over 3,000 square feet of beautifully finished living space, with options to include a bright sunroom, finished basement, hardwood floors, granite countertops, two kitchen islands, elegant iron handrails, and much more. Designed with modern flair and open-concept living, this 4-bedroom home is perfect for families
Welcome to The Carlisle Thoughtfully Designed for Comfort, Space & Everyday Living The Carlisle is a spacious two-story floor plan offering 4 bedrooms, 2 bathrooms, and at least 2,797 square feet of finished living space—perfect for families seeking both comfort and functionality. On the main level, enjoy a bright, open layout that seamlessly connects the kitchen, dining, and living areas—ideal
Welcome home to Ryan Homes at Blackstone Single-Family Homes, the new home community with a Pool & Clubhouse in West Allegheny Schools District. Half a mile from Donaldson Elementary, Donaldson & North Fayette Township Parks.The Columbia single-family home is just as inviting as it is functional. Discover a magnificently spacious floor plan with custom flex areas. The welcoming family
Brand-new to-be-built 4-bedroom home located in the desirable Chartiers Valley School District. This thoughtfully designed home features an open-concept floor plan with spacious living areas, a sunroom, and a finished basement, providing plenty of room for entertaining, relaxing, and everyday living.Enjoy a convenient location just 7 minutes from major highways, 30 minutes from Downtown
Welcome to Blackstone Townhomes by Ryan Homes! The new townhome community with a Pool, Fitness Center & Clubhouse in the West Allegheny School District; Nestled in a quaint setting, adjacent to Donaldson Elementary & North Fayette Township Park. Just minutes from Robinson Town Center, I-376 and the airport! Enjoy low North Fayette taxes and low maintenance living in a location that offers both
***ONLINE TOURS*** offered. Experience our amazing residences virtually in 3D and high definition video. View floor plans, amenities, local attractions and more CONVENIENTLY FROM HOME. Call or message today to schedule! A.R. BUILDING GUARANTEE * IF READING ON LINE OR WHILE TAKING POSSESSION OF A UNIT, WE GUARANTEE YOU IF THERE’S ANY MISREPRESENTATION AND YOU ARE UNSATISFIED, WE WILL RETURN
Experience our amazing residences virtually in 3D and high definition video. View floor plans, amenities, local attractions and more CONVENIENTLY FROM HOME. Call or message today to schedule! We are also open for in-person tour during business hours. Please call or e-mail to schedule your tour today.Hawthorne Communities offers a quiet, tucked away environment for peaceful living. We
Hawthorne Estates contemporary three-bedroom townhomes offer upgraded, pet-friendly floor plans for your busy lifestyle. Let home serve as your suburban retreat – it’s equipped to help you be productive, find your center, or relax after a long day. Our location in Allegheny County provides a central spot close to Pittsburgh International Airport, easy access to Interstate 79 and Interstate 376
***ONLINE TOURS*** offered. Experience our amazing residences virtually in 3D and high definition video. View floorplans, amenities, local attractions and more CONVENIENTLY FROM HOME. Call or message today to schedule! A.R. BUILDING GUARANTEE * IF READING ON LINE OR WHILE TAKING POSSESSION OF A UNIT, WE GUARANTEE YOU IF THERE’S ANY MISREPRESENTATION AND YOU ARE UNSATISFIED, WE WILL RETURN ALL
Welcome to OakWood Park, a newly renovated and fully pet-friendly community offering modern luxury living. OakWood Park comprises 15 three-story buildings featuring 1- and 2-bedroom apartments, as well as amenities such as a gym, pet play area, and a community grilling and patio area. Each apartment features an open-concept floor plan and contemporary finishes, including stainless steel
OPEN HOUSE – THURSDAY, SEPTEMBER 10 | 2–5 PMDiscover maintenance-free 55+ living at Lafayette Square Senior Apartments in Oakdale!Stop by our Open House to tour available one- and two-bedroom apartment homes, explore our community amenities, meet our team, and enjoy light refreshments.OPEN HOUSE RAFFLE!Enter for a chance to win an exciting gift!No appointment
Property Id: 2798144 Lafayette Square - Spacious 55+ Living in Oakdale, PA Welcome to Lafayette Square, a vibrant 55+ community in Oakdale, PA offering spacious apartment homes, convenient amenities, and maintenance-free living. Apartment & Community Highlights Enjoy the convenience of ALL UTILITIES AND CABLE INCLUDED in your monthly rent, making budgeting simple and
Welcome home to this stunningly modern, 3 Bed, 1.5 bath end unit townhome. Fully furnished and with an equipped kitchen, this beautifully maintained property allows you to move right in with only your personal belongings.On the main level is a contemporary kitchen and a spacious open-concept living and dining area where large windows let in plenty of natural light. Just off the dining
303 Vincennes Ave. #3$700/Month plus utilities2-Bedroom apartment in adorable small town Oakdale, PA.Onsight of the historical Oakdale “Boy’s Home”Walking distance to restaurants and shops.Conveniently located minutes to Robinson, PA. 15 min to Pittsburgh international airport and 20 minutes to Downtown Pittsburgh.Located 15 mins to Imperial, PA.Call for
The Oakdale Buildings currently have openings!Located in the center of Oakdale, PA it offers great small-town charm while being close to the city. It is located 30 minutes to Canonsburg, SouthPointe, and Bridgeville, PA. It is located 10 minutes from the new Amazon warehouse in Imperial, PA. Located 15 minutes from Pittsburgh International Airport. Located 10 minutes to Robinson
Be the first to call this pristine, new construction 3-bedroom, 2.5-bathroom townhome in Oakdale your own. Never before lived in, this residence features a spacious two car garage, generous walk-in closet space, and a sleek, modern kitchen fully equipped with brand new appliances. Located off of a rural street, the home provides privacy while keeping premier amenities right at your fingertips.
300 Vincennes Ave #2$600/mo1 bed 1 bath apartment in adorable small-town Oakdale, PA. Off street parking, walking distance to small shops and a restaurant in the heart of Oakdale. Conveniently located minutes to Robinson, PA, 15 mins to Pittsburgh International Airport, and 20 mins to downtown Pittsburgh. Located 15 mins to Imperial, PA.Won’t last long, call today!
Local Logic measures the walkability, access to public transit and bikeability of any address. CAP Index provides objective, accurate, and consistent data to help measure, compare, and mitigate crime risks.
Disclaimer: Certain information contained herein is derived from information provided by parties other than Homes.com. Our sources include: Accuweather, Public Records and Neustar. All information provided is deemed reliable, but is not guaranteed to be accurate and should be independently verified.