Oswego's collection of residential communities close to the village center
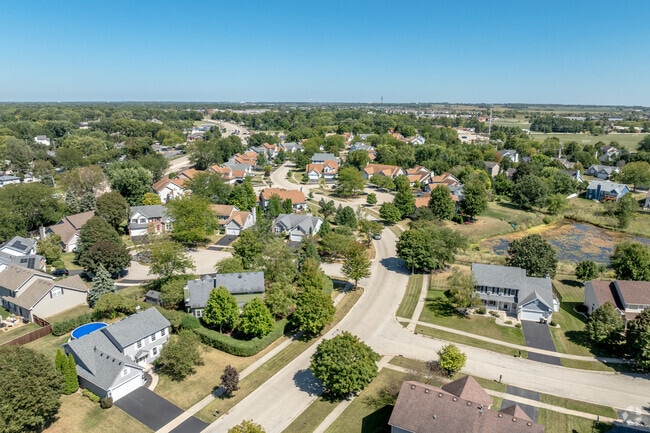
On the south side of Fox River and Illinois Route 71, South Oswego is a collection of young subdivisions dotted with community and neighborhood parks. South Oswego residents have the luxury of living just a few miles from downtown Oswego while enjoying quiet residential streets and being within walking distance of neighborhood amenities. The subdivisions themselves are fairly new, mainly dating back to the late 90s and early 2000s, but many are still in development to accommodate more people moving to Oswego. “We have new residents who are steadily moving here, but we also have residents who have lived here their entire lives and are dedicated to the community and enjoy what Oswego has to offer,” says Bridget Bittman, Communications Manager for the Village of Oswego.

Prairieview Road runs through the heart of South Oswego.
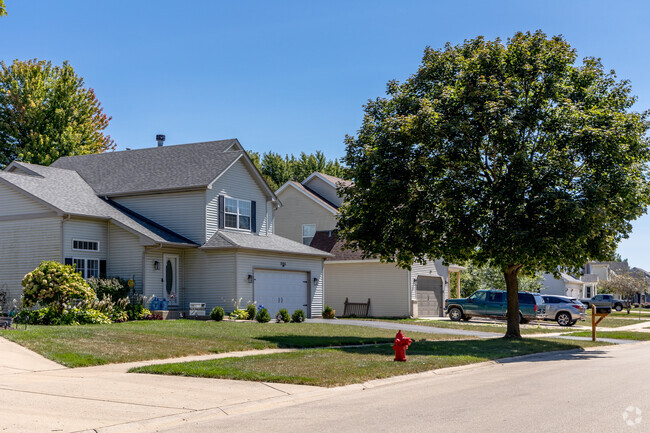
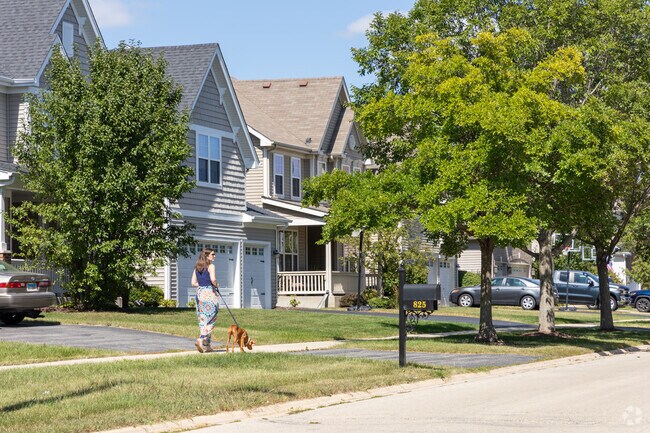
All over South Oswego you can find tree lined streets, large lots and dog walkers.
1/2
Vegetable gardens and neighborhood playgrounds around South Oswego
South Oswego residents have their choice of community parks and residential neighborhood parks when they want to get outside. Prairie Point Community Park sits at the center of the neighborhood, spanning 64 acres with several open fields used by local soccer and football youth programs. In the summer, kids can cool off at the splash pad, but the winter offers sledding and ice skating here. The park also features a Pantry Garden, where the community grows produce and donates it to local families in need around Oswego. Lakeview and Prairieview Parks are two neighborhood parks centered around Bartlett Prairie and Wetland. People can explore the 34 acres of natural scenery or fish on the lake. Prairieview Park has a basketball court and a playground for the kids.
South Oswego residents can enjoy an afternoon at the Prairie Point Skatepark.
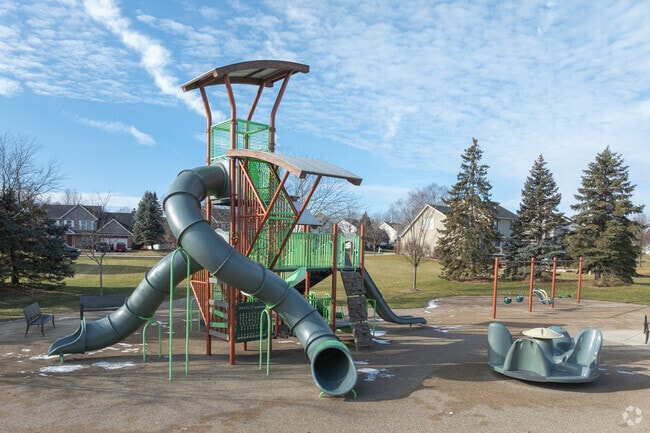
Kids flock to the playground at Prarieview Park in South Oswego after school.
1/2
Athletic options at Oswego High School
Southbury Elementary School is one of the schools that serves the younger South Oswego students, and it earns an A-minus from Niche. Traughber Junior High School receives a B from Niche. With an A-minus from Niche, Oswego High School offers several sports for students to join, from football and basketball to badminton and bowling.
Students are the highest priority at Oswego High School in South Oswego.
The top place to send your kids in Southbury Public Elementary School of South Oswego.
1/2
Young New Traditionals around South Oswego

Across South Oswego’s different subdivisions, New Traditional houses are most common, with a smattering of Colonial Revivals present along the wide streets. With the subdivisions mainly dating back to the late 90s, the trees are still fairly young but will still add a pop of color in the fall. Residents take pride in their front yards, with light landscaping and maintained lawns. Many subdivisions offer neighborhood pools, while others, like Oak Creek, also include tennis courts and a clubhouse. Residents can reach amenities via the sidewalks that run along both sides of the streets throughout South Oswego. Homes here range between $450,000 and $650,000, depending on the community and house size.
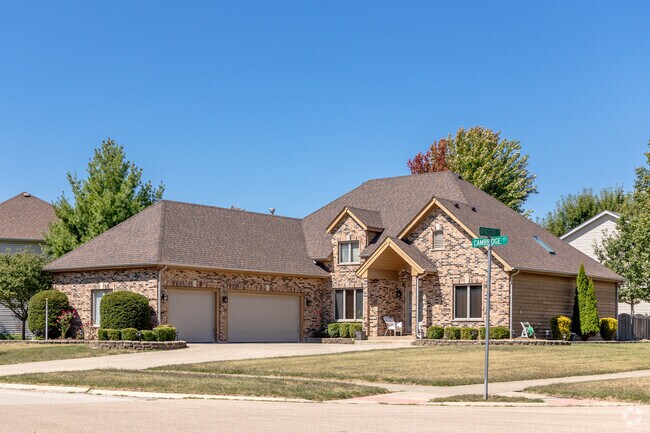
Large brick traditional homes can be found throughout South Oswego.
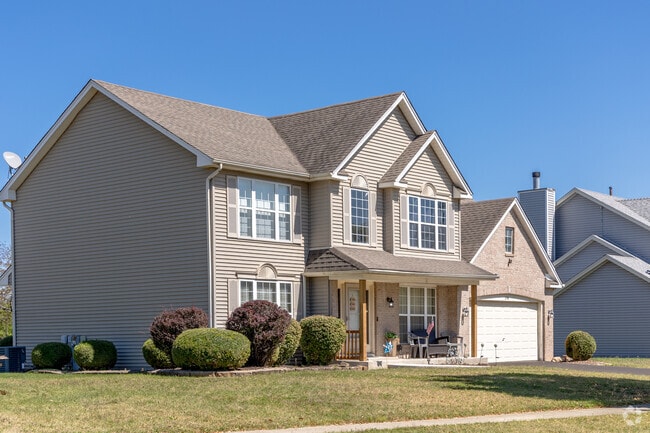
South Oswego contains mostly New Traditional homes.
1/2
Summer wine tastings and winter holiday celebrations
The Village of Oswego hosts events throughout the year for the community, with some even taking place in South Oswego. The annual Independence Day Fireworks take place in Prairie Point Park, where people gather on the fields to watch the display of lights. In downtown Oswego, Wine on the Fox calls all aspiring sommeliers to taste over 100 local wines along the Fox River each May. In early December, Main and Jackson Streets transform into a winter wonderland for the Holiday Christmas Walk. Visitors can watch the lighted parade and the tree lighting ceremony, sled down the inflatable hill or listen to local choirs. Shops will feature holiday displays and stay open late so people can get in some holiday shopping.
The Fall Carnival in Oswego is a great place to get away from it all.
South Oswego is next door to the My Sister's Lil Donut Shoppe where Jimmy loves to get coffee.
1/2
Argentinean burgers and pub food in downtown Oswego
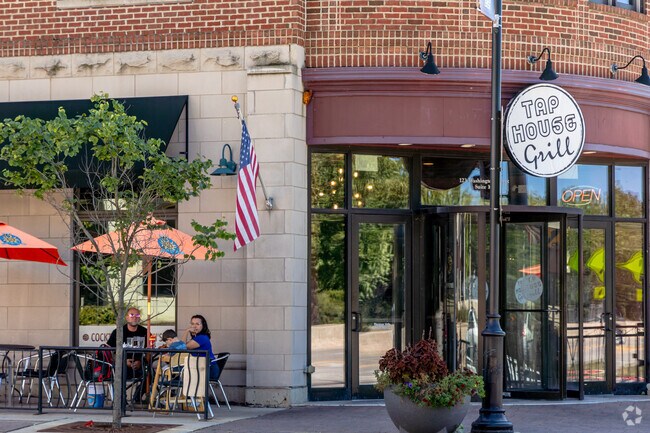
Because South Oswego is mainly subdivisions, people will have to travel outside of the community to dine out, but there are some options along Route 71. Asadoras Argentinas Burgers brings Argentinean flavors to American favorites with their fusion burgers. On the other side of the highway, Danelli’s Italian Restaurant and Pizzeria serves classic pizzas. Downtown, Tap House Grill offers pub food like wings and sliders. For weekly groceries, the closest Jewel-Osco is just 3.4 miles from South Oswego, found on the other side of the river. Along Walter Payton Memorial Highway, Gerry Centennial Plaza is 4.2 miles away and features a Meijer, Aldi, Target and Walmart Supercenter.
Asadoras Argentinas Burgers has the best food in the South Oswego are.
South Oswego residents can head to the Tap House Grill for lunch.
1/2
Shopping centers along Walter Payton Memorial Highway
While residents can walk to their subdivision’s amenities, many people living in South Oswego will need a car to get downtown and other amenities. Grove Road and Prairieview Drive connect the community to downtown Oswego, just 2.2 miles away. Illinois Route 71 becomes Walter Payton Memorial Highway as people move east, lined with chains and shopping destinations. People can also find the closest hospital along the highway—RUSH Copley Medical Center, about 7 miles away. Commuters will be about 46 miles from downtown Chicago, with I-55 just east of Oswego. Aurora is just 8 miles north and has the closest train station. When traveling outside of Illinois, Chicago Midway International Airport is also accessible along I-55 and is about 39 miles away.
Jewl-Osco of South Oswego has a large selection of refrigerated goods to choose from.
Sages Meat Market is the top spot in South Oswego to pick up your cuts of quality meat.
GreatSchools:
The GreatSchools Rating helps parents compare schools within a state based on a variety of school quality indicators and provides a helpful picture of how effectively each school serves all of its students. Ratings are on a scale of 1 (below average) to 10 (above average) and can include test scores, college readiness, academic progress, advanced courses, equity, discipline and attendance data. We also advise parents to visit schools, consider other information on school performance and programs, and consider family needs as part of the school selection process.
View GreatSchools Rating Methodology
Are you familiar with the South Oswego neighborhood?
to let others know what life in this neighborhood is like.
South Oswego Demographics and Home Trends
On average, homes in South Oswego, Oswego sell after 26 days on the market compared to the national average of 55 days. The median sale price for homes in South Oswego, Oswego over the last 12 months is $479,990, down 1% from the median home sale price over the previous 12 months.
Welcome to 1444 Vintage Dr, a beautiful new home in the Sonoma Trails community in Oswego, IL. This home is situated on a premium homesite with peaceful pond views, a full lookout basement, a fully sodded yard, and professionally landscape package. This home is ready for a quick move-in!This beautiful Coventry floorplan features 2,836 square feet of living space with 4 bedrooms,
Welcome to 2421 Semillon St. the Bradley floorplan at the beautiful amenity filled Sonoma Trails Community in Oswego, IL. This home is ready for a quick move-in!Step inside this 1,663 square foot home with 3 bedrooms, 2.5 baths, Loft a 2-car garage and smart home technology. Entering the foyer, you will first pass the powder room and then walk into the main level living space. The living
Discover yourself at 1490 Vintage Dr. Oswego, Illinois, a beautiful new home in our Sonoma Trails community. This home site includes a fully sodded yard and landscape package. This home is ready for quick move in.The Bellamy Plan offers 2051 sq. ft., 2 story home with 4 bedrooms, 2.5 baths, 9-foot ceilings on first floor, and a full basement. Entertaining will be easy in this open-concept
This meticulously designed masterpiece epitomizes model-quality elegance, offering an unparalleled living experience. Guests are received on a covered front porch before stepping into a grand, two-story foyer. To the right, a sophisticated formal living room centers around a crackling fireplace, while an exquisite formal dining room resides to the left. Rich hardwood paths flow seamlessly into a
Welcome to the Minkler Estate - a property unlike any other in Chicagoland. Surrounded by beautiful wildflowers, dense woods, and secluded prairie, this extraordinary 36-acre countryside haven offers the perfect blend of privacy, sophistication, and natural beauty. At the heart of the estate lies a stately 12,000+ sq ft English manor, meticulously renovated from the ground up to combine modern
Welcome to luxury living in the highly sought after Whitetail Golf Course Community, where extensive updates and thoughtful upgrades have transformed this home into an extraordinary retreat for everyday living and entertaining. The open concept floor plan begins with a stunning, completely renovated kitchen featuring floor to ceiling custom finishes, a butler's pantry or dedicated coffee bar, pot
First 3 buyers receive a $20,000 design center credit! Proposed new construction ranch townhome with professionally curated finishes. The Charleston is well appointed plan with luxury included features with plenty of space. This open floorplan ranch villa can be customized to fit your needs from the individual finishes to adding additional rooms for even more space with an option for a partially
Welcome to 4604 McLaren Drive, a charming property offering a wonderful blend of comfort, character, and outdoor appeal. Enjoy inviting living spaces, a convenient walkout basement, and a deck that provides the perfect spot to relax, entertain, or enjoy the surrounding scenery. The mature pear trees add a special touch to the property, bringing seasonal beauty and natural charm to the landscape.
First 3 buyers receive a $20,000 design center credit! Proposed new construction. New ranch townhome with professionally curated finishes. The Lexington is the perfect plan with a wide range of options to make it your home. Whether you enter through the covered front porch into the foyer or through the mudroom off the garage you will quickly see the open living spaces that feature luxury vinyl
The Leyden floorplan is a true showstopper, featuring 3 bedrooms, 1 bathroom, a powder room, a 2-car garage, and 1,695 square feet. The covered front porch sets the tone for all that awaits inside this lovely home. Enter the front door, where a flex room greets you inside. This versatile room is perfect for a home office, a play room, or even a formal dining room! Step into the open-concept
Discover yourself at 2255 Barbera Dr., Oswego, Illinois, a beautiful NEW home in our Sonoma Trails community. This END UNIT townhome will be ready for a fall move-in! Homesite includes a fully sodded yard that is maintained throughout the year as well as snow removal in the winter. This Norfolk townhome plan offers over 1,500 square feet of living space with 3 bedrooms plus a loft, 2.5 baths, a
2 Story. To be built. VISIT MODEL at 674 Cumberland Lane, Oswego to tour. Build your dream home in Deerpath Trails, a premier community located minutes from downtown Oswego and all the area shopping and dining has to offer. Impressive standard features include - gourmet kitchens with quartz counters, 36" cabinets with crown molding, island (per plan), luxury vinyl plank flooring (per plan) and
This exceptional ranch style single family home is nestled in an upscale neighborhood on a fully landscaped, aprox 1 acre lot, offering an ideal blend of luxary and classic design. The exterior makes a striking impression with its timeless brick front,rich cedar sides, and an attached 3 car garage.The backyard features a spacious patio and deck perfect for outdoor entertaining. Inside hardwood
Welcome home to the Bellamy floor plan located in our Sonoma Trails community in Oswego, IL. This 2-story single family home offers 4 bedrooms, 2.5 bathrooms, 2 car garage and 2,051 sq. ft. of living space.As you enter the home, you will see a study/ flex space flowing to the foyer. As you walk down the hallway, you will see the guest bathroom and a coat closet and access to the stairs
The first level of this two-story home is host to communal spaces, including a flex space off the foyer and an open floorplan shared among the family room, dining room and kitchen. A loft and three bedrooms can be found upstairs, two of which feature walk-in closets.
Redwood Oswego is where you'll find the single-story apartment you've been looking for. Live in a two-bedroom, two-bathroom, pet-friendly apartment rental home with an attached garage. Enjoy being surrounded by charming greenery, with all the amenities you could need just a stones throw away. Plus, you can get to the arts, entertainment, dining and attractions of downtown Chicago in just over an
Home at Ashcroft is located in Kendall County near Plainfield, Wooley Rd, and Southbury with easy access to Fox Bend Golf Course, School District 308, Chicago Premium Outlet Mall, Phillip Park Zoo, minutes from Aurora, and Naperville. Your rental home is tailored to fit your lifestyle with private driveways, smart locks, select homes with basements, resort style pool, fitness center, and
Coming soon - this home is currently being enjoyed by another resident but will be available soon. Pre-lease this home now with Tricon Pre-Lease Guarantee. This home is professionally managed by Tricon, dedicated to creating exceptional rental experiences. Featuring 5 bedrooms, 2.5 bathrooms, and approximately 2,757 square feet, this well-maintained home offers a high standard of rental living,
BRAND NEW, NEVER LIVED IN, HOME. ***Welcome to Hudson Pointe II, a beautifully designed master-planned community offering brand-new homes in the heart of Oswego Experience the Meadowlark model, a masterfully designed two-story home combining style and convenience. With three bedrooms, loft, 2.1 bathrooms, and a powder room, this home offers the perfect space for modern living. The first floor
Oswego three bedroom plus loft! Open floor plan with an entry flex room and dream kitchen with island, white designer selected cabinetry, stainless steel appliances and walk in pantry closet. The well designed first floor layout includes wood laminate floors and an owners drop zone off the garage. The second level includes the expansive primary bedroom featuring an en suite bathroom, comfort
Brand-New Corner Townhome with Open Views & Privacy! Welcome to the beautiful Charlotte model in desirable Hudson Pointe II, featuring open-field views and exceptional privacy! This bright and spacious 3-bedroom, 2.1-bath home offers an inviting open-concept layout, a stylish kitchen with quartz countertops, oversized island, and brand-new stainless steel appliances. Enjoy a private patio,
Enjoy the charm and convenience of downtown living in this inviting 1-bedroom, 1-bath rental located on Main Street in the heart of Downtown Oswego. This cosy space is ready for you to move in. Step outside and enjoy everything Downtown Oswego has to offer. From locally owned restaurants and coffee shops to boutiques, parks, and scenic walks along the Fox River, you'll love having shopping,
FULLY UPGRADED - 3100 sqft HUDSON model for rent. 3 car garage. Amazing community and subdivision. Home is lightly furnished and can be made available fully unfurnished if requested! Luxury executive home with an upgraded brick and stone elevation. Dynamic floor plan with high ceiling, tons of natural light! Main level bedroom/office is ideal. Gorgeous deluxe kitchen with built in appliances,
Fully rehabbed 2 bedroom, 1 bath unit right in downtown Oswego on Main Street! Light and bright with a large kitchen with eat-in area and all appliances. Washer/dryer in unit. Plenty of closet space. Available for occupancy immediately. 1 month's rent security deposit required. Credit/background check, proof of income and proof of ID required.
Nick MetrouLegacy Properties, A Sarah Leonard Company, LLC
WELCOME TO THIS LOVELY AND ELEGANT HOME. 9 FEET CEILING, 4 BEDROOM + FIRST FLOOR DEN AND 2nd LOFT, *** SUNROOM***, OVER 3450 SQ FT, 3.1 BATH, *** 3 CAR GARAGE***, *** LOOKOUT BASEMENT***, FIREPLACE. TWO STORY FOYER AND LIVING ROOM, A GOURMET KITCHEN w/ISLAND, HARDWOOD FLOORS, HUGE MASTER BEDROOM SUITE WITH *** SITTING AREA ***, WALKIN CLOSET AND LUXURY MASTER BATH WITH SEPERATE SHOWER AND
Local Logic measures the walkability, access to public transit and bikeability of any address. CAP Index provides objective, accurate, and consistent data to help measure, compare, and mitigate crime risks.
Disclaimer: Certain information contained herein is derived from information provided by parties other than Homes.com. Our sources include: Accuweather, Public Records and Neustar. All information provided is deemed reliable, but is not guaranteed to be accurate and should be independently verified.