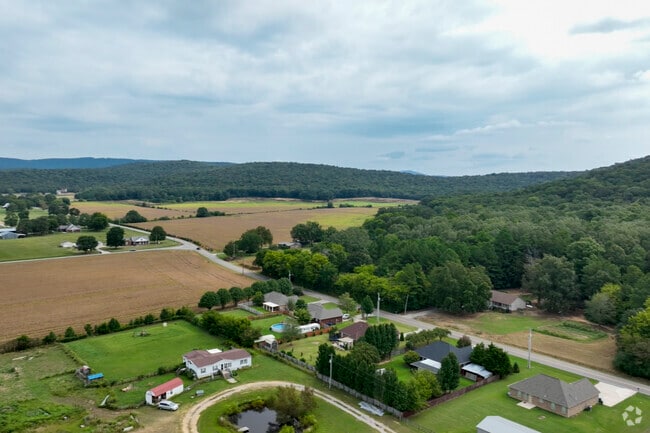
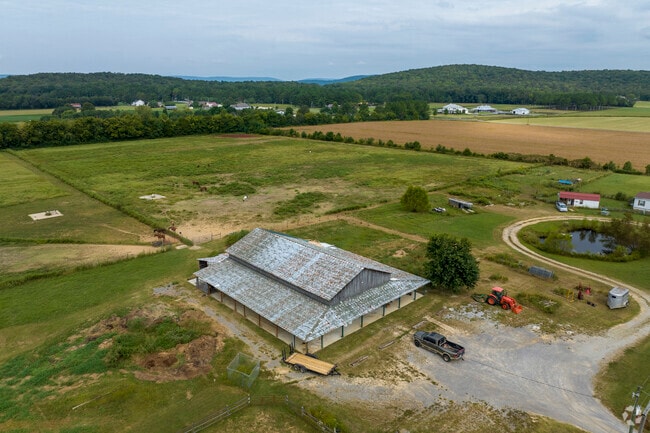
Beginning as a community of settlers who made the trek south for better opportunities, Owens Cross Roads gets its name from original resident Thomas J. Owens, a Virginian who set down roots literally at the “cross roads” that would develop into a thriving community backed by natural beauty and sprawling homes. Starting with just one home, the community grew as more settled in the area from Tennessee, Virginia and the Carolinas, developing into a welcome abode just minutes from Huntsville. "It's a beautiful place to live," says Leah Miller, a Realtor with The Miller Team at Keller Williams Huntsville. "You're literally surrounded by nature preserves. You've got farmland and horse stables – Owens Cross Roads is great for anyone looking for that country lifestyle." Realtor Terri Cote with Keller Williams-Huntsville says the city is a convenient connector community between Huntsville and Guntersville with great mountain views and a lot of high end homes with space to enjoy.
Outdoor trails to discover
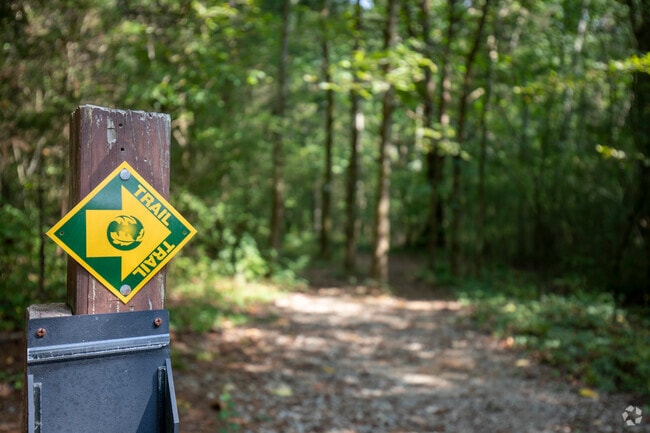
To get outside, Bethel Spring Nature Preserve sits on 360 acres with an abundance of forests, springs, creeks, and close to two miles of trails. Visitors can also hike to one of Madison County’s largest waterfalls. The Flint River Greenway can be accessed from Owens Cross Roads. Walkers can spot deer, rabbits, birds and other wildlife. For family-friendly outdoor fun, locals can head to JDM Family Farm. Visitors can pick a pumpkin or can check out the farm's Horse Camp for kids. Five miles west, the Green Mountain Nature Trail is 72 acres of serene nature with a covered bridge leading to a historic log cabin dating back to 1810. The park also has Sky Lake, a popular location for fishing. To hit the links, Owens Cross Roads is part of the Robert Trent Jones Golf Trail with Hampton Cove sitting right outside the community.
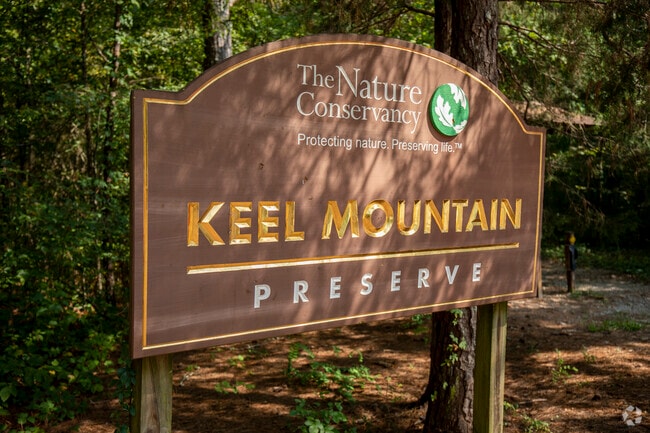
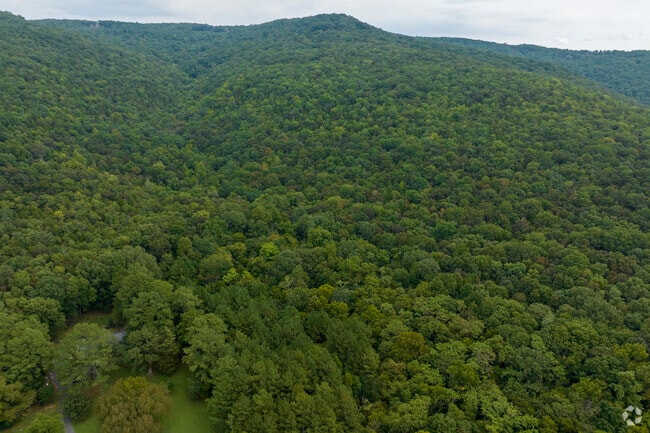
Keel Mountain Preserve is a nature preserved managed by The Nature Conservancy.
There is an abundance of nature and nature preserves in Owen Cross Roads.
1/2
Small three-bedrooms to large estates
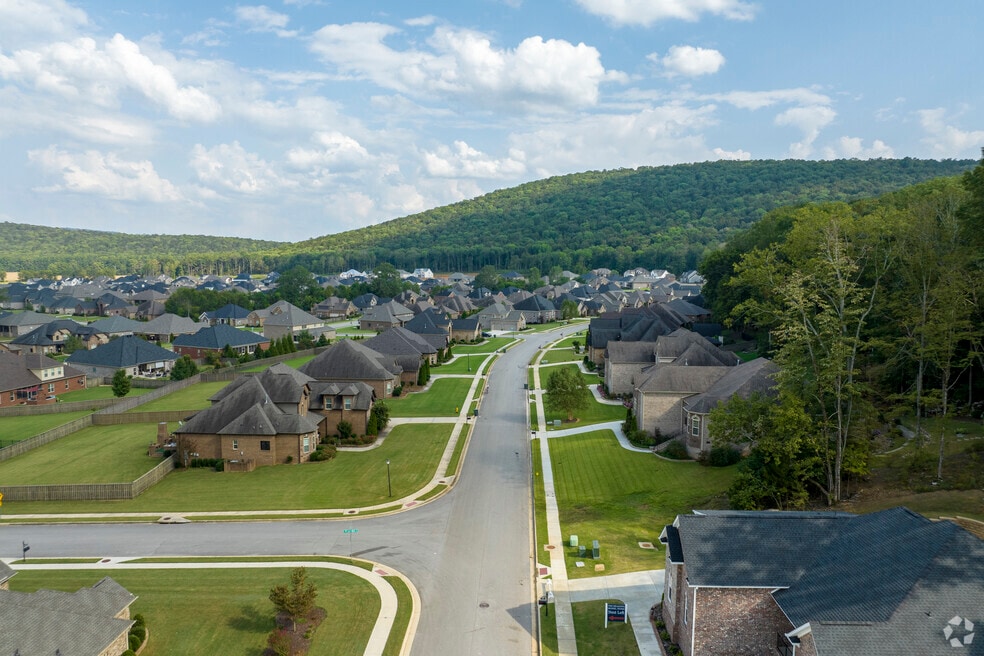
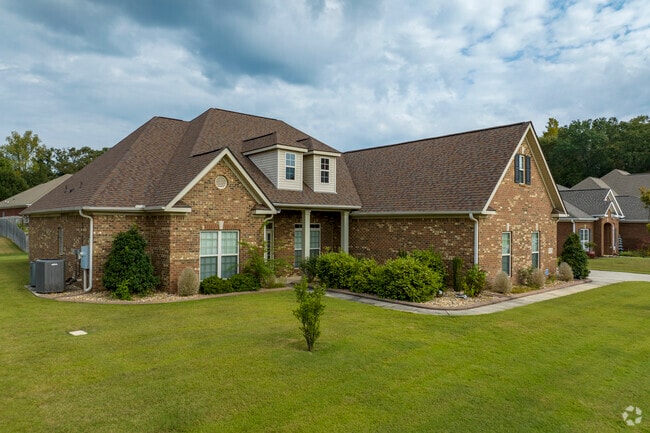
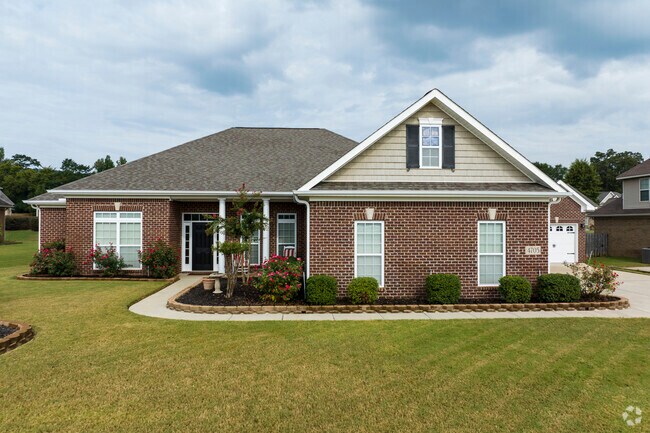
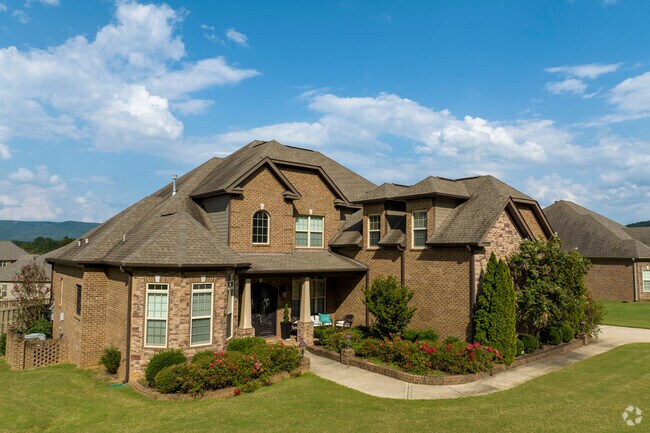
In Owens Cross Roads, prospective buyers will find a stunning collection of Craftsman-style homes noted for having earthy toned brick exteriors, low-pitched roofs, tapered columns and wide front porches on larger lots with space to roam. Many larger estates are newer construction to meet the demand of the region that is growing in population. On the smaller end of the spectrum, a collection of homes often come with attached garages and at least three bedrooms. The nearby Redstone Arsenal attracts a lot of military families to the area.
Brick Craftsman Style homes are one of several available in the Owens Cross Roads Neighborhood.
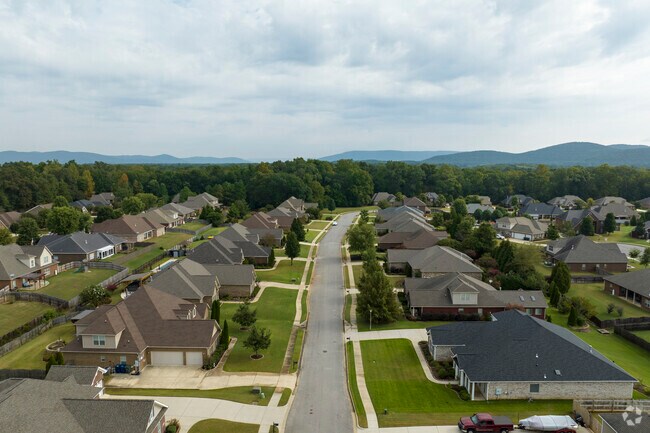
Homes in Owen Cross Roads come in all manners of shapes, sizes, and price points.
Founded in 1967, having a population of nearly 2,500, Owens Cross Roads is a quaint small town.
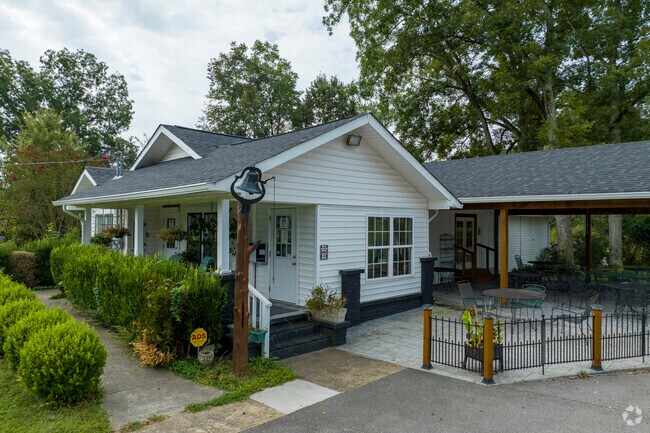
Located in a home built in 1928, Grandmother's restaurant offers down home country cooking.
1/4
Small town center
Perfect Timing Bar and Grill is a local tavern known for burgers and spicy hot wings. Locals can enjoy a craft beer at the bar or relax over a meal on the patio. Grandmother's House takes family tradition to the next level. The house was built by the owner's grandparents in 1928, and it's been preserved as much as possible apart from its modern kitchen. Patrons will be transported into a cozy home filled with antiques and family photos. Wenona Moorer, the restaurant owner, prepares dishes using her family recipes. Locals love the rib-eye steaks, fried catfish, homemade desserts and the atmosphere that makes them want to slow down and stay awhile. For everyday essentials, Publix sits nearby.
Madison County Schools
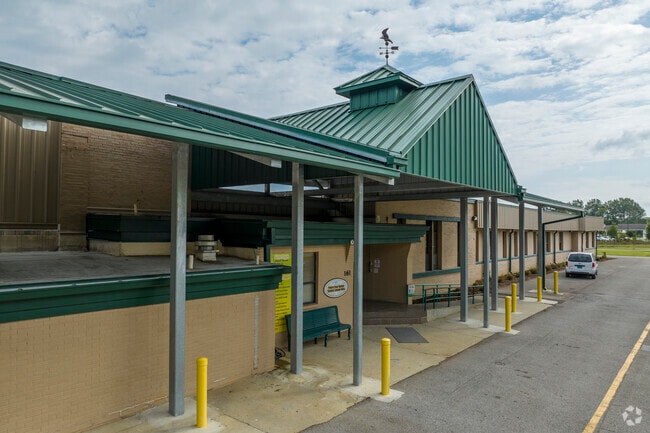
Owens Cross Roads Elementary's Student 2 Student program is designed to bring military and civilian children together to ease transitions and create a positive environment. About 5 miles away is New Hope Elementary, which is open to kindergarten to sixth grade. Both elementaries have a B-plus grade from Niche. New Hope High has a B grade from Niche and accepts students between seventh and twelfth grade.
Getting on Highway 431
Highway 431 cuts across the city, leading to Huntsville to the north, just 15 miles away.
Interested in learning more about homes in this area?
Reach out to
Julie Fronckowiak,
an experienced agent in this area.
GreatSchools:
The GreatSchools Rating helps parents compare schools within a state based on a variety of school quality indicators and provides a helpful picture of how effectively each school serves all of its students. Ratings are on a scale of 1 (below average) to 10 (above average) and can include test scores, college readiness, academic progress, advanced courses, equity, discipline and attendance data. We also advise parents to visit schools, consider other information on school performance and programs, and consider family needs as part of the school selection process.
View GreatSchools Rating Methodology
On average, homes in Owens Cross Roads, AL sell after 65 days on the market compared to the national average of 55 days. The median sale price for homes in Owens Cross Roads, AL over the last 12 months is $376,450, down 1% from the median home sale price over the previous 12 months.
USDA Rural Development loan eligible-buy with $0 down! Better than new with upgrades already in place, including blinds, refrigerator, water softener, and irrigation system. This move-in ready home features granite countertops, a large island, stainless steel appliances, and a stylish tile backsplash. The isolated primary suite offers added privacy and a spacious walk-in closet. Enjoy the
Welcome to Hidden Lake, where timeless elegance meets everyday comfort. This beautifully designed 4 bed, 3.5 bath home features a main-level owner's suite with tray ceiling, crown molding, whirlpool tub, separate shower, and spacious walk-in closet. Enjoy a dedicated office, formal dining room, breakfast area, soaring two-story living room with gas-log fireplace, and a chef's kitchen with granite
Welcome to 119 Wyatt Cir! This beautifully maintained and only a few years old, two-story home offers 4 bedrooms, 2.5 baths and over 2,100 sq ft of comfortable living. The open main level features a gorgeous kitchen with soft-close cabinets and plenty of room for cooking and entertaining. Upstairs, you’ll find a spacious primary suite plus three additional bedrooms, with the convenience of a
Better than new, move-in ready! This beautifully maintained 4BR/2BA home is only 2 years old and packed with upgrades buyers love. The open floor plan features LVP flooring throughout the main living and wet areas, plus a spacious kitchen with plenty of counter space, walk-in pantry, and casual dining area with atrium doors leading to the covered back patio. The private owner’s suite offers
Welcome home to this charming one-owner, 3-bedroom home in the Hampton Cove area! Meticulously maintained and lovingly cared for, this home features beautiful hardwood floors throughout, adding warmth and timeless appeal to every room. You'll find thoughtful details, quality finishes, and character around every corner. Step outside to the adorable private patio, perfectly sized for entertaining
Exceptional lakefront residence situated on a premier double lot just steps from Hampton House and view of July 4th fireworks! Thoughtfully designed for both elegant entertaining and comfortable living. Refined interior spaces include a gourmet kitchen, richly appointed wood-paneled study, formal living and dining areas, and flexible media, recreation, and fitness rooms. The expansive wine cellar
Better than new with room for everyone! Popular Newport plan with spacious open living areas, flex room with French doors perfect for office or playroom, and a large upstairs bonus room. Kitchen offers granite countertops, oversized island, and all appliances remain including refrigerator, washer & dryer. Spacious main floor owner’s suite includes double vanities, separate tub/shower, and huge
Luxurious brick two-story semi-custom home in highly sought-after Highland Park with 4 BRs, 3.5 baths, a brand-new roof, new windows & a 3-car side-entry garage. Better than new, this updated home showcases timeless craftsmanship, gorgeous trim & custom details rarely found in today's homes. Heavy crown molding, trey ceilings, rope lighting, beauty boxes & hardwood floors. Main-level primary
The Madalyn plan is a two-story, four-bedroom, 3½-bath home designed for today’s lifestyle and is MOVE-IN ready. It features a dedicated study/sitting area, brick and Hardie exterior, and a large covered rear patio. The spacious kitchen offers a large island with pendant lighting, trash pullout, culinary faucet, soft-close doors and drawers, and pantry. The primary suite is on the main floor and
USDA Rural Development loan eligible-buy with $0 down! Better than new with upgrades already in place, including blinds, refrigerator, water softener, and irrigation system. This move-in ready home features granite countertops, a large island, stainless steel appliances, and a stylish tile backsplash. The isolated primary suite offers added privacy and a spacious walk-in closet. Enjoy the
Welcome to 10001 Anders Way — a stunning 4 bed, 2 bath home built in 2024. This modern home features an open floor plan filled with natural light, a stylish kitchen with stainless steel appliances and island seating, and a spacious living area perfect for entertaining. The primary suite offers a walk-in closet and a double vanity. Home is freshly painted!! Enjoy evenings on the covered patio
Quality custom built 6br 6ba, extensive crown molding and trim package, with multi-generational options, Vinyl clad windows transom windows & hardwood floors in gathering area hardwood stairs. Open kitchen/family area, gas fireplace dbl ovens gas cooktop, custom cabinetry Butler Pantry, Primary Bd has storm shelter sep shower, whirlpool, dbl vanity 2 closets trey ceiling gas fireplace Bonus
Stunning mountain view resort-style property situated on 5 acres Watson Grande Preserve gated community w/backyard showstopper! Heated pool & spa, outdoor kitchen, screened porch, multiple decks, play yard, firepit & views you'll never want to leave. Inside you’ll find soaring ceilings, open floor plan w/wall of disappearing glass that brings the outdoors in. Chef's kitchen features a thermador
A spacious open floor plan welcomes you, anchored by a true dining room and a kitchen crowned with sleek quartz countertops. Freshly painted throughout in crisp, modern tones, the home glows with natural light from every angle. Durable LVP flooring flows beneath updated fixtures that lend a polished, current feel. Step outside to your flat, fully fenced lot, where serene pond views and shared
Welcome to Hidden Lake, where timeless elegance meets everyday comfort. This beautifully designed 4 bed, 3.5 bath home features a main-level owner's suite with tray ceiling, crown molding, whirlpool tub, separate shower, and spacious walk-in closet. Enjoy a dedicated office, formal dining room, breakfast area, soaring two-story living room with gas-log fireplace, and a chef's kitchen with granite
Welcome Home! Brand New Construction! Open Floor Plan! 4 Bedrooms/2 Baths and Flex Space that can be used as you Choose! Kitchen with Quartz Counters/Island/Pantry! Primary Bedroom with Large Bath/Tub and separate Shower. Quartz Counter - Double Vanity. Huge Walk In Closet! LVP Flooring Throughout! Stainless Steel Appliances. Washer/Dryer Provided. Convenient to Wal-mart Shopping Area. Convenient
Flint River is located in the tranquil and beautiful Hampton Cove area easily accessible off Hwy 431 offering spacious 1, 2 and 3 bedroom apartment homes to families and individuals. At Flint River you will receive a well designed and beautifully constructed affordable apartment without sacrificing the amenities and quality typically found in more expensive communities. Flint River is proud to
Welcome Home! Available July! Convenience! Open Floor Plan! No Carpet! Isolated Master with Walk-In Closet, Glamour Bath! Kitchen has generous counter space and a Pantry! 2 Secondary Bedrooms. Laundry Room. Enjoy Hays Preserve close by! Conv. to Shopping - Wal-Mart, Publix, Chick-Fi-A, Lowes & More, Goldsmith Schiffman Elementary, Redstone Arsenal, Downtown Huntsville, Cummings Research Park,
SPLIT THE PAYMENT! Reserve your new home by paying 50% of your security deposit now, with the remaining balance due before move-in.Step into a perfect blend of timeless traditional style and functional design in this beautiful two-story residence at 138 Chestnut Cove, offering a generous 2,095 square feet of polished living space with 4 bedrooms and 2.5 bathrooms. As you step inside, you
Beautiful, pet-friendly home coming soon! Apply now — available date is tentative and move-in will be scheduled within 5–10 days of the home being ready. Upon approval, $500 reservation deposit to reserve (applied to security deposit and/or refundable). Application fee: $55 per adult. Security Deposit: one month's rent. Pet fees: $250 + $40/mo per pet. Some homes may include pool ($150/mo),
This home is move-in ready. Schedule your tour now or start your application today.Offering a flexible floor plan and thoughtful features throughout, this 4-bedroom, 3.5-bathroom home is designed for comfortable everyday living.Luxury vinyl plank (LVP) flooring extends throughout the home, creating a cohesive and easy-to-maintain interior. The open-concept layout connects the
Gorgeous home with HAMPTON HOUSE MEMBERSHIP!! Home sits on a quiet cul-de-sac overlooking the golf course in one of the most sought after neighborhoods anywhere. You will LOVE the views, perfect open floor plan & neighborhood activities. More than enough closet space & cabinets meet your every need, the oversized kitchen island is a chef's dream with spacious bonus suite. French doors open onto
Enjoy one-level living in the highly sought-after Hampton Cove/Owens Cross Roads area, tucked into a quiet, established neighborhood w/ mature trees and landscaping. This full-brick ranch offers a thoughtful layout, beautiful natural light, & multiple spaces that make the home feel both comfortable & polished. From the foyer, a formal dining room sits to the right with designer lighting & classic
THIS HOME IS AVAILABLE FOR OCCUPANCY STARTING 9/1/26. IT OFFERS 4 SPACIOUS BEDROOMS, 4 BATHS, A STUDY W/BUILT-INS, A HUGE BONUS ROOM, & A HUGE FENCED BACK YARD WITH A COVERED PATIO. RENT INCLUDES HAMPTON HOUSE MEMBERSHIP. THIS HOME IS IN IMMACULATE CONDITION.
Rent easily and live comfortably with ResiHome, a trusted leader in single-family home rentals. Professionally managed, pet-friendly, and resident-focused - renting the way it should be. Your 4-bedroom, 2-bath home offers 1,919 square feet of bright, modern living in Owens Cross Roads. Inside The Home- Granite countertops and stainless steel appliances -
LAWN & SHRUB CARE PROVIDED! LOVELY RANCHER LOCATED AT THE EDGE OF HAMPTON COVE (NOT IN HC). MANY NEW UPDATES: FRESH PAINT THROUGHOUT, NEW GRANITE COUNTERS, NEW CARPET, NEW LVP FLOORING IN WET ROOMS, NEW LIGHT FIXTURES, NEW CEILING FANS, NEW CABINET & DOOR HARDWARE, SOME NEW APPLIANCES. PLANTATION SHUTTERS. LARGE FAMILY ROOM, FORMAL DINING W/ HARDWOODS, EAT IN KITCHEN. REC ROOM UPSTAIRS OVER
Spacious and thoughtfully designed, this 4-bedroom, 2.5-bath home offers over 2,700 square feet of comfortable living space with an open-concept layout filled with natural light and stylish modern flooring. The centrally located kitchen is the heart of the home, featuring generous counter space, abundant cabinetry, and included major appliances so you can cook, gather, and stay connected with
Local Logic measures the walkability, access to public transit and bikeability of any address. CAP Index provides objective, accurate, and consistent data to help measure, compare, and mitigate crime risks.
Disclaimer: Certain information contained herein is derived from information provided by parties other than Homes.com. Our sources include: Accuweather, Public Records and Neustar. All information provided is deemed reliable, but is not guaranteed to be accurate and should be independently verified.