Piedmont offers land, rural living and top-rated schools near OKC
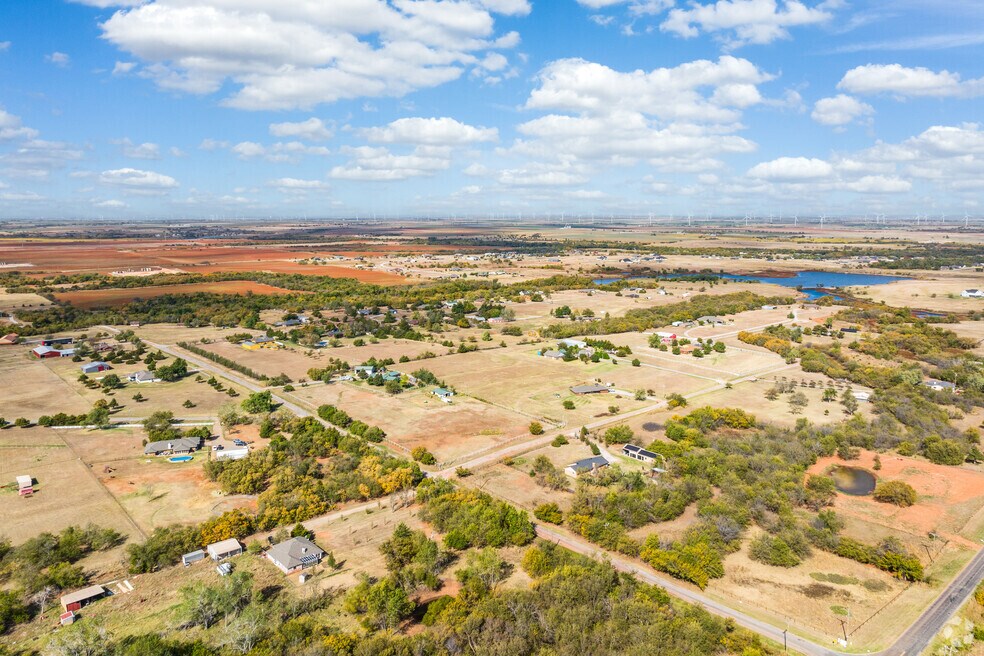
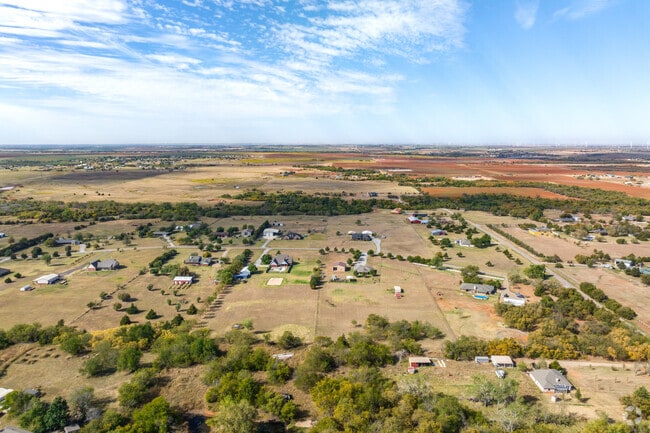
Founded in 1903 on the heels of the Unassigned Land Run, Piedmont upgraded from “town” to “city” status in the mid-1980s. Today, though the city has grown to a population of nearly 8,000, it still feels like a small town. Realtor Leah Brown, with McGraw Realtors, says its rural atmosphere is a large part of its appeal. “As more and more people are beginning to want land around them, Piedmont is really gaining traction, because there are more land properties here,” she observes. But that’s not the only reason this area, just over 25 miles northwest of downtown Oklahoma City, is drawing homebuyers’ attention. “A lot of people move here for the school system, too. These are great, really highly rated schools,” she explains.
Residents of Piedmont love the country living while still being close to OKC.
Unique treasures await locals at Piedmont’s annual Citywide Garage Sale.
1/2
Piedmont prices range from $370K ranches to $1.5M new builds
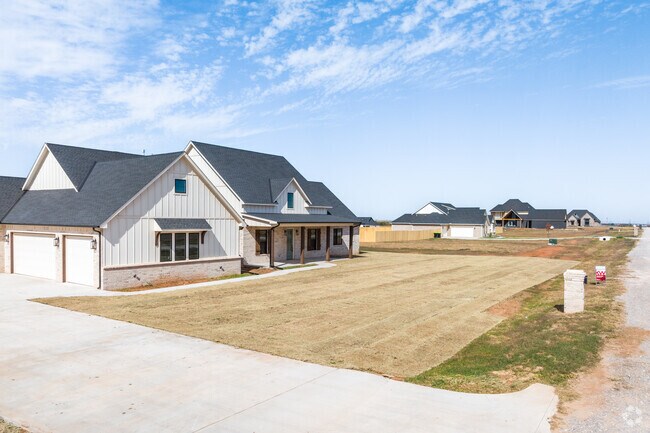
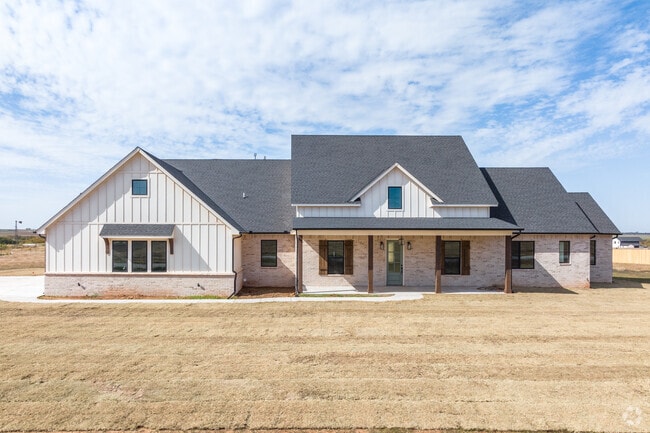
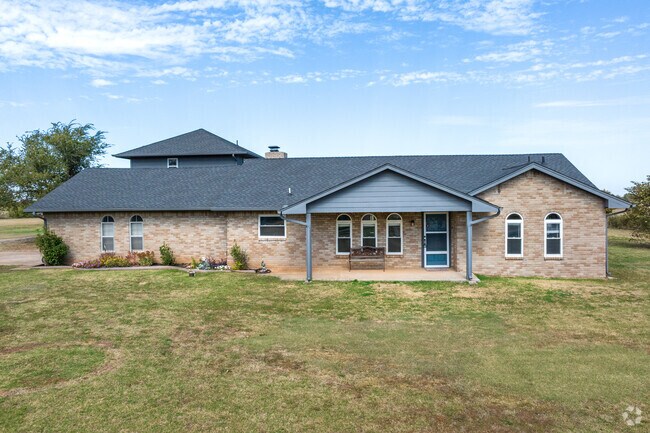
There is a wide variety of architecture on show here, from Traditional and Dallas-style homes to midcentury brick ranch-style homes and Modern Farmhouses. But the consistent characteristic of Piedmont homes is their acreage. “A lot of buyers that are looking for an acreage property land in Piedmont because homes with land around them are much easier to find here than in other areas, especially closer to Edmond,” says Brown. For a four-bedroom Dallas-style home sprawled over 4 acres, built in 1991 and featuring a large backyard shop, a barn with animal stalls, and a newly renovated kitchen with stone counters and modern fixtures, you can expect to pay around $540,000. The mid-$500,000 mark is slightly higher than the median for the city, but you can also find smaller brick ranch-style homes on single-acre properties for closer to $370,000 and larger new construction Modern Farmhouse-style homes for nearly $1.5 million here.
There is new construction in Piedmont giving rise to Modern Farmhouse-style homes.
Sitting on large pieces of land, midcentury brick ranches are appealing to many home buyers.
1/2
Piedmont High ranks among OKC metro’s highest-ranked schools
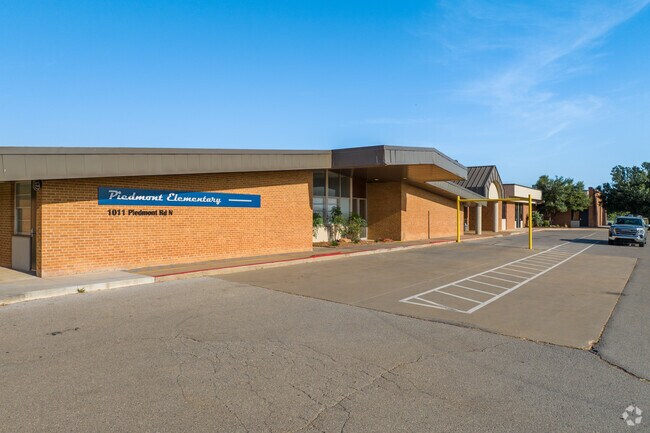
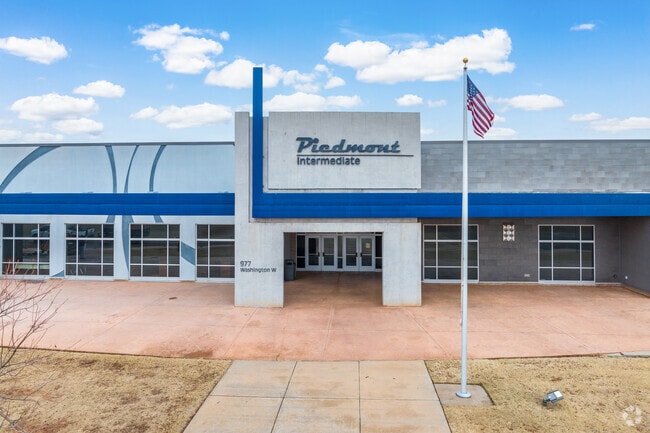
Piedmont students attend schools in the highly sought-after Piedmont Public Schools system. Students can start at Piedmont Elementary before moving on to Piedmont Intermediary. Both schools have an A on Niche, as does Piedmont Middle. Piedmont High has a B-plus. In 2023, U.S. News & World Report ranked Piedmont High in the top 15 best OKC metro area high schools. Brown notes that aside from the high ratings, “People want their kids in Piedmont schools because it’s a little bit of a smaller system.” She explains: “Edmond and Yukon are larger, they have a lot of elementary schools each, but Piedmont only has three.”
Another nearby schooling option is Piedmont High School.
Piedmont Intermediate Elementary offers a safe and innovative learning environment.
1/2
Outdoor courts, splash pads and cowboy-themed playgrounds
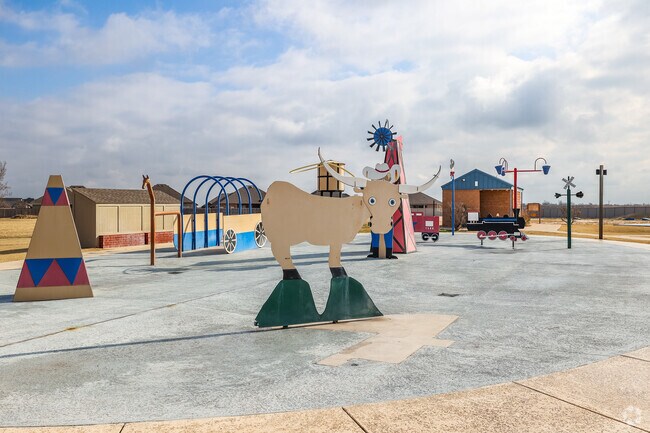
In the heart of the city, off Piedmont Avenue just 1 mile east of the high school, is Piedmont Community Park. The park caters to all ages, with basketball and sand volleyball courts, an outdoor exercise space, picnic areas with grills, and a gigantic playground and splash pad. Sprawled over 12,000 square feet, the playground is Olde Town Piedmont-themed, featuring wooden climbing structures designed to look like buildings in the town’s early days. A larger-than-life cowboy statue towers over the adjacent splash pad, spraying water from his raised lasso.
The kids will be entertained all day at Piedmont Community Park.
Piedmont Community Park near Northwood has a splash pad for kids to cool off in the summer heat.
1/2
Grocery access and various community events
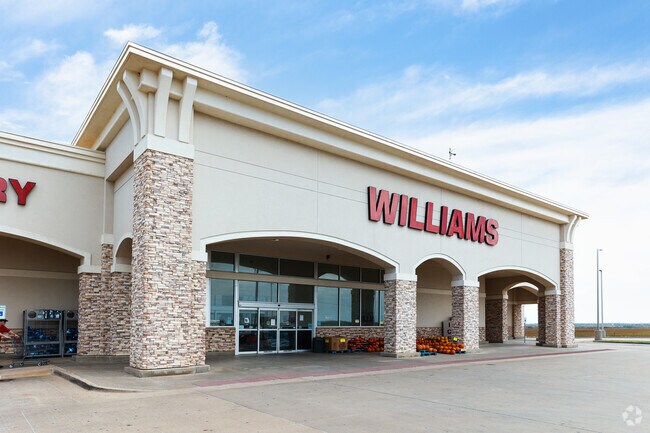
For their groceries, many residents visit Williams Foods off Piedmont Avenue just a mile and a half south of the park. Though homes here are spread over more acreage than those in nearby towns, the community here is tightly knit. “The annual events Piedmont puts on are well-attended,” says Brown, referring to the springtime Easter Eggstravaganza, July 4th Freedom Fest and the Mayor’s Christmas Tree Lighting ceremony. “Everyone knows each other and is really friendly,” she notes. “You can’t see your neighbors from your front porch with most of these homes, but you can tell Piedmont has a strong sense of community.”
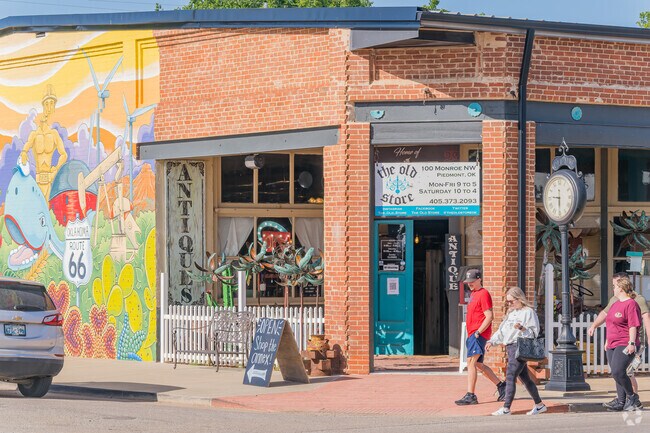
Junklahoma marks the entrance to downtown Piedmont.
Williams is the grocery store of choice for many residents of Piedmont.
1/2
Photography Contributed By
Lindsey Torres
Video By
Victoria Sharpe
Interested in learning more about homes in this area?
Reach out to
Monica Linville,
an experienced agent in this area.
GreatSchools:
The GreatSchools Rating helps parents compare schools within a state based on a variety of school quality indicators and provides a helpful picture of how effectively each school serves all of its students. Ratings are on a scale of 1 (below average) to 10 (above average) and can include test scores, college readiness, academic progress, advanced courses, equity, discipline and attendance data. We also advise parents to visit schools, consider other information on school performance and programs, and consider family needs as part of the school selection process.
View GreatSchools Rating Methodology
On average, homes in Piedmont, OK sell after 58 days on the market compared to the national average of 55 days. The median sale price for homes in Piedmont, OK over the last 12 months is $325,000, down 7% from the median home sale price over the previous 12 months.
Welcome home to this stunning 4-bed, 3.5-bath modern Craftsman in Piedmont Schools, perfectly positioned on a large corner lot with no backyard neighbors! From the beautiful exterior with rich sage green accents to the warm, thoughtfully selected finishes inside, this home is filled with character and upgrades. Step into the open living area where soaring ceilings, large windows and abundant
Some homes simply make everyday life feel easier, and this move in ready new construction home was designed with that in mind. Natural light fills the main living area, creating a warm and inviting setting for everything from slow mornings to holiday gatherings. A dedicated study provides the flexibility to work from home, pursue hobbies, or create a quiet reading space, while the open design
Finding a home that combines thoughtful design with everyday practicality is easier than ever with this move in ready new construction home. From the spacious main living area to the private owner's retreat, every space has been planned to support both busy routines and quiet moments at home. The open layout creates an inviting atmosphere where conversations flow easily from the living room to
Welcome home to this stunning 4-bed, 3.5-bath modern Craftsman in Piedmont Schools, perfectly positioned on a large corner lot with no backyard neighbors! From the beautiful exterior with rich sage green accents to the warm, thoughtfully selected finishes inside, this home is filled with character and upgrades. Step into the open living area where soaring ceilings, large windows and abundant
LOCATION-LOCATION. Welcome to a BEAUTIFUL and well-kept home. You can easily convince everyone it is Brand New! Incredible curb appeal with beautiful lawn and flowers that would make any florist proud. A Beautiful 3 bedroom, 2 bathroom home with an open floor plan, dedicated office, and 3-car garage. The spacious living room features a fireplace with gas logs, large windows and opens to the
Move-In Ready 4-Bedroom 1,931 sqft Home on a Corner Lot in Colony Pointe! Located in the highly sought-after Piedmont School District, this home offers the perfect blend of comfort, style, and convenience. The thoughtfully designed split-bedroom floor plan features a bright, open-concept layout with soaring 12-foot ceilings, creating a seamless flow between the living room, dining area, and
Discover endless potential on this pristine 1.12-acre lot — the perfect setting for your custom dream home. You can have your preferred builder submit for approval to build, or use Cosmopolitan Construction as the approved builder. Your vision can become reality with ease. This property is build-ready, saving you valuable time and effort. All essential utilities are conveniently available,
LOCATION! LAND! NO HOA! Situated on 5 private acres with mature trees, walking trails, a creek, pond access, and major updates already completed, this is the kind of property buyers wait for but rarely find this close to Edmond and Piedmont. Especially at this price point. Recent big-ticket updates include a new roof (2020), HVAC system (2023), and hot water tank (2025). The property is total
Income-Producing Opportunity in Piedmont Schools!Located on a spacious 3-acre lot in the Piedmont School District, this property at 2801 Cobalt Ct offers a strong investment setup with four duplexes (eight total units)—featuring a combined 26 bedrooms and 12.5 bathrooms across 13,000+ sq ft of living space.Each unit includes its own covered porch, adding comfort and appeal for tenants.
Minutes from Piedmont Schools!!! If you're looking for a small acreage with horse facilities to call home, come see this property for all it's potential. 30x60 shop w/220v power including exterior 220v RV hookup, plus 30x30 horse barn w/ electric and water (could be converted to 2nd shop). Sits on 2 lots (1 1/4 acre mol). This property has a ton of possibilities! You could build a new home on the
A well designed home should feel just as practical as it is inviting, and this move in ready new construction home delivers both. Every space has been thoughtfully arranged to create a natural balance between gathering, relaxing, and everyday routines. The open main living area encourages connection while still allowing each room to serve its own purpose, making the home equally suited for quiet
A well designed home should feel just as practical as it is inviting, and this move in ready new construction home delivers both. Every space has been thoughtfully arranged to create a natural balance between gathering, relaxing, and everyday routines. The open main living area encourages connection while still allowing each room to serve its own purpose, making the home equally suited for quiet
Picture mornings with coffee on a long covered patio, evenings gathered around the fireplace, and a kitchen that makes staying in feel like the better option. This new construction home brings those moments together in 1,543 square feet of thoughtfully designed space with three bedrooms and two bathrooms. The kitchen makes an immediate impression with custom wood cabinetry, soft close upper
Welcome to Gordon's Hollow, where peaceful country living meets modern convenience. Situated on a beautiful 1-acre lot, this thoughtfully designed home offers 4 spacious bedrooms, 3 full bathrooms, and a large utility room with plenty of storage and workspace. The open-concept layout features a walk-in pantry, abundant storage, and comfortable living spaces designed for both everyday living and
Welcome to 11817 Northwest 136th Terrace, a spacious 4-bedroom, 2-bathroom home offering 1,738 square feet of comfortable living space. The well-appointed kitchen features a full suite of appliances, generous storage, and convenient bar seating for casual dining. A decorative fireplace brings warmth and charm to the main living area, while standard washer and dryer hookups add everyday
Discover a luxury-designed 4-bedroom, 2-bath home in Piedmont, OK, featuring an open-concept floorplan and LVP flooring through the kitchen and living room. The large kitchen offers stainless steel appliances, quartz countertops, a corner pantry, and a generous island ideal for meal prep and casual gatherings. The primary suite includes a spacious bedroom, sizable bathroom, and a walk-in closet.
Property Highlights – 13500 Watson Dr, Piedmont, OKBedrooms / Bathrooms• 3 Bedrooms• 2 Bathrooms• Spacious open-concept floor plan• Comfortable layout designed for modern everyday livingKey Features• Open floor plan creates a bright and spacious feel• Modern finishes throughout• Stainless steel appliances• Great layout for entertaining family and
Located in the new GreenHill community in Piedmont, open-concept layout and modern finishes throughout. 4 bedrooms 2 bathrooms Approximately 1613 sq ft Additional features include a 2-car garage, energy-efficient construction, and nearby access to local ok schools, shopping, dining.
COMING SOON AUGUST 2026!! This home has it all! When entering the home, you are first greeted by the large living room with a ceiling fan and plenty of light. The large kitchen has a nice-sized dining area and a large breakfast bar. There is a built-in microwave, plenty of cabinet and counter space and so much room in the pantry. If you love the outdoors, you are going to love
This spacious 4-bedroom, 2-bath home in Piedmont offers an open-concept floorplan with LVP flooring through the kitchen and living room. The large kitchen features stainless steel appliances, quartz countertops, a corner pantry and an oversized island ideal for cooking and entertaining. The primary suite includes a generous bedroom, a large bathroom and a walk-in closet. Outside, enjoy a covered
Charming 3-bedroom, 2-bath home in Piedmont with a fenced yard and a two-car garage. Located within the Piedmont school district, the residence offers a practical layout and outdoor space suitable for gardening, pets, or recreational use. The attached garage provides secure parking and storage. Easy access to local amenities and schools makes this property a convenient choice for those seeking a
Enjoy peaceful rural living in this charming home completed in 2019! Step inside to a spacious, open concept layout featuring a large living, dining, and kitchen area that feels bright and inviting. The kitchen offers white cabinetry, stainless steel appliances, a side by side refrigerator, and built-in microwave. Each bedroom is generously sized with a clean, contemporary feel throughout.
Welcome to your new home located at 11309 NW 133rd St in the desirable Piedmont community!!This stunning 3-bedroom, 2-bathroom home is perfect for you to call home. It resides within the coveted Piedmont School District, inside you'll be greeted by a spacious and open floor plan that's perfect for entertaining guests or relaxing with your loved ones. The living room boasts plenty of
For SALE OR LEASE - Prime 4.23 acre mixed-use opportunity located just off NW Expressway in the fast-growing Piedmont area. 5 miles from John Kilpatrick Turnpike. Property includes a 1,950 SQFT building with oversized garage/shop with newer roof that could be repurposed for special use business, or commercial use. NW expressway frontage and visibility make this location ideal for commercial
Located in Piedmont's Bison Creek neighborhood! This great three-bedroom, two bathrooms, and two-car garage home in the sought-after Piedmont school district ready for immediate move-in.With a large open floor plan and split bedrooms, this home provides something for everyone. From the large walk-in pantry to the covered back patio this is a don't miss home.The kitchen comes equipped
Located in the new GreenHill community, this 2026 built 4 bedroom, 2 bathroom home offers 1470 square feet of living space with an open-concept layout and modern finishes throughout.The kitchen features ample cabinet space, modern appliances, and views into the living and dining areas. The primary suite includes a private bathroom and walk-in closet. Three additional bedrooms provide
Local Logic measures the walkability, access to public transit and bikeability of any address. CAP Index provides objective, accurate, and consistent data to help measure, compare, and mitigate crime risks.
Disclaimer: Certain information contained herein is derived from information provided by parties other than Homes.com. Our sources include: Accuweather, Public Records and Neustar. All information provided is deemed reliable, but is not guaranteed to be accurate and should be independently verified.